Mineola, Mississauga, L5G 3V1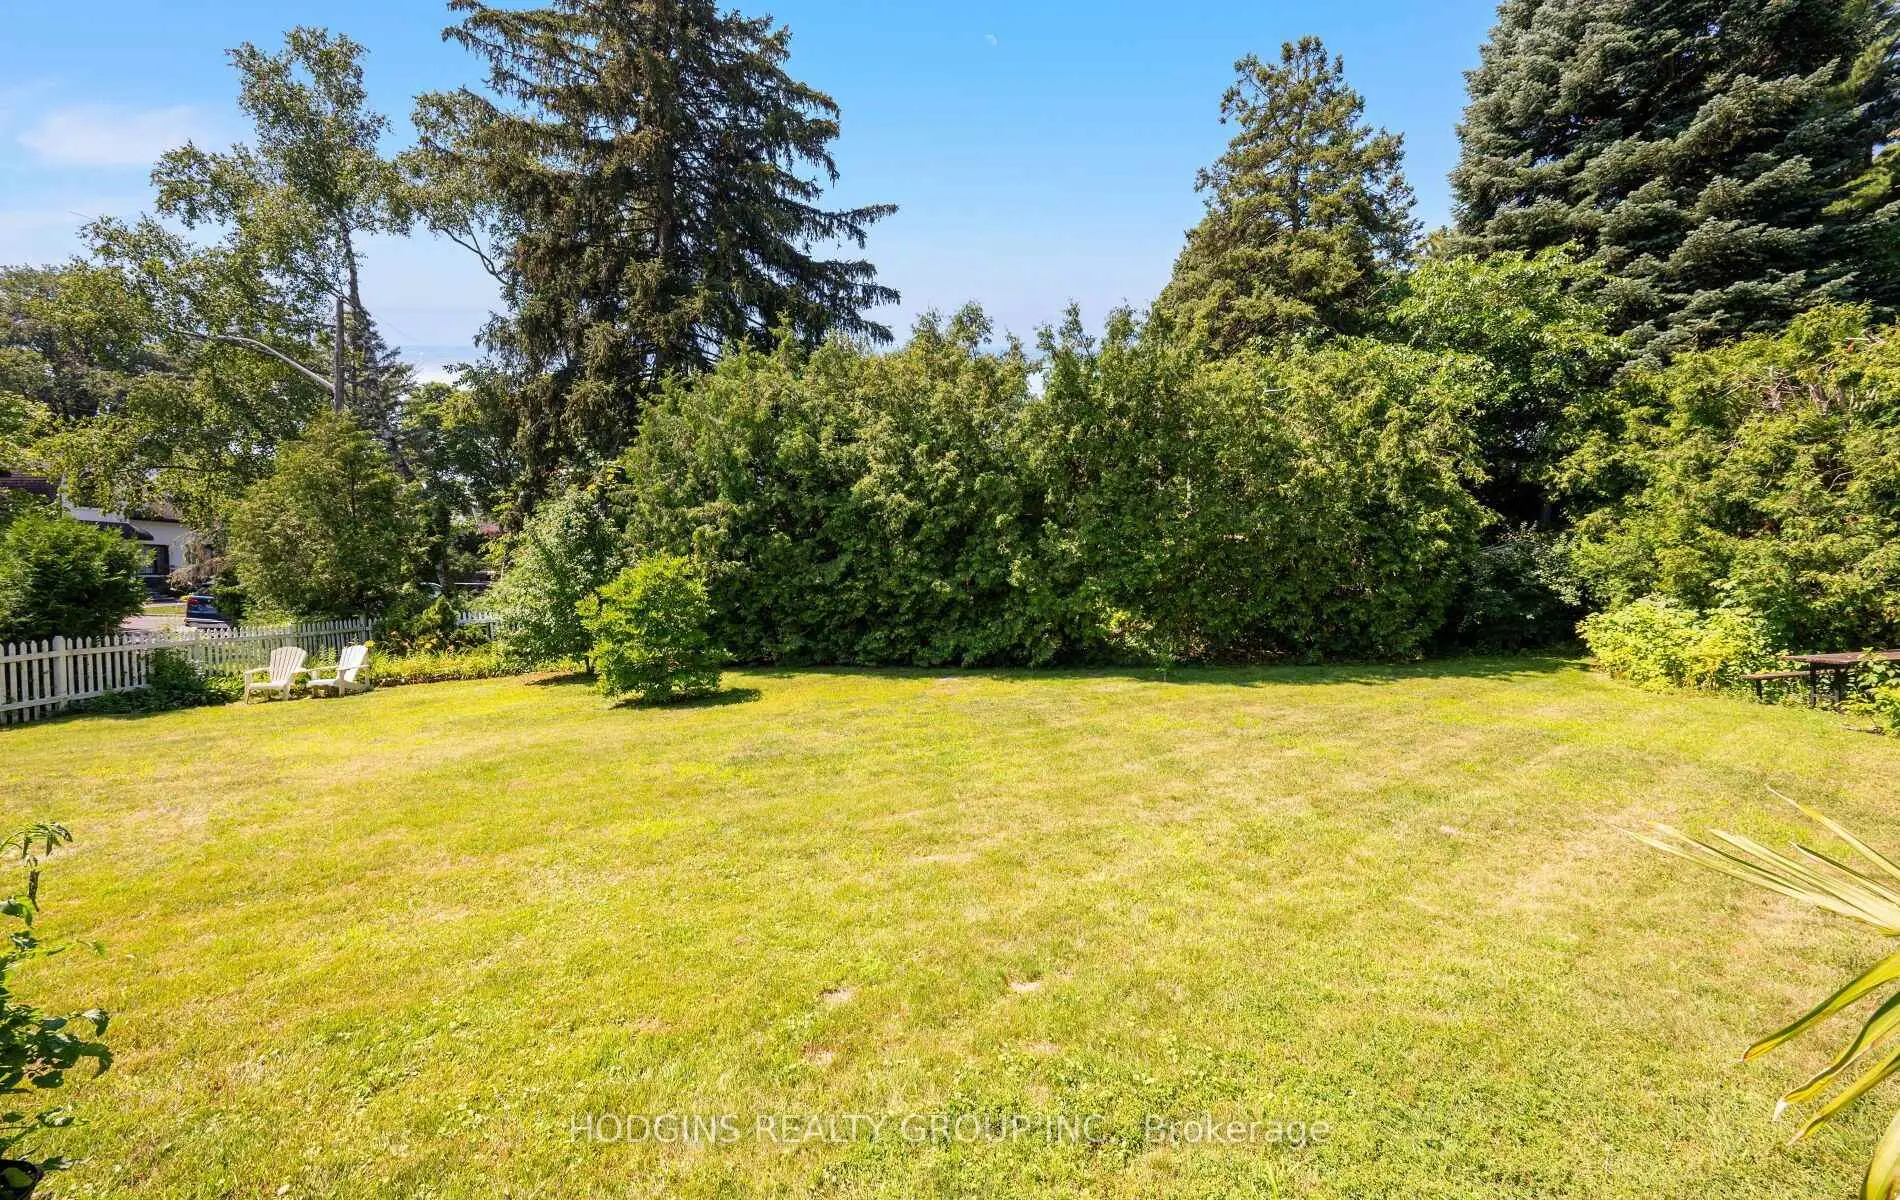

房屋信息
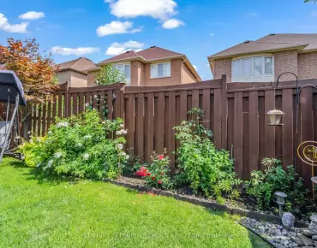
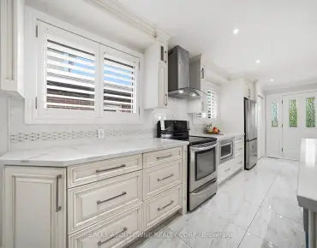
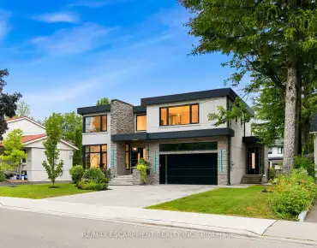
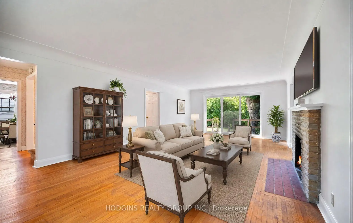
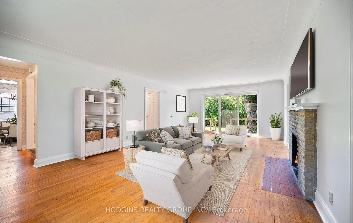
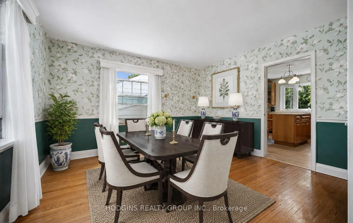
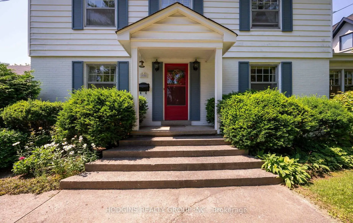
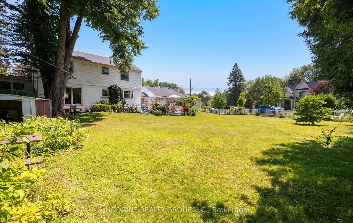
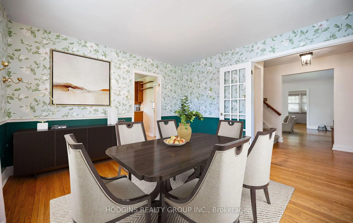
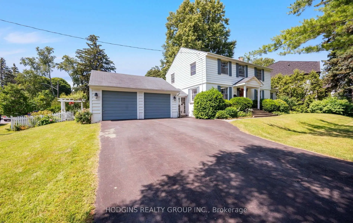
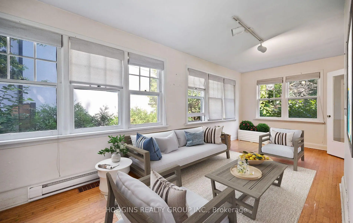
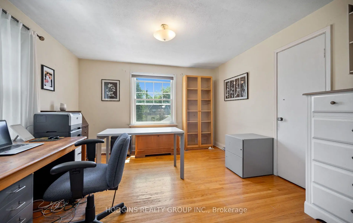
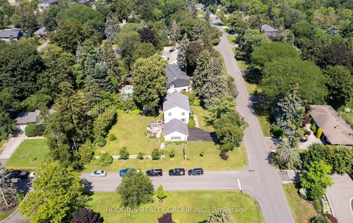
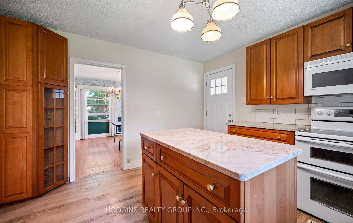
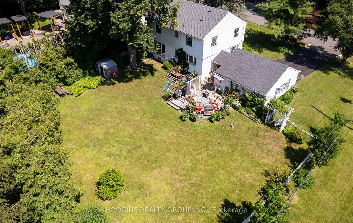
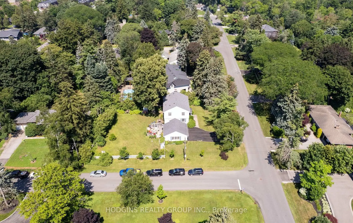
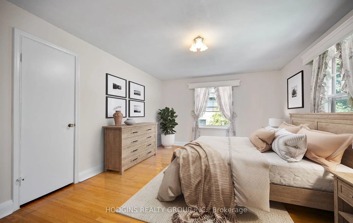
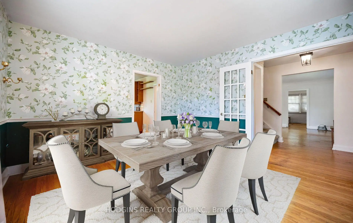
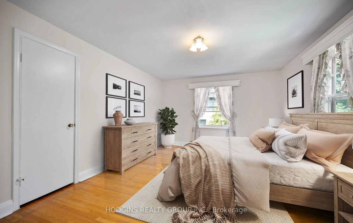
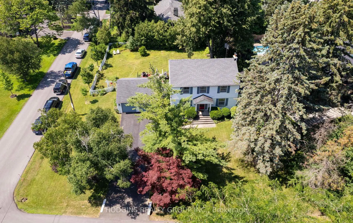
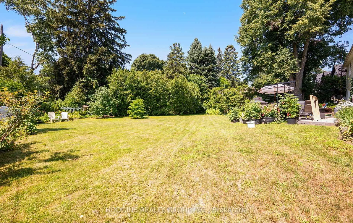
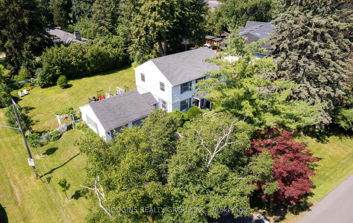
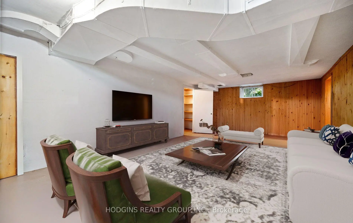
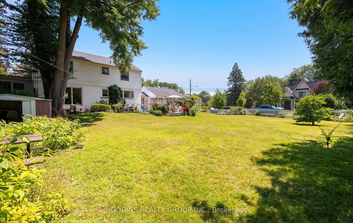
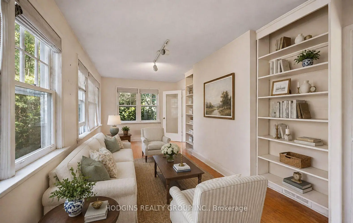
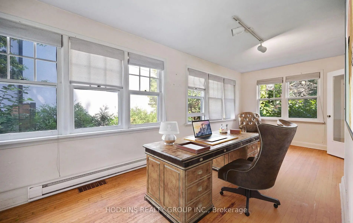
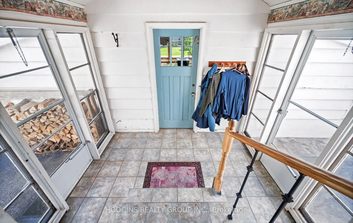
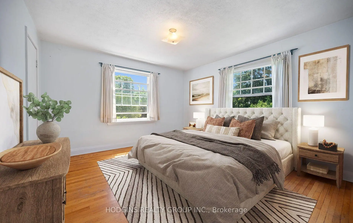
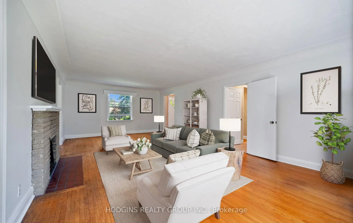
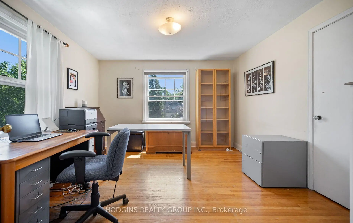
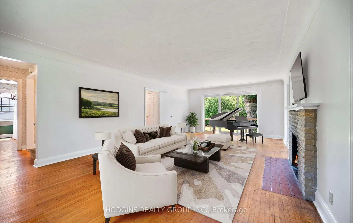
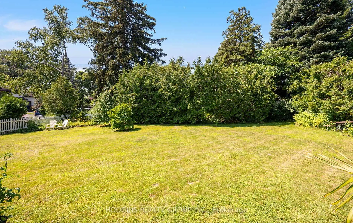
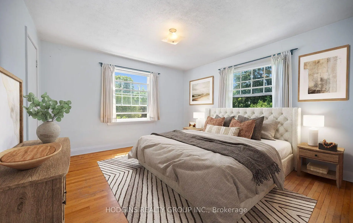
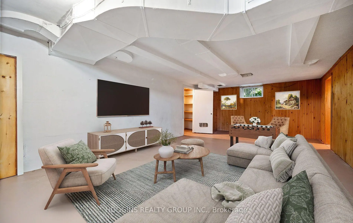
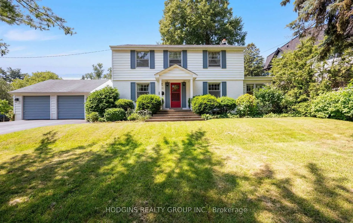
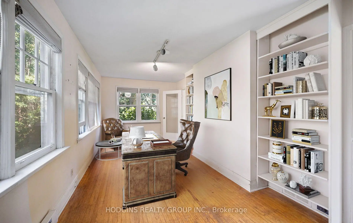
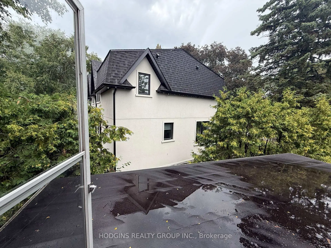
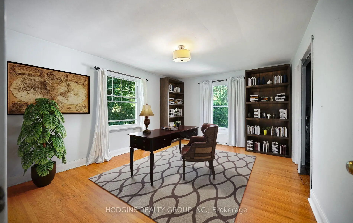
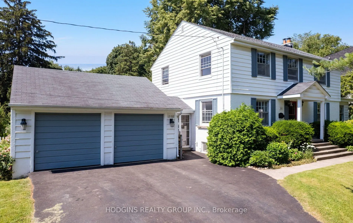
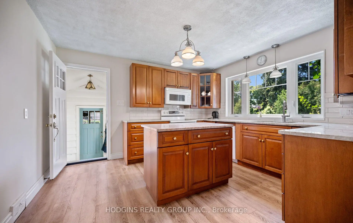
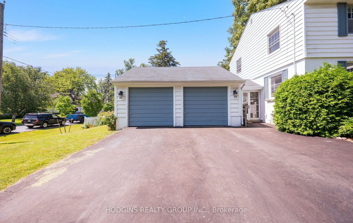
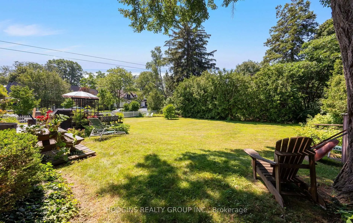
Absolutely charming mid-century 4 bedroom centre hall plan in the heart of Mineola! Set on a picture perfect premium 100 x 150 ft private corner lot. This home offers timeless curb appeal and incredible scale rarely found. Mid-century stone fireplace, hardwood floors, and crown moulding retain period character . Gracious centre hall plan featuring a formal living rm, dining rm, and an eat-in kitchen, all filled with natural light. A charming sunroom off the main level adds extra living space to relax or entertain, overlooking the deep fully-fenced backyard with private nature trees. Upstairs, four spacious bedrooms including primary bedroom and classic centre hall symmetry + large roof terrace. The finished lower level offers a large recreation room + ample storage and utility space. Surrounded by mature trees, a breezeway connecting the detached double car garage with the house, and parking for up to 8 vehicles in total. Located on one of Mineola's most prestigious streets this "once in a generation treasure" is just minutes to QEW, GO, top-rated schools, Port Credit restaurants & shopping + waterfront trail & lifestyle! . Enjoy as is, rejuvenate, or rebuild on one of Mineola's most sought-after lots. Truly a rare offering.
主要特征
- 朝向: 后院朝西

- 睡房: 4

- 卫生间: 2

- 车库: 2

- 厨房: 1

重要信息
- 占地面接: 100.00 x 150.00 Feet

- 室内面积: 2000-2500

- 地税: $ 12206.25

- W13687868

- Listing contracted with: HODGINS REALTY GROUP INC.
| 房间 | 尺寸(平方米) | 细节描述 | |
|---|---|---|---|
| 厨房 | 3.59x3.98 | 硬木地板, 中心岛, |
|
| 晚餐室 Rm | 4.05x3.60 | 硬木地板, 窗户 |
|
| 客厅 Rm | 8.13x4.54 | 硬木地板, 壁炉, 窗户 |
|
| Sunroom | 6.48x2.72 | 大窗, 智能书柜 |
|
| Primary B | 4.64x3.48 | 硬木地板, 壁橱, 窗户 |
|
| 第二间卧室 | 4.54x3.48 | 壁橱, 硬木地板, 窗户 |
|
| 第三间卧室 | 3.70x3.46 | 窗户, 壁橱, 硬木地板 |
|
| 第四间卧室 | 3.80x3.59 | 硬木地板, 壁橱, 窗户 |
|
| 娱乐室reatio | 8.13x4.34 | 高于地面窗口 |
|
| 电器房 R | 8.13x6.07 | 洗衣房水池, 合并洗衣房 |
|
| 其他 | 6.48x2.92 |
| 卫生间 | 卫浴件数 | 所在楼层 | |
|---|---|---|---|
| 1间 | 2件套 | 主层 |
|
| 1间 | 4件套 | 上层 |
房屋简介
房屋位于Pinewood Tr and Hurontario St交界附近, 这间4房2卫双车库两层独立房户型朝西向. 1558 Broadmoor Ave拥有双分离式停车位. 地下室没有装修. 房屋及周边设施包括None等. 厨房, 晚餐室 Rm, 客厅 Rm和 Sunroom在主层; Primary B, 第二间卧室, 第三间卧室和 第四间卧室在楼上; 娱乐室reatio, 电器房 R和 其他在楼下.社区概况
该物业所在社区为以自住为主的社区,住宅类型主要为独立屋,同时也有部分镇屋。约有53%的居民拥有本科或以上学历,另有18%的居民拥有大专学历。当地大多数通勤居民主要驾车出行,另有少部分居民使用公共交通。