Meadowvale, Mississauga, L5N 2J8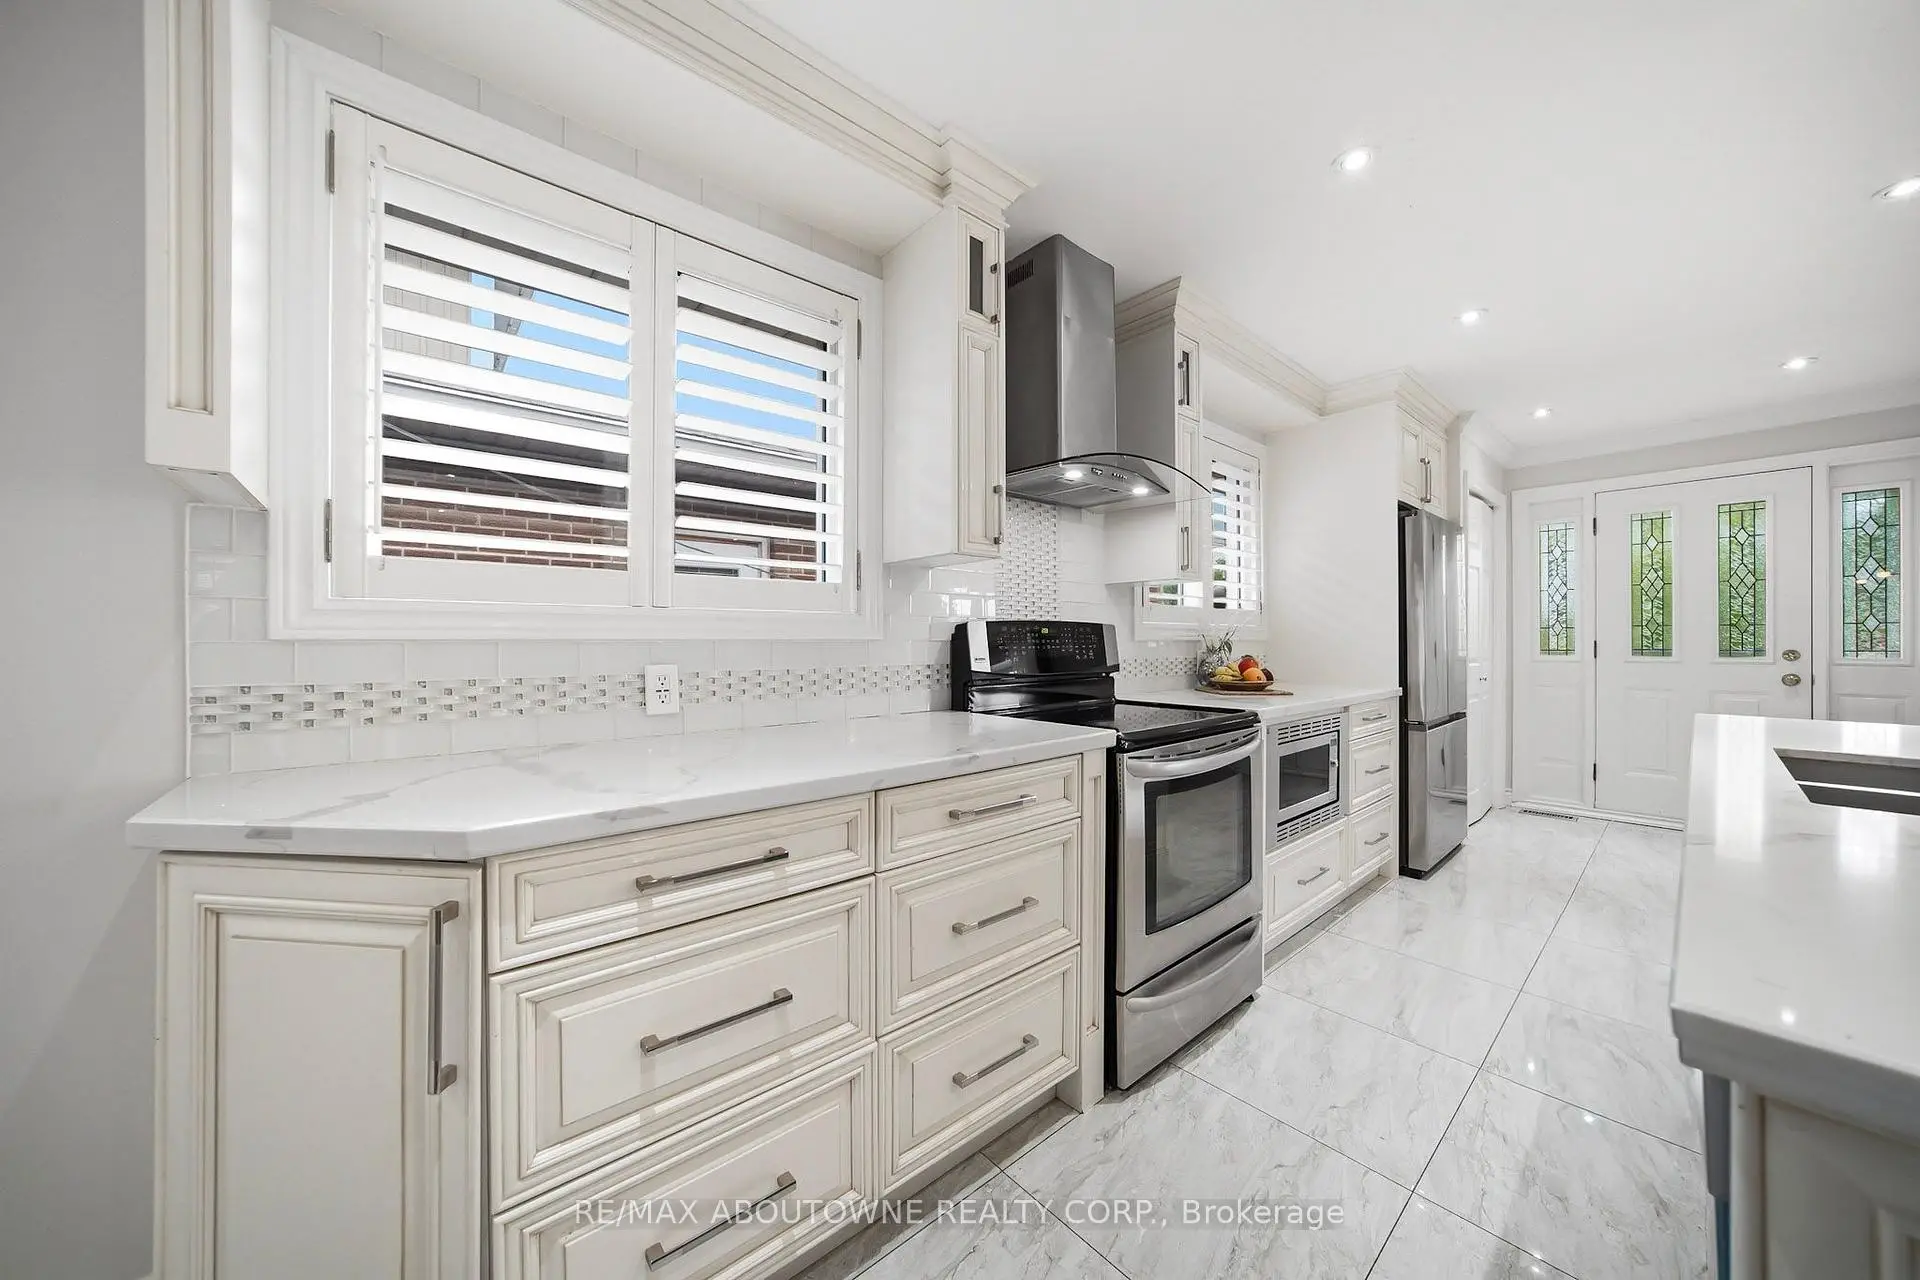

房屋信息
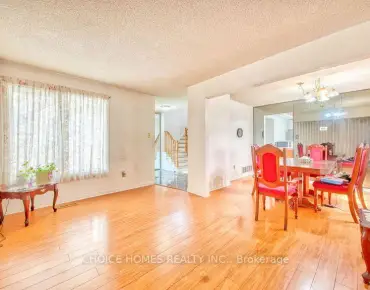
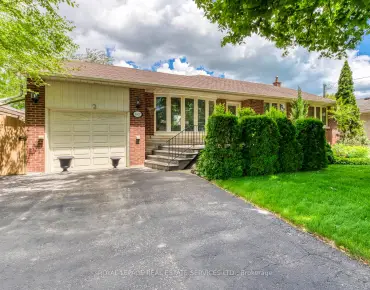
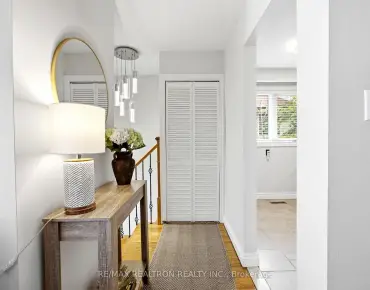
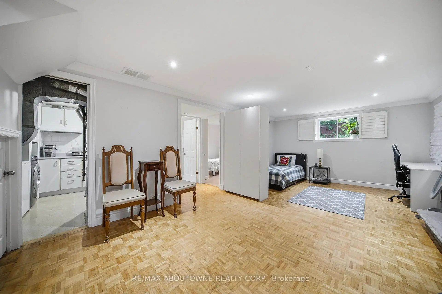
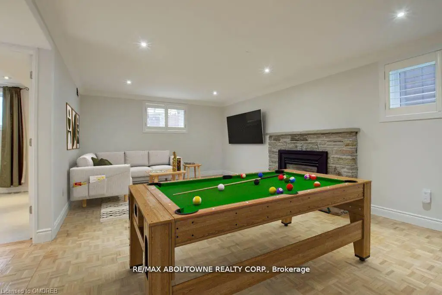

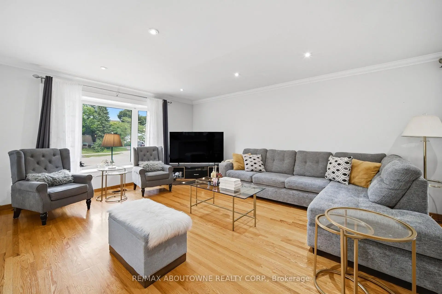
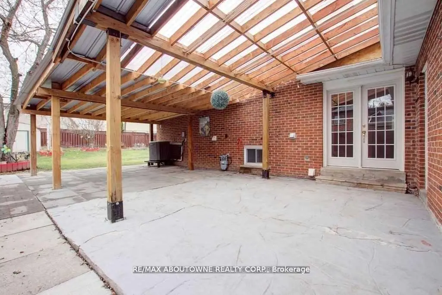
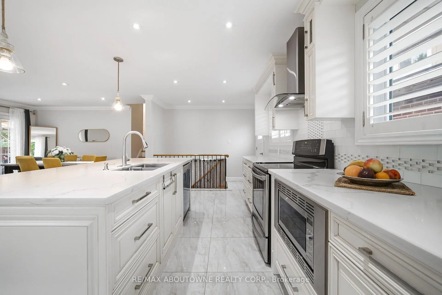
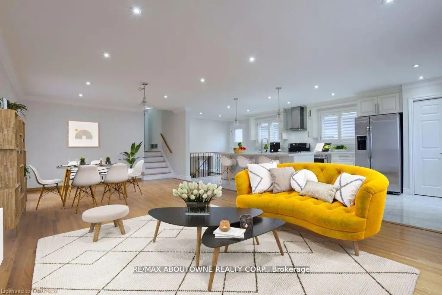
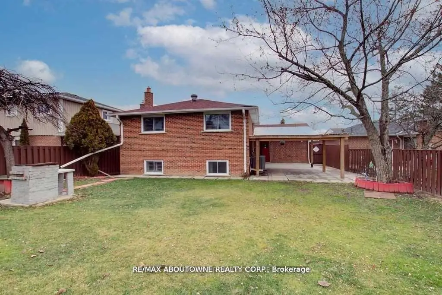
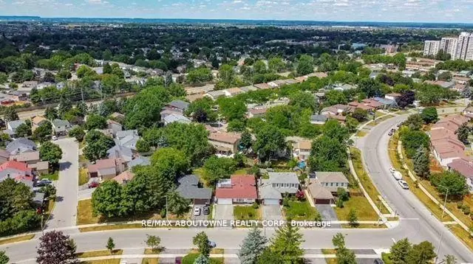
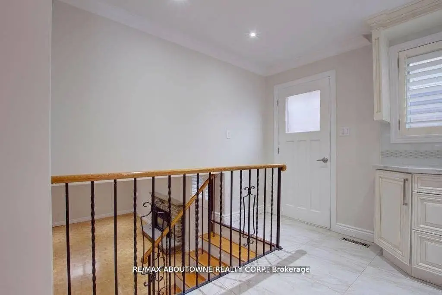
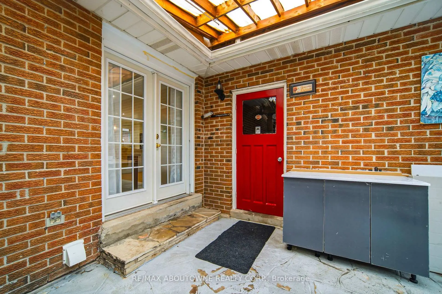
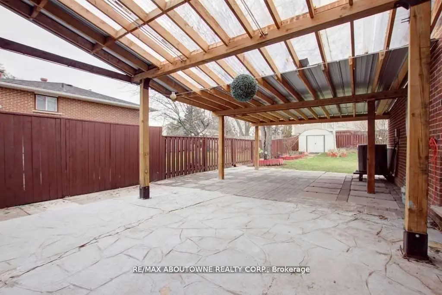
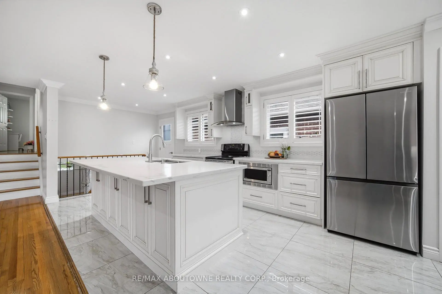
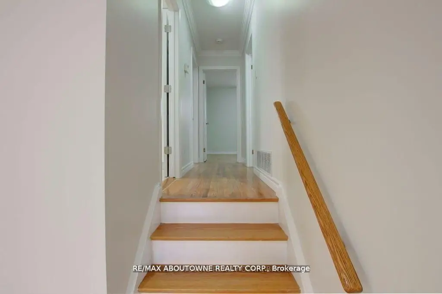
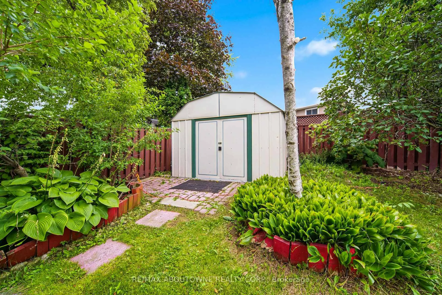
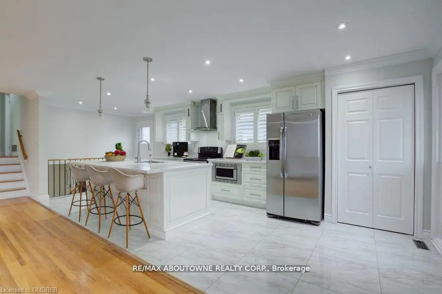
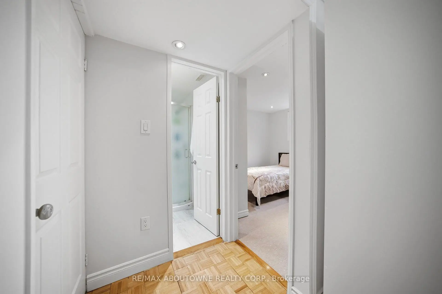
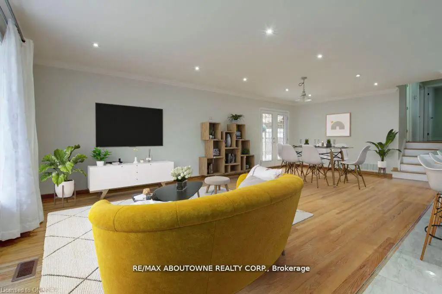
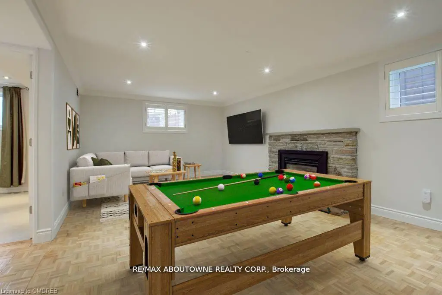
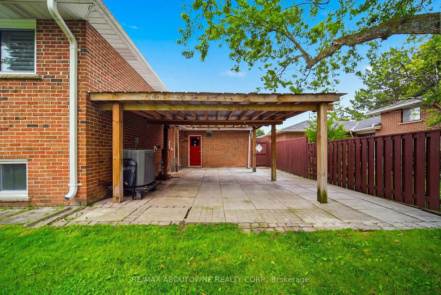
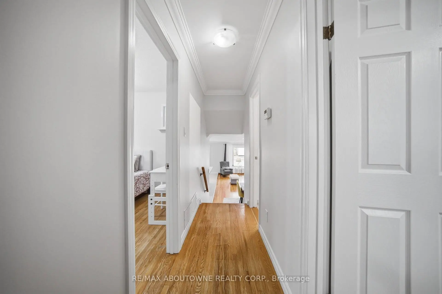
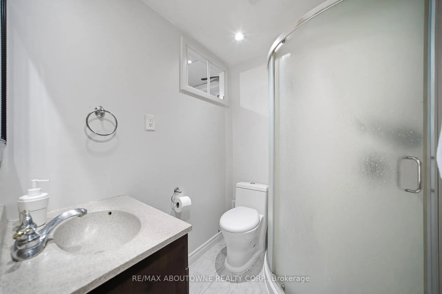
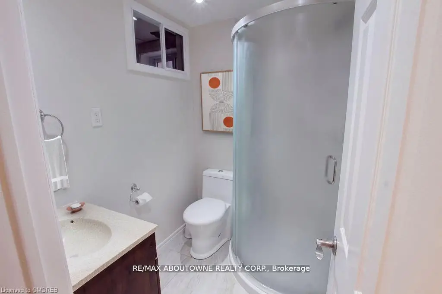
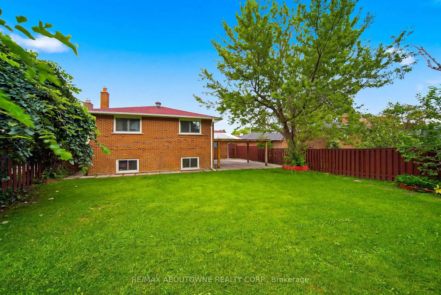
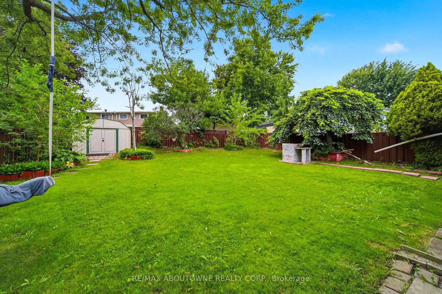
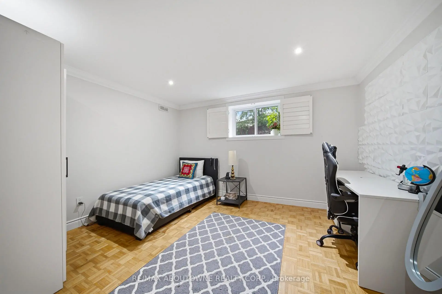
Welcome to this beautifully renovated and meticulously maintained 3+1 bedroom bungalow, perfectly situated on an impressive 50 x 126 ft lot in the highly desirable Meadowvale community. Designed for comfortable family living and effortless entertaining, this home features a bright open-concept living and dining area with a walkout to a covered patio overlooking the fully fenced backyard. The stylish kitchen is the heart of the home, showcasing a large centre island with a breakfast bar, ample cabinetry, and quality finishes. Gleaming hardwood floors add warmth and elegance throughout the main level. The fully finished basement offers exceptional flexibility with an additional bedroom, a 3-piece bathroom, and a separate side entrance-ideal for extended family, in-laws, or investors seeking income potential. Completing the home is a spacious 2-car garage and a private backyard perfect for relaxing or entertaining. Ideally located just minutes from Meadowvale GO Station, Highways 403 and 407, Erin Mills Town Centre, theatres, community centres, top-rated schools, and Credit Valley Hospital. A fantastic opportunity in one of Mississauga's most sought-after neighbourhoods!
主要特征
- 朝向: 后院朝西

- 睡房: 4

- 卫生间: 3

- 车库: 2

- 厨房: 1

重要信息
- 占地面接: 50.00 x 121.99 Feet

- 室内面积: 1100-1500

- 地税: $ 6048.00

- W13633646

- Listing contracted with: RE/MAX ABOUTOWNE REALTY CORP.
| 房间 | 尺寸(平方米) | 细节描述 | |
|---|---|---|---|
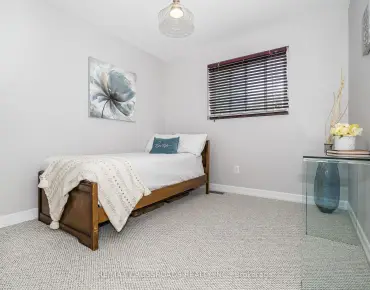
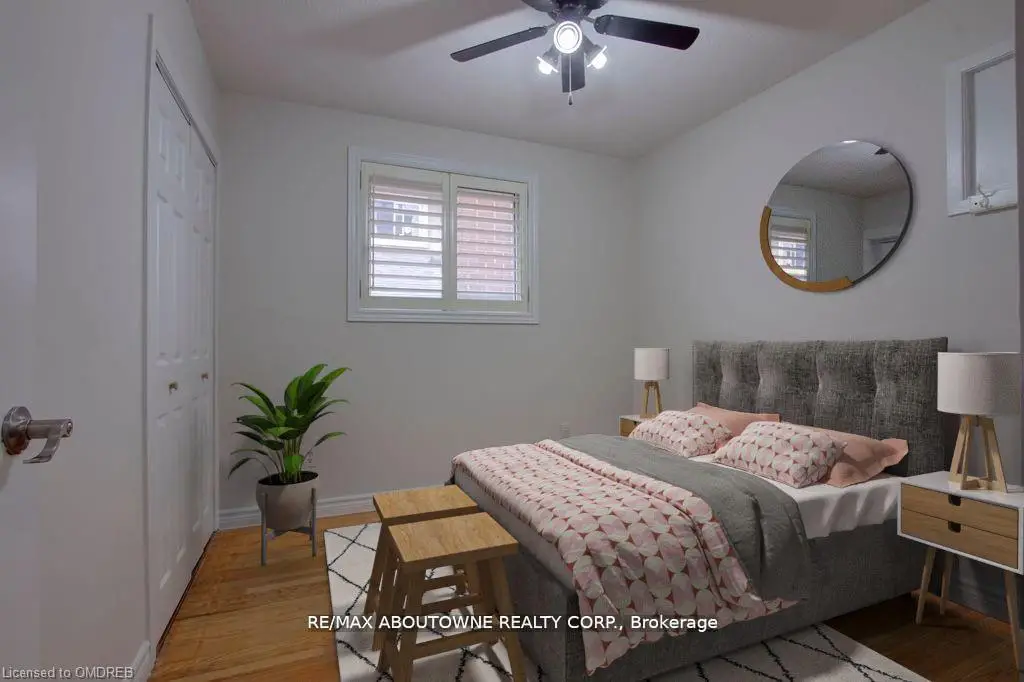
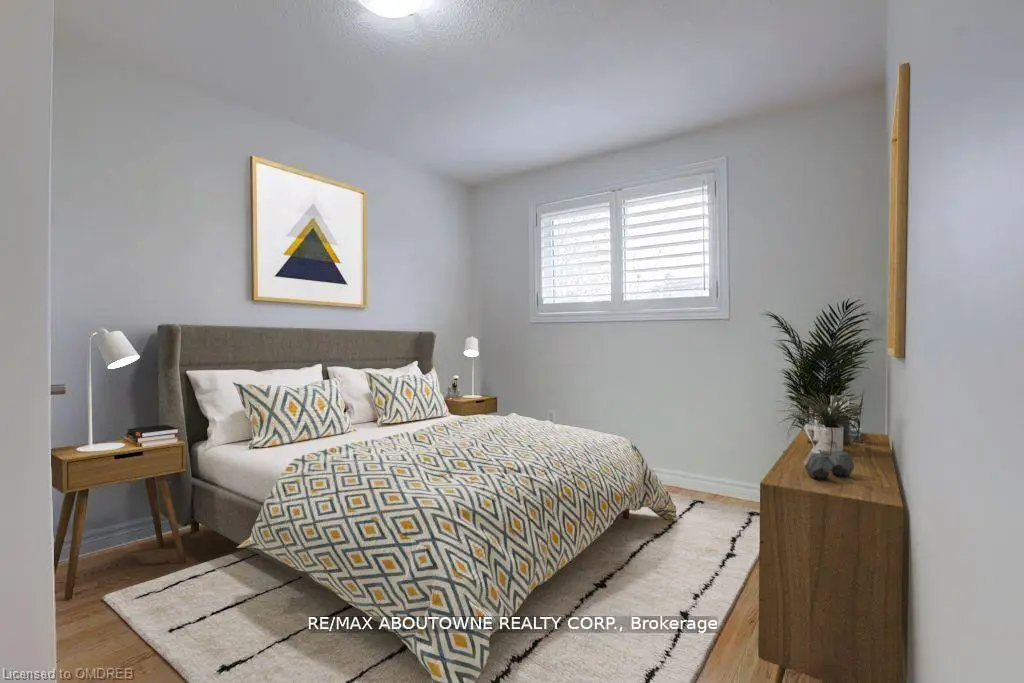
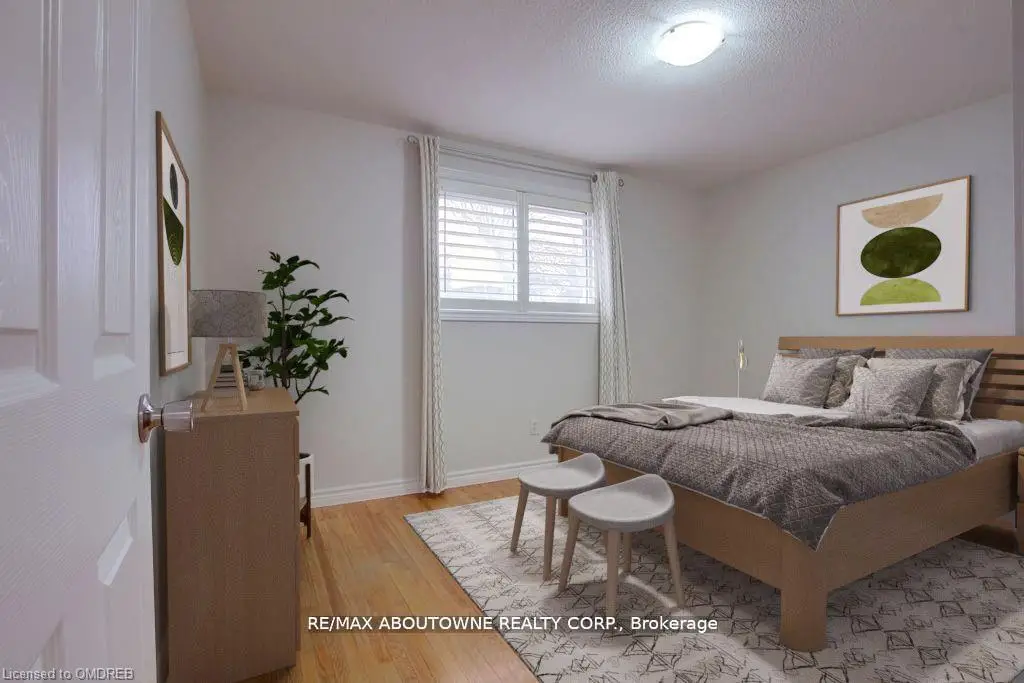
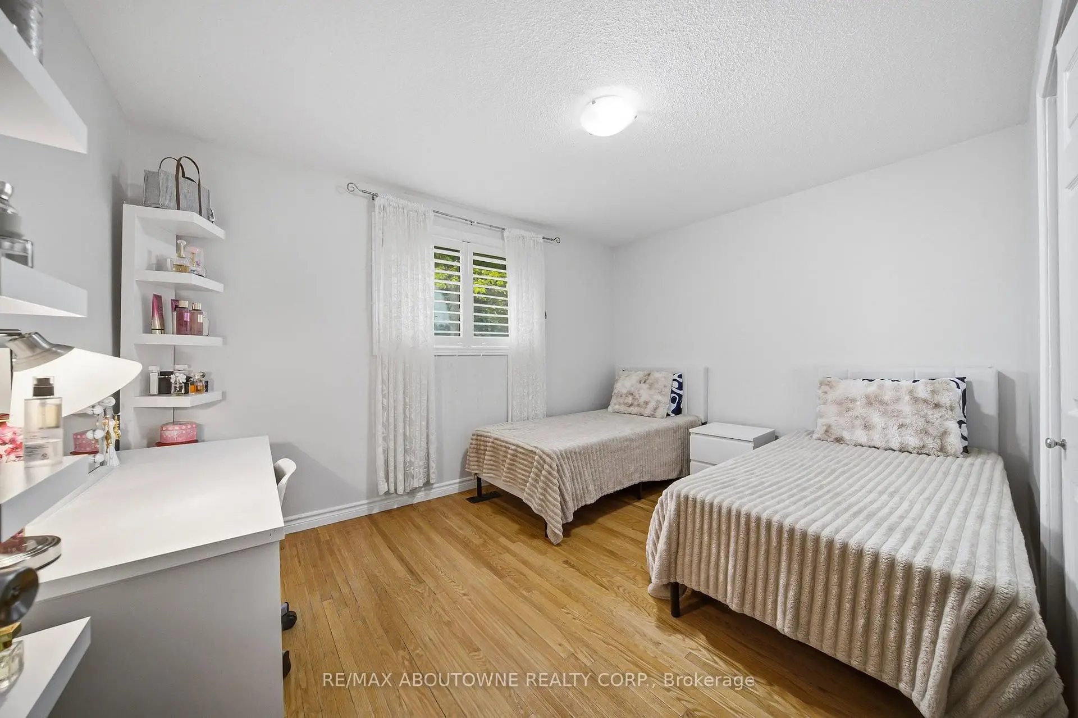
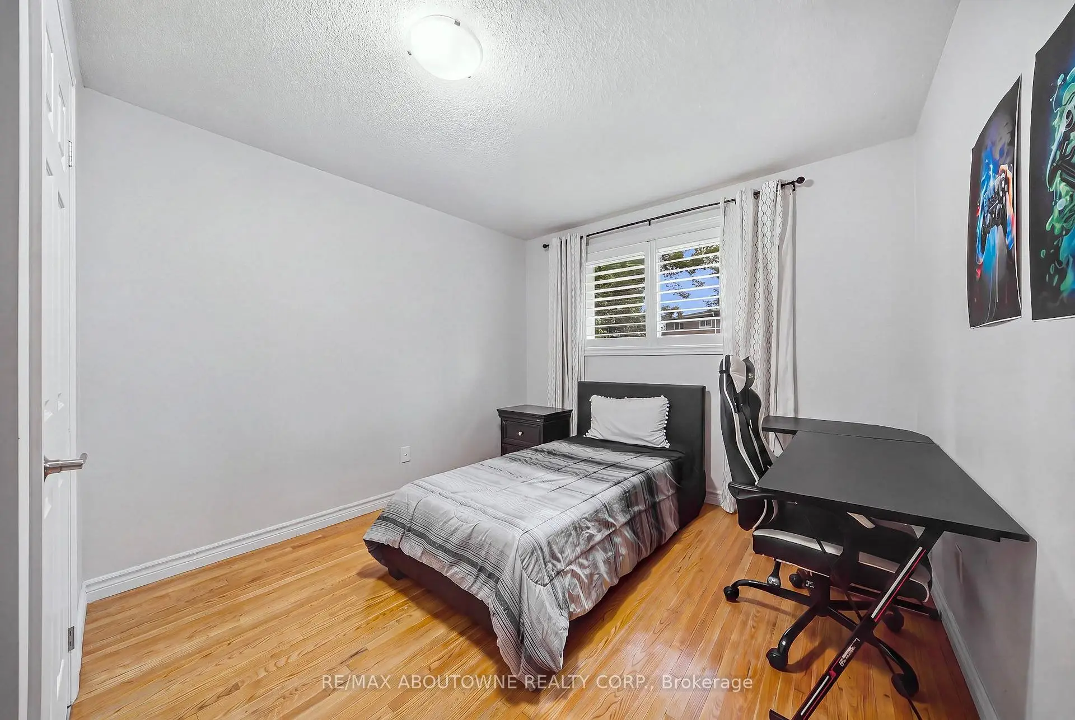
| 第二间卧室 | 4.00x3.00 | 硬木地板, 窗户, 壁橱 |
|
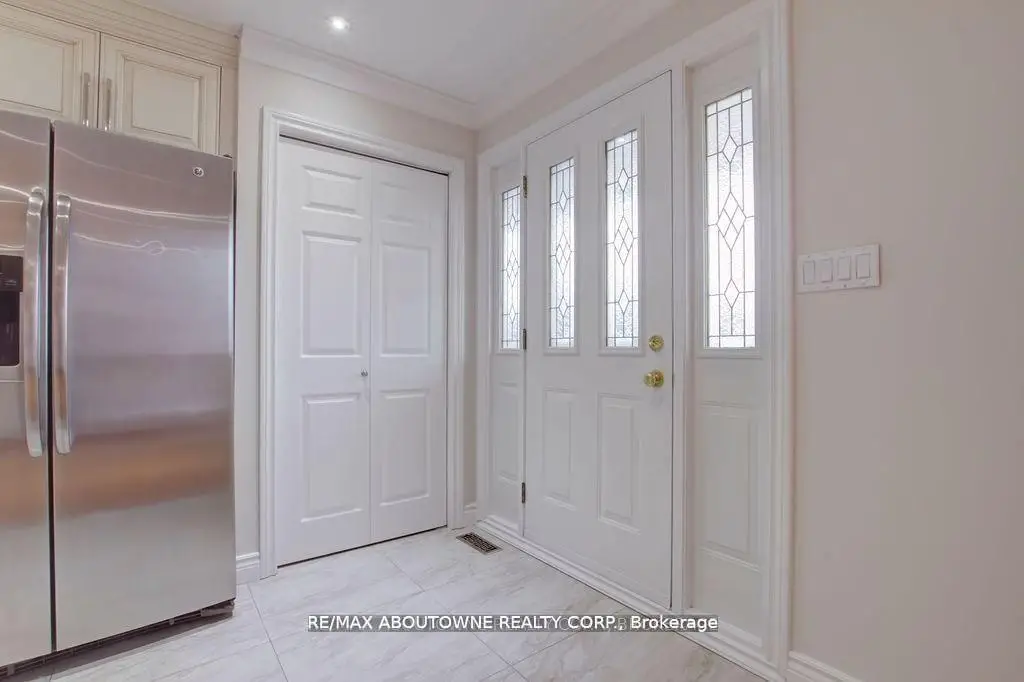
| 厨房 | 6.10x3.00 | , 家庭大小的厨房, 不锈钢电器 |
|
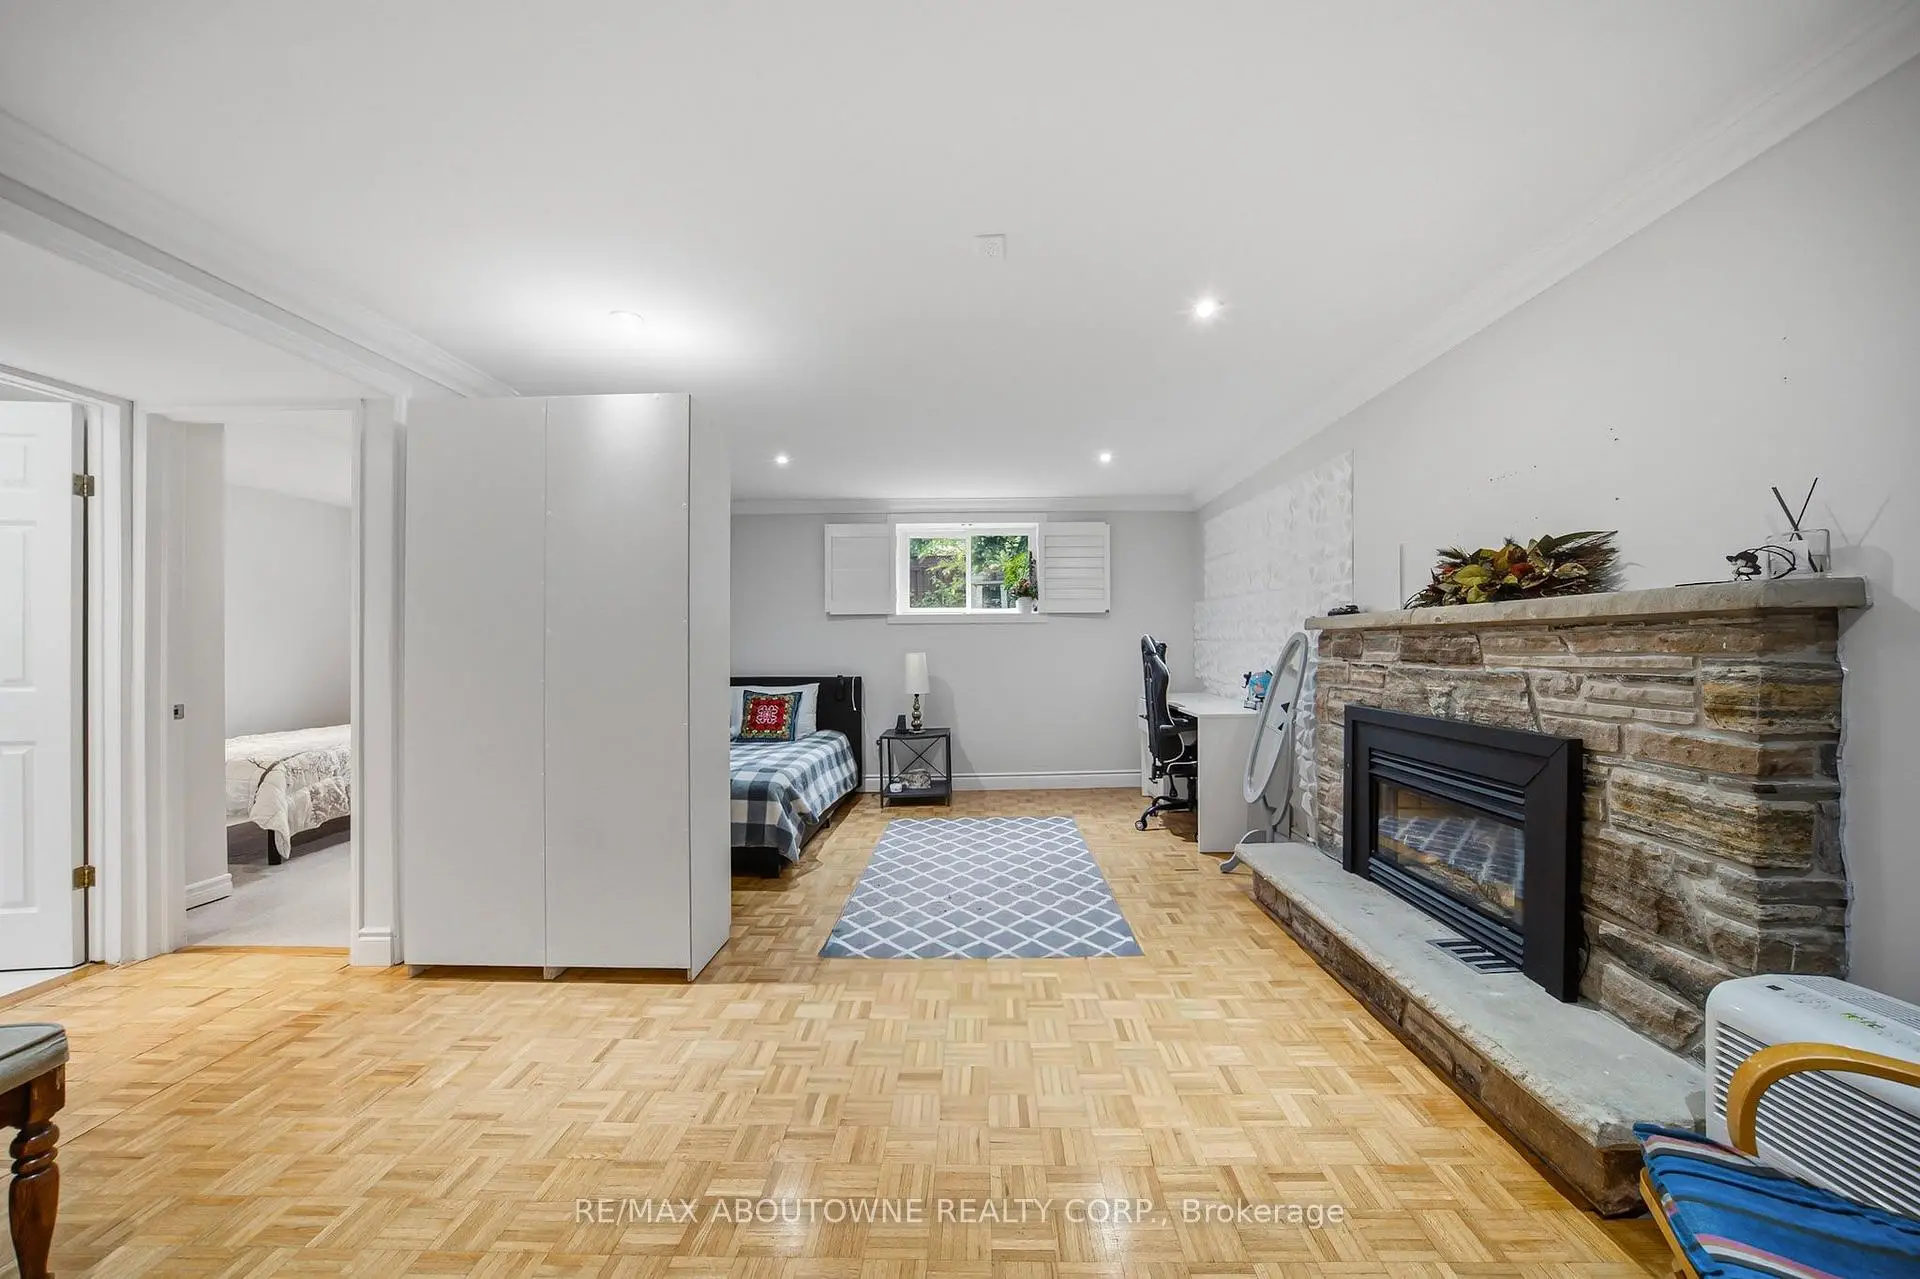
| 家庭房 Rm | 6.30x3.80 | , 煤气壁炉, 3pcs卫生间套间 |
|
| Primary B | 4.30x4.00 | 硬木地板, 窗户, 壁橱 |
|
| 客厅 Rm | 7.60x4.10 | 硬木地板, 海湾窗, 开放式概念 |
|
| 晚餐室 Rm | 7.60x4.10 | 硬木地板, 合并客厅, 走出式天台 |
|
| 第三间卧室 | 2.90x2.80 | 硬木地板, 窗户, 壁橱 |
|
| 第四间卧室 | 2.80x2.00 |
| 卫生间 | 卫浴件数 | 所在楼层 | |
|---|---|---|---|
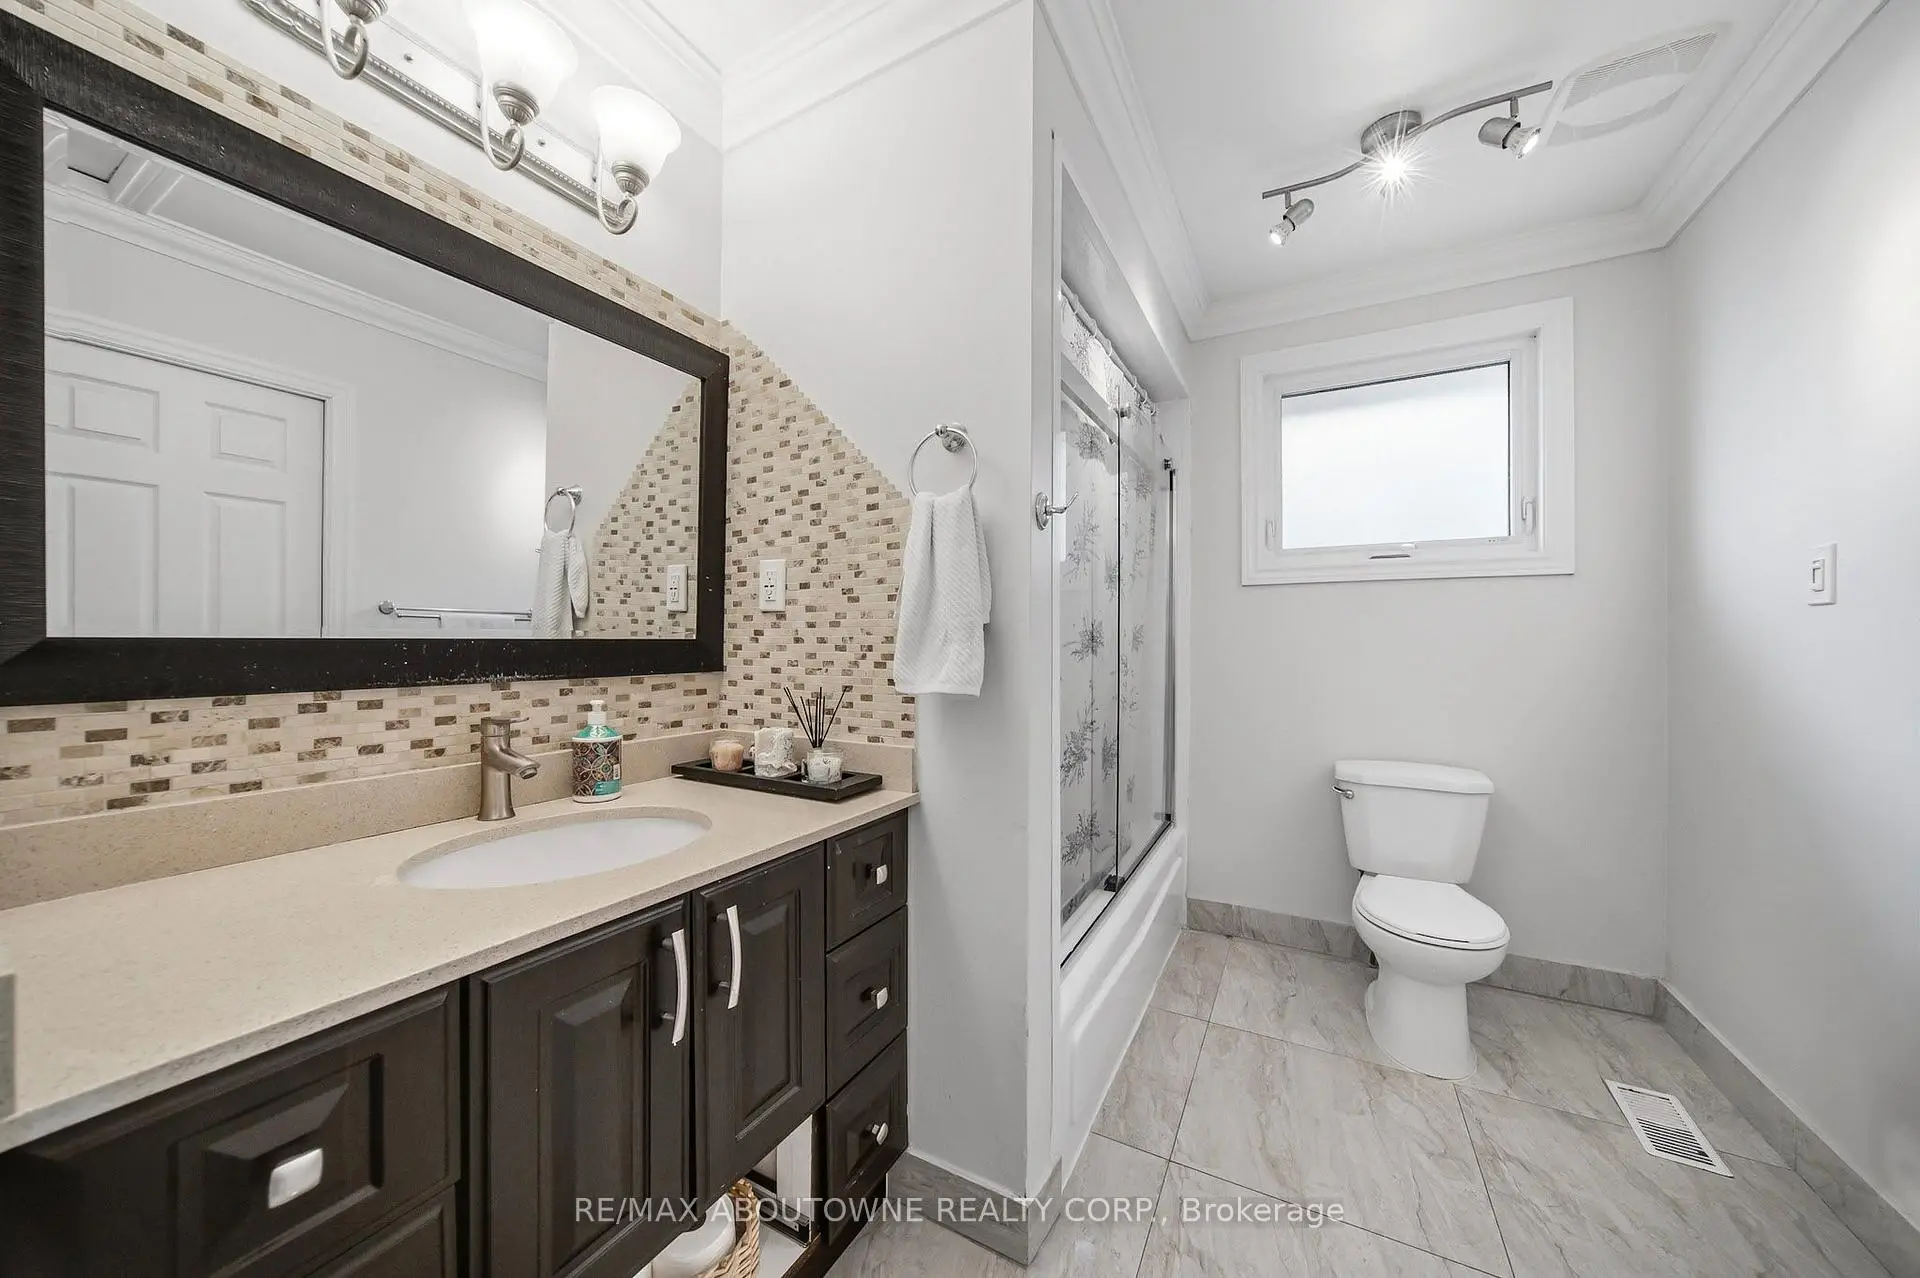
| 1间 | 2件套 | 主层 |
|
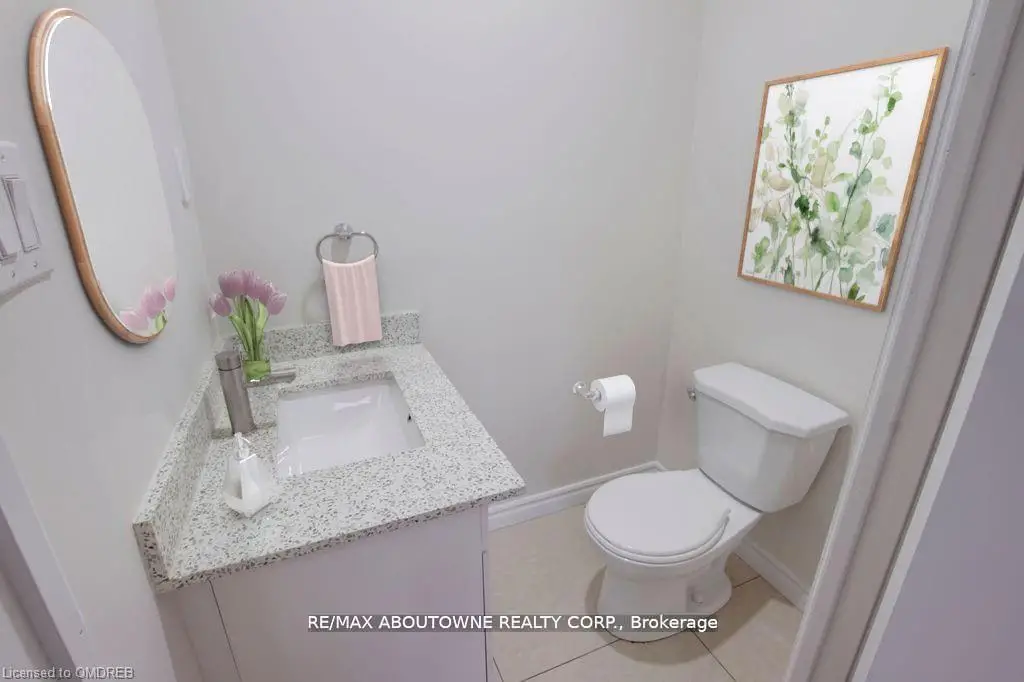
| 1间 | 3件套 | Basement |
|
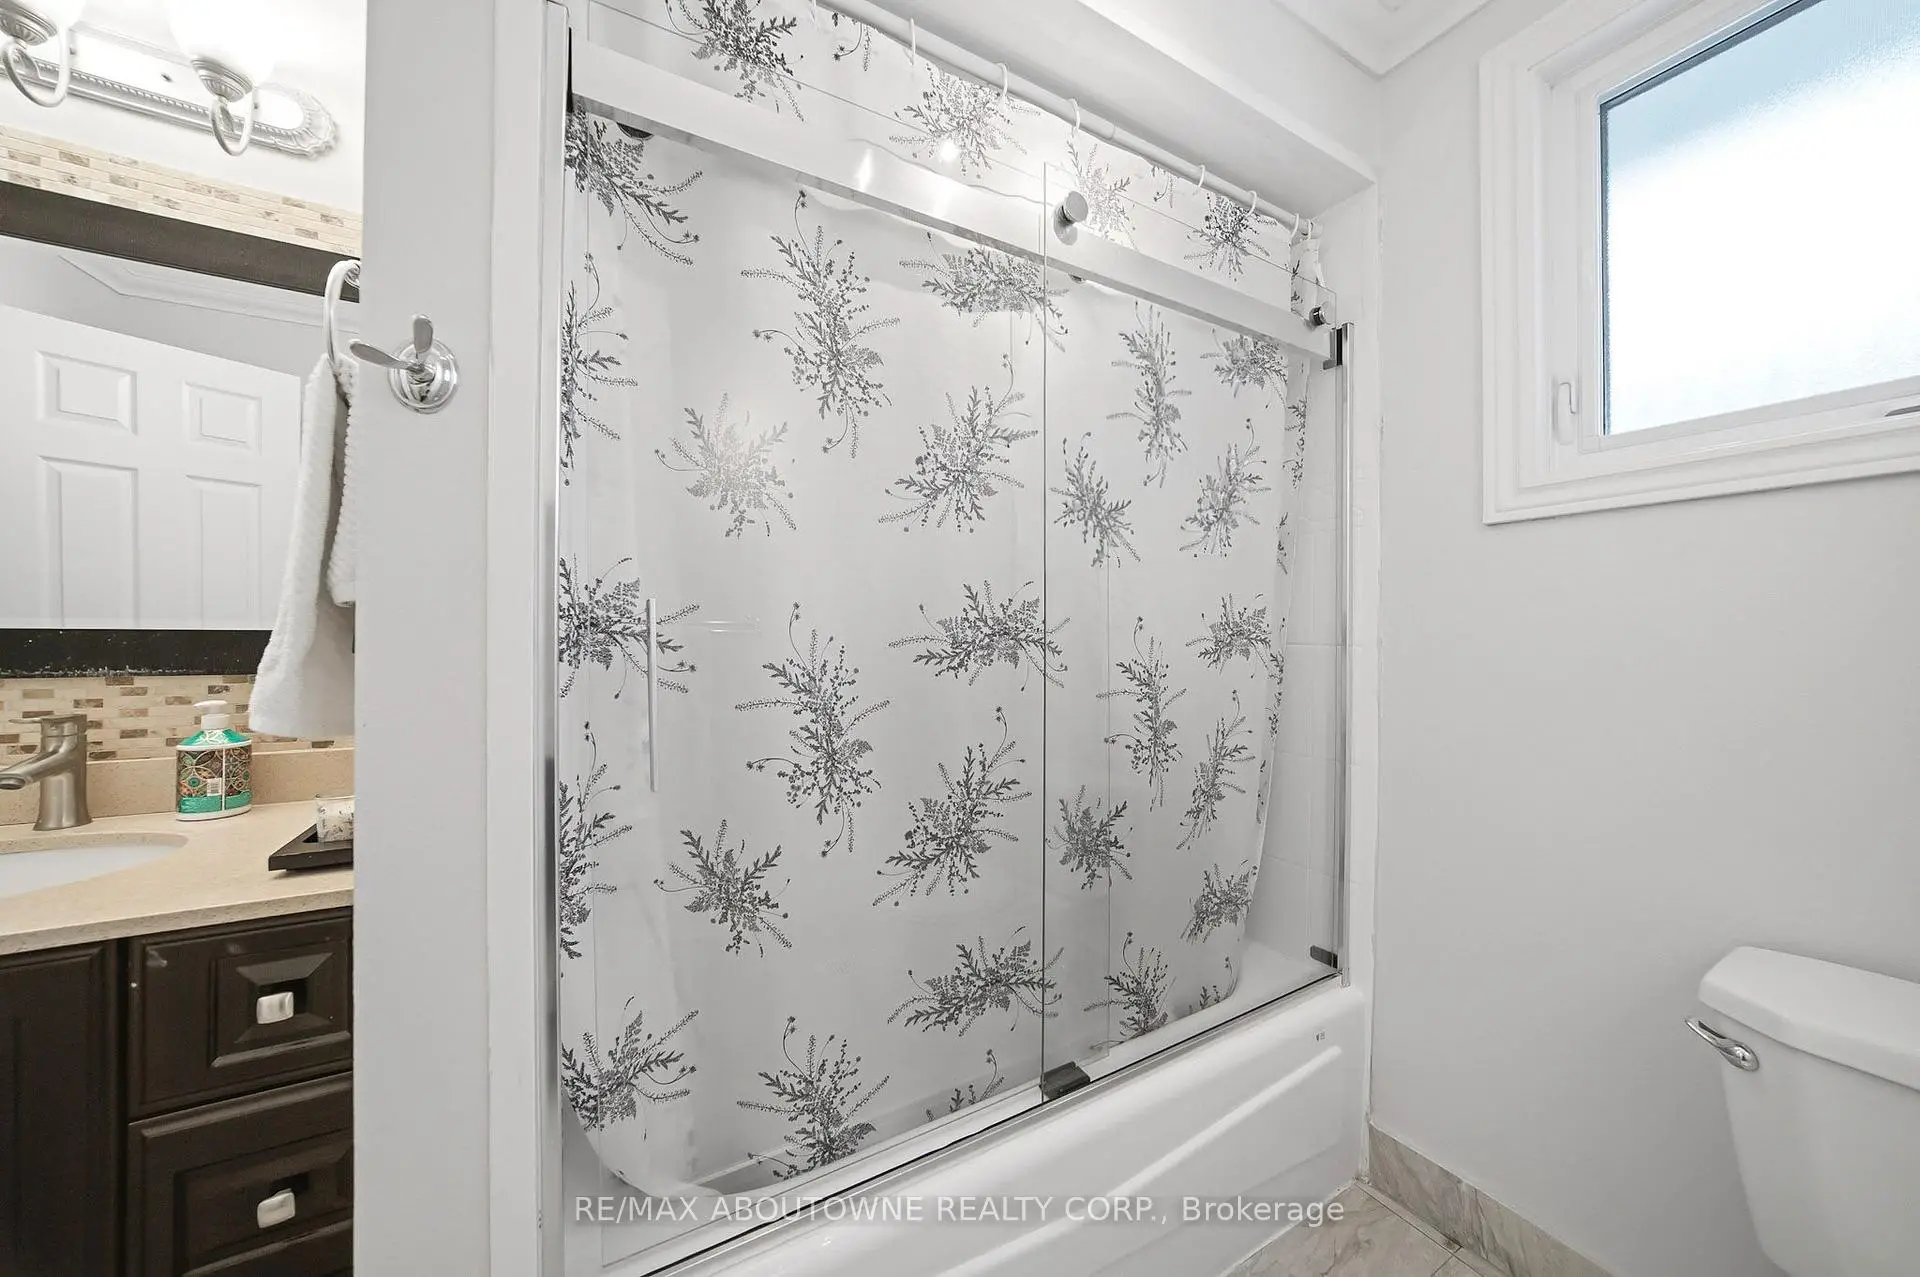
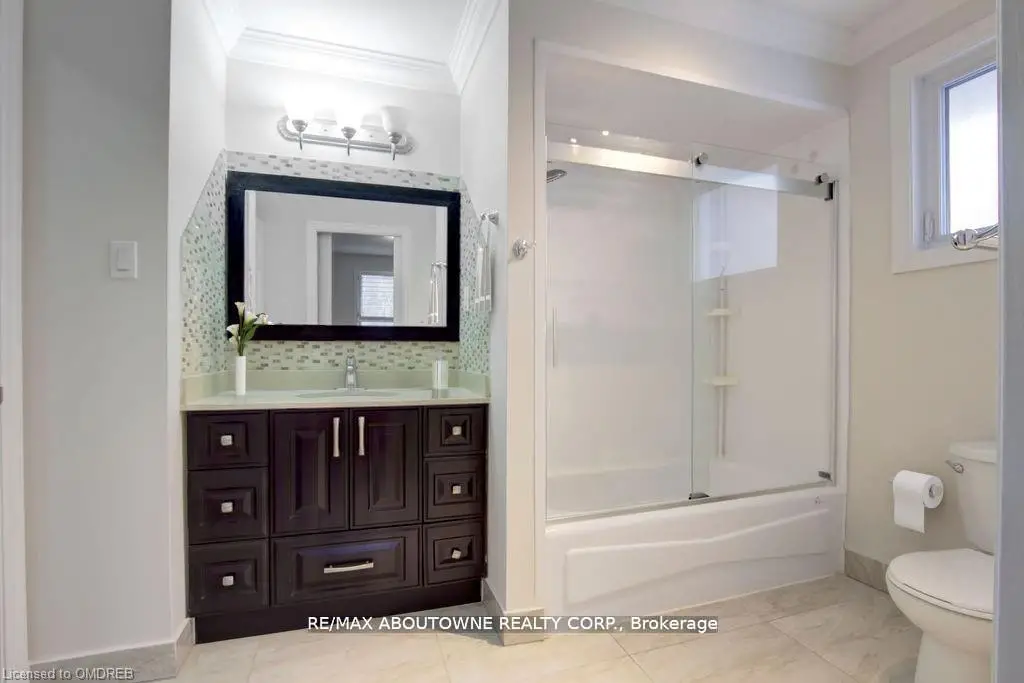
| 1间 | 4件套 | 主层 |
房屋简介
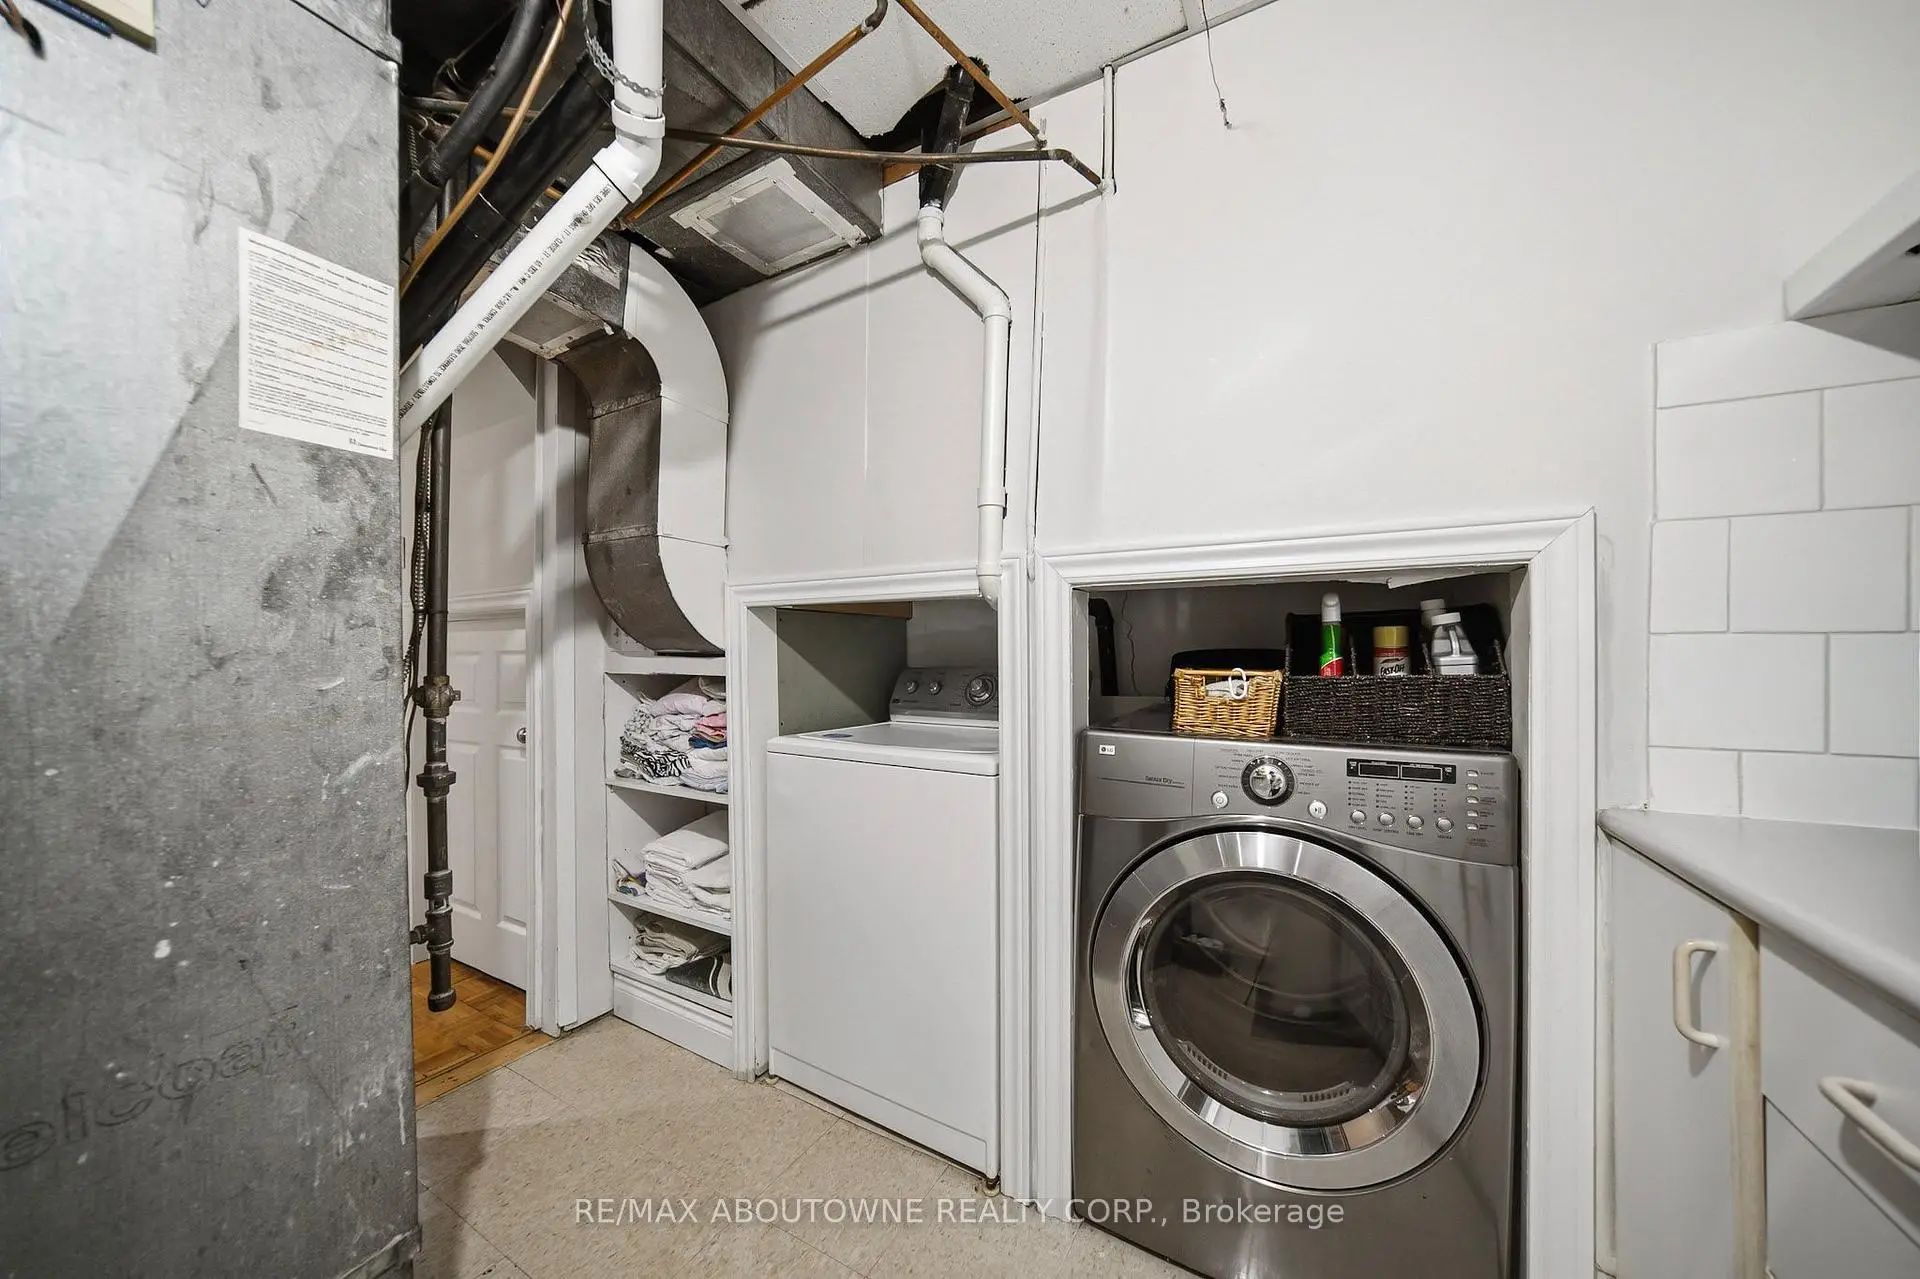
房屋位于Tour and Winston Churchill交界附近, 这间4房3卫双车库后复式独立房户型朝西向. 6346 Neuchatel Rd拥有双连接式停车位. 房屋及周边设施包括WaterHeaterOwned等. 厨房, 客厅 Rm和 晚餐室 Rm在主层; 家庭房 Rm和 第四间卧室在楼下.社区概况
该物业所在社区为以自住为主的社区,住宅类型包括独立屋、镇屋、公寓和共管公寓。约有31%的居民拥有本科或以上学历,另有32%的居民拥有大专学历。当地绝大多数通勤居民主要驾车出行。