Erin Mills, Mississauga, L5L 4C5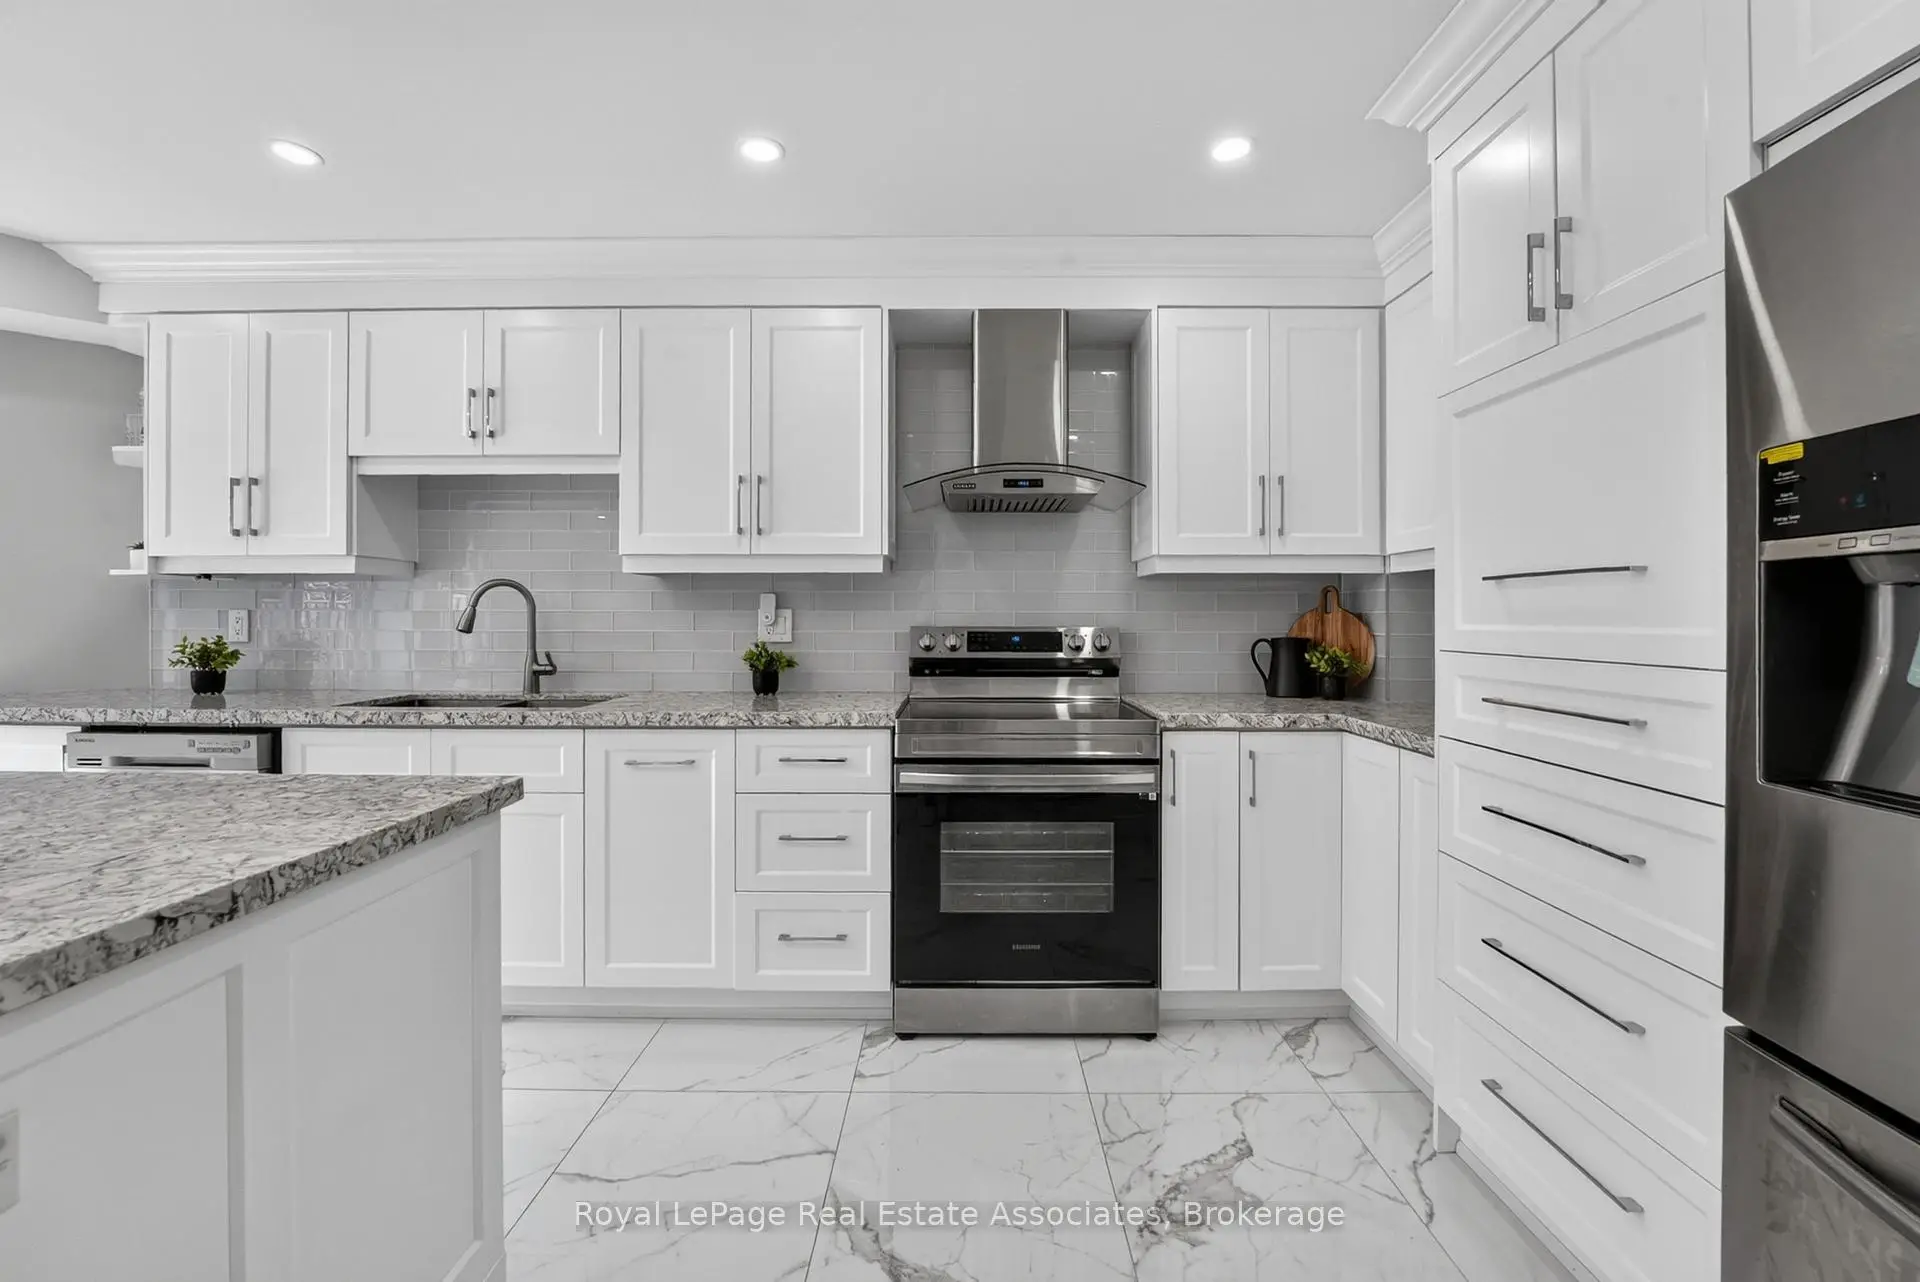


房屋信息
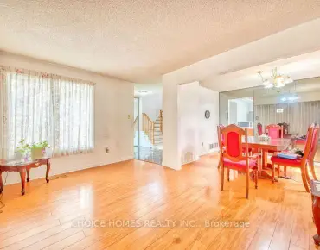
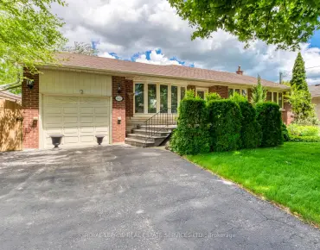
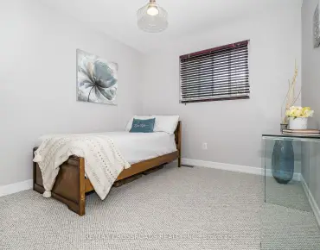
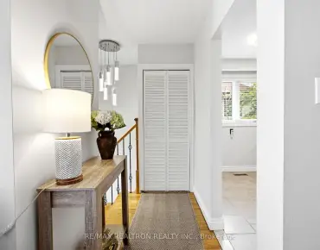
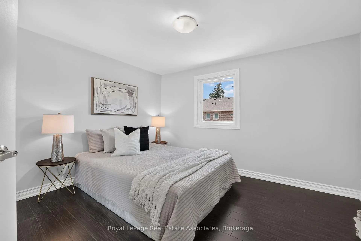
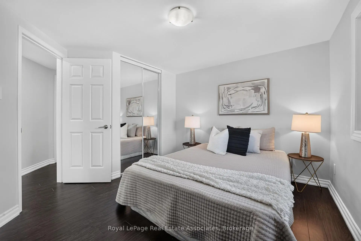
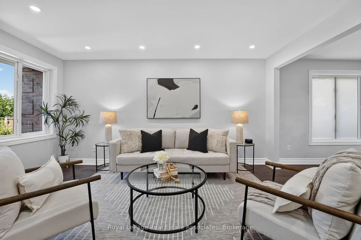
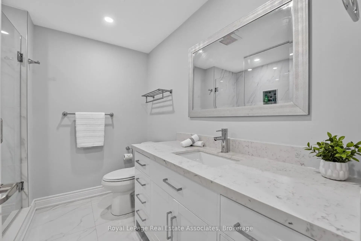
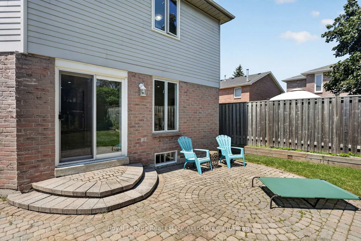
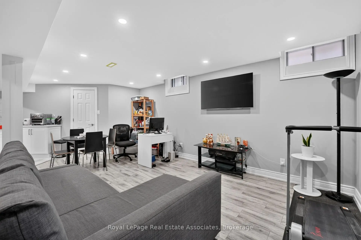
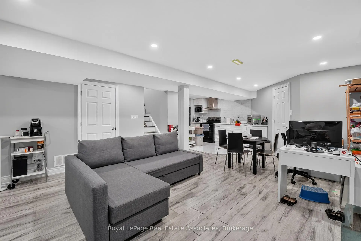
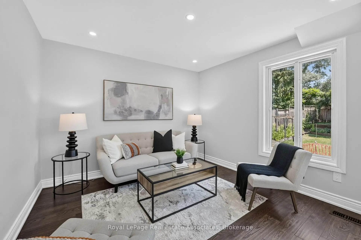
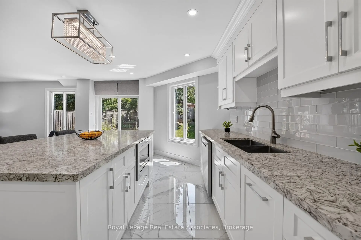
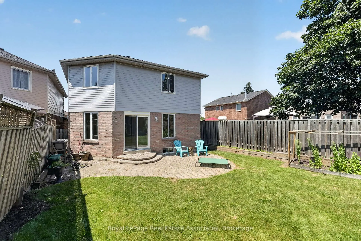
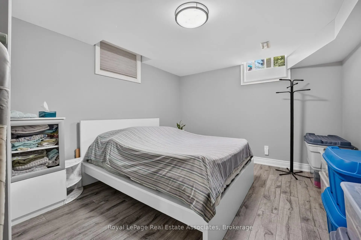
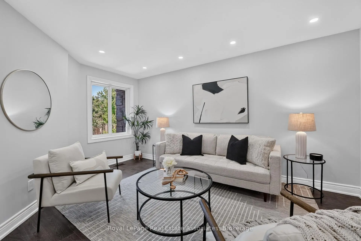
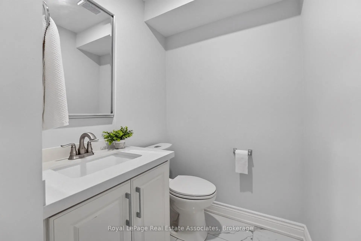
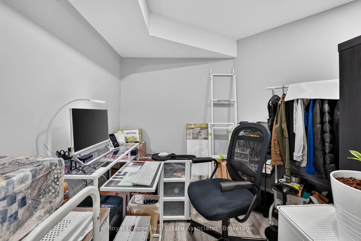
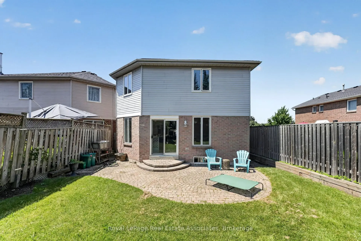
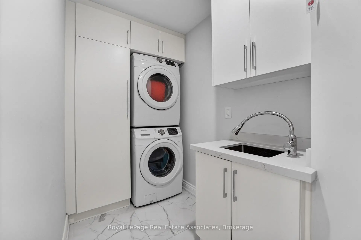
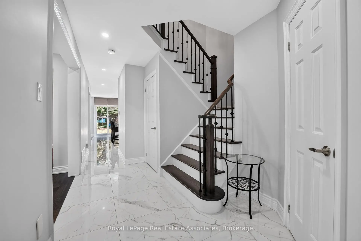
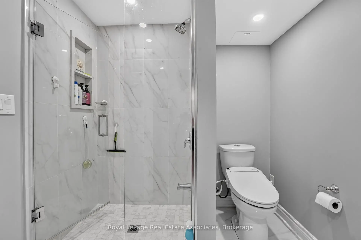
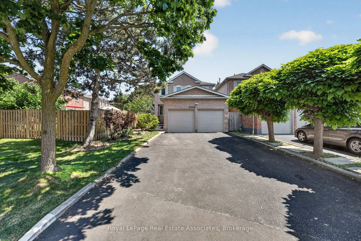
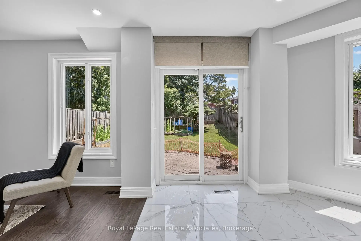
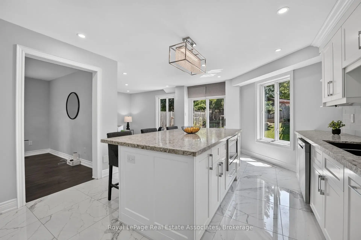
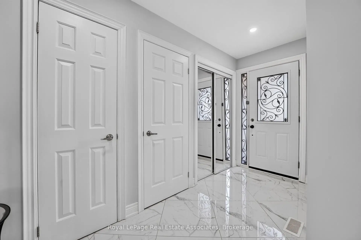
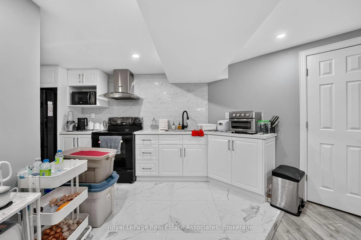
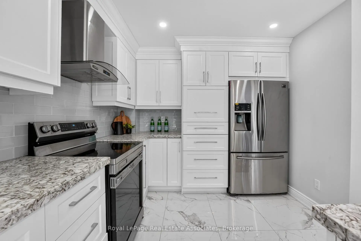
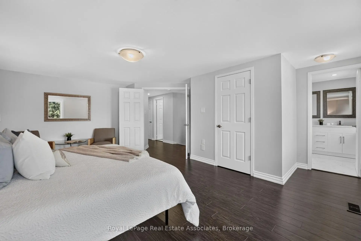
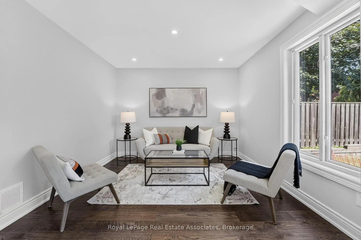
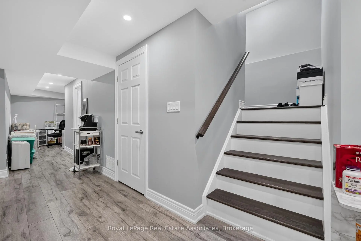
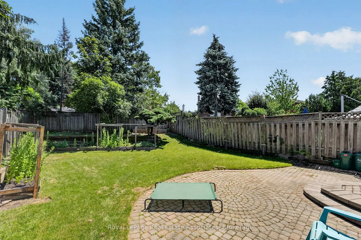
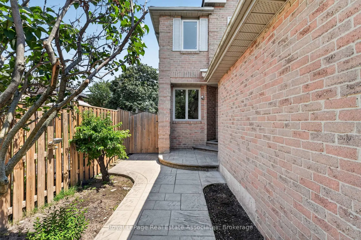
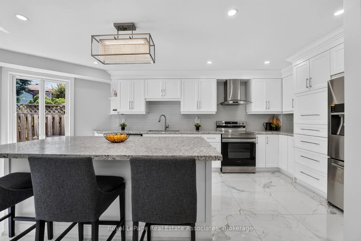
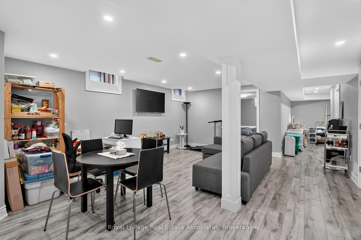
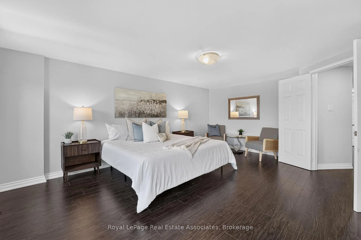
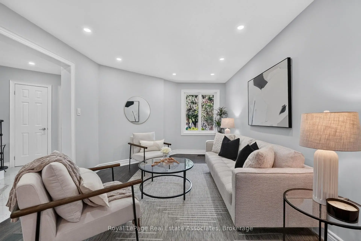
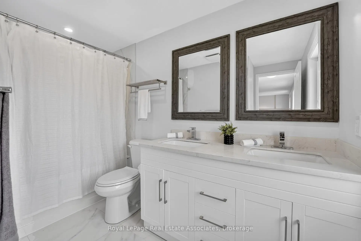
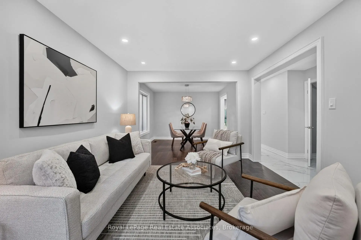
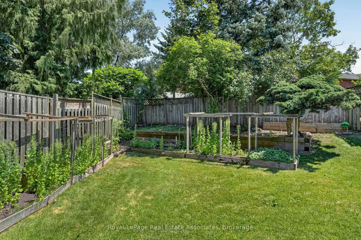
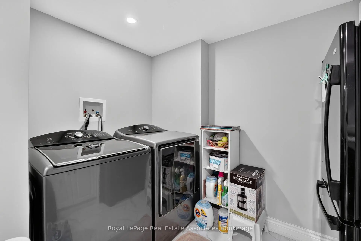
Welcome to this beautifully updated 4+1 bedroom, 3.5 bathroom detached home offering approximately 2,600 sq. ft. of finished living space, a fully finished basement with in-law suite potential, and parking for 6 vehicles. Renovated in 2019, including the kitchen, bathrooms, flooring and shingles, this move-in ready home combines modern finishes with a functional family-friendly layout. The bright main floor features separate living and dining rooms, a spacious family room, and an updated eat-in kitchen with quartz countertops, stainless steel appliances, ample cabinetry and a large centre island overlooking the backyard. Upstairs, the spacious primary suite offers a walk-in closet and renovated ensuite, while three additional generously sized bedrooms share an updated main bathroom. The finished basement adds exceptional versatility with a second kitchen, fifth bedroom, full bathroom, large recreation area, separate laundry, and ample storage-ideal for extended family, multi-generational living or in-law accommodation. The private, fully fenced backyard features mature trees, gardens and a patio, providing the perfect outdoor space for entertaining or relaxing. Additional highlights include two laundry areas, an attached double garage, driveway parking for four additional vehicles, updated finishes throughout, and a desirable location close to schools, parks, shopping, transit and major highways. (Flooring '19. Roof '19. New Windows '19.)
主要特征
- 朝向: 后院朝南

- 睡房: 4

- 卫生间: 4

- 车库: 2

- 厨房: 1

重要信息
- 占地面接: 34.35 x 133.37 Feet

- 室内面积: 2000-2500

- 地税: $ 7006.08

- W13566320

- Listing contracted with: Royal LePage Real Estate Associates
| 房间 | 尺寸(平方米) | 细节描述 | |
|---|---|---|---|
| 门厅 | 1.49x3.19 | 2 件套卫生间, 双壁橱, 瓷砖地板 |
|
| 客厅 Rm | 3.26x4.75 | 合并餐饮, 硬木地板, 大窗 |
|
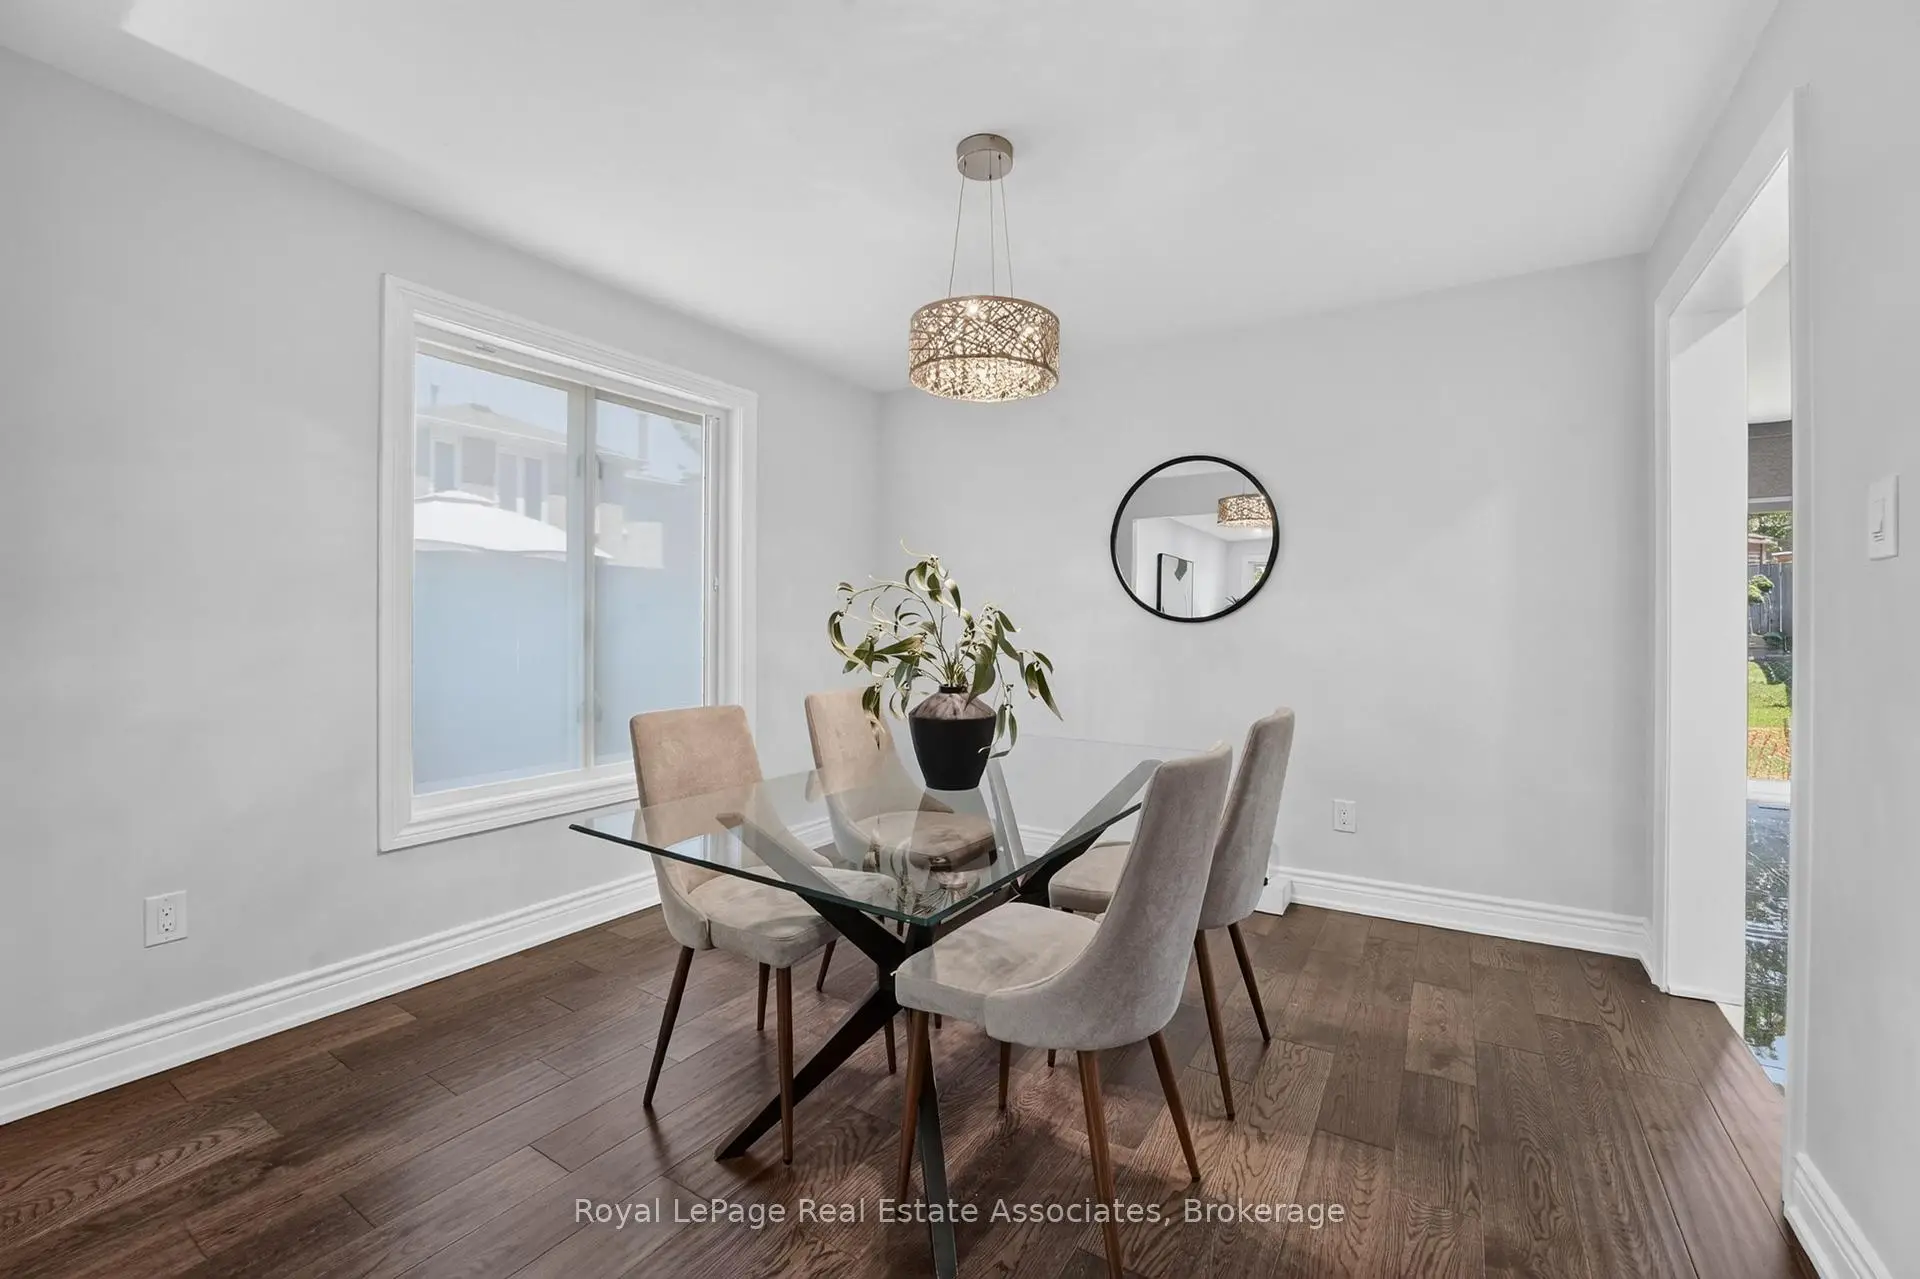
| 晚餐室 Rm | 3.26x3.31 | 合并客厅, 硬木地板, 大窗 |
|
| 厨房 | 6.90x3.91 | 翻新, 不锈钢电器, 走出式后院 |
|
| 家庭房 Rm | 3.35x3.29 | 硬木地板, 大窗, |
|
| 家庭房 Rm | x | ||
| 洗衣房 | 3.05x1.50 | , 洗衣房水池, 瓷砖地板 |
|
| Primary B | 5.31x4.87 | 5pcs卫生间套间, 硬木地板, |
|
| 第二间卧室 | 3.77x3.41 | 壁橱, 硬木地板, 窗户 |
|
| 第三间卧室 | 3.20x3.50 | 壁橱, 硬木地板, 窗户 |
|
| 第四间卧室 | 4.34x3.74 | 壁橱, 硬木地板, 窗户 |
|
| 家庭房 Rm | 4.97x3.58 |
| 卫生间 | 卫浴件数 | 所在楼层 | |
|---|---|---|---|
| 1间 | 2件套 | 主层 |
|
| 1间 | 4件套 | Second |
|
| 1间 | 5件套 | Second |
|
| 1间 | 3件套 | Basement |
房屋简介
房屋位于Unity Dr and Colonial Dr交界附近, 这间4房4卫双车库两层独立房户型朝南向. 3346 Chartrand Cres拥有双停车位. 房屋及周边设施包括In-LawSuite和CarpetFree等. 门厅, 客厅 Rm, 晚餐室 Rm, 厨房, 家庭房 Rm, 家庭房 Rm和 洗衣房在主层.社区概况
该物业所在社区为以自住为主的社区,住宅类型主要为独立屋。约有55%的居民拥有本科或以上学历,另有29%的居民拥有大专学历。当地绝大多数通勤居民主要驾车出行。