Hurontario, Mississauga, L4Z 3Z5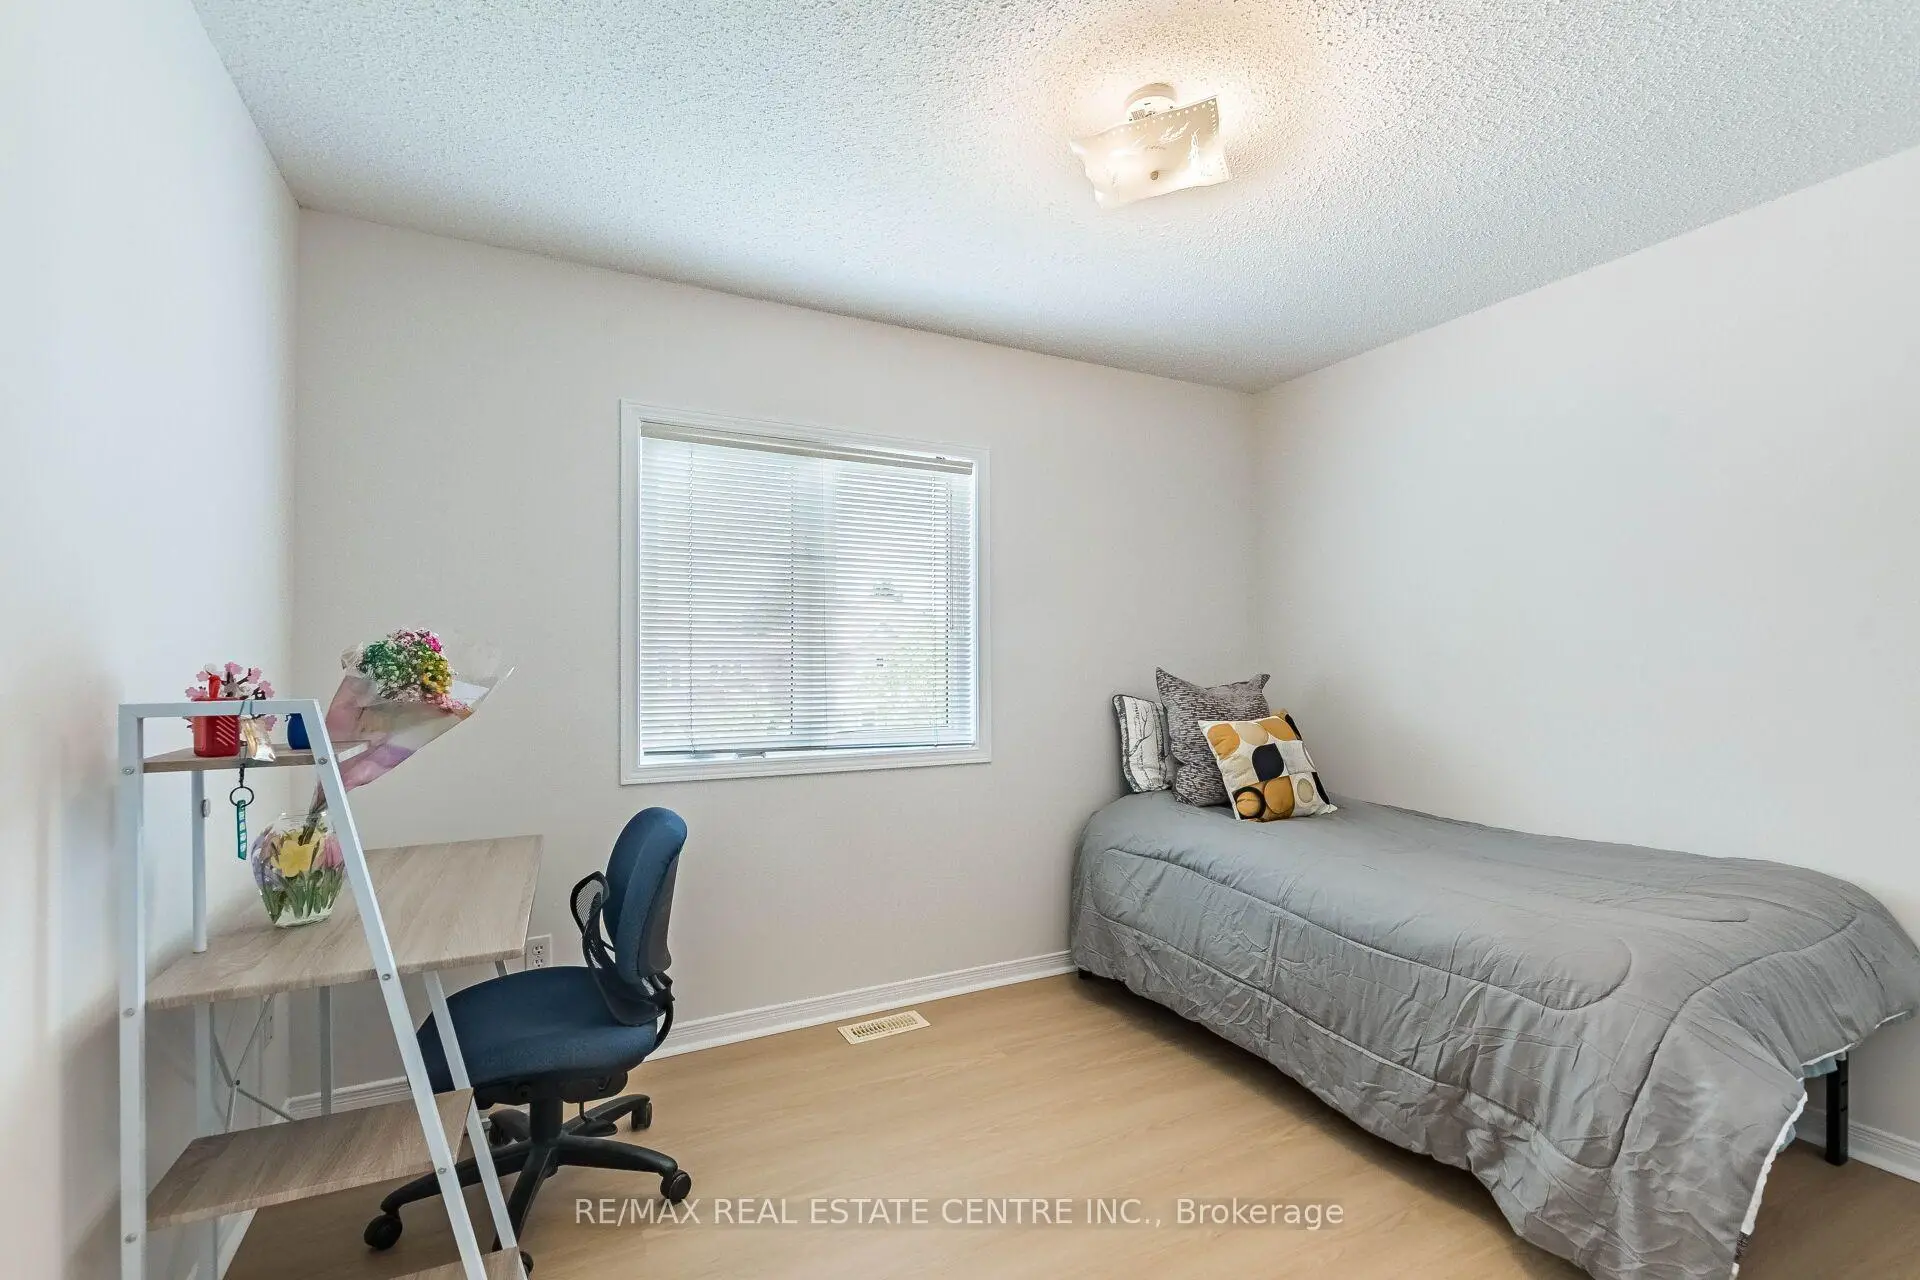

房屋信息
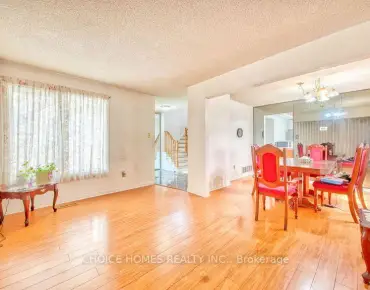
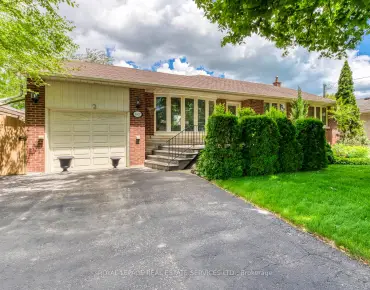
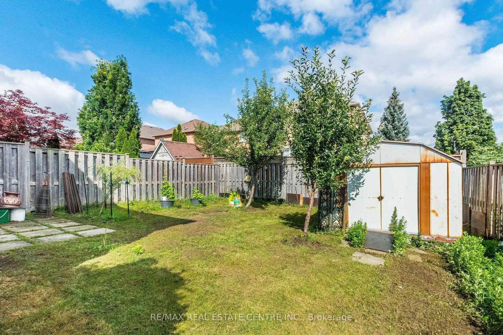
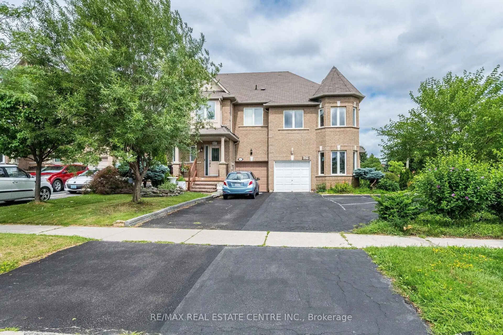
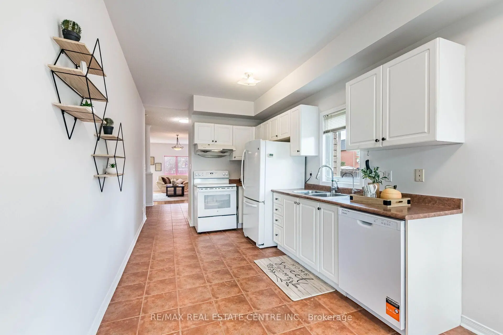
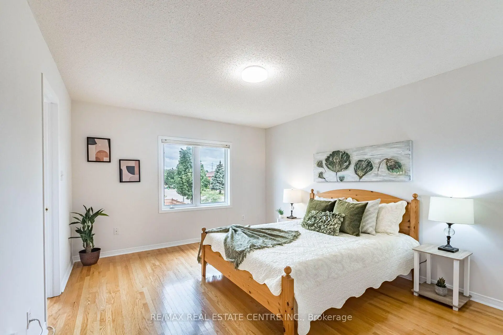
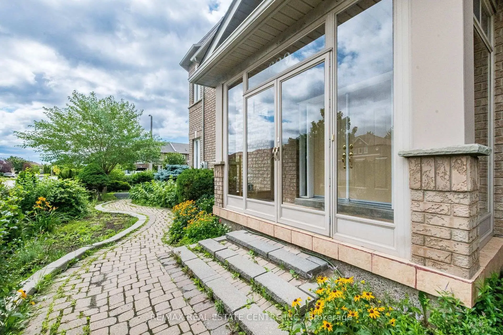
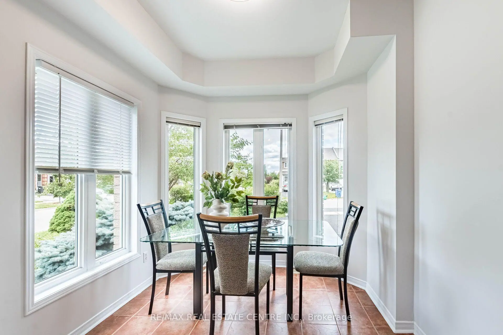
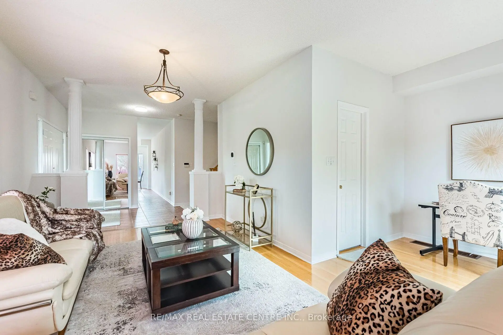
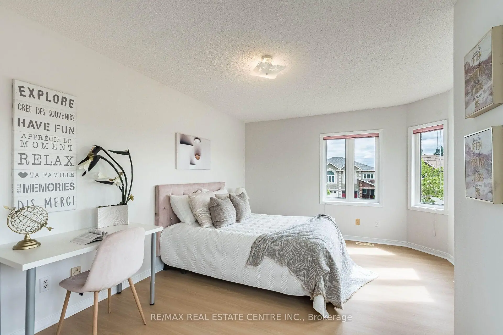
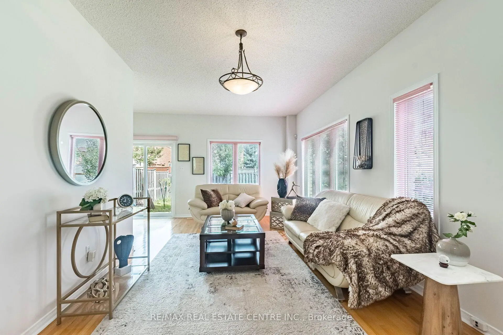
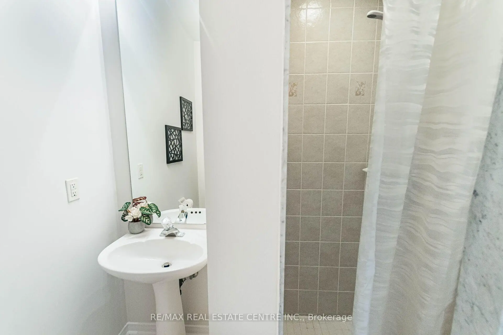
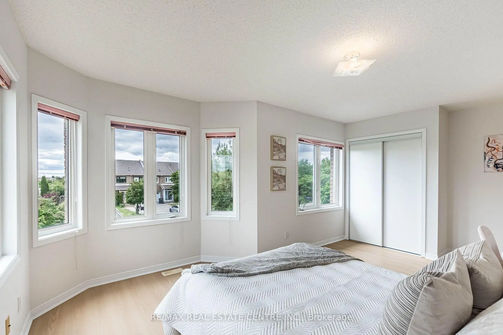
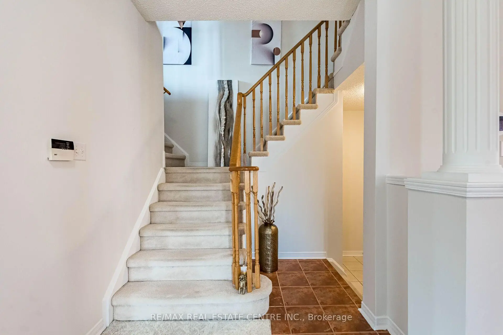
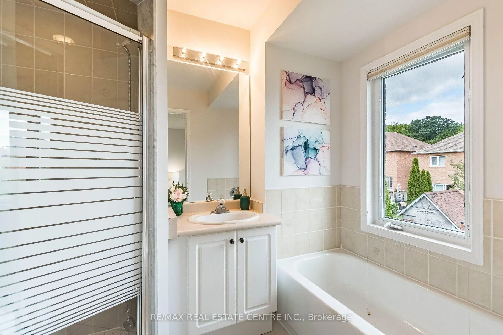
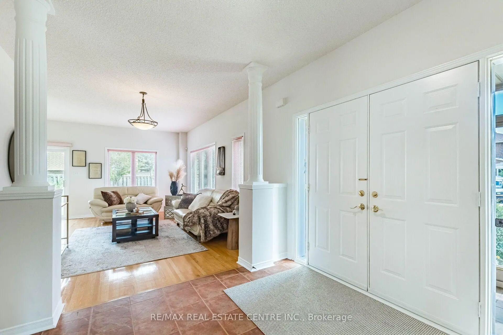
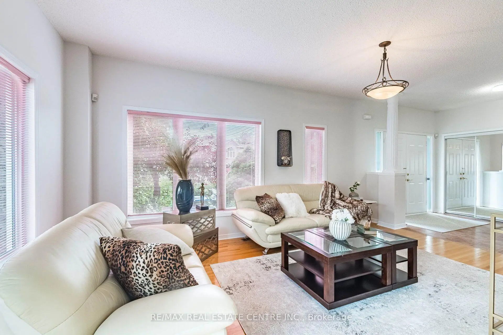
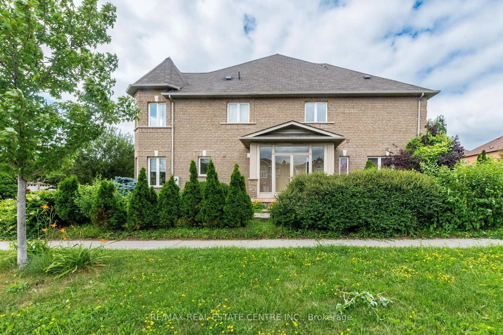
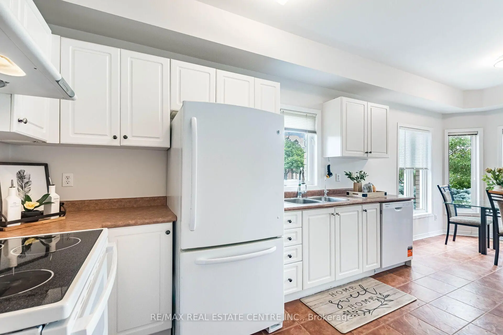
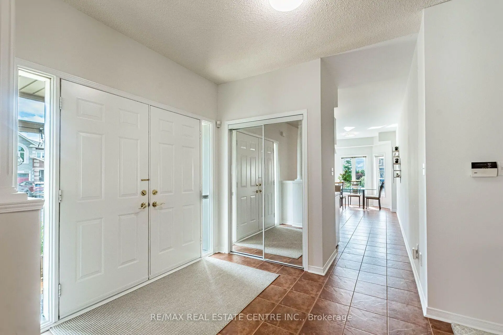
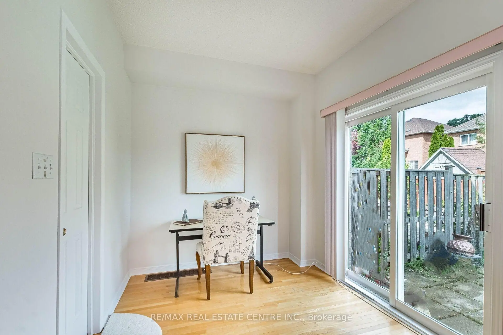
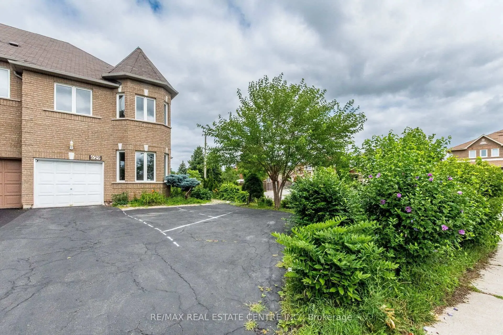
<<< Beautiful LARGE END UNIT, Just Like Semi >>> One of the Largest Model. 1,830 Sq. Ft., 9 ft. Ceiling, Wrapped around with Large Windows. Evenly Layout, Very Functional Layout. Great Floor plan! Lots of Natural Lights. Great Neighborhood >>> Prime Location in Mississauga. Expanded Driveway for Additional Parkings <<< Extra Large Front Porch witjh Double-Door Entry. <<< Large 4 Bedrooms + 3 Baths & Over-Sized Kitchen with Large Breakfast Area Over-Look Front Garden>>> Un-spoiled Full Basement features R/I Bath & Large Storage Room. Good Size Back Yard, <<< Close to all Amenities. Parks, School, Shops, Groceries, Bank, Restaurant, Hwys. <<< Furnace & Heat Pump less than 4 years. Hot Water Tank is Owned >>> Beautiful Sun-Filled Home Must See!
主要特征
- 朝向: 后院朝北

- 睡房: 4

- 卫生间: 3

- 车库: 1

- 厨房: 1

重要信息
- 占地面接: 30.43 x 90.82 Feet

- 室内面积: 1500-2000

- 地税: $ 6266.31

- W13605006

- Listing contracted with: RE/MAX REAL ESTATE CENTRE INC.
| 房间 | 尺寸(平方米) | 细节描述 | |
|---|---|---|---|
| 客厅 Rm | 6.15x5.21 | 硬木地板, 合并餐饮, 走出式花园 |
|
| 晚餐室 Rm | 6.15x5.21 | 硬木地板, 合并客厅, 大窗 |
|
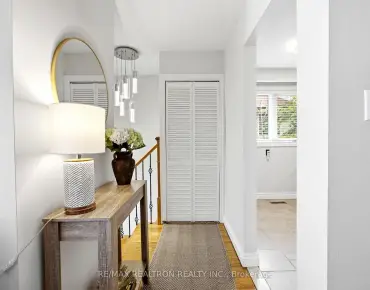
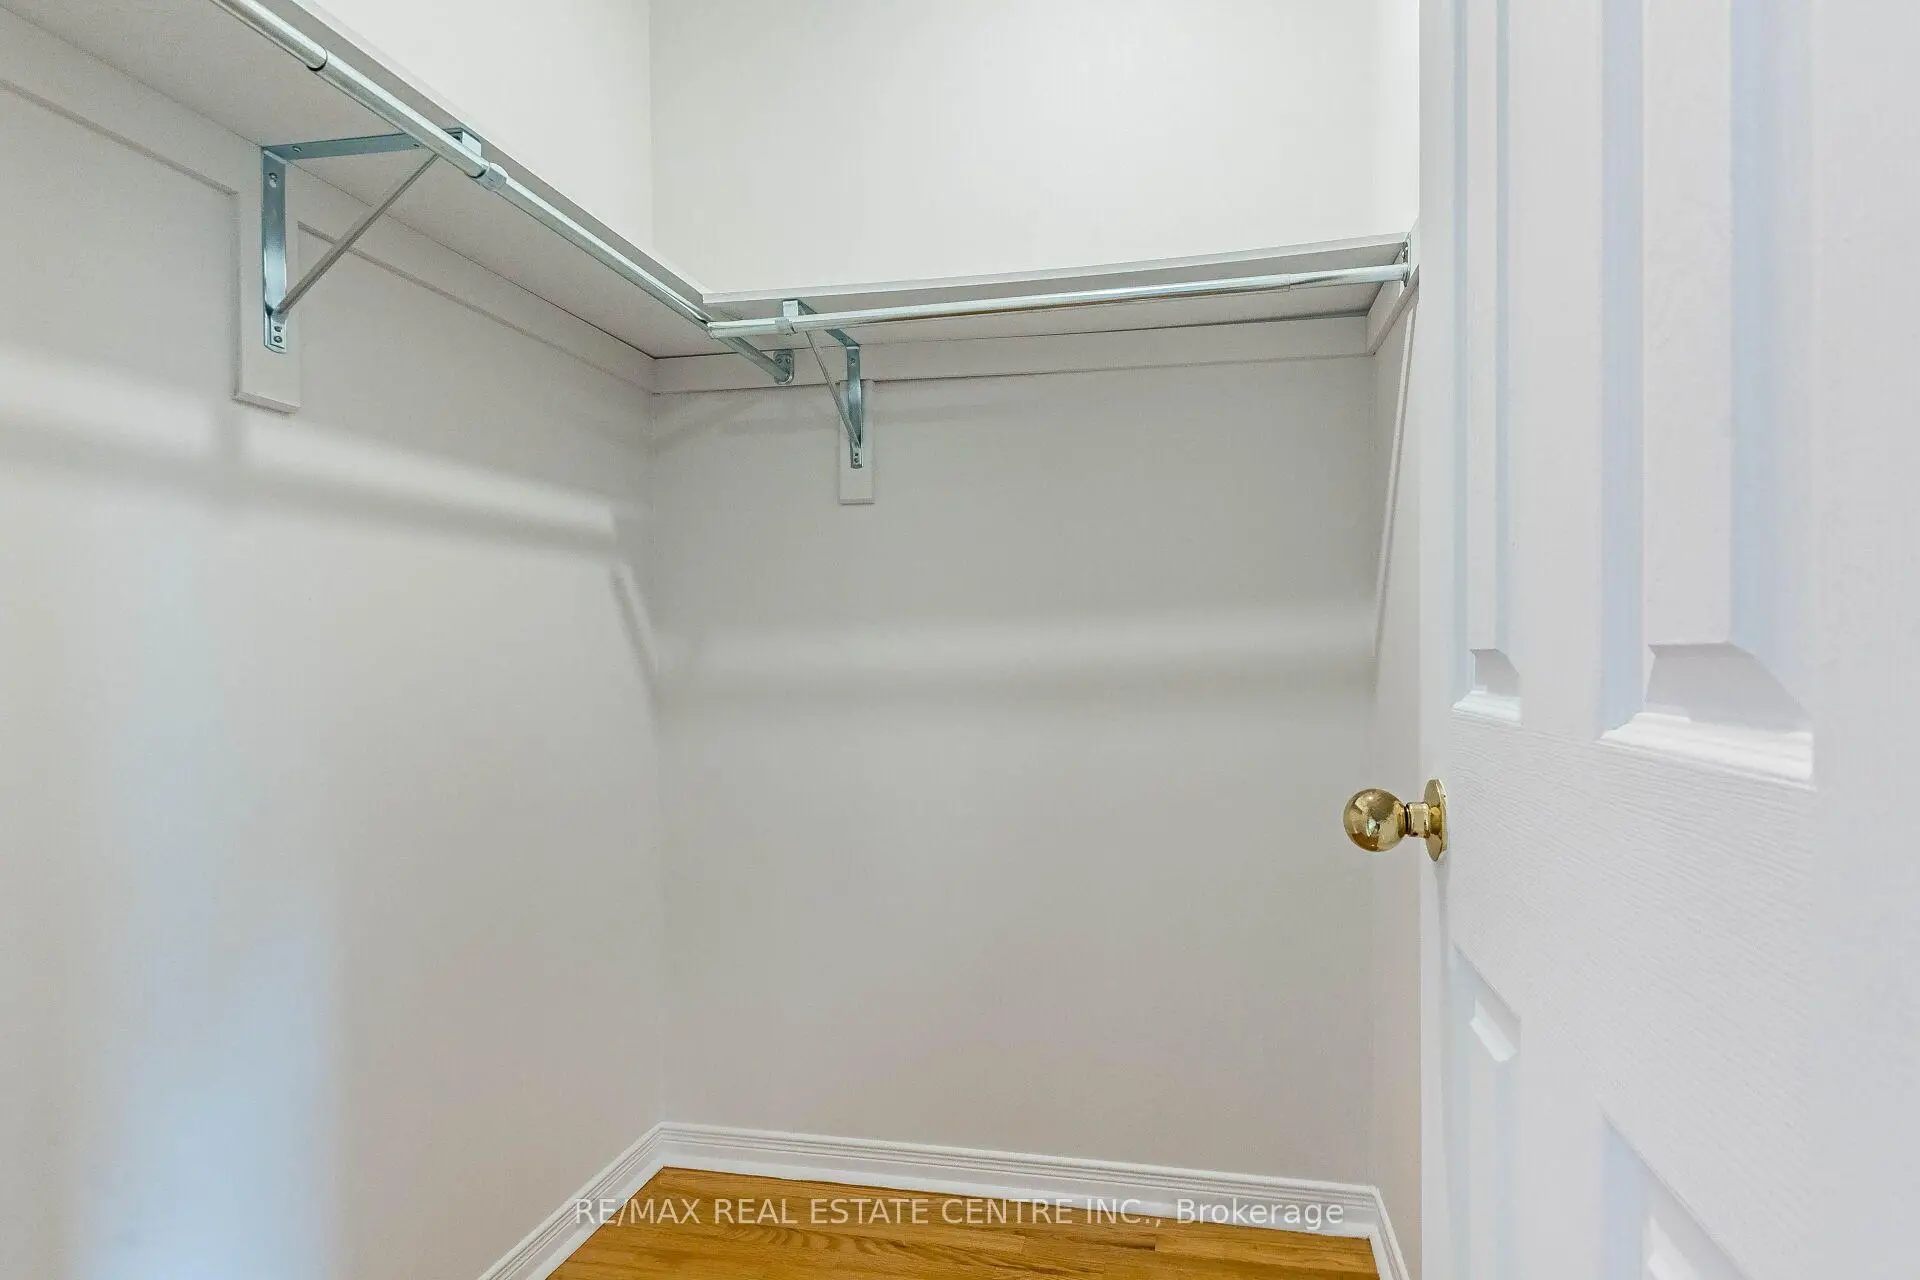
| 门厅 | 2.43x2.43 | 陶瓷地板, 开放式概念, 大衣橱 |
|
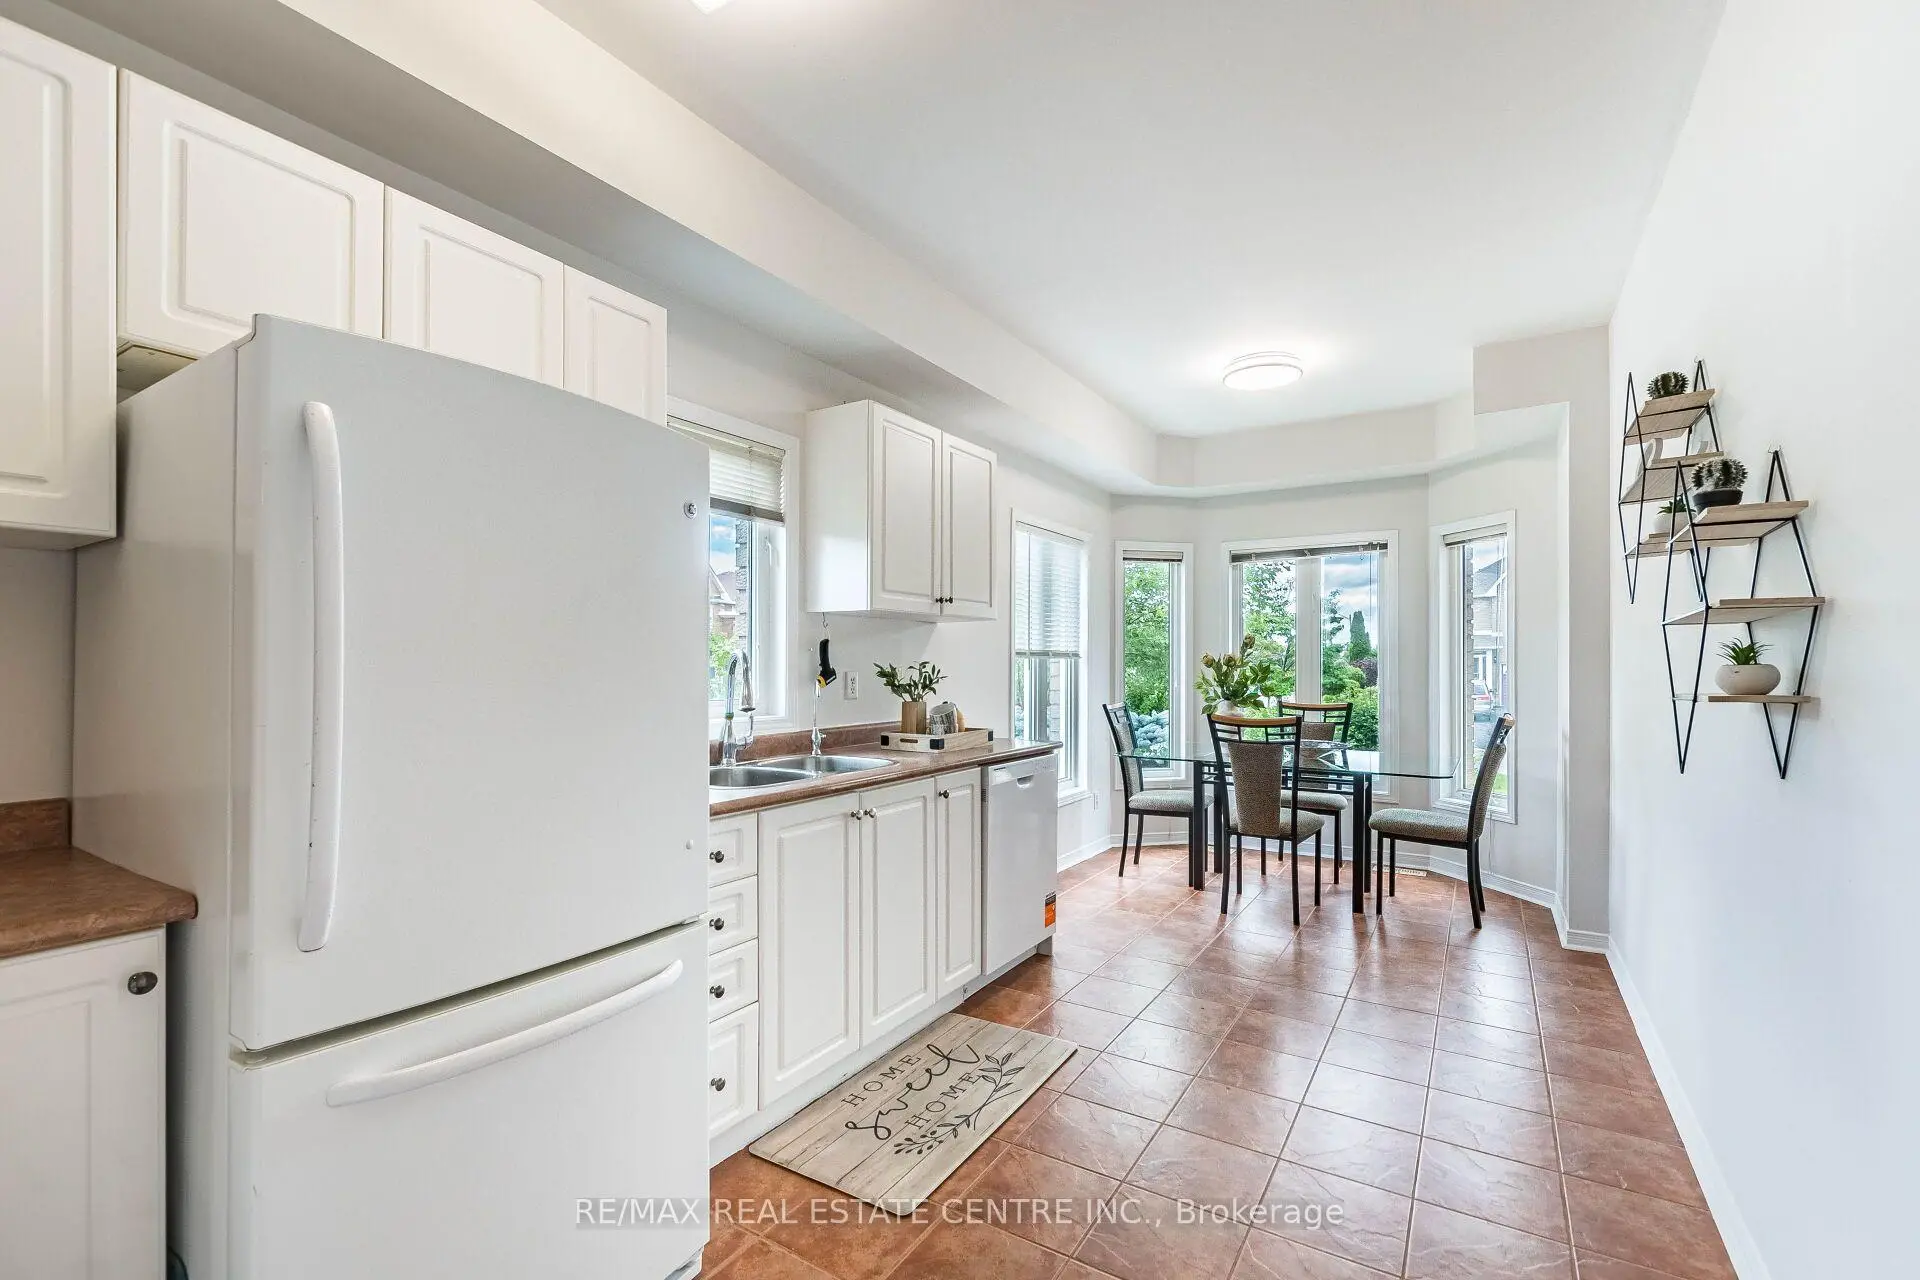
| 厨房 | 3.81x2.68 | 陶瓷地板, , 大窗 |
|
| 早餐室 | 2.68x2.68 | 陶瓷地板, |
|
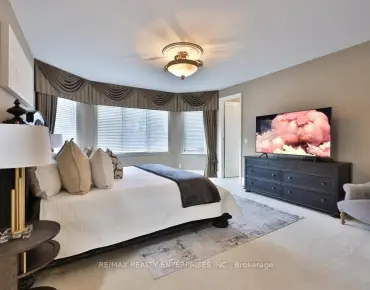
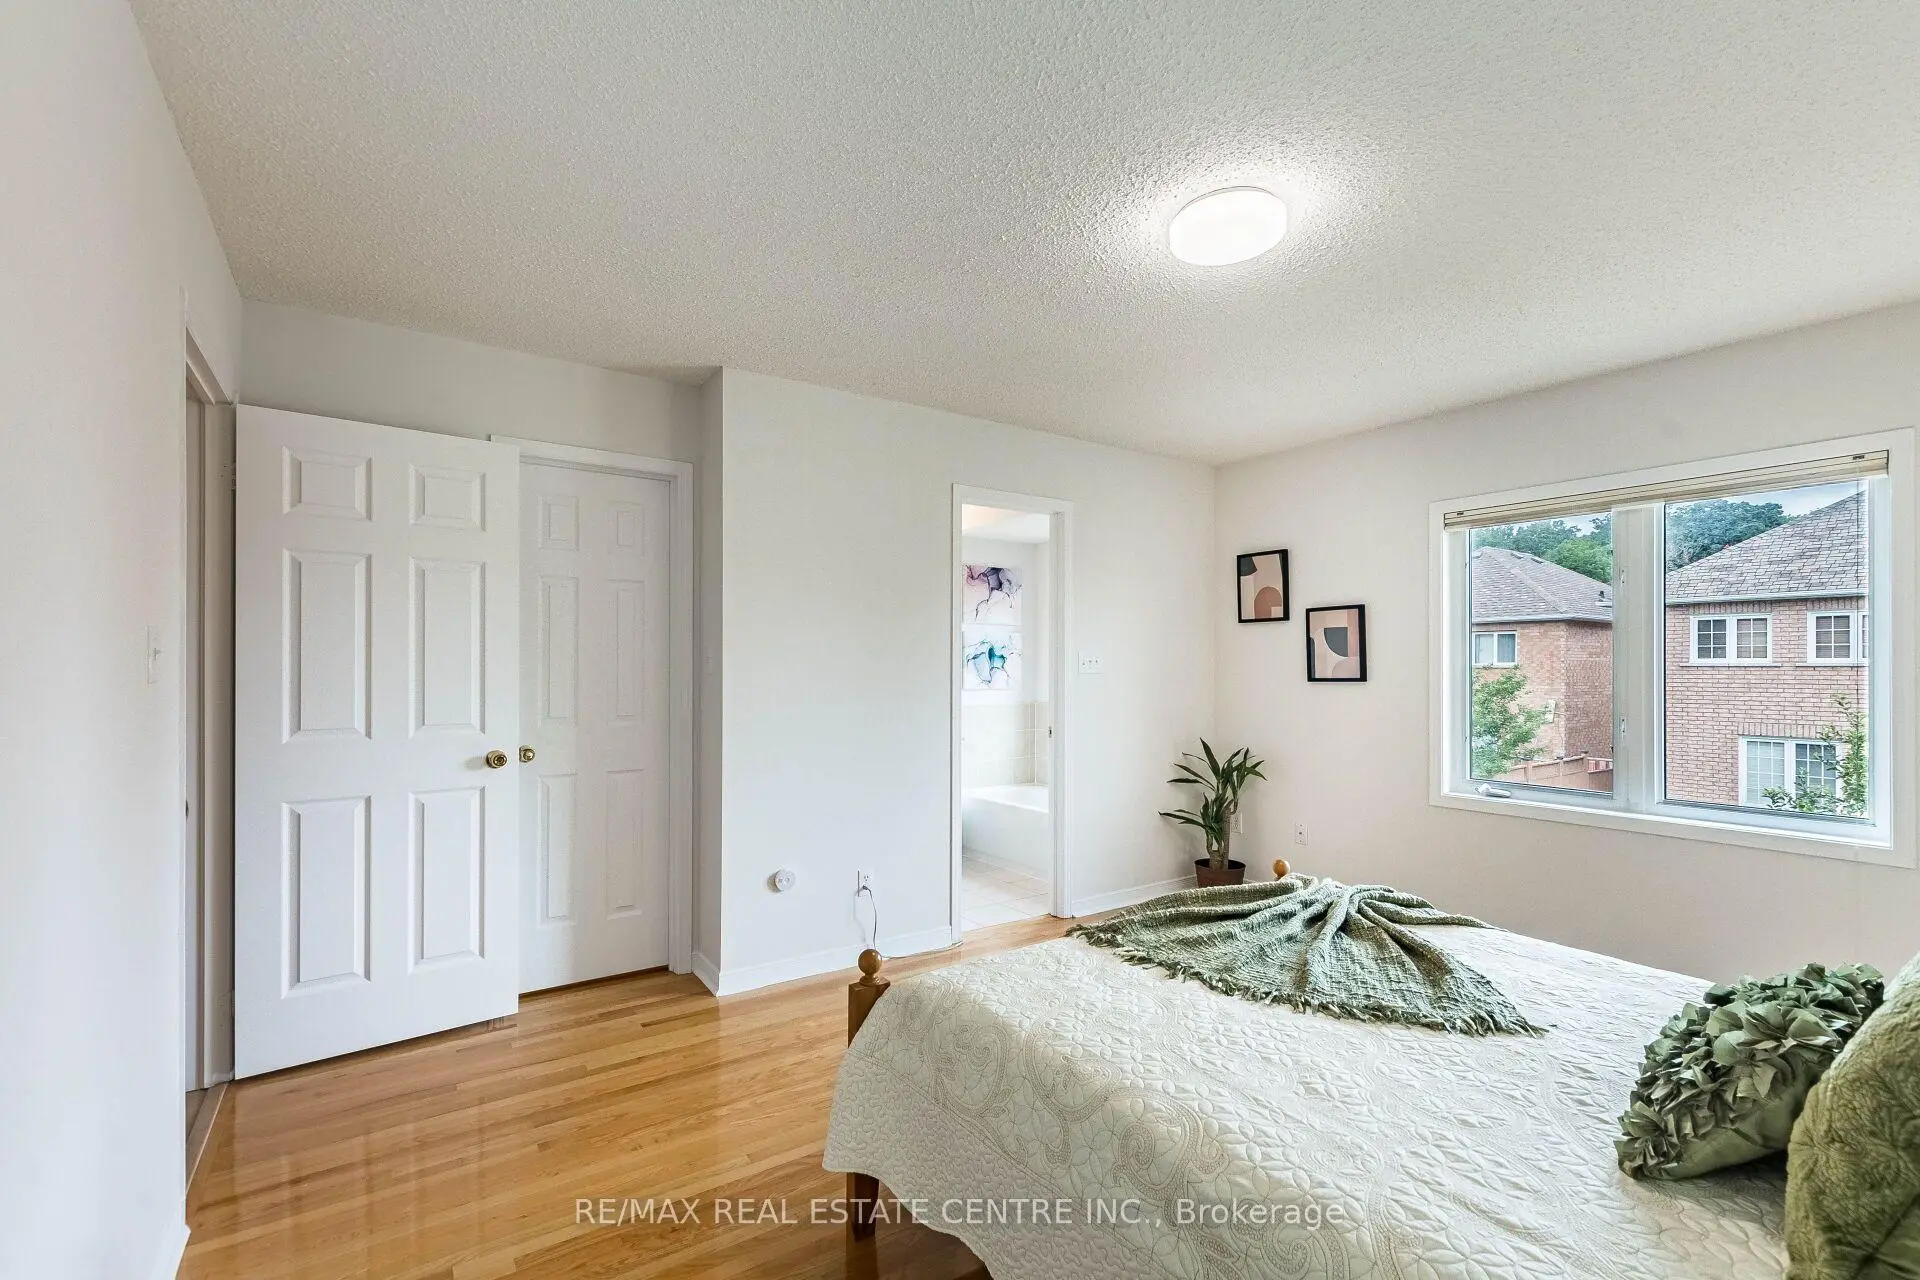
| Primary B | 3.38x4.38 | 复合地板, 4pcs卫生间套间, |
|
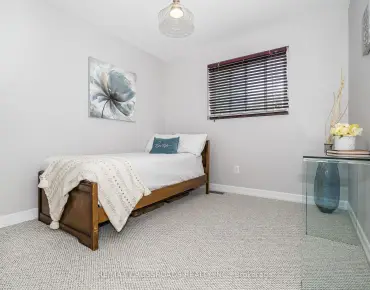
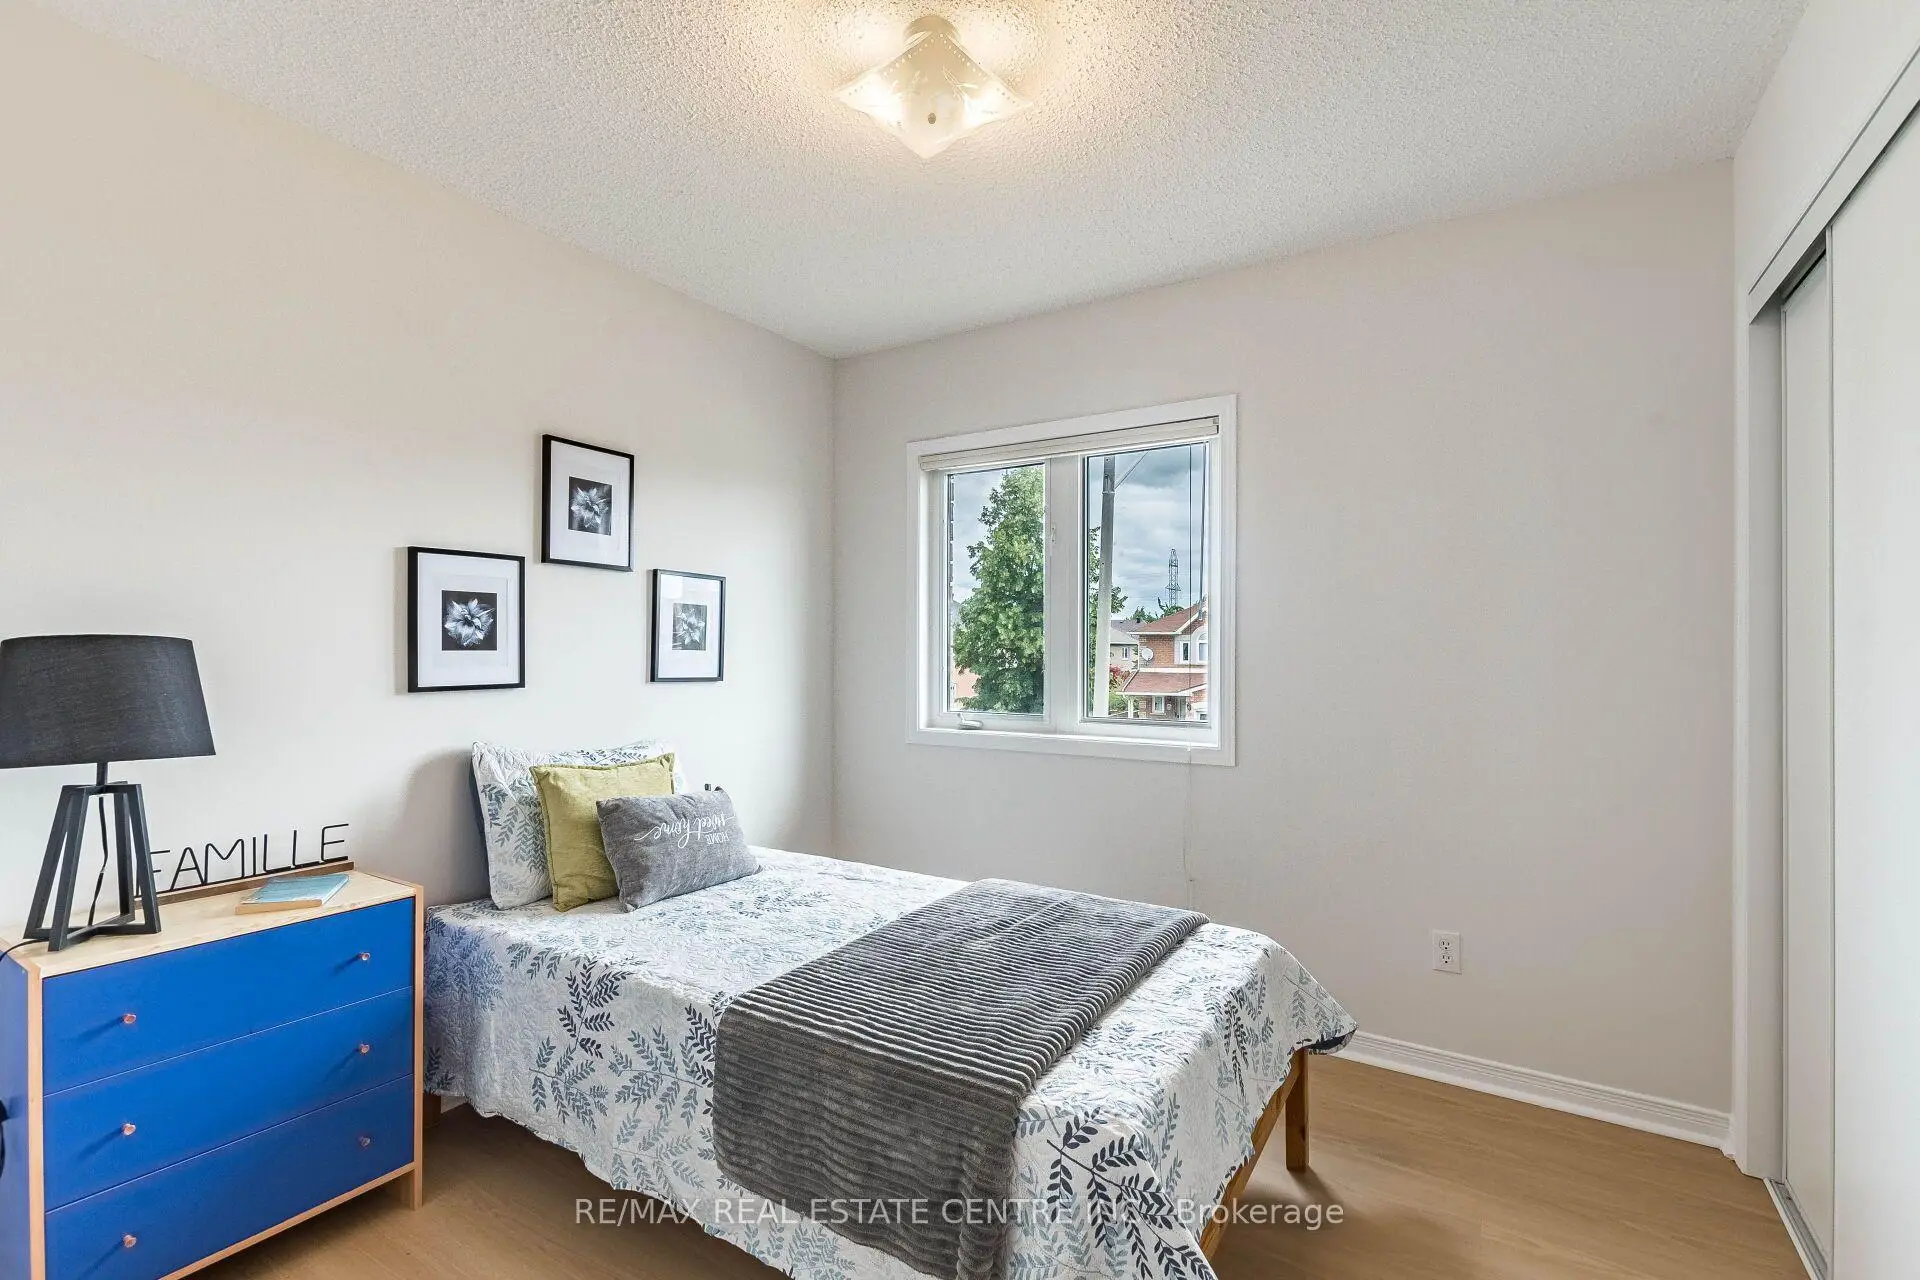
| 第二间卧室 | 2.80x2.95 | 复合地板, 大窗, 壁橱 |
|
| 第三间卧室 | 2.80x3.53 | 复合地板, 大窗, 壁橱 |
|
| 第四间卧室 | 5.54x3.50 | 复合地板, 半套卫生间, 风景窗 |
| 卫生间 | 卫浴件数 | 所在楼层 | |
|---|---|---|---|
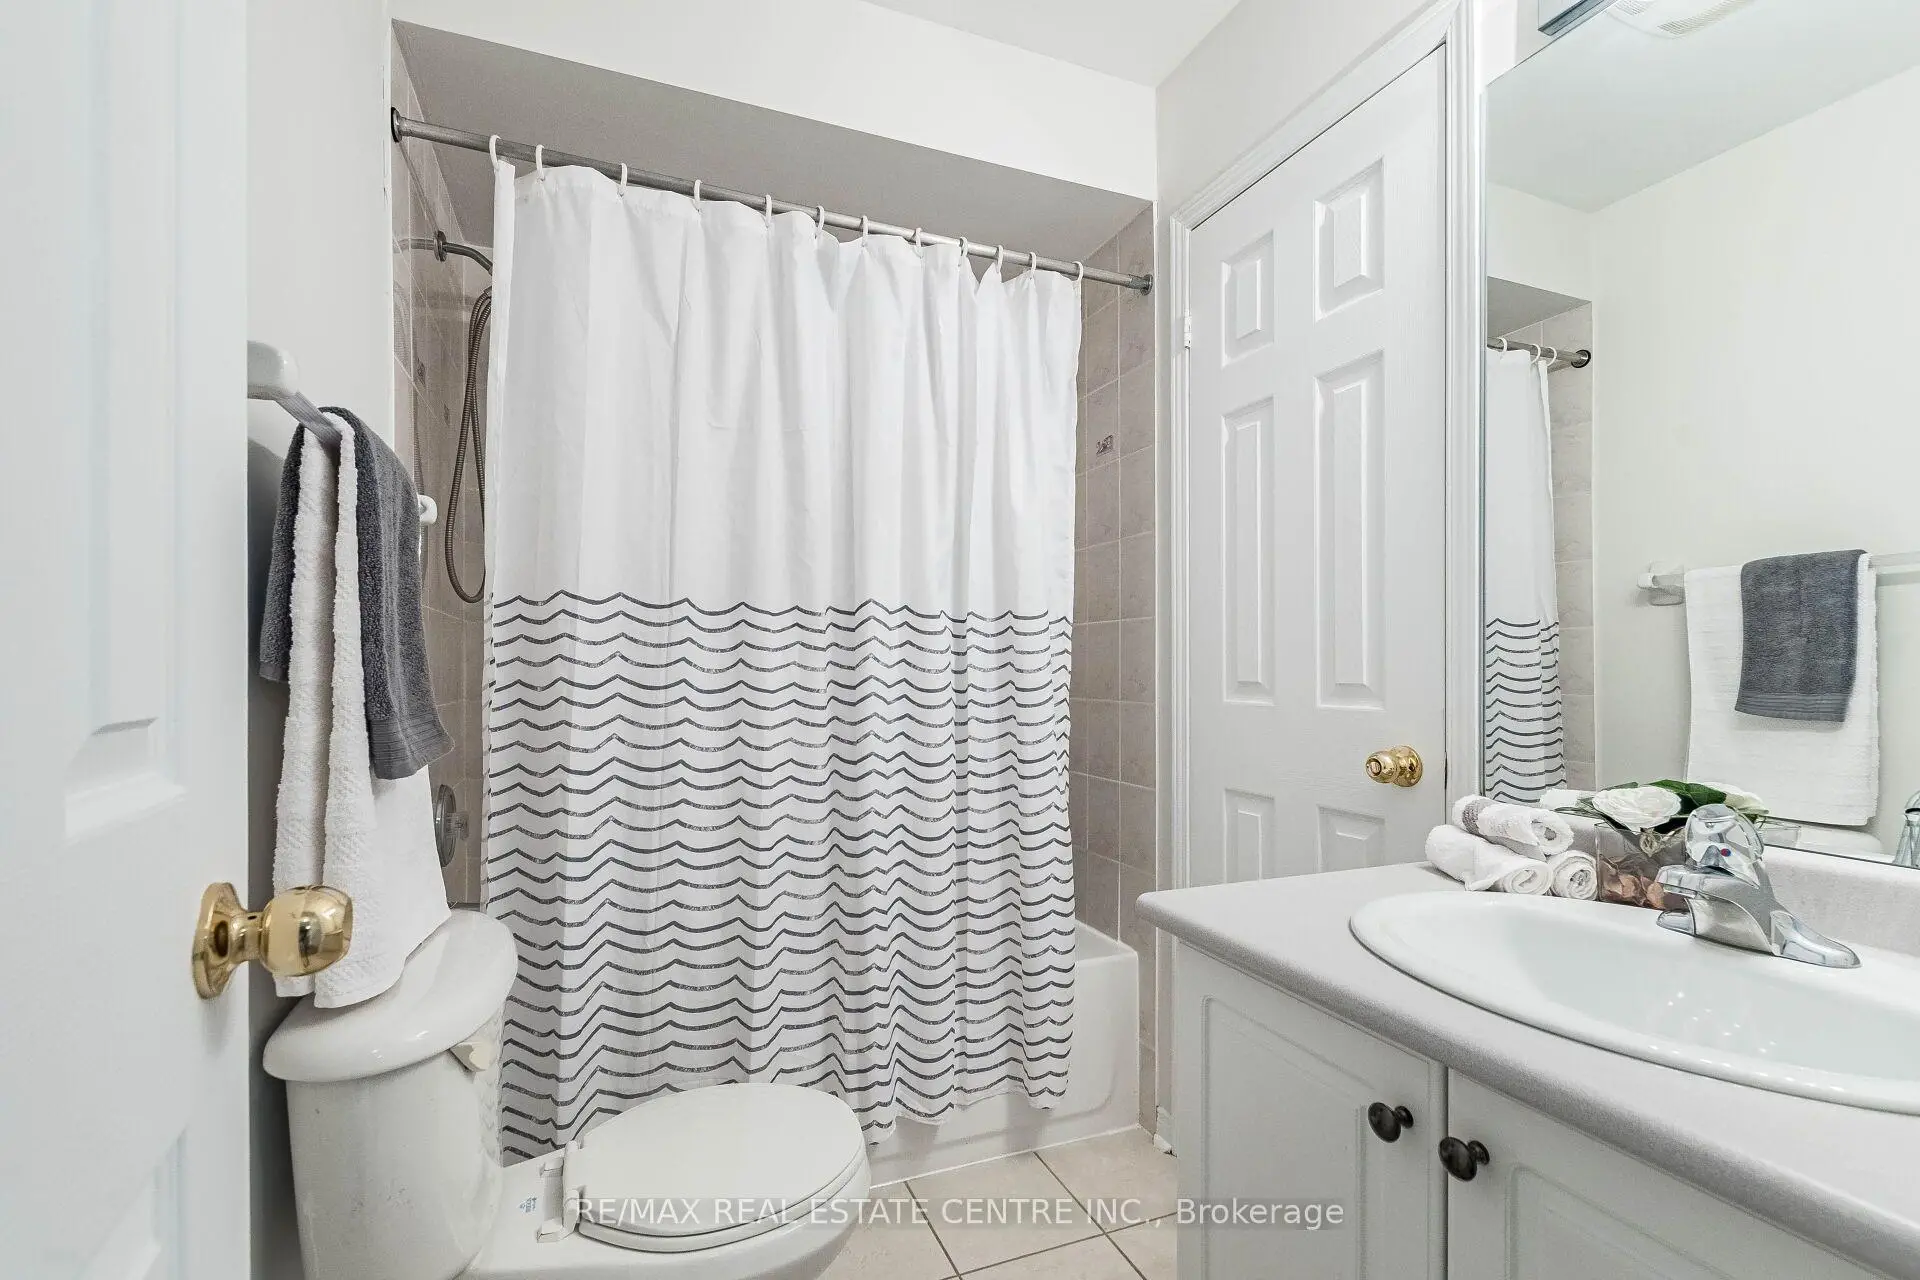
| 2间 | 4件套 | Second |
|
| 1间 | 3件套 | 主层 |
|
| 1间 | 3件套 | 主层 |
房屋简介
房屋位于Eglinton and Kennedy交界附近, 这间4房3卫单车库两层镇屋户型朝北向. 629 Lumberton Cres拥有单连接式停车位. 地下室没有装修. 房屋及周边设施包括WaterHeater和WaterSoftener等. 客厅 Rm, 晚餐室 Rm, 门厅, 厨房和 早餐室在主层.社区概况
该物业所在社区为以自住为主的社区,住宅类型主要为独立屋。约有41%的居民拥有本科或以上学历,另有29%的居民拥有大专学历。当地绝大多数通勤居民主要驾车出行。