Mineola, Mississauga, L5G 3Z8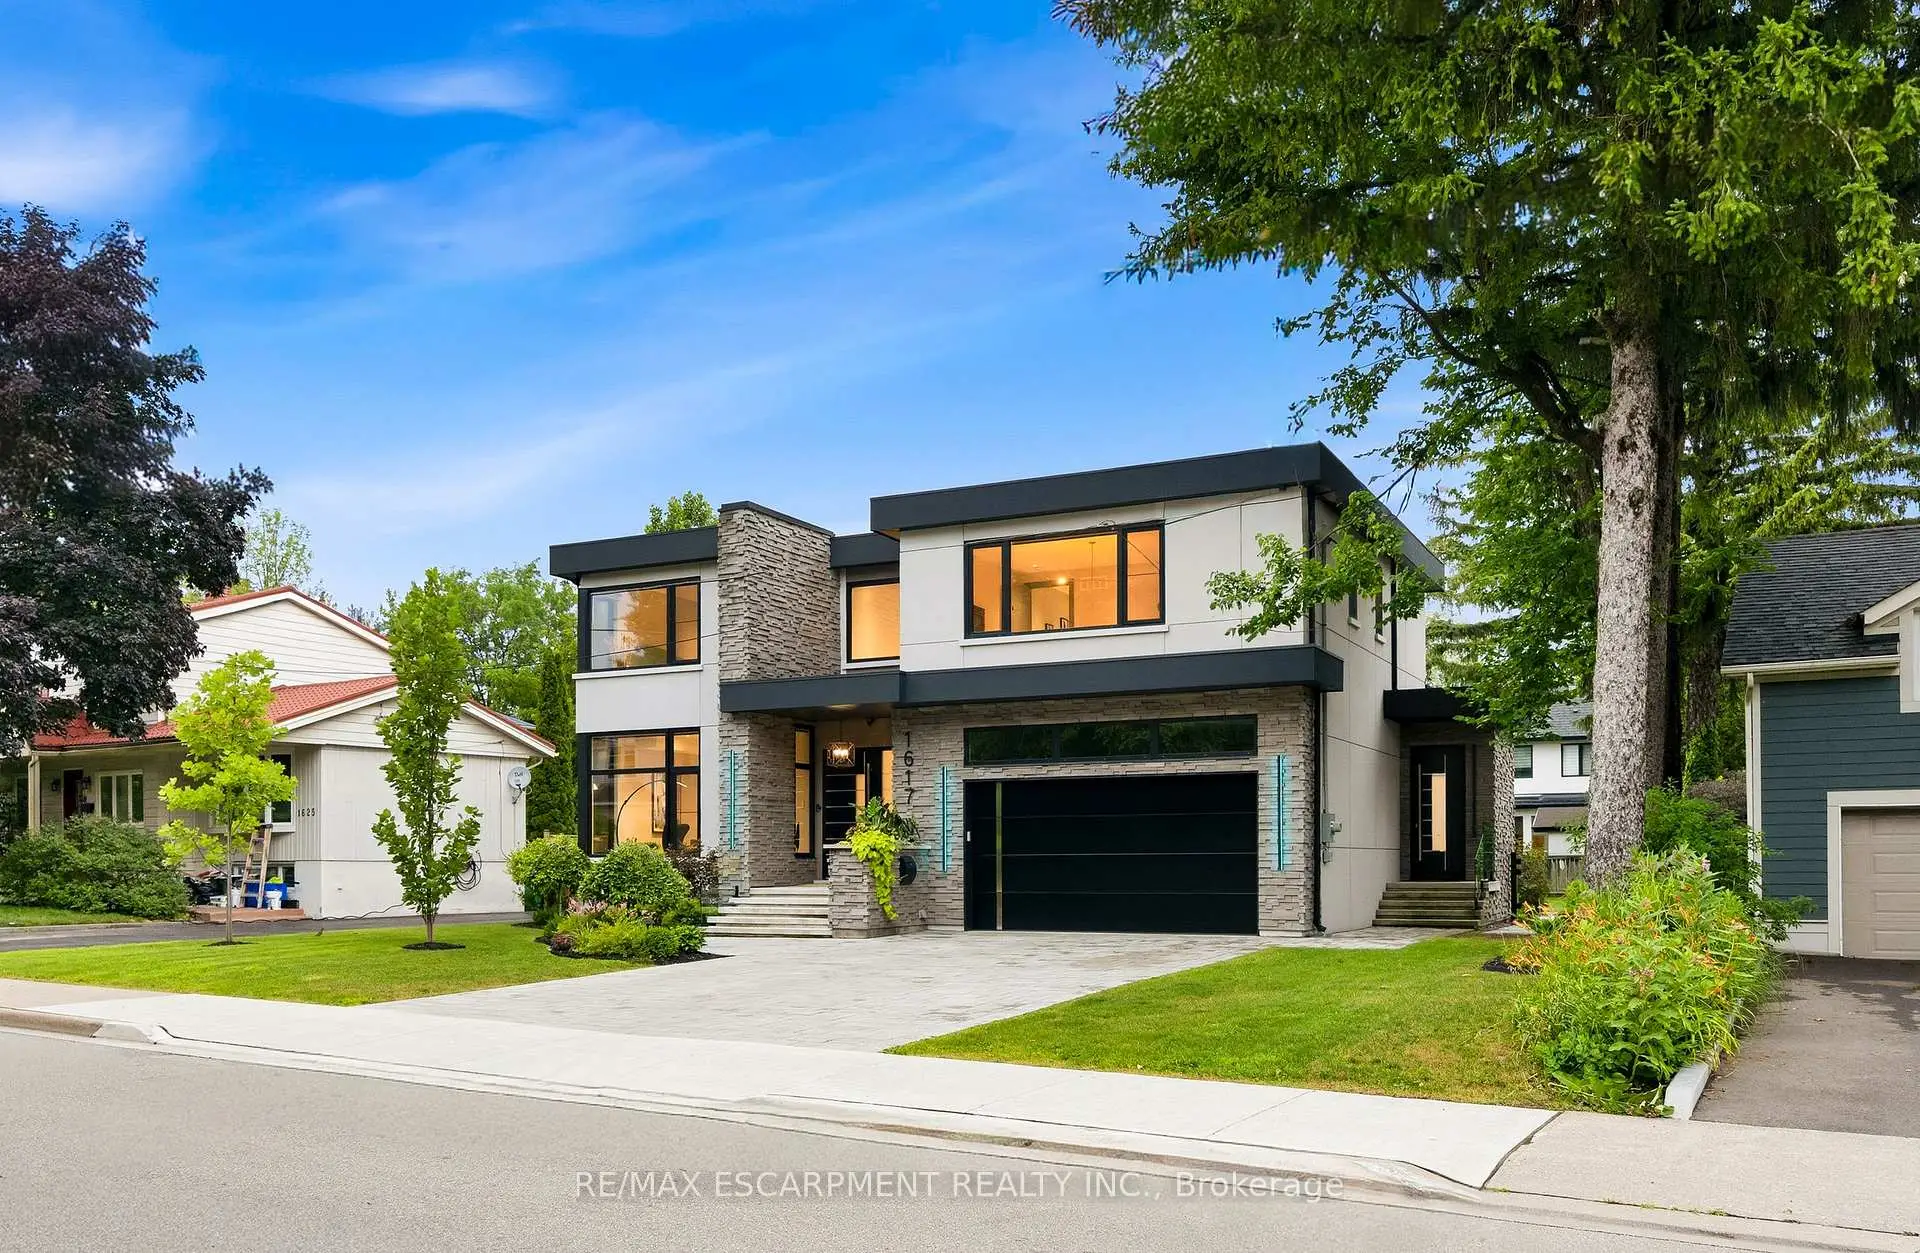

房屋信息
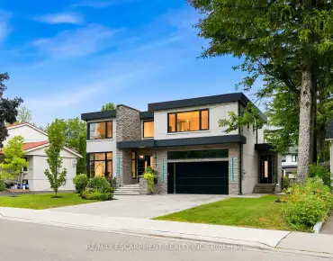
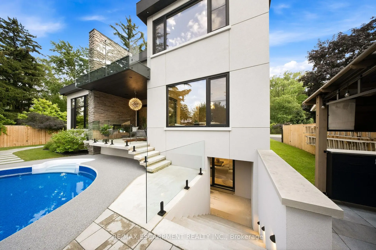
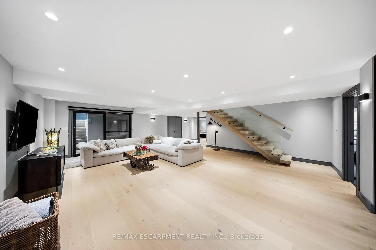
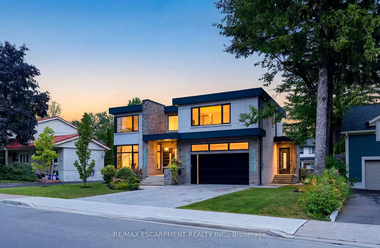
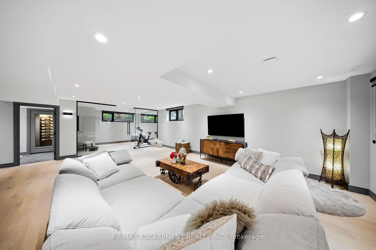
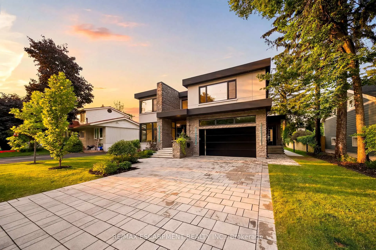
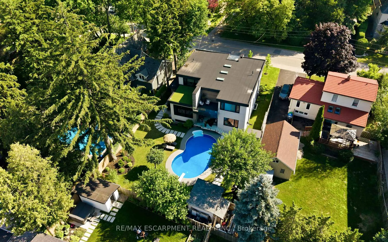
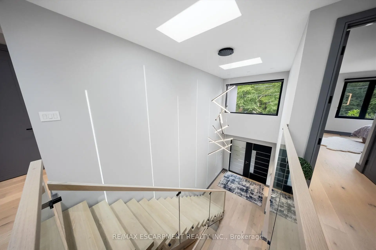
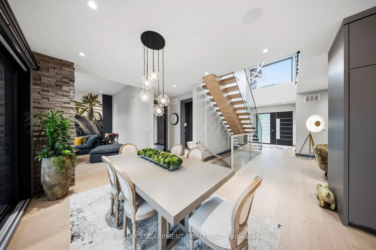
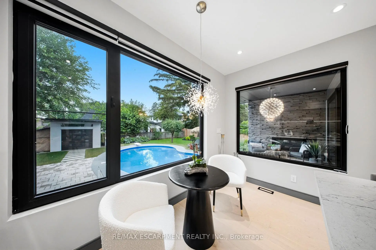
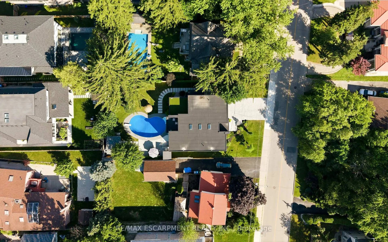
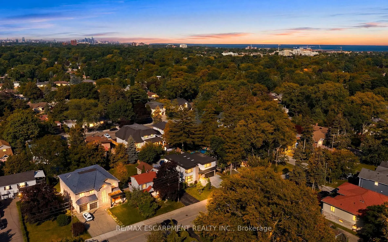
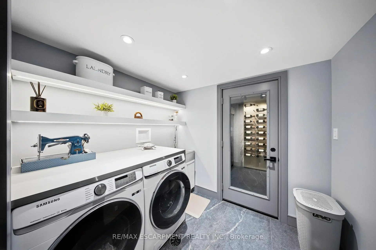
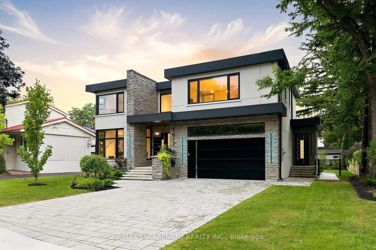
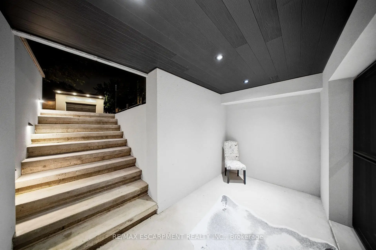
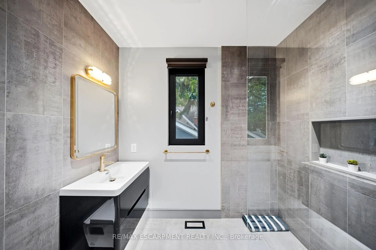
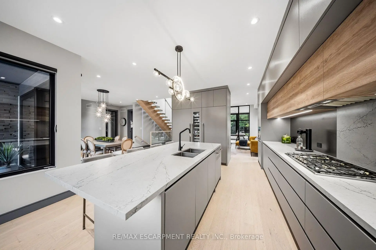
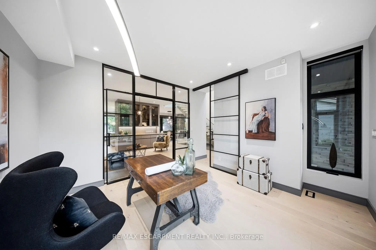
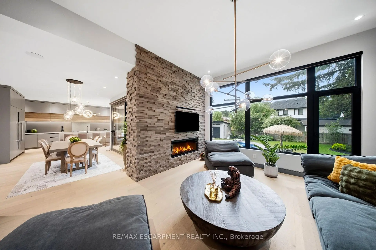
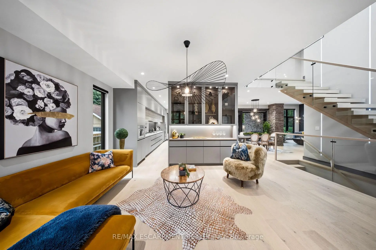
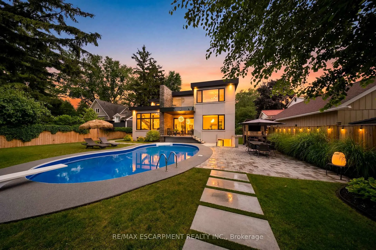
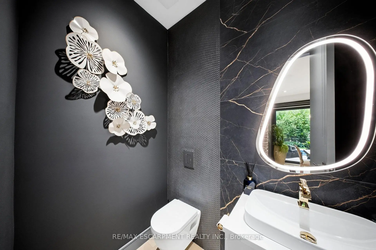
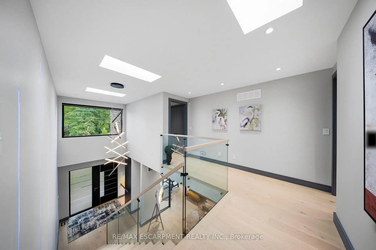
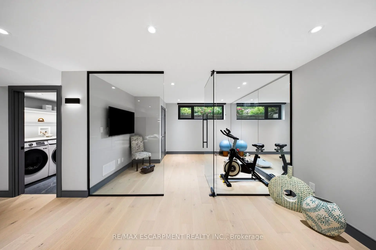
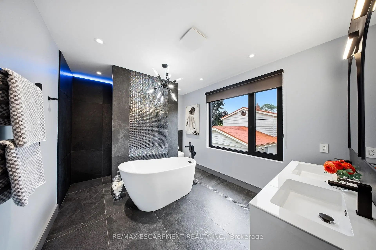
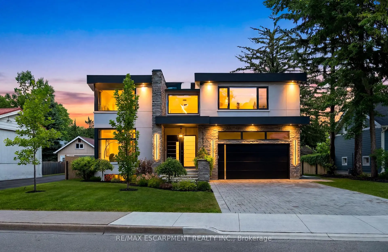
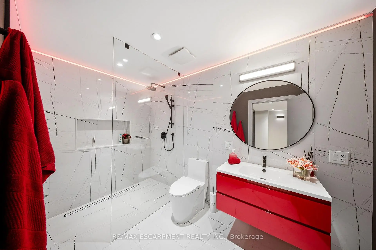
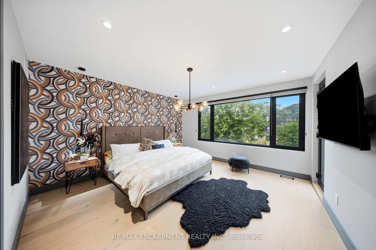
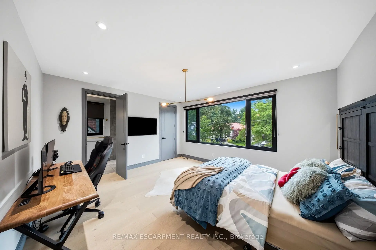
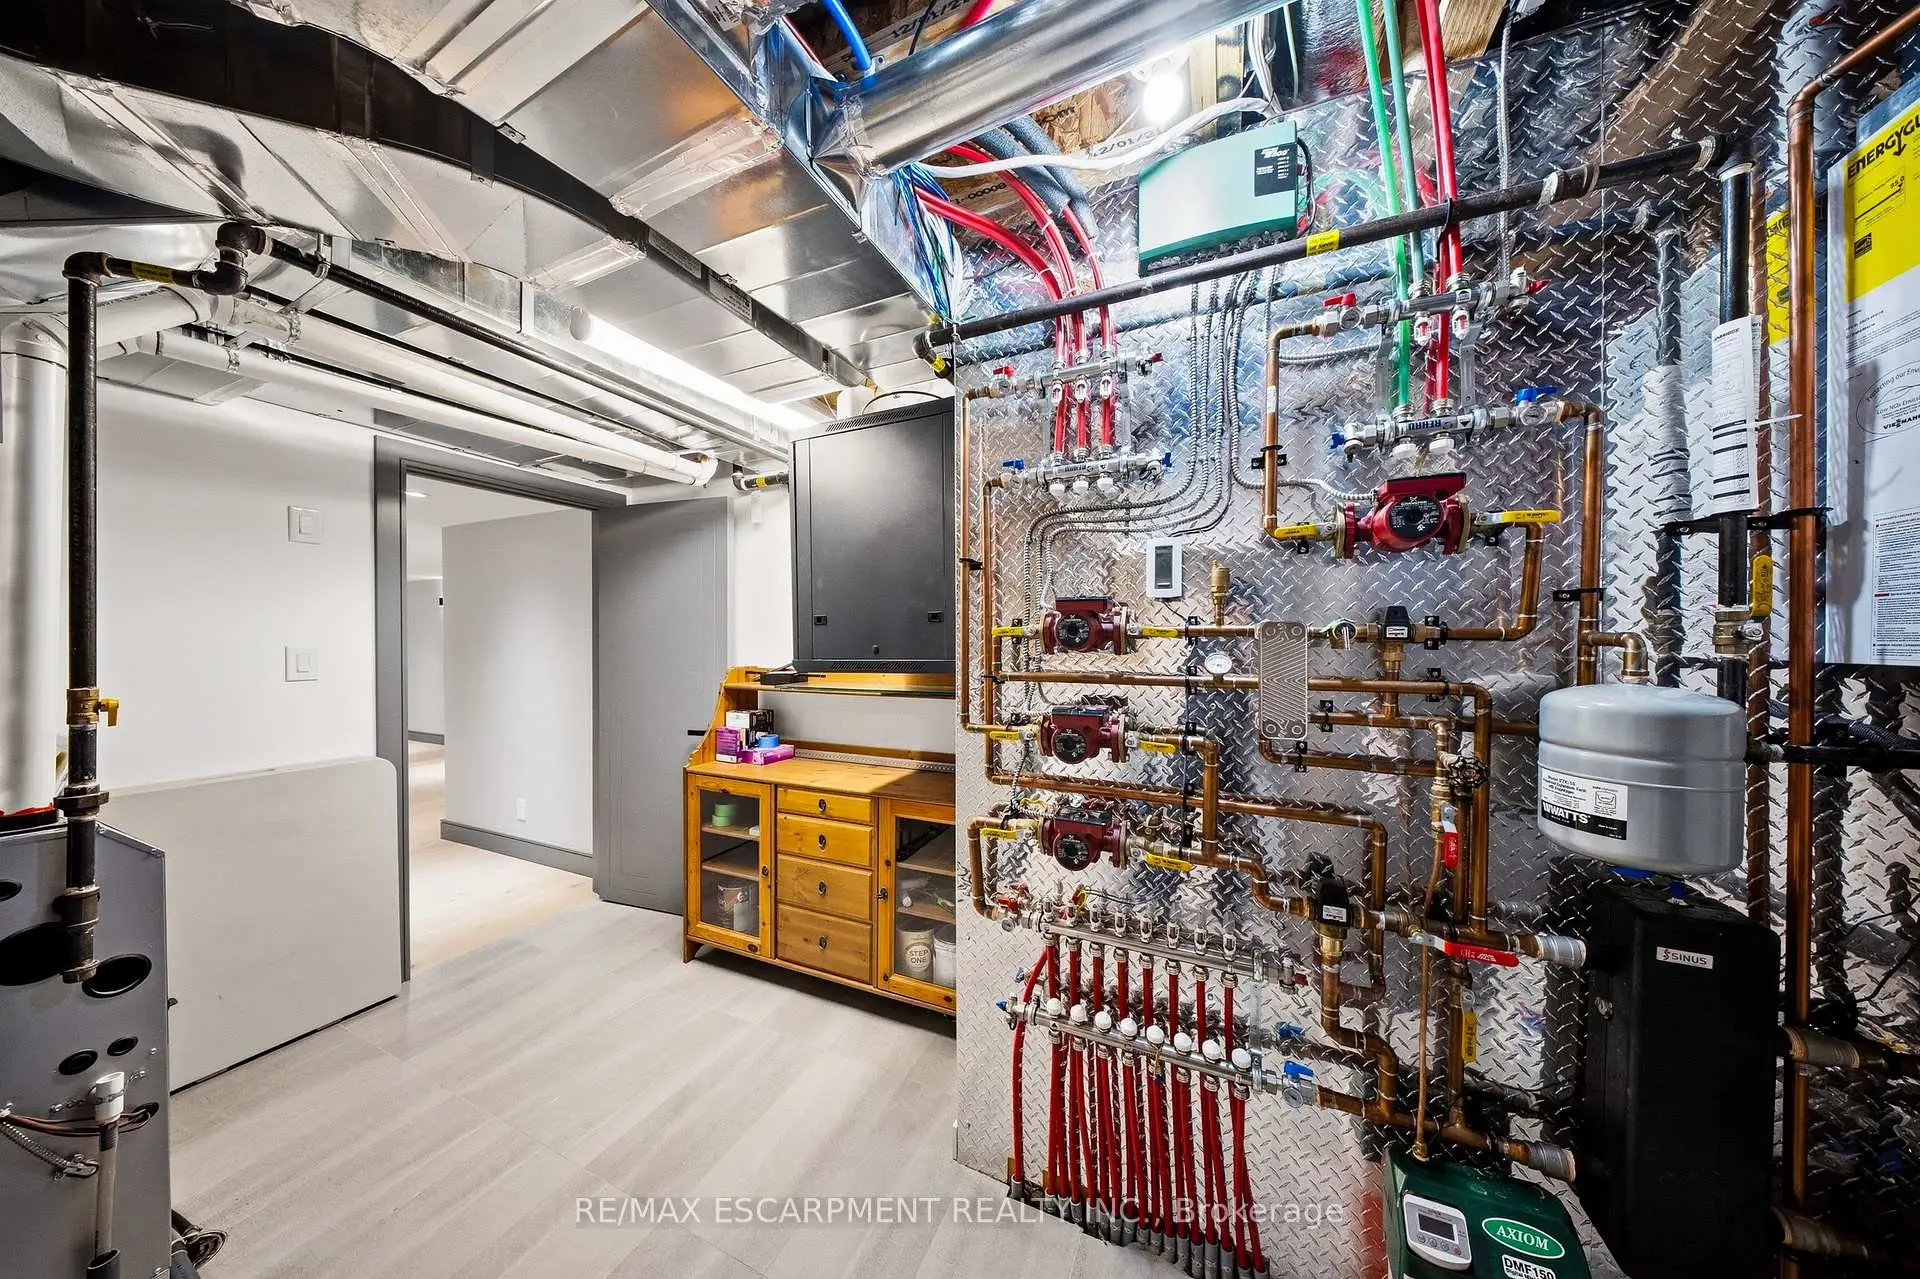
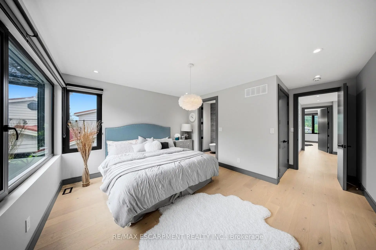
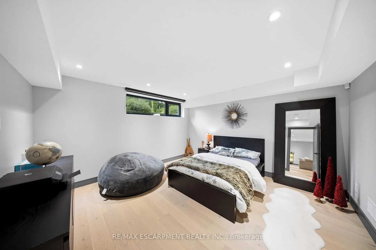
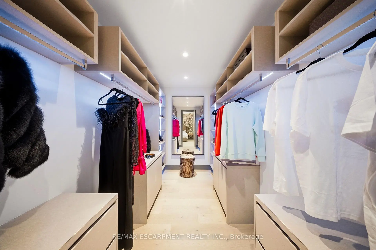
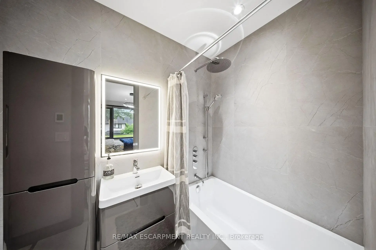
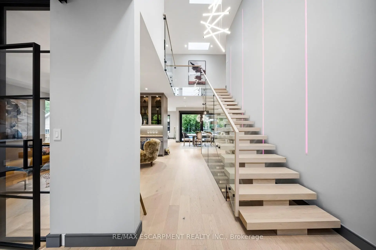
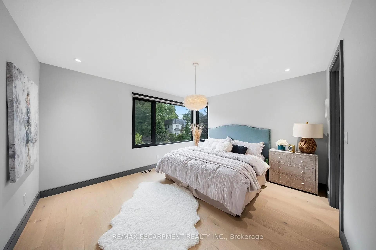
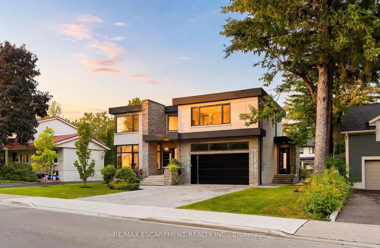
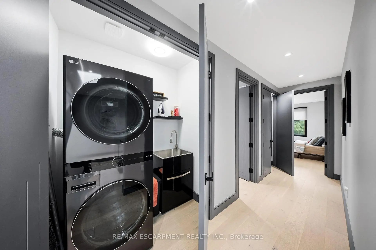
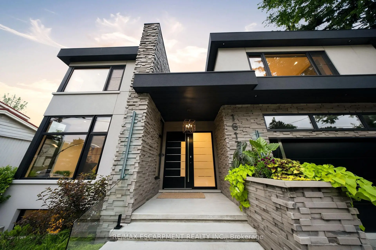
Luxury Modern Masterpiece | 1617 Trotwood Ave, Mineola. This exceptional custom-built residence by Architect Dom Design offers ~4,650 sqft of refined living space in Mineola's most prestigious neighbourhood. Built with a Nudura ICF foundation, European high-performance windows/doors, smooth stucco, natural stone, and bold black-framed glazing, it delivers superior craftsmanship, energy efficiency, and timeless modern architecture. A dramatic 19ft foyer with floating white oak/glass staircase welcomes you. Wide-plank engineered oak flooring, soaring ceilings & expansive windows create bright, open living. The Millworx custom kitchen features full-height cabinetry, leather-finish counters, oversized waterfall quartz island, breakfast area & premium Thermador appliances. Seamlessly connected to the elegant dining room and principal spaces, the 11ft. room boasts a floor-to-ceiling natural stone wall & two-sided Napoleon gas fireplace opening to the covered outdoor pavilion. A private glass-enclosed office & custom l. room built-ins complete the main level. Upstairs: 4 bedrooms, 4 luxurious bathrooms. The primary suite offers a private balcony, boutique Komandor dressing room w/custom organizers/LED lighting & spa-inspired ensuite w/freestanding soaker tub, oversized curbless shower, floating double vanity & heated floors. Each secondary bedroom includes generous proportions, walk-in closets, and beautiful ensuites/semi-ensuites. The lower level provides a rec room with w/o, glass-enclosed fitness studio, 5th bedroom, full bathroom, heated floors, and climate-controlled wine cellar. Resort-style backyard: Heated inground pool , expansive stone patios, covered pavilion w/gas fireplace, multiple entertaining areas, professionally landscaped grounds. Premium inclusions: Heated 485 sqft garage (EV rough-in), Viessmann boiler, Continental furnace/AC, Sonos audio, 200 Amp panel, central vac, alarm + 7 cameras, blinds, highend fixtures/lighting, radiant floors. Luxury Certified
主要特征
- 朝向: 后院朝东

- 睡房: 4

- 卫生间: 6

- 车库: 2

- 厨房: 1

重要信息
- 占地面接: 72.00 x 132.00 Feet

- 室内面积: 3500-5000

- 地税: $ 20625.58

- W13560388

- Listing contracted with: RE/MAX ESCARPMENT REALTY INC.
| 房间 | 尺寸(平方米) | 细节描述 | |
|---|---|---|---|
| 门厅 | 3.18x3.02 | 硬木地板, 智能衣橱, |
|
| 办公室 | 4.15x3.79 | 硬木地板, 大窗, 玻璃门 |
|
| 客厅 Rm | 5.87x3.50 | 硬木地板, , 玻璃门 |
|
| 厨房 | 5.87x6.52 | 硬木地板, 智能家电, |
|
| 家庭房 Rm | 4.92x4.91 | 2路壁炉, 走出式天台, |
|
| 晚餐室 Rm | 4.19x3.58 | 硬木地板, 走出式天台, 开放式概念 |
|
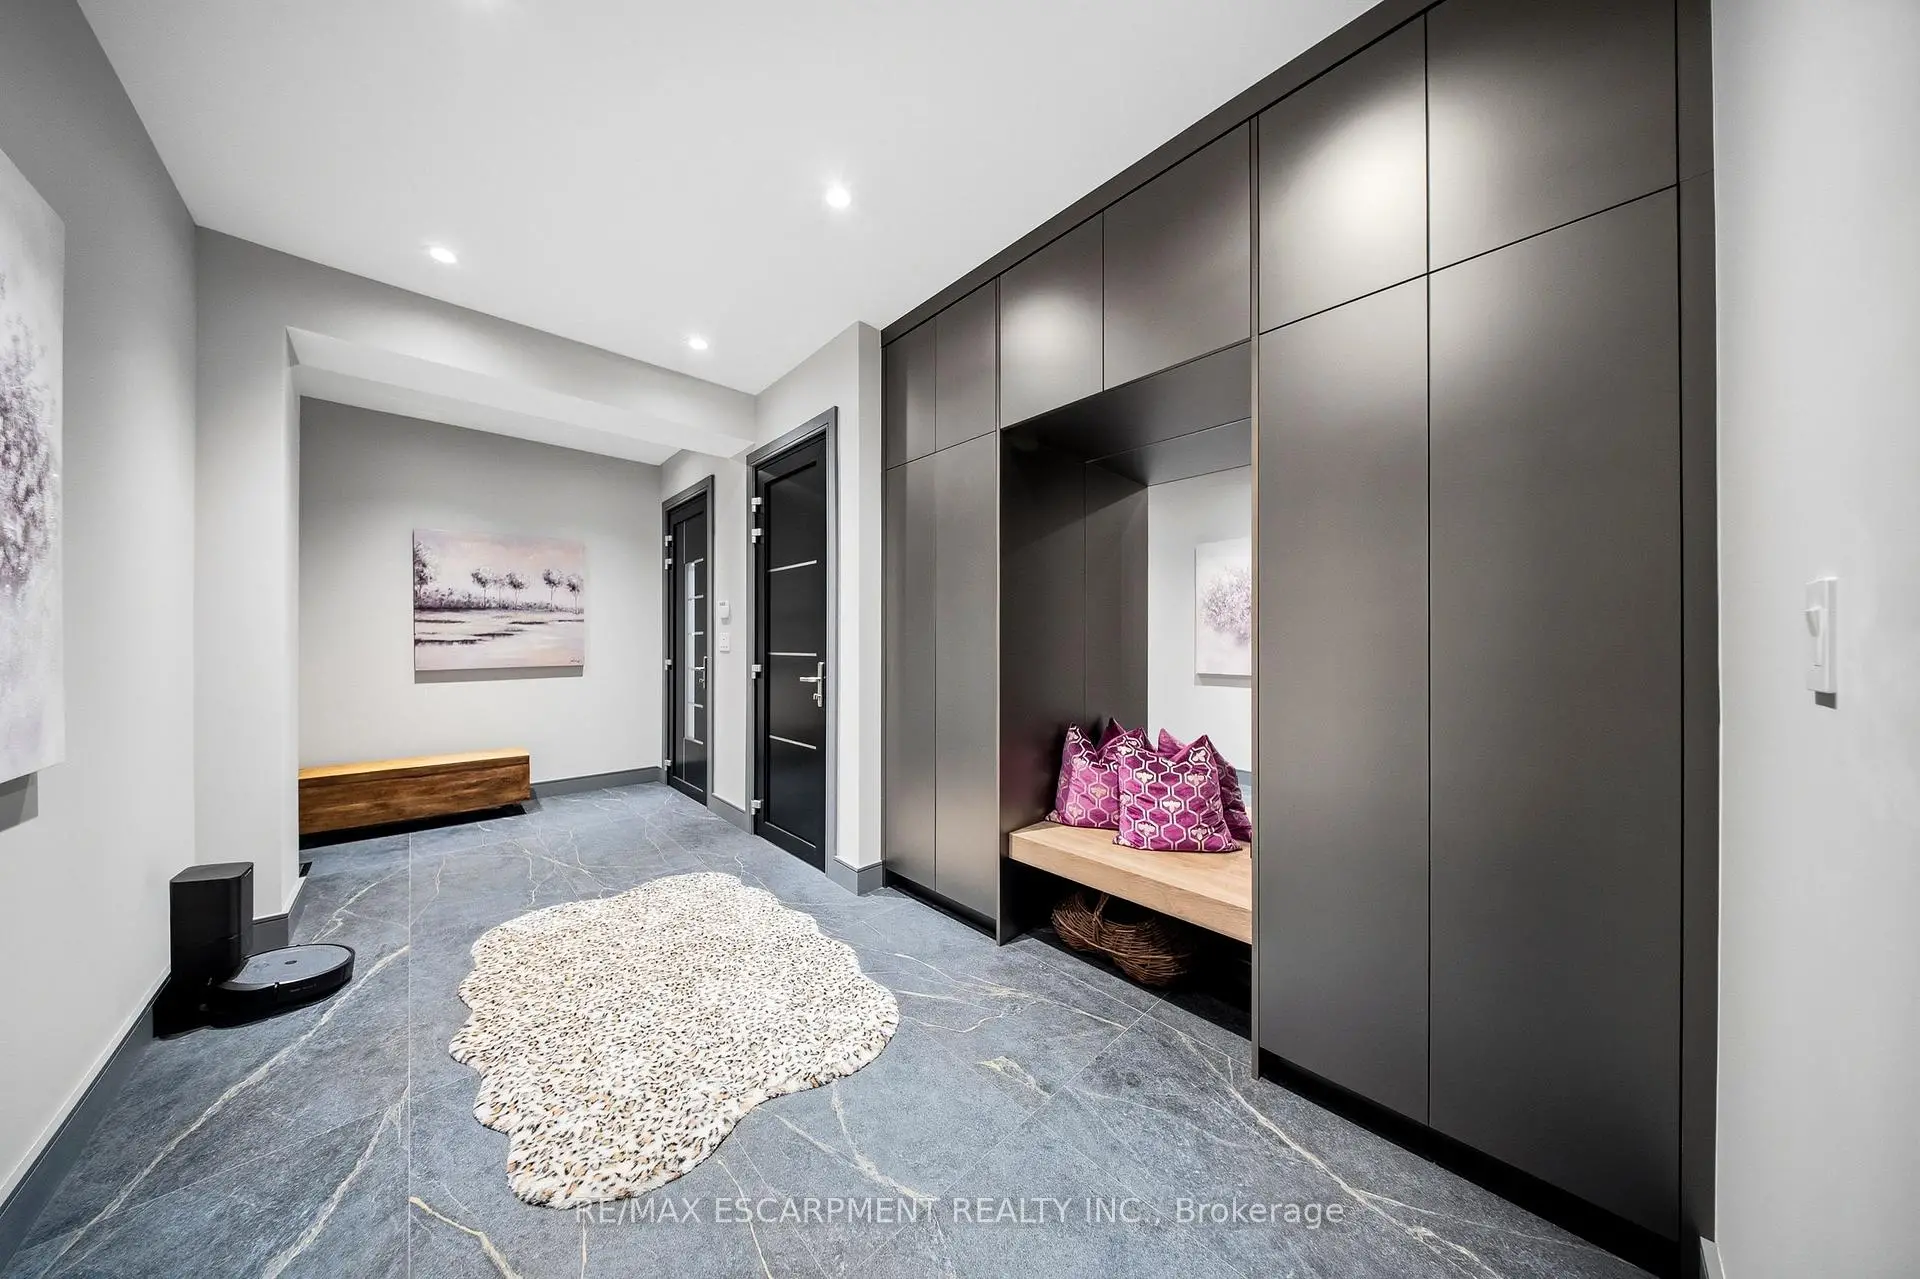
| Mud Rm | 5.84x3.44 | 瓷砖地板, 智能衣橱, 走出式车库 |
|
| Primary B | 4.31x4.27 | 5pcs卫生间套间, , 走出式阳台 |
|
| 第二间卧室 | 5.40x4.43 | 4pcs卫生间套间, 智能衣橱, 大窗 |
|
| 第三间卧室 | 4.08x4.62 | 3pcs卫生间套间, , 大窗 |
|
| 第四间卧室 | 3.42x4.95 | 4pcs卫生间套间, , 大窗 |
|
| 娱乐室reatio | 6.67x7.93 | 硬木地板, 走出式, 加热地板 |
| 卫生间 | 卫浴件数 | 所在楼层 | |
|---|---|---|---|
| 1间 | 2件套 | 主层 |
|
| 1间 | 5件套 | Second |
|
| 2间 | 4件套 | Second |
|
| 1间 | 3件套 | Second |
|
| 1间 | 3件套 | Basement |
房屋简介
房屋位于Carmen and Trotwood交界附近, 这间4房6卫双车库两层独立房户型朝东向. 1617 Trotwood Ave拥有双停车位. 地下室完全装修并有楼梯直通地上出口可以直接到后院. 房屋及周边设施包括WaterHeater,SumpPump,CarpetFree,Built-InOven,BarFridge和AutoGarageDoorRemot等. 门厅, 办公室, 客厅 Rm, 厨房, 家庭房 Rm, 晚餐室 Rm和 Mud Rm在主层.社区概况
该物业所在社区为以自住为主的社区,住宅类型主要为独立屋。约有42%的居民拥有本科或以上学历,另有32%的居民拥有大专学历。当地几乎所有通勤居民都以驾车作为主要通勤方式。