Meadowvale Village, Mississauga, L5W 1G6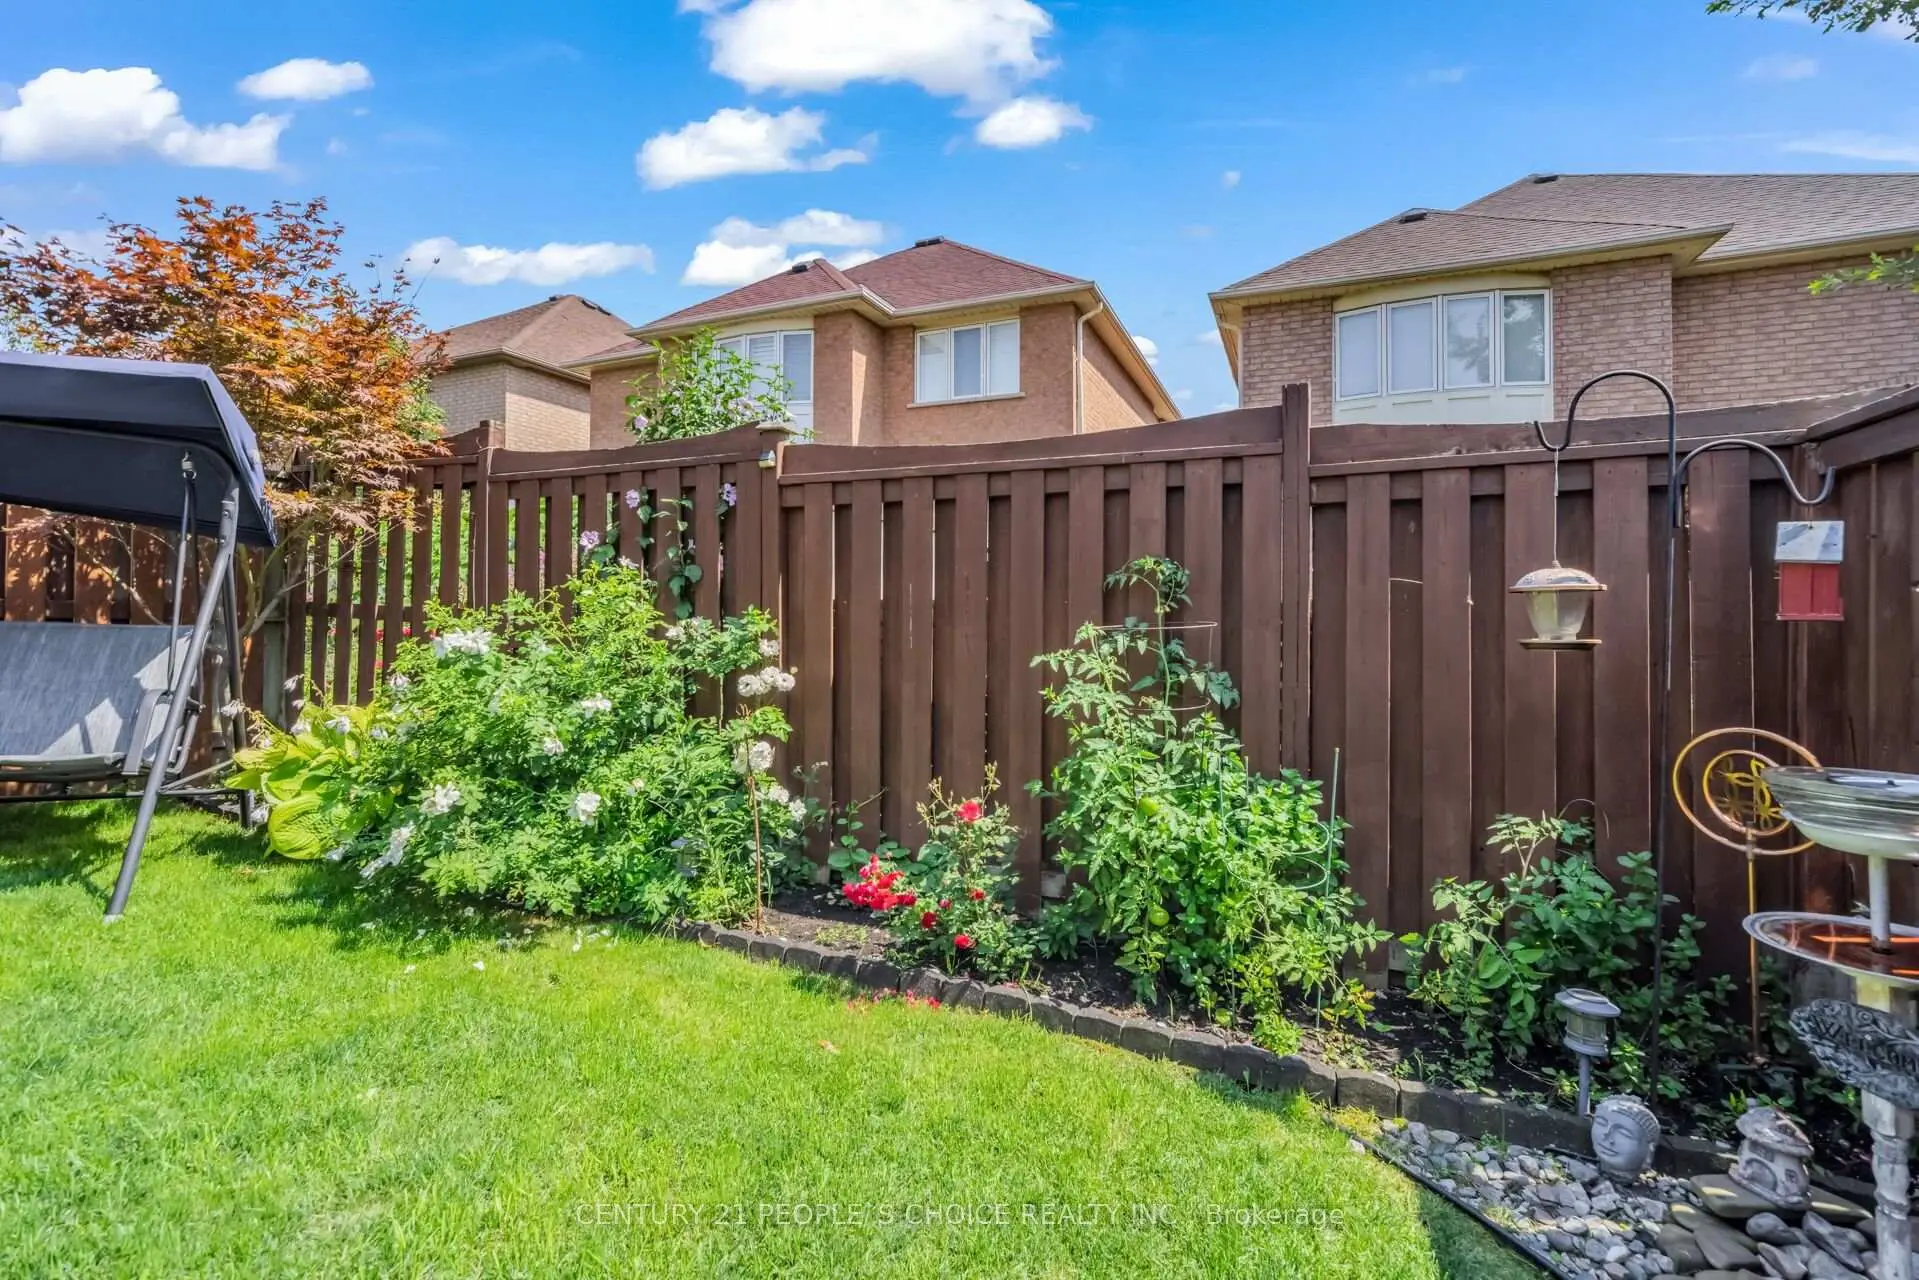

房屋信息
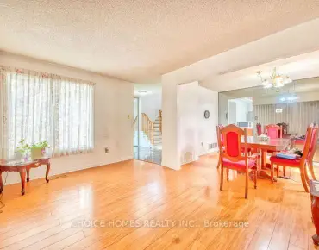
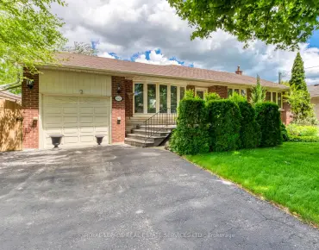
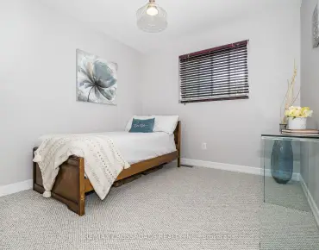
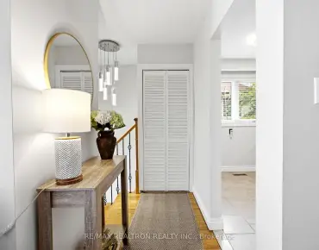
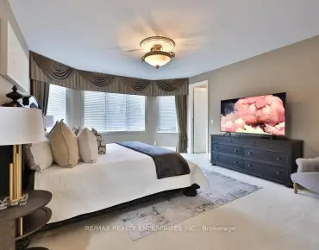
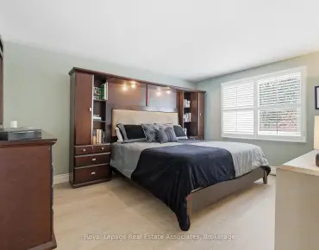
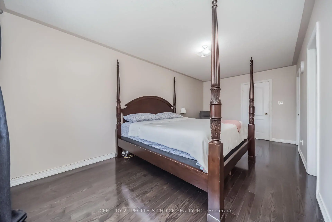
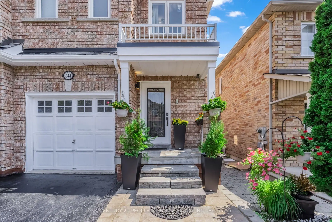
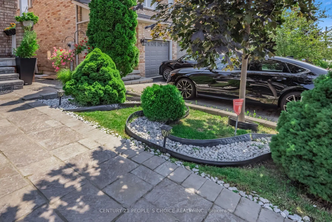
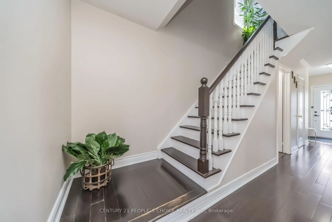
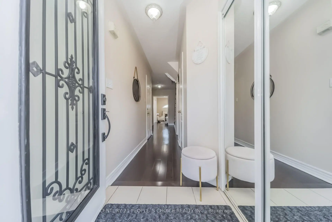
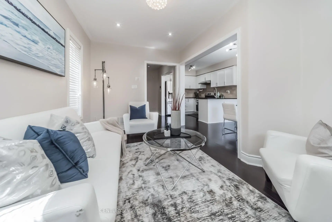

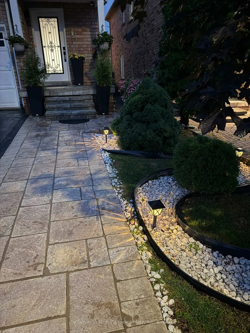
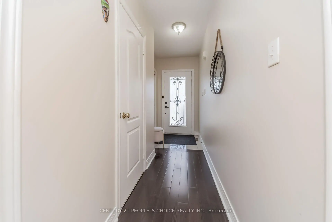
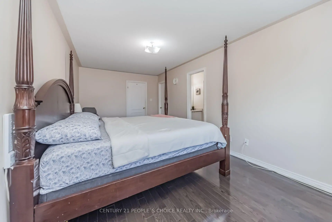
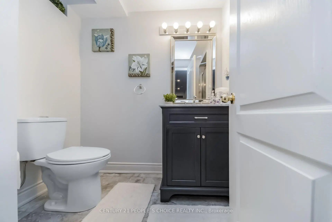
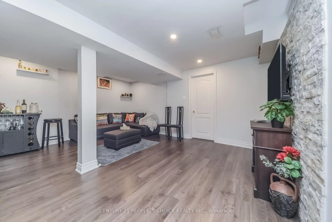
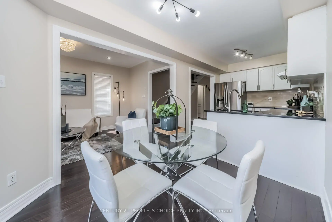
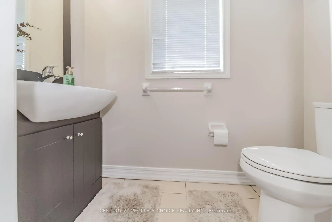
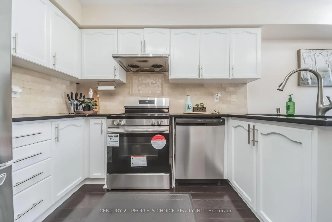
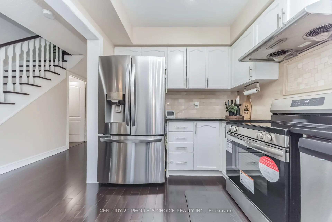
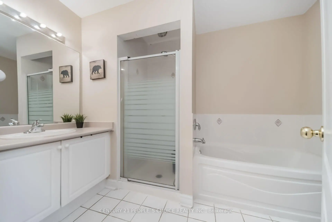

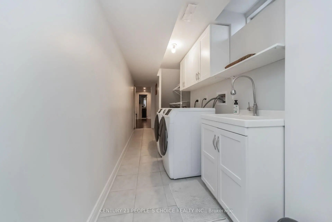
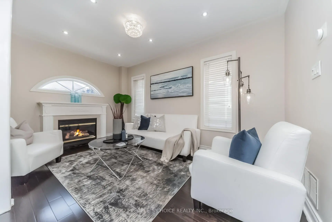
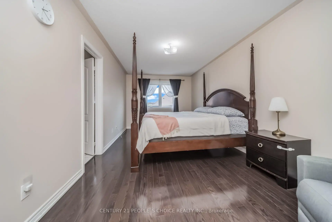
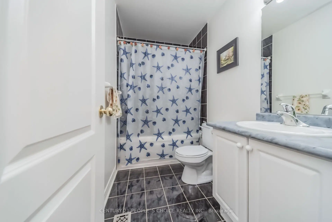
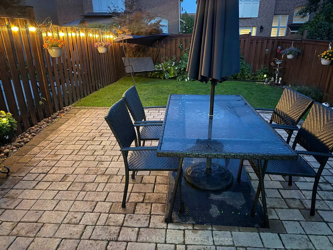
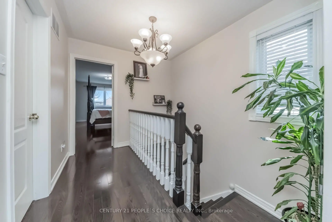
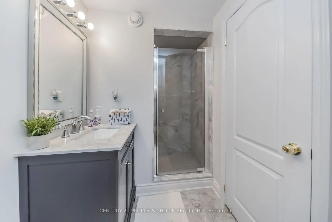
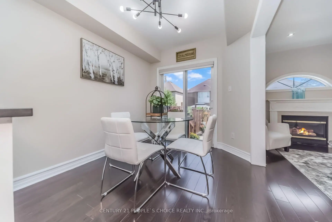
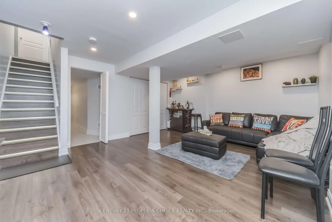
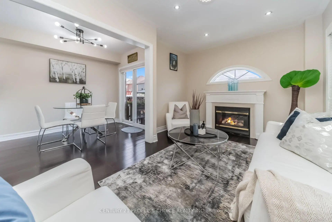
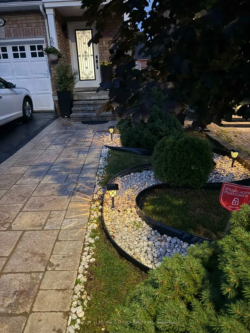
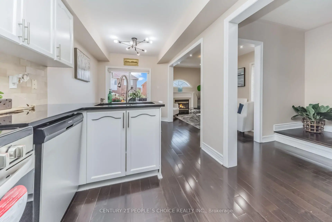
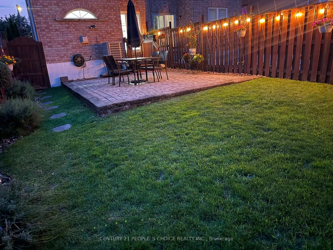
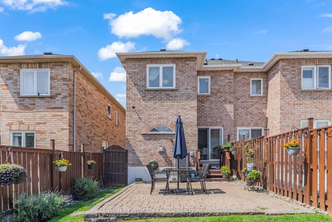
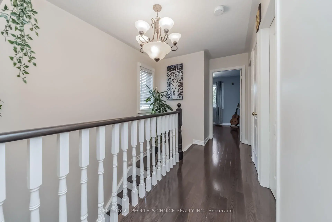
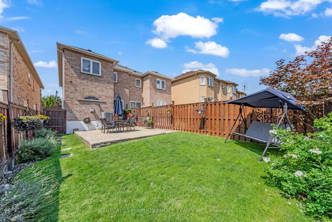
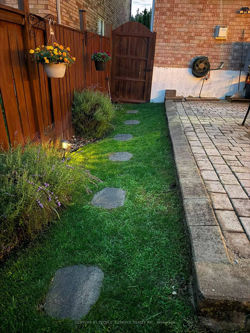
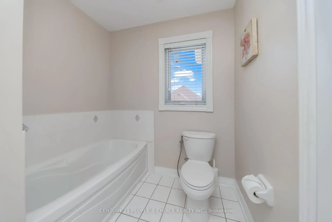
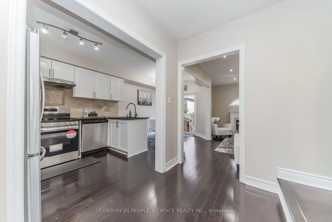
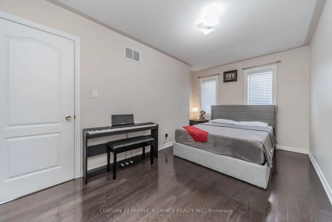
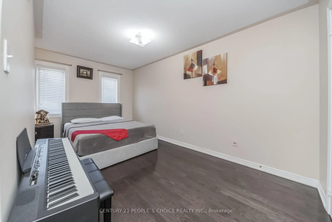
Immaculate Semi-Detached Home (1,364 Sq. Ft. As Per MPAC) Located in The Highly Desirable Meadowvale Village Community! This Beautifully Maintained 3 Bedroom, 4 Washroom Home Features a Bright and Spacious Open Concept Main Floor with Hardwood Flooring Throughout, No Carpet, Freshly Painted Interiors and a Generous Living Area with Fireplace and Pot Lights, Perfect for Relaxing and Entertaining. The Large Eat-In Kitchen Features Granite Countertops, Ceramic Backsplash, Stainless Steel Appliances, Ample Cabinetry and A Walk-Out to A Raised Interlocking Patio, Ideal for Family Meals and Outdoor Enjoyment. Kitchen Appliances Include an LG Double-Door Refrigerator with Water Dispenser (1 Year Old), 4-Burner Cooking Range (2 Months Old) And Dishwasher (2 Months Old). The Spacious Primary Bedroom Offers A 4-Piece Ensuite and Walk-In Closet, While the Additional Bedrooms Are Generously Sized. The Professionally Finished Basement Features Laminate Flooring, A 3-Piece Washroom and Convenient Laundry Area with Washer & Dryer (6 Years Old) And Laundry Sink, Offering Excellent Additional Living Space for a Growing Family, Recreation Area or Home Office. Direct Garage Access from The Home and An Extended Driveway Add to Everyday Convenience. Additional Updates Include an Air Conditioner (8 Months Old), Glass Doors & Windows (Approximately 7 Years Old) And A New Backyard Fence (1 Month Old, One Side). Ideally Located Between Highways 401 & 407, With Easy Access to Heartland Town Centre, St. Marcellinus Secondary School, Mississauga Secondary School, Conservation Areas, Grocery Stores, Banks, Public Transit and All Amenities. A Fantastic Opportunity for First-Time Home Buyers, Growing Families or Investors Looking for a Move-In Ready Home in One of Mississauga's Most Desirable Family-Friendly Communities!
主要特征
- 朝向: 后院朝北

- 睡房: 3

- 卫生间: 4

- 车库: 1

- 厨房: 1

重要信息
- 占地面接: 22.47 x 108.36 Feet

- 室内面积: 1100-1500

- 地税: $ 5722.36

- W13675664

- Listing contracted with: CENTURY 21 PEOPLE`S CHOICE REALTY INC.
| 房间 | 尺寸(平方米) | 细节描述 | |
|---|---|---|---|
| 客厅 Rm | 4.55x2.81 | 硬木地板, 壁炉, 窗户 |
|
| 厨房 | 3.04x2.50 | 硬木地板, , |
|
| 晚餐室 Rm | 2.80x2.64 | 硬木地板, 合并厨房, 走出式后院 |
|
| Primary B | 5.88x3.04 | 硬木地板, , 4pcs卫生间套间 |
|
| 卧室 | 4.72x2.59 | 硬木地板, 壁橱, 窗户 |
|
| 卧室 | 2.47x2.50 | 硬木地板, 壁橱, 窗户 |
|
| 娱乐室reatio | 4.57x3.05 | 复合地板, 开放式概念, 窗户 |
|
| 洗衣房 | x | 西向 |
| 卫生间 | 卫浴件数 | 所在楼层 | |
|---|---|---|---|
| 1间 | 2件套 | 主层 |
|
| 1间 | 4件套 | Second |
|
| 1间 | 3件套 | Second |
|
| 1间 | 3件套 | Basement |
房屋简介
房屋位于Mavis Rd and Derry Rd交界附近, 这间3房4卫单车库两层半独立房户型朝北向. 644 Madame St拥有单连接式停车位. 房屋及周边设施包括Other,In-LawCapability和CarpetFree等. 客厅 Rm, 厨房和 晚餐室 Rm在主层.社区概况
该物业所在社区为以自住为主的社区,住宅类型主要为独立屋。约有50%的居民拥有本科或以上学历,另有14%的居民拥有大专学历。当地绝大多数通勤居民主要驾车出行。