Sheridan, Mississauga, L5K 1J6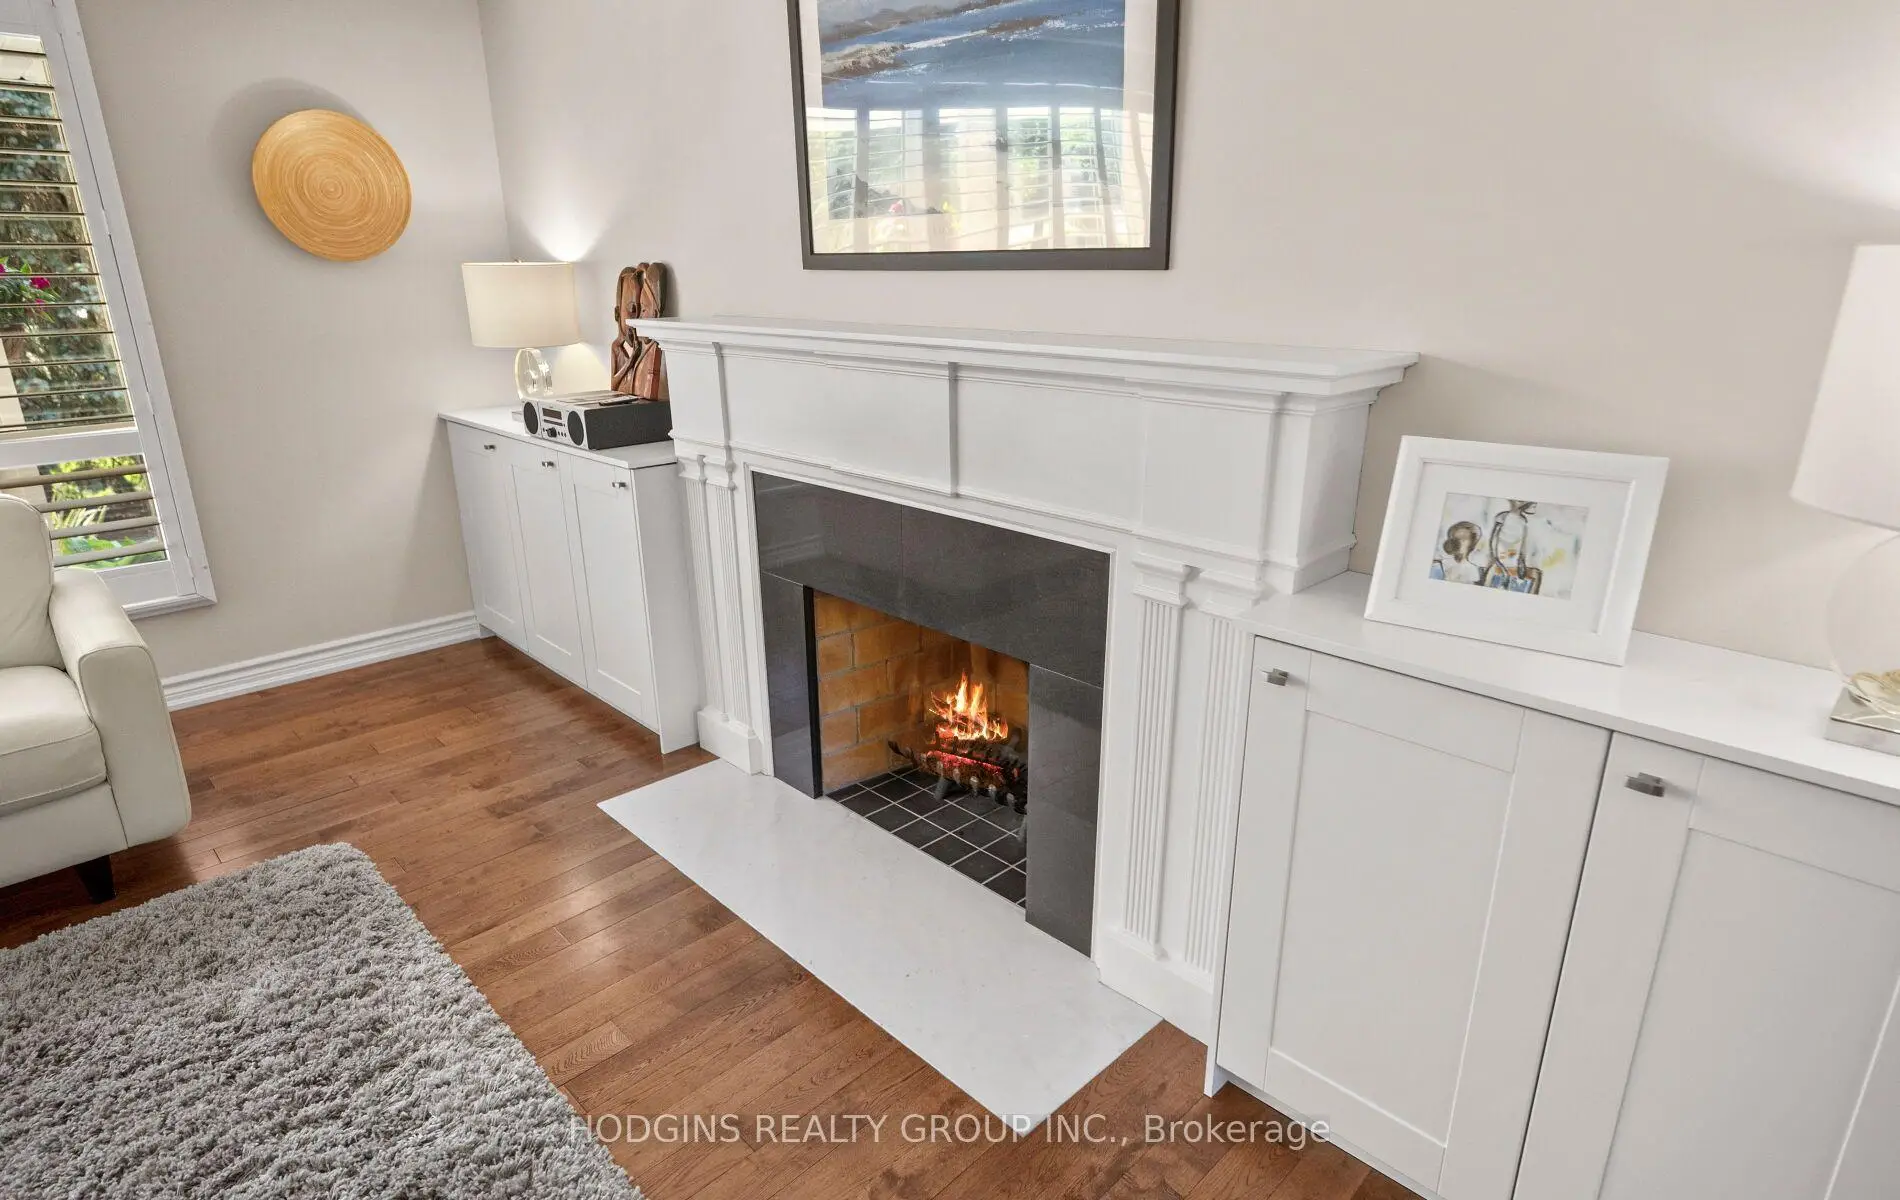

房屋信息
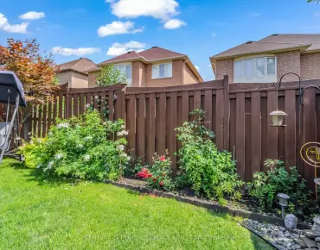
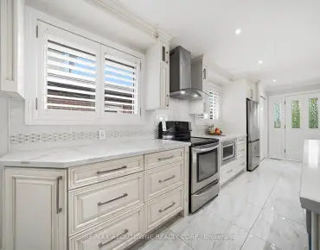
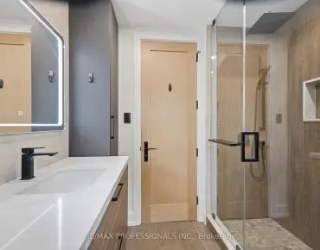
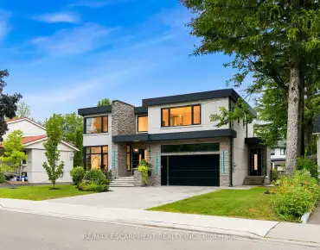
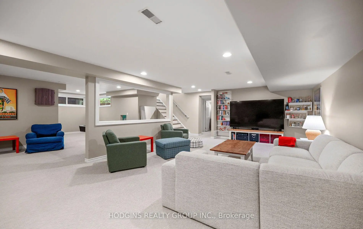
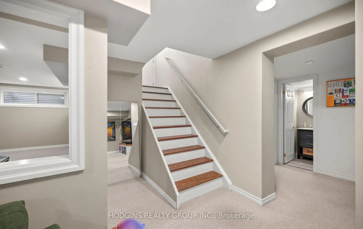
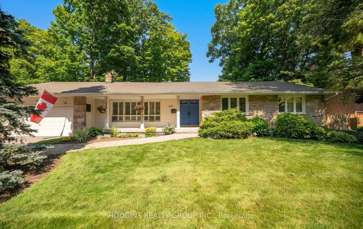
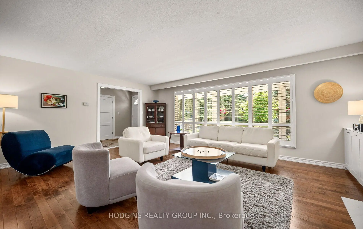
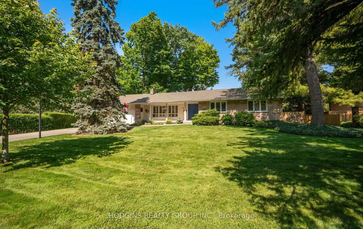
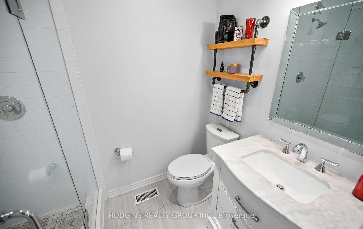
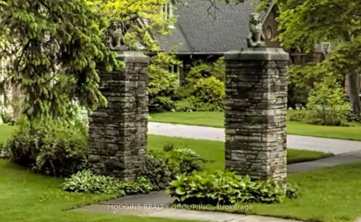
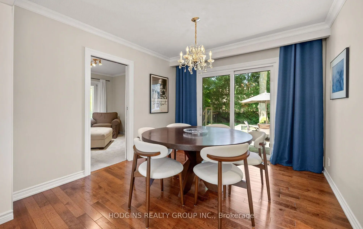
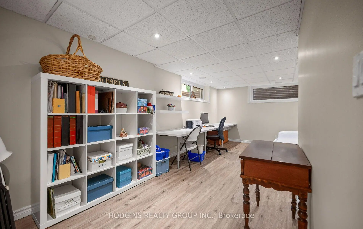
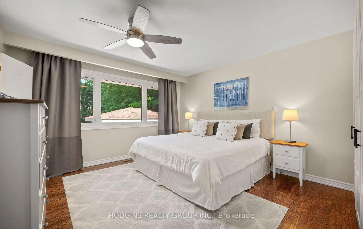
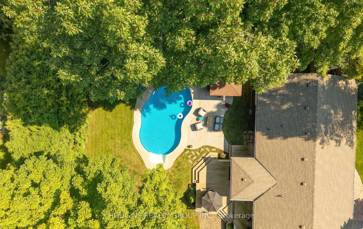
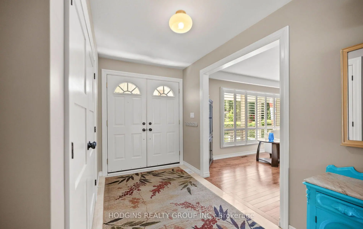
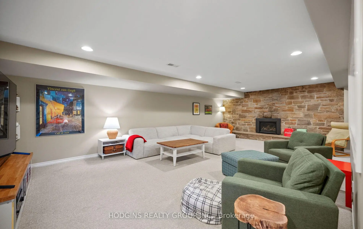
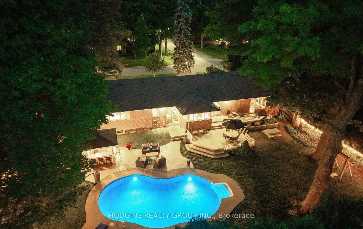
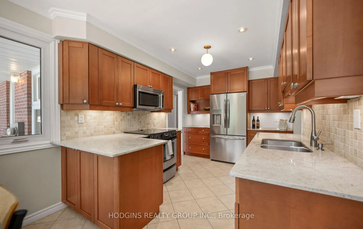
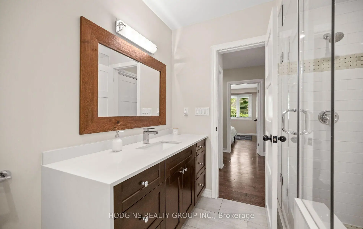
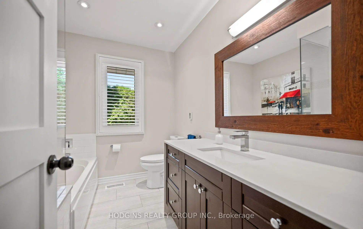
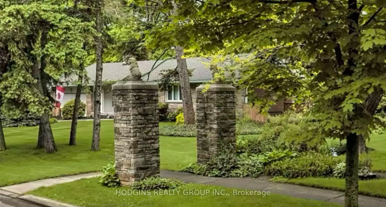
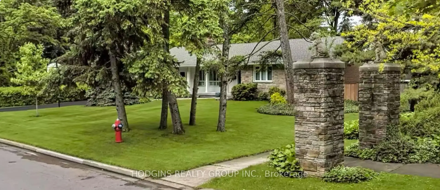
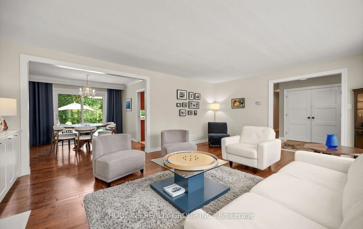
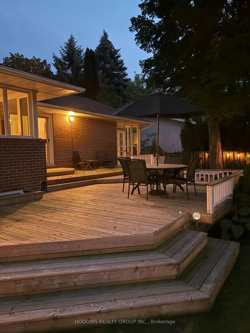
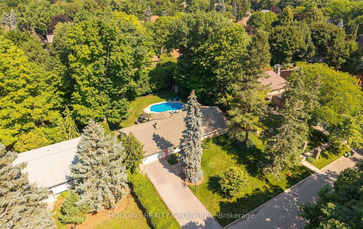
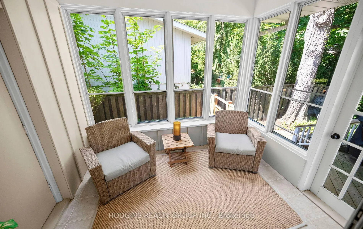
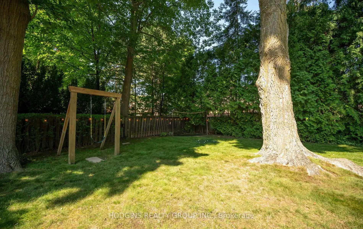
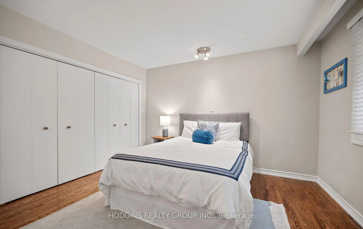
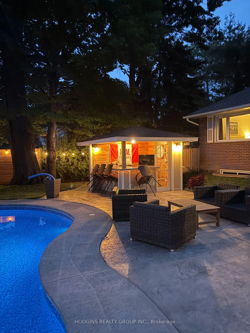
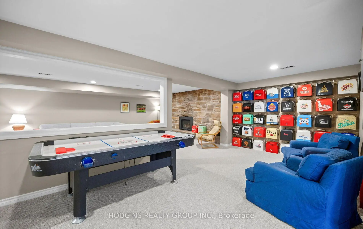
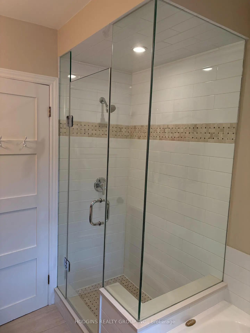
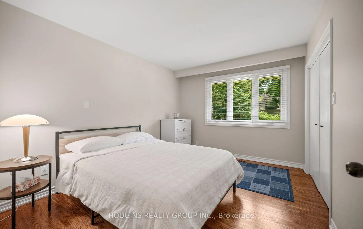
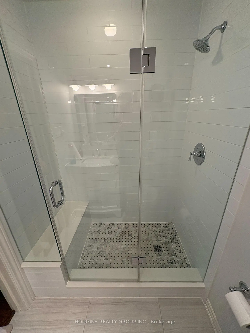
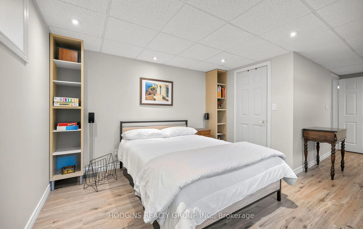
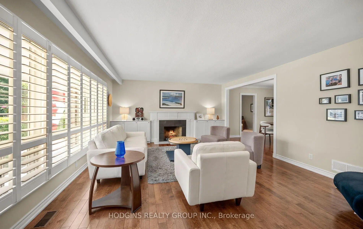
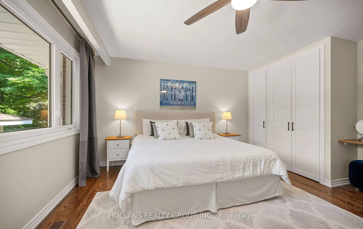
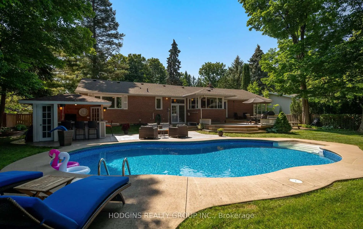
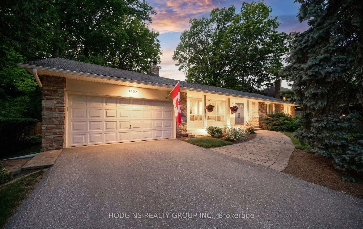
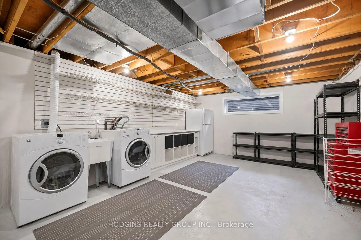
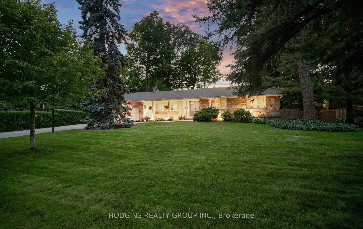
Impressive & updated ranch bungalow on expansive 100x150ft lot on one of the most prestigious streets in highly sought after Sherwood Forrest! Approx 3700sf of enjoyable living space+ private entertainer's yard with generous oversized deck, gorgeous premium size Jameson pool, Cabana w/bar & spacious grass areas flanked by majestic trees. This sought after mid-century modern home & property offer a rare & idyllic lifestyle setting! Attractive main level design offers large living rm with fireplace, dining rm & eat-in kitchen, all flowing together effortlessly, plus a bonus family rm & sunroom w/ walkout to the backyard and access to the garage. Three walkouts from the main level seamlessly connect the home to the pool & backyard oasis at every turn. Spacious primary bdrm boasts an oversized window overlooking the backyard, a walk-in closet + floor to ceiling B/I wardrobe & private 3pc ensuite. Two additional generously sized bdrms + a 4pc main bath w/ tub , separate shower & heated floors. Inviting lower level offers a large open concept recreation room with a custom stone fireplace plus an oversized bdrm, both with updated extra large windows. Laundry/utility rm with shelving, sink & abundant space for storage & hobbies. Attached 2 car garage w/ ample parking on the private 6 car driveway. Meticulously maintained, incl roof, furnace & driveway plus a Jameson built salt water pool complete w/ new liner (2025) , heater, pump & deck jets. Attractive road side appeal enhanced yet further by stately adjacent original stone gate piers complete with Lion finials. One of Mississauga's most desirable family neighbourhoods. Steps to parks (tennis, playgrounds, skating, baseball, Sherwood Forrest Resident Association Events), UTM, quaint shops, dining, amazing nature trails + min to GO & Hywys.
主要特征
- 朝向: 后院朝北

- 睡房: 3

- 卫生间: 3

- 车库: 2

- 厨房: 1

重要信息
- 占地面接: 100.00 x 150.00 Feet

- 室内面积: 1500-2000

- 地税: $ 11455.59

- W13687808

- Listing contracted with: HODGINS REALTY GROUP INC.
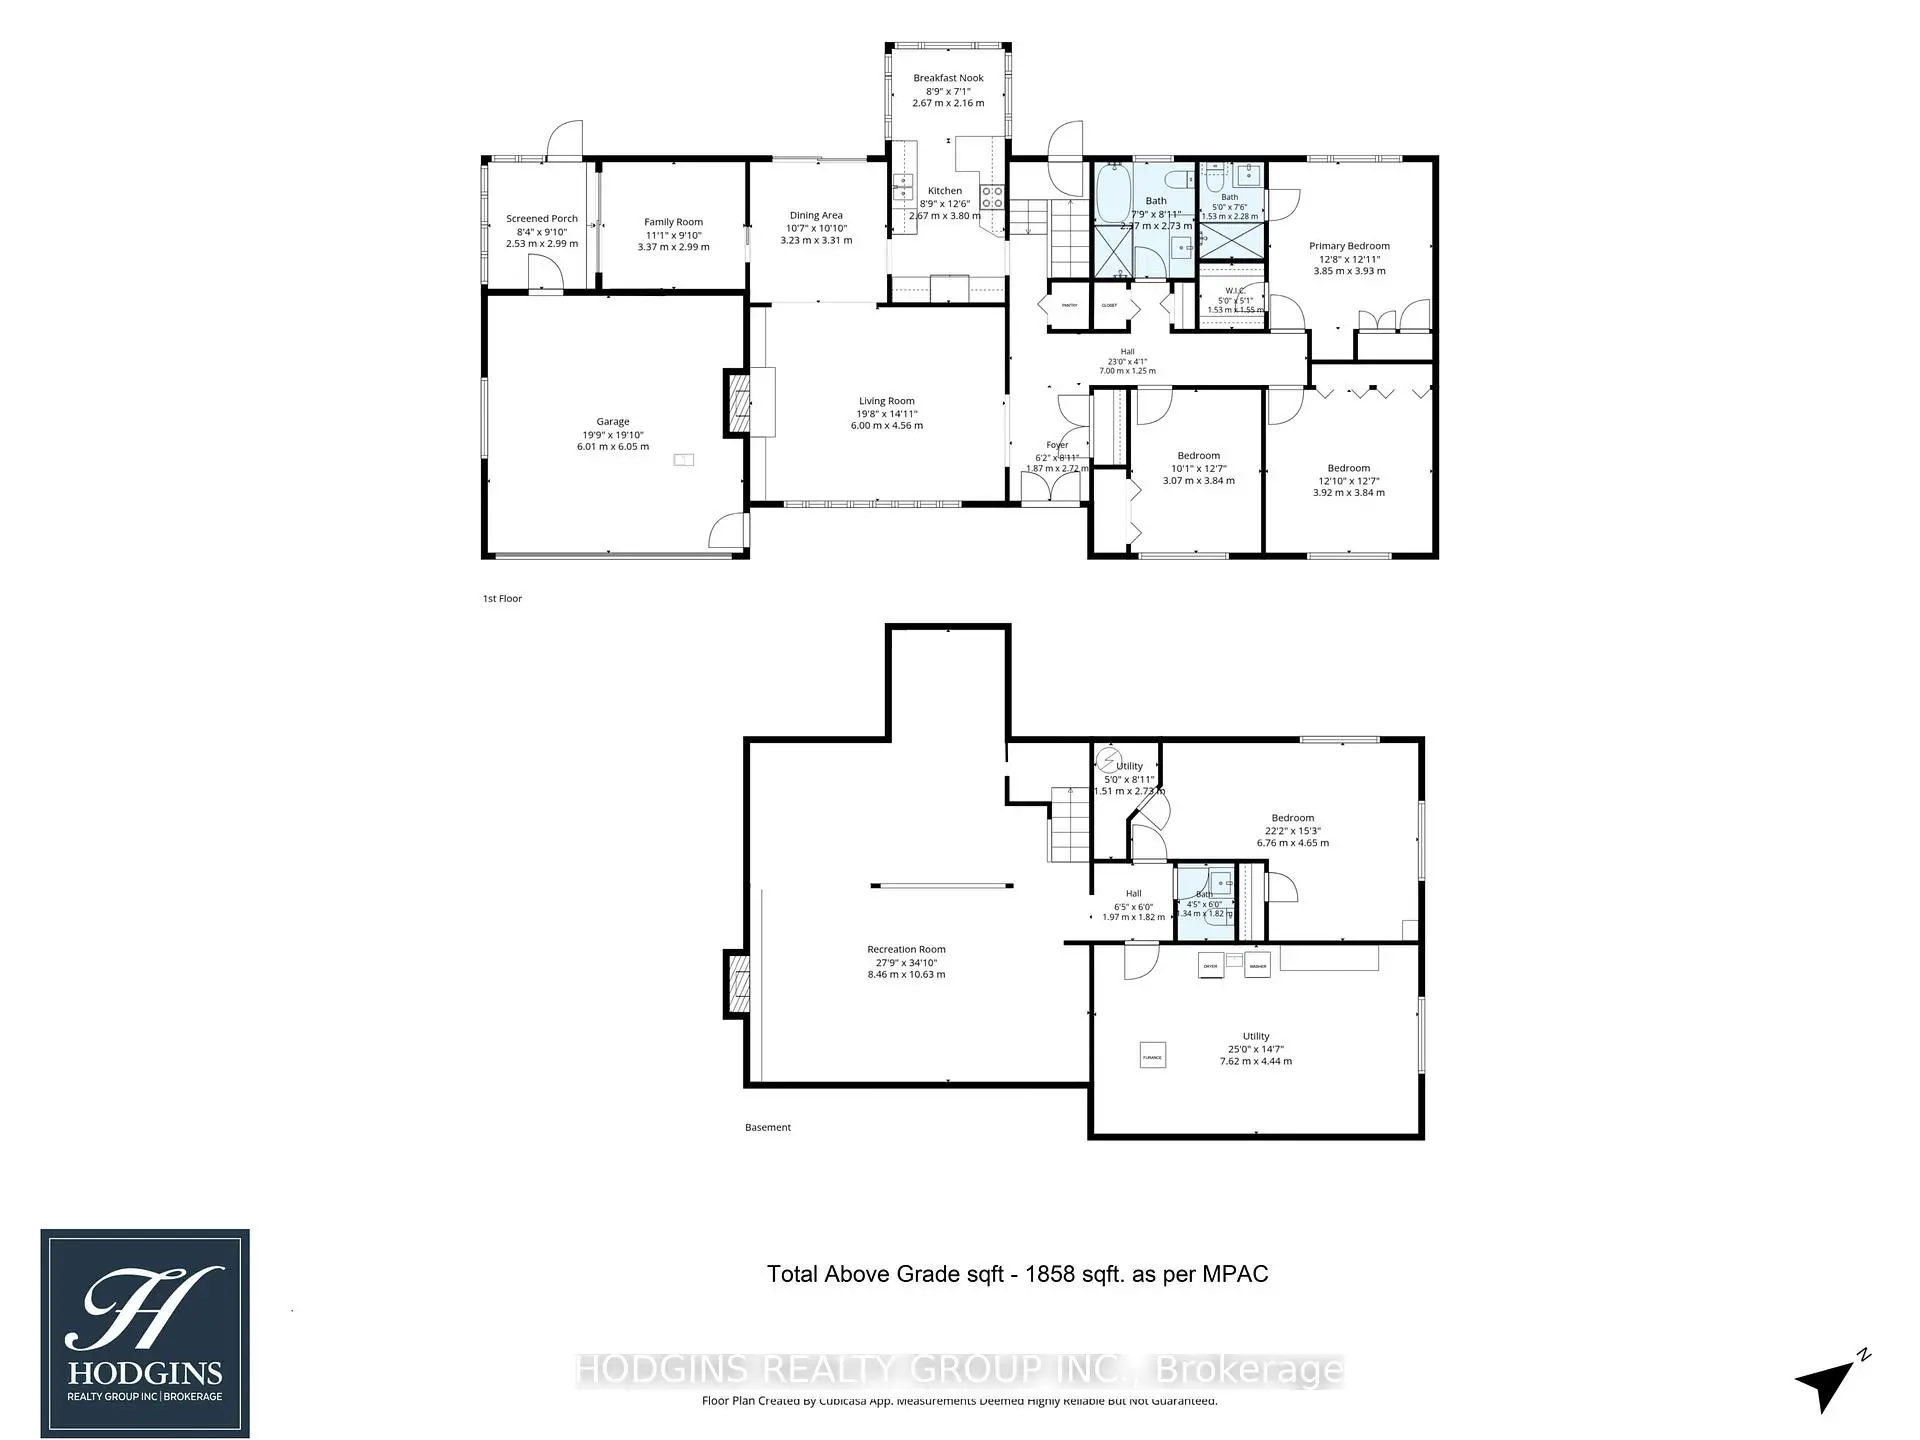
| 房间 | 尺寸(平方米) | 细节描述 | |
|---|---|---|---|
| 客厅 Rm | 6.00x4.56 | 开放式概念, 大窗, 壁炉 |
|
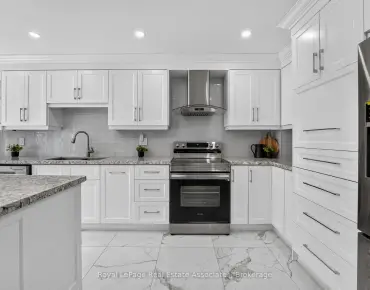
| 厨房 | 3.80x2.67 | 不锈钢电器, 顶灯, |
|
| 早餐室 | 2.67x2.16 | 即吃式厨房, 风景窗, 硬木地板 |
|
| 晚餐室 Rm | 3.31x3.23 | 走出式, 袖珍门, 硬木地板 |
|
| 家庭房 Rm | 3.37x2.99 | 滑动门, 走出式太阳房 |
|
| Sunroom | 2.99x2.53 | 步入车库, |
|
| Primary B | 3.93x3.85 | 3pcs卫生间套间, , 大窗 |
|
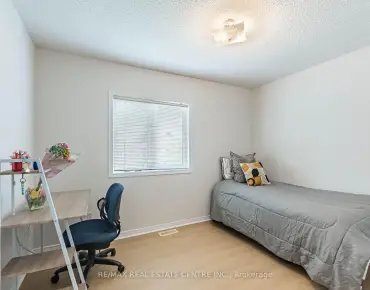
| 第二间卧室 | 3.92x3.84 | 大衣橱, 大窗, 硬木地板 |
|
| 第三间卧室 | 3.84x3.07 | 硬木地板, 壁橱, 大窗 |
|
| 娱乐室reatio | 10.63x8.46 | 煤气壁炉, 顶灯, 开放式概念 |
|
| 卧室 | 6.76x4.56 | 大窗, 壁橱, 顶灯 |
|
| 电器房 R | 7.62x4.44 | 洗衣房水池, 合并洗衣房 |
| 卫生间 | 卫浴件数 | 所在楼层 | |
|---|---|---|---|
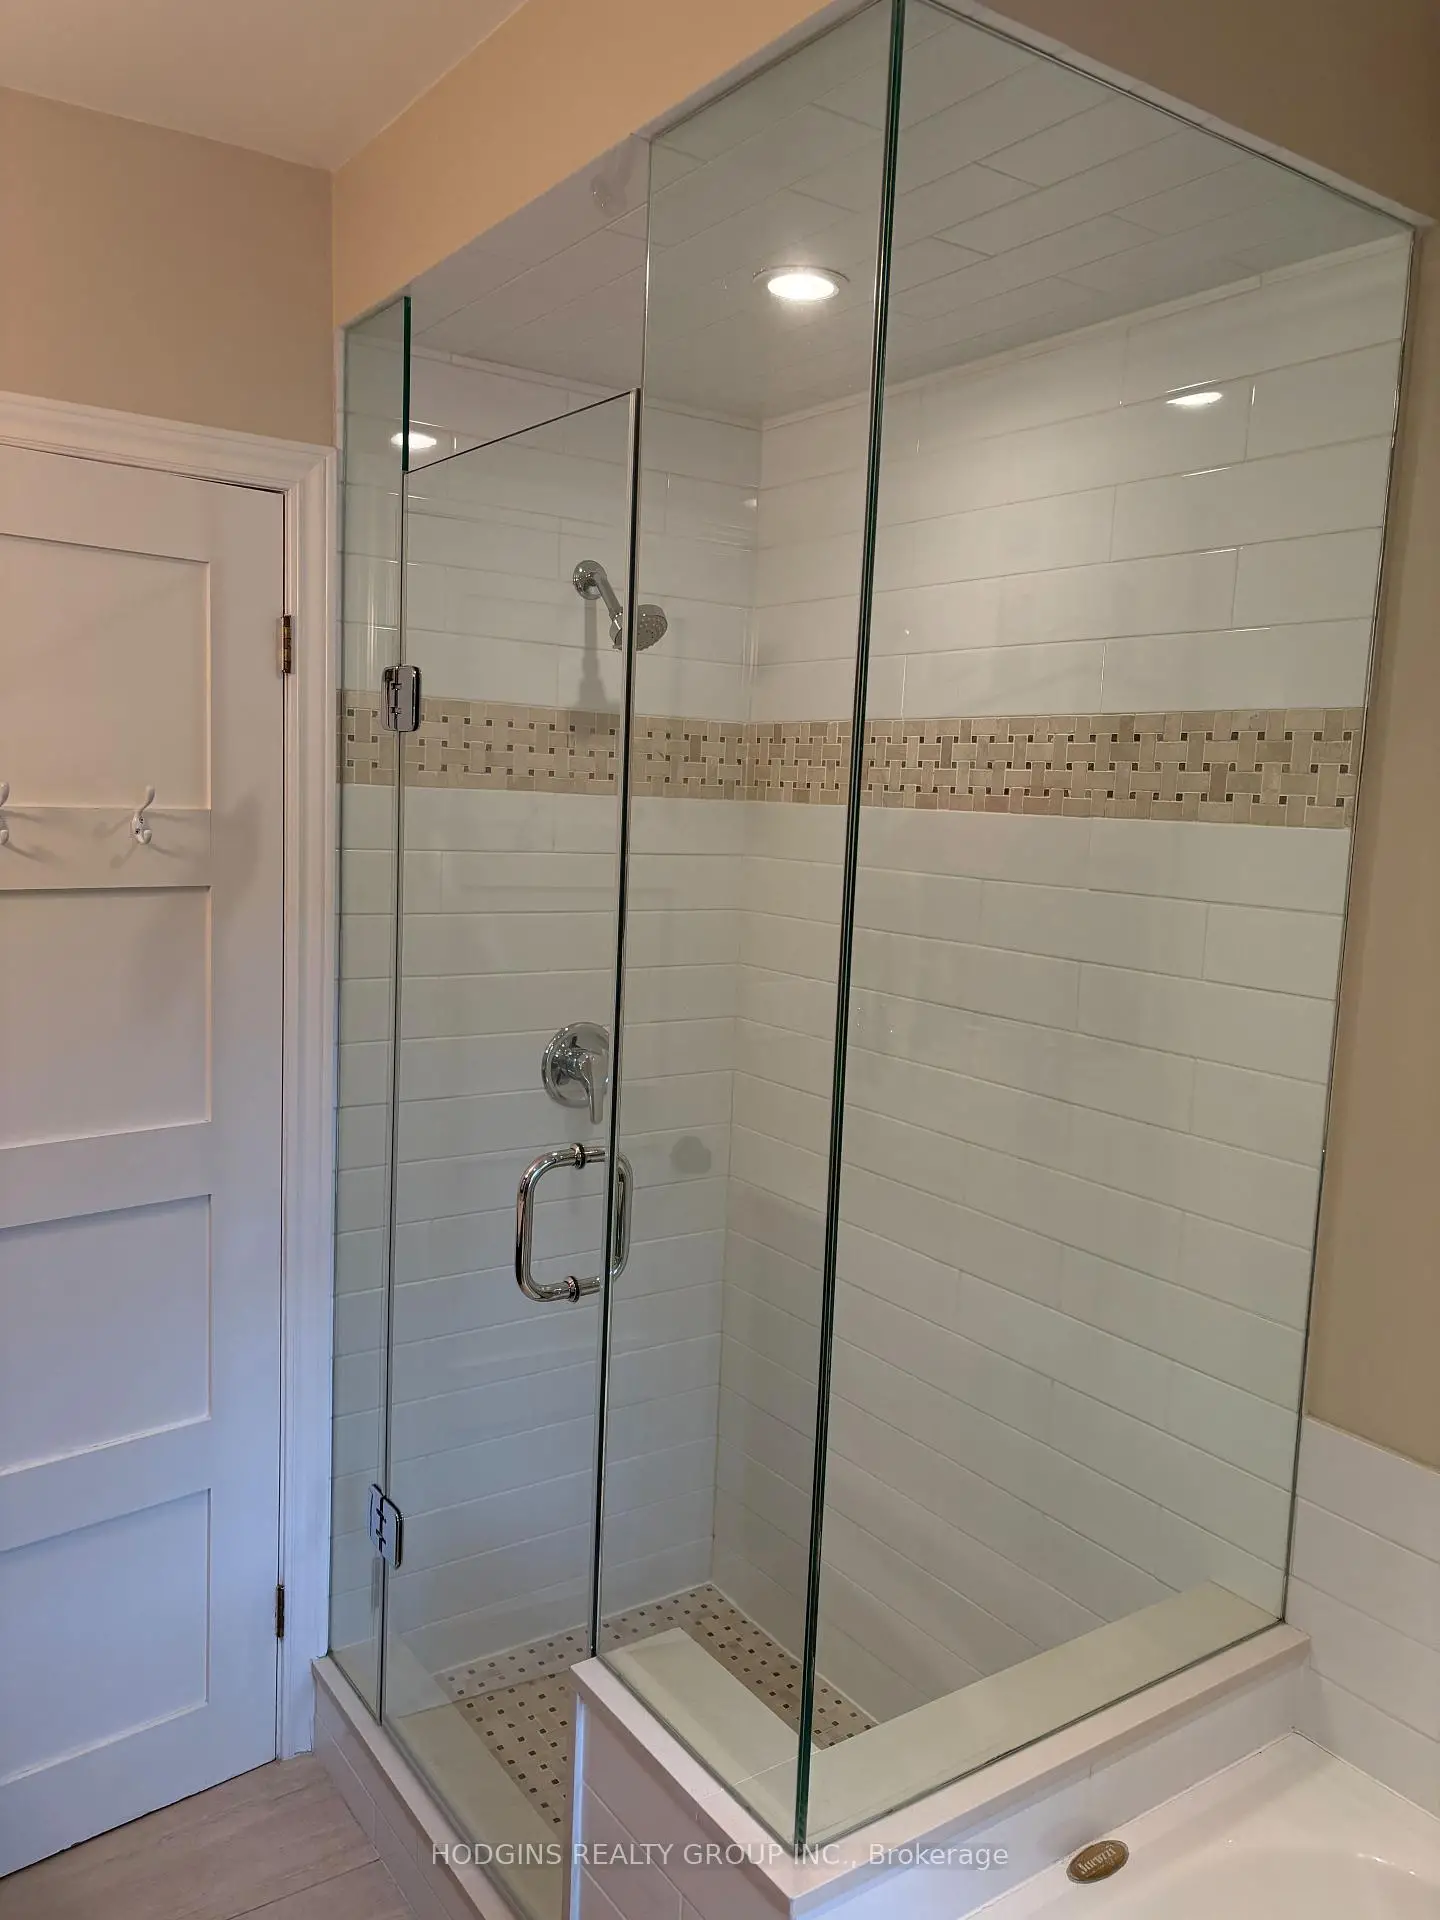
| 1间 | 4件套 | 主层 |
|
| 1间 | 3件套 | 主层 |
|
| 1间 | 2件套 | 低层 |
房屋简介
房屋位于Mississauga Rd and Dundas St交界附近, 这间3房3卫双车库平房独立房户型朝北向. 1837 Will Scarlett Dr拥有双连接式停车位. 房屋及周边设施包括PrimaryBedroom-Main等. 客厅 Rm, 厨房, 早餐室, 晚餐室 Rm, 家庭房 Rm, Sunroom, Primary B, 第二间卧室和 第三间卧室在主层; 娱乐室reatio, 卧室和 电器房 R在楼下.社区概况
该物业所在社区为以自住为主的社区,住宅类型主要为独立屋。约有59%的居民拥有本科或以上学历,另有10%的居民拥有大专学历。当地几乎所有通勤居民都以驾车作为主要通勤方式。