Applewood, Mississauga, L4Y 2H6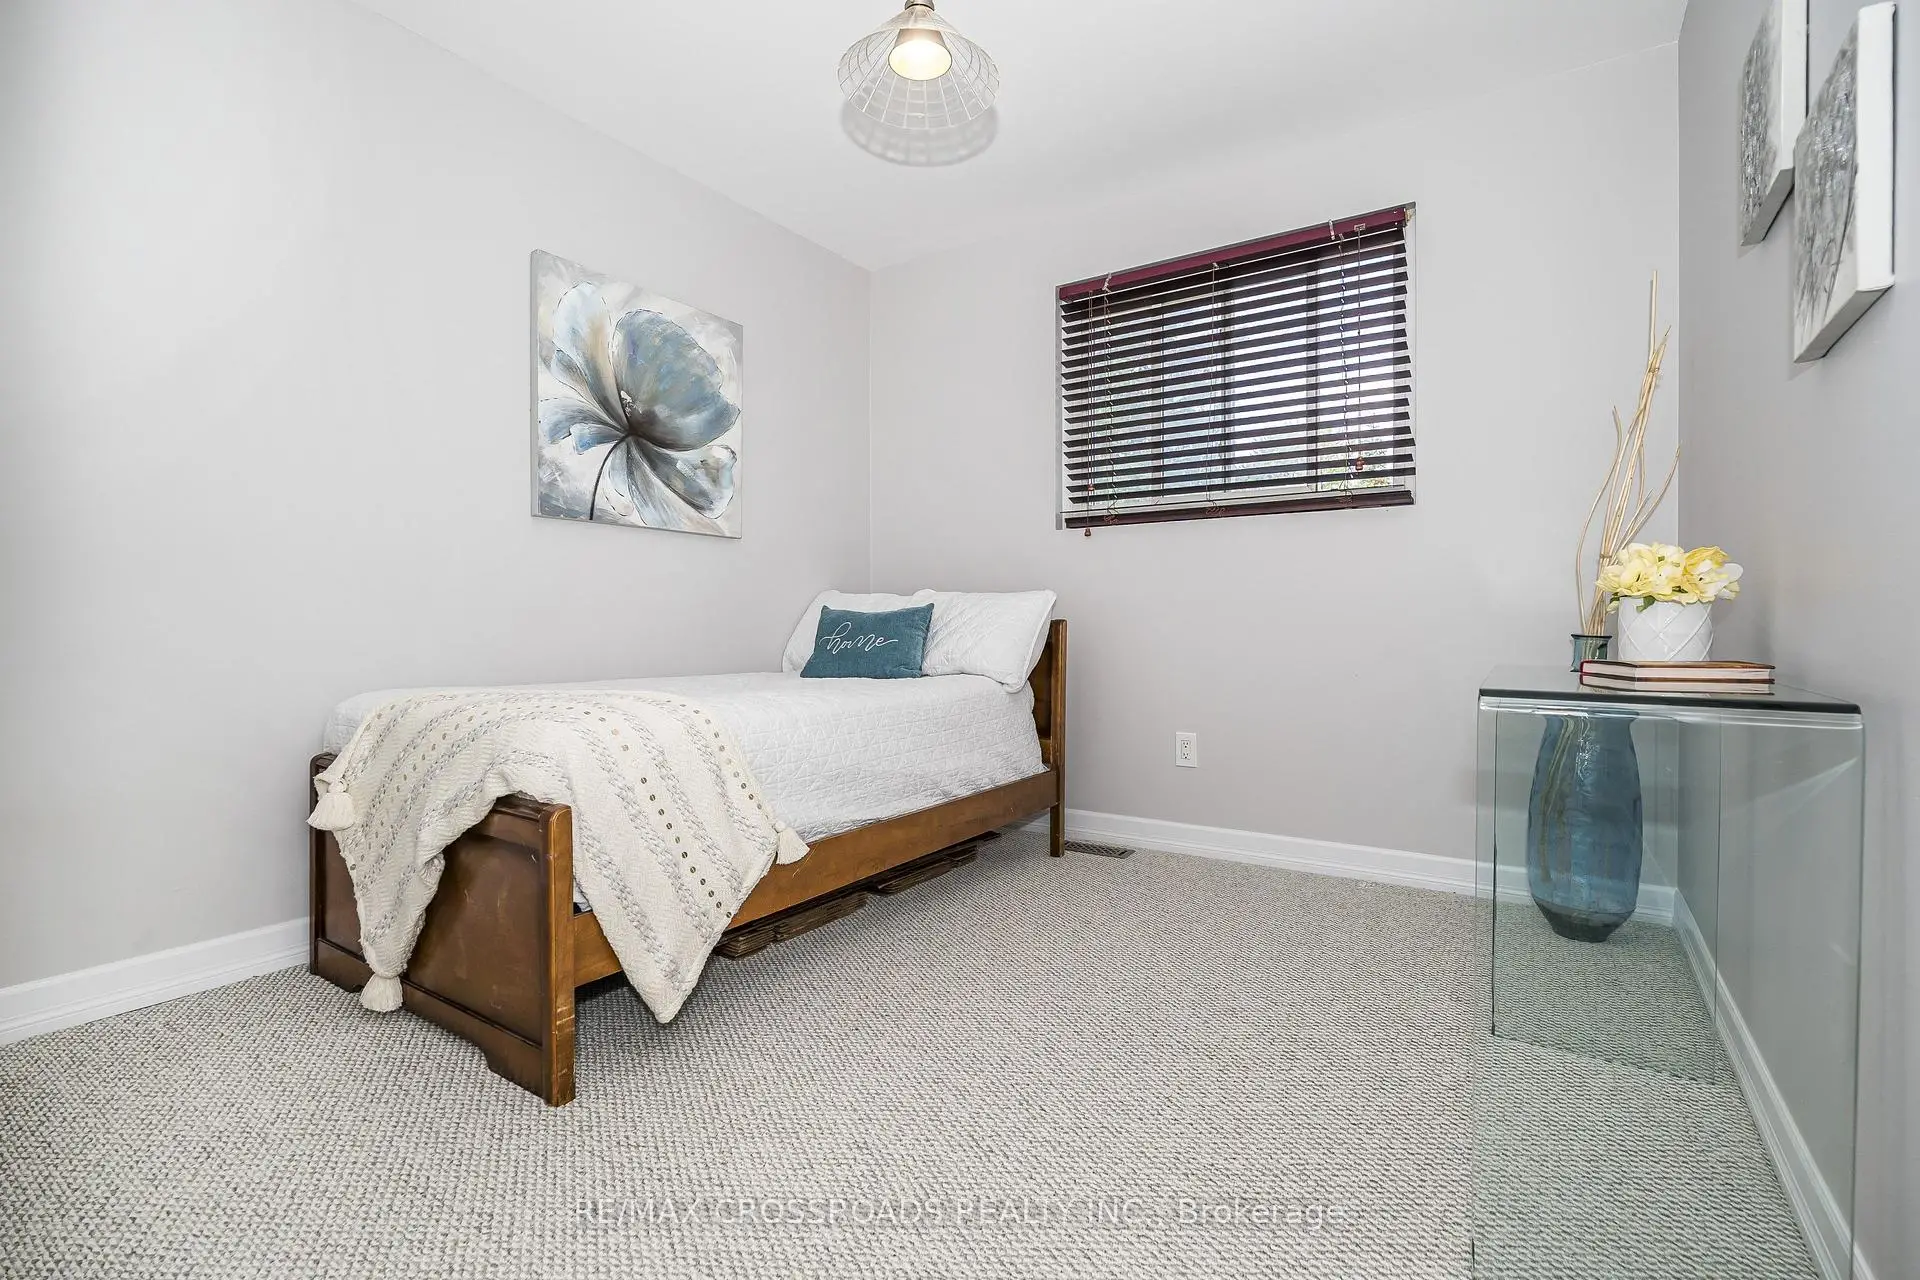

房屋信息
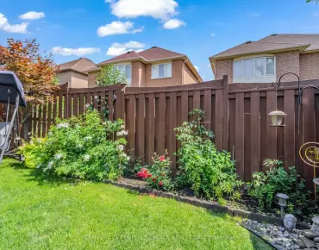
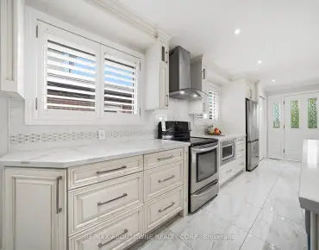
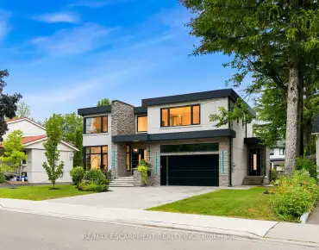
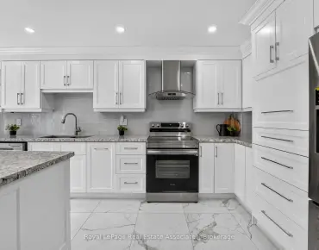
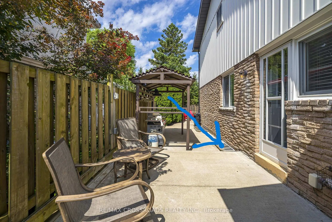
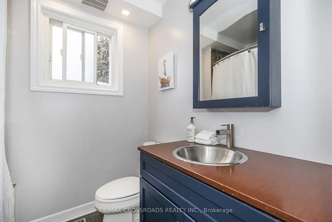
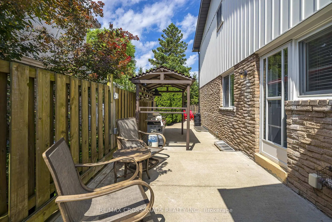
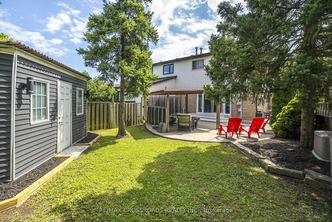
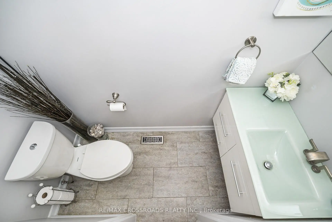
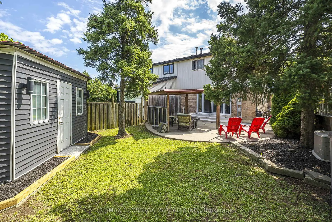
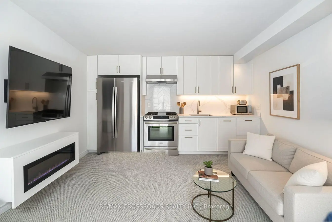
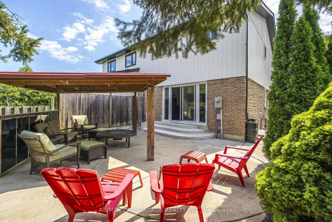
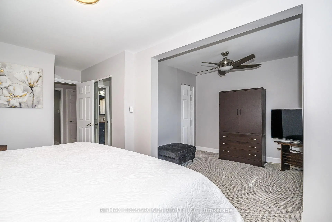
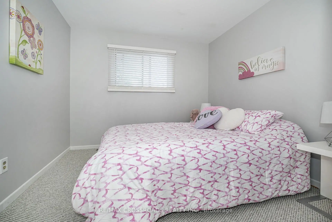
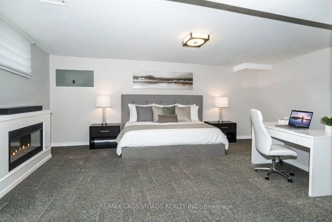
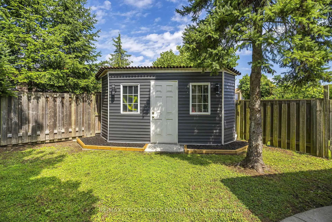
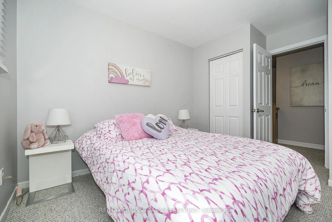
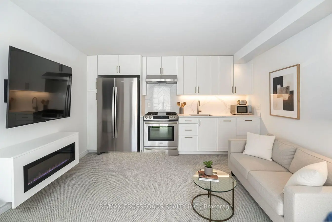
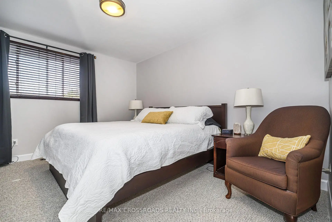
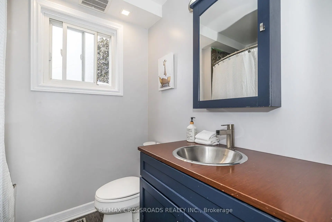
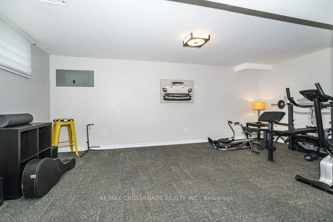
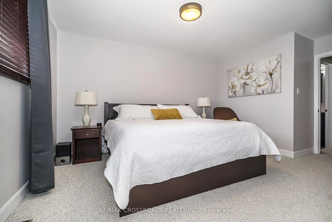
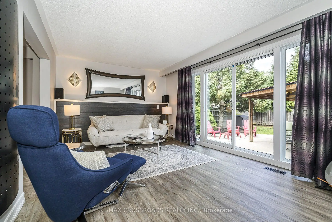
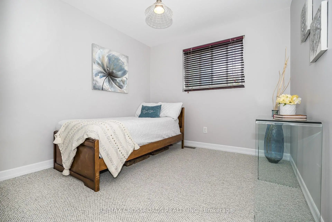
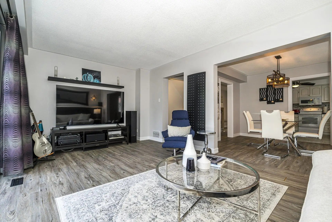
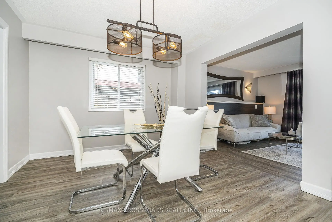
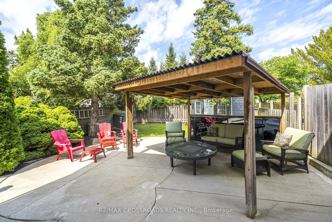
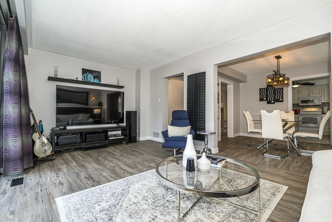
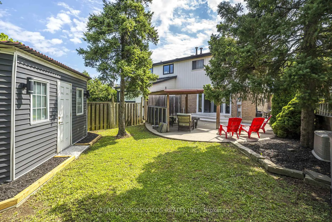
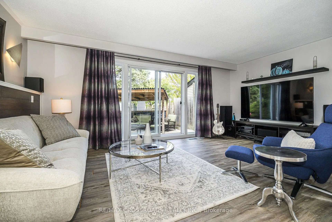
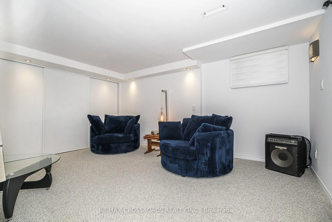
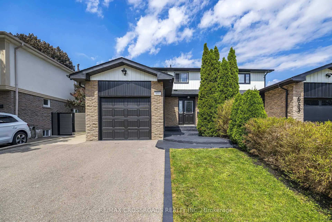
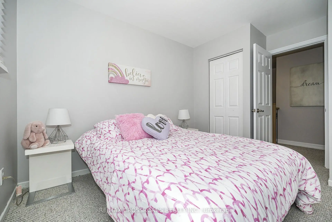
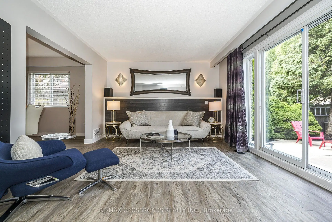
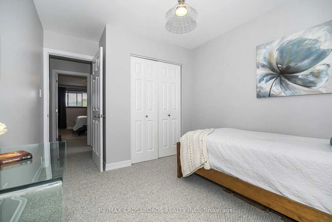
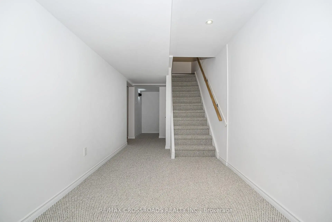
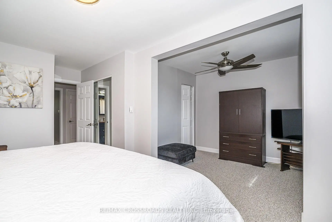
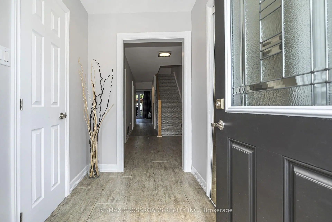
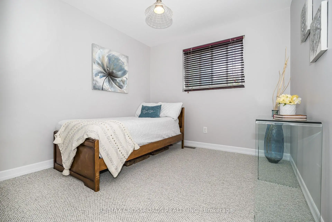
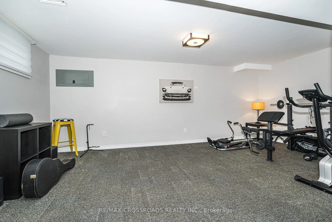
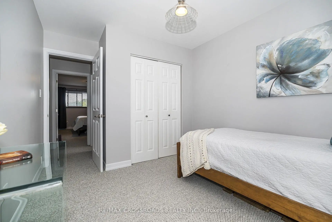
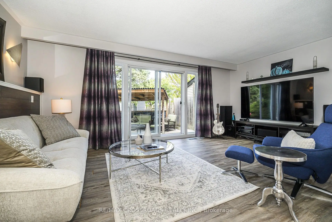
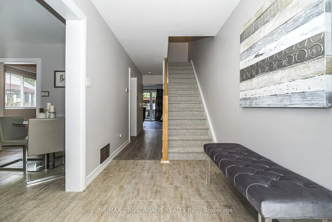
THIS IS IT!! Beautifully updated 4 Bedroom home with great curb appeal! Parking for up to 5 cars! Slick Black & Grey Exterior with poured/sealed concrete with expanded patio and steps! The bright foyer with ample closet space welcomes you to this great home. The modern 2pc main floor bathroom is a definite plus! Lovin' the white kitchen with stylish counterop, oversized black sink and tiled backsplash with a picture window and a separate side door to the BBQ area and yard. A breakfast area makes this kitchen a definite winner! There is a fantastic flow to the dining room which can easily host 8+ for family dinners! Ths sunsoaked living area is amazing! Loads of room for relaxing and entertaining with an oversized sliding glass walk-out to the gorgeous gazebo for those perfect gatherings! The Upper level was originally 4 bedrooms and can easily be converted back (alternate floorplan attached). Currently, the primary suite boasts room for a california king bed plus a walk-in closet and separate dressing area or sitting room or nursery! The Lower level is finished with great versatility. The Recreation room is great for movie nights plus has a bonus wall to wall closet. The second area of the lower level is being used as a gym but can easily be 1 or 2 bedrooms. This lower level has infinite possibilities. It can be converted intp an in-law suite with Living/Kitchen/Laundry/Bathroom/Bedroom and a a walk up to the side of the home. The neighbouring home has done this recently! There is too much to mention in this beautiful home including: jetted upper bathtub, potlights, fresh paint, custom lighting, new flooring-laminate/berber carpet/vinyl plank: new railings, trim, baseboards, decor switches +++ Close to schools, transit, shopping and restaurants. Don't miss out! This one won't last!!
主要特征
- 朝向: 后院朝北

- 睡房: 4

- 卫生间: 2

- 车库: 1

- 厨房: 1

重要信息
- 占地面接: 30.00 x 125.00 Feet

- 室内面积: 1100-1500

- 地税: $ 5624.22

- W13685934

- Listing contracted with: RE/MAX CROSSROADS REALTY INC.
| 房间 | 尺寸(平方米) | 细节描述 | |
|---|---|---|---|
| 门厅 | 2.10x1.51 | 乙烯塑胶地板, 镜面衣橱, 2 件套卫生间 |
|
| 客厅 Rm | 5.71x3.48 | 复合地板, 走出式天台, 滑动门 |
|
| 晚餐室 Rm | 3.57x3.21 | 复合地板, 风景窗, |
|
| 厨房 | 3.56x3.31 | 即吃式厨房, 翻新, |
|
| Primary B | 5.84x4.16 | 地毯, , |
|
| 第二间卧室 | 3.79x2.87 | 地毯, 窗户, |
|
| 第三间卧室 | 3.80x2.88 | 地毯, 壁橱 |
|
| 娱乐室reatio | 4.72x3.29 | 地毯, 高于地面窗口, 墙到墙衣柜 |
|
| 卧室 | 5.51x3.21 | 地毯, 顶灯, 高于地面窗口 |
|
| 洗衣房 | 3.04x2.04 | ||
| 卧室 | x | 地毯, 壁橱 |
| 卫生间 | 卫浴件数 | 所在楼层 | |
|---|---|---|---|
| 1间 | 4件套 | Second |
|
| 1间 | 2件套 | 主层 |
房屋简介
房屋位于Bloor and Rymal交界附近, 这间4房2卫单车库两层半独立房户型朝北向. 655 Dodsworth Cres拥有单连接式停车位. 房屋及周边设施包括In-LawCapability和AutoGarageDoorRemot等. 门厅, 客厅 Rm, 晚餐室 Rm和 厨房在主层; 娱乐室reatio, 卧室和 洗衣房在楼下.社区概况
该物业所在社区为以自住为主的社区,住宅类型包括独立屋、镇屋、公寓和共管公寓。约有42%的居民拥有本科或以上学历,另有27%的居民拥有大专学历。当地居民通勤时通常结合驾车和公共交通两种方式。