Churchill Meadows, Mississauga, L5M 6L7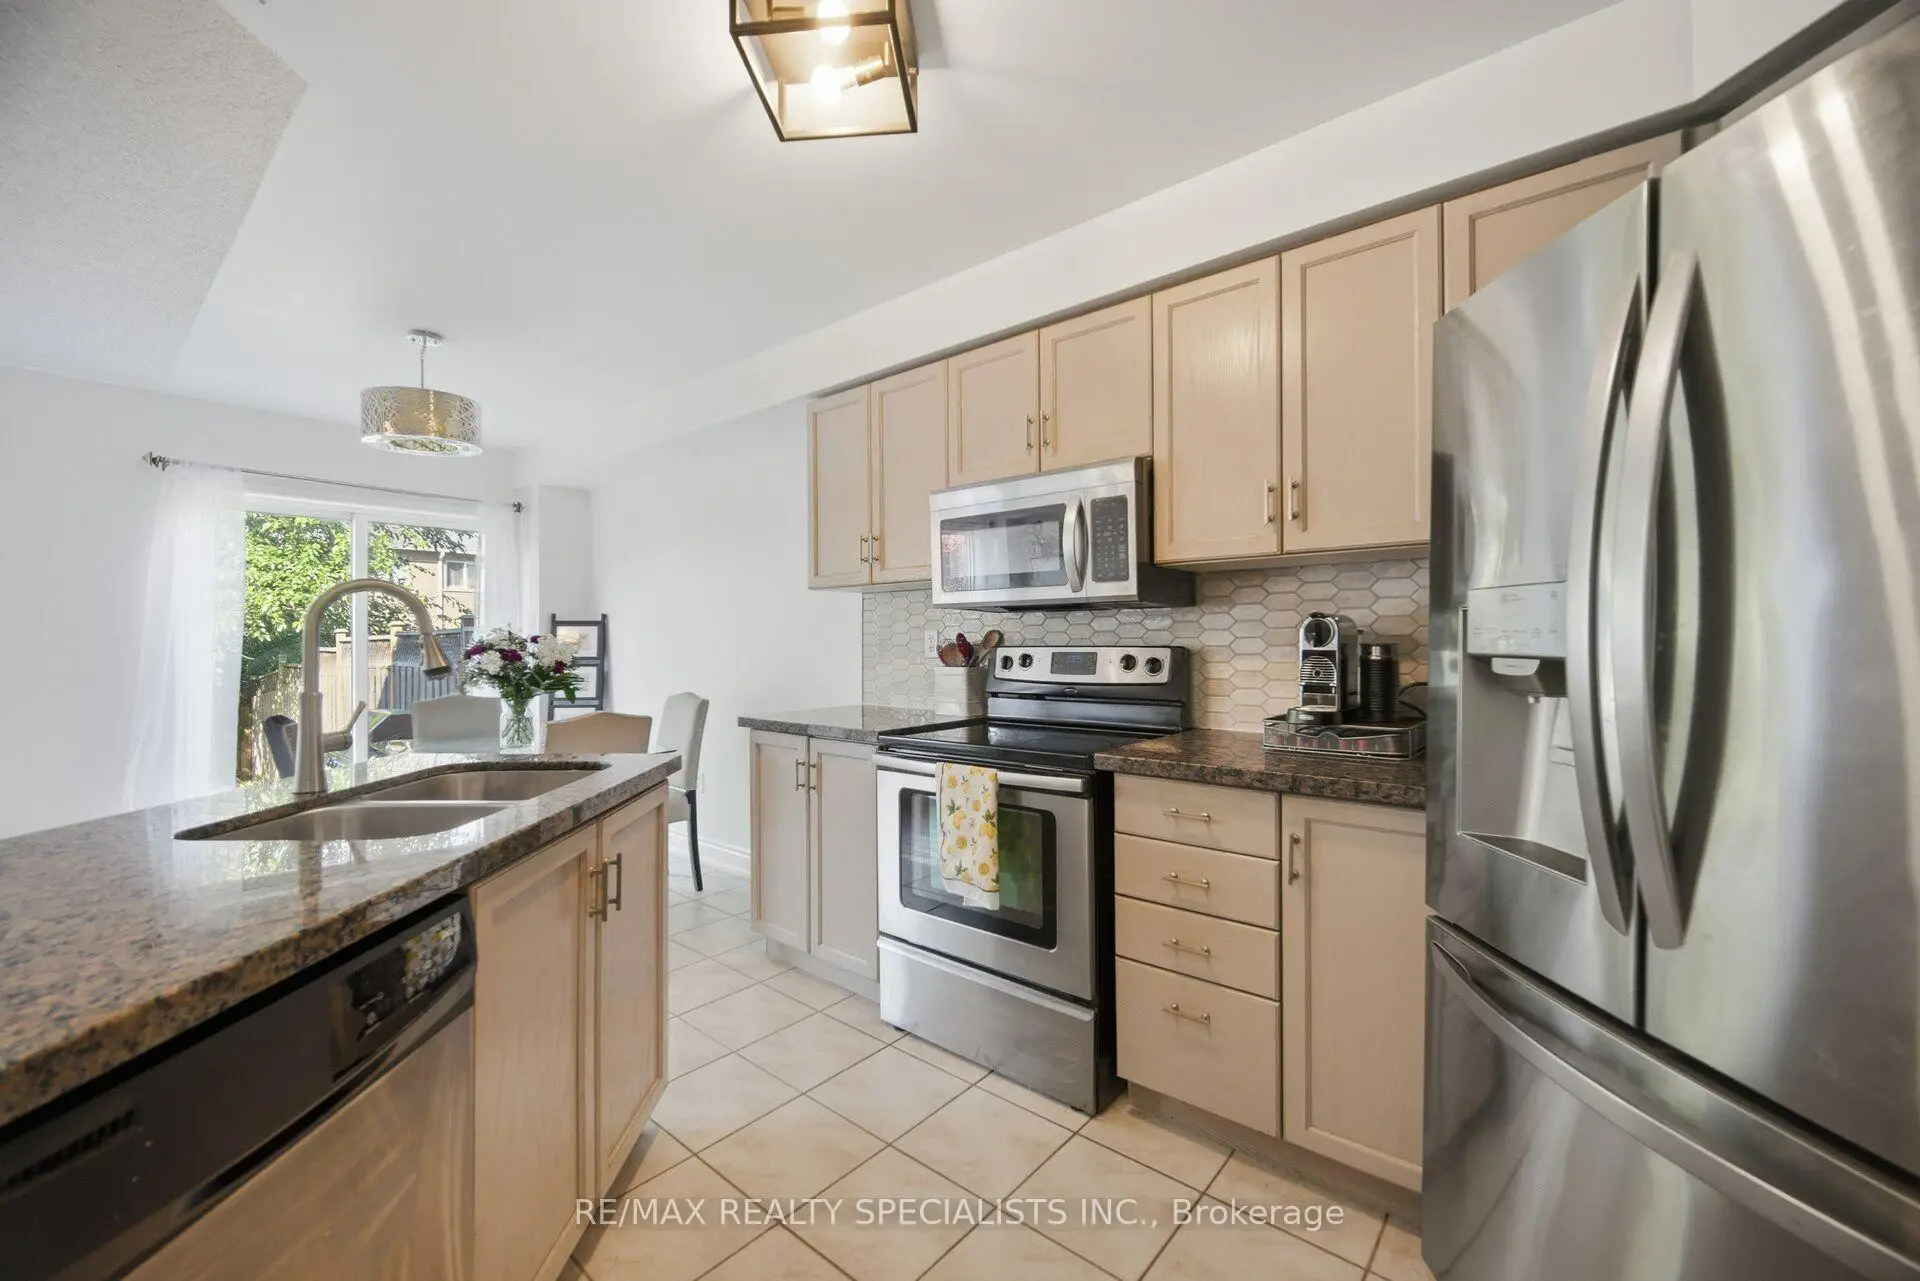

房屋信息
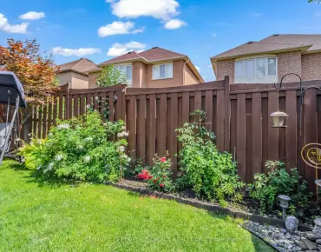
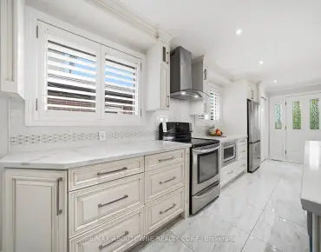
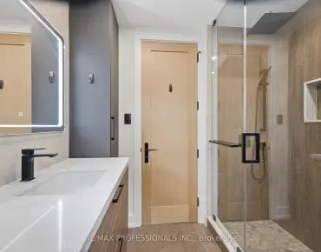
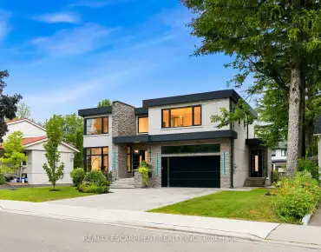
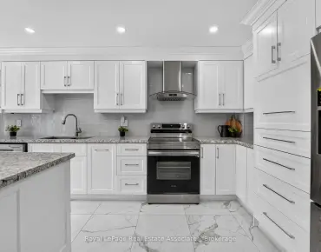
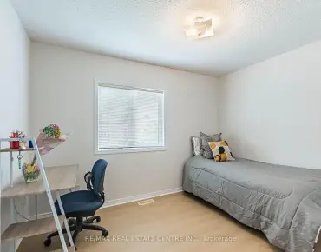
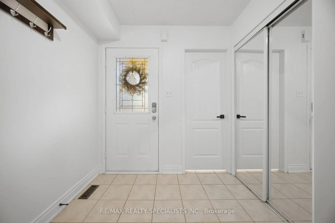
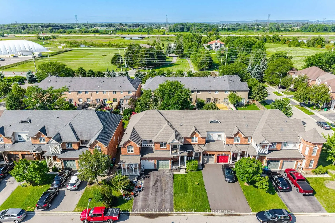
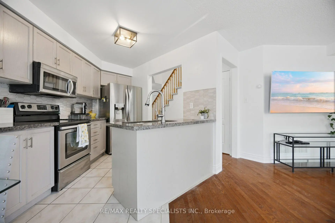
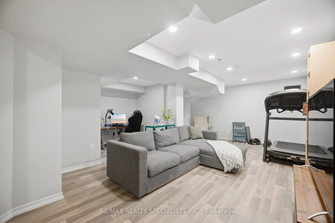
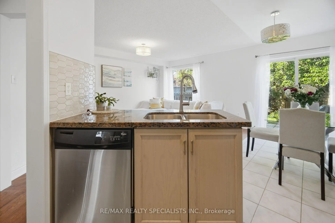
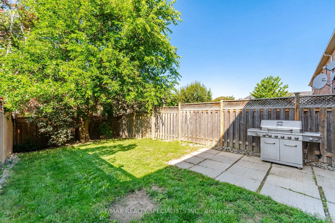
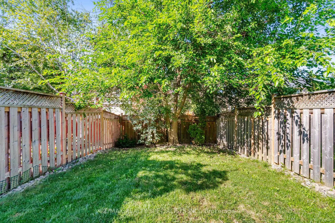
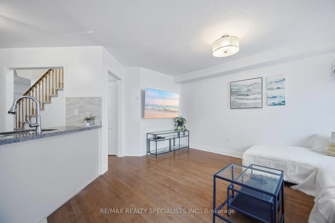

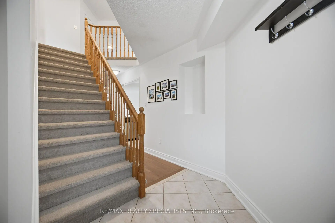
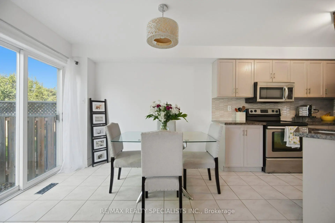
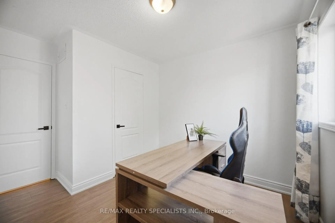
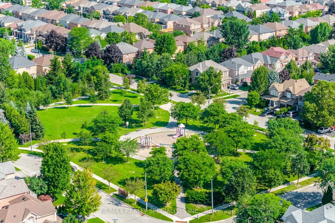
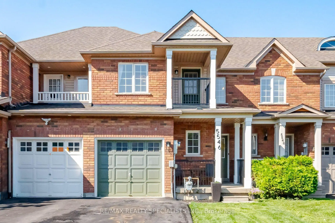
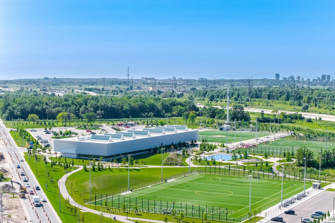
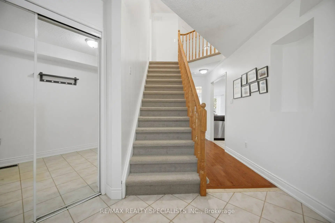
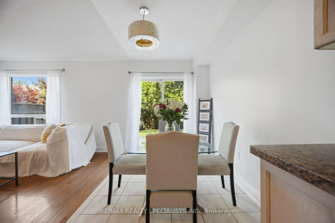
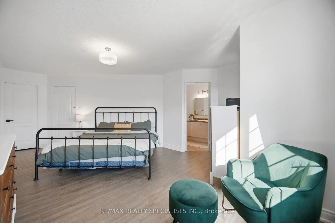
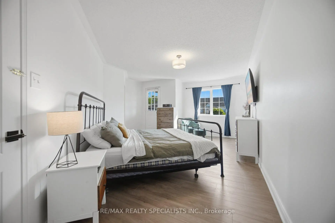
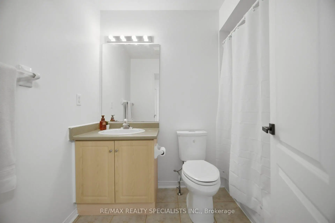
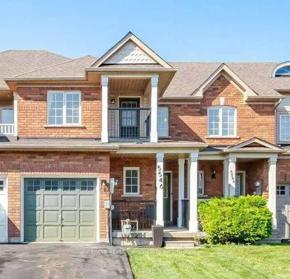
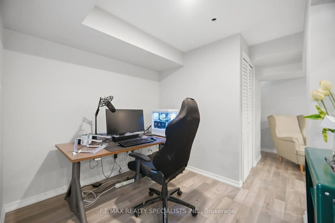
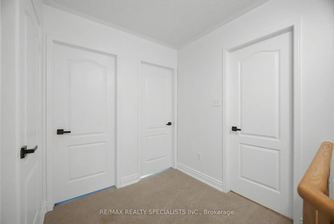
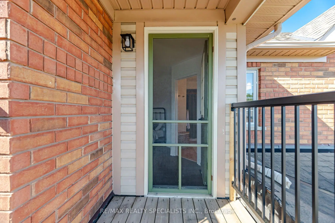
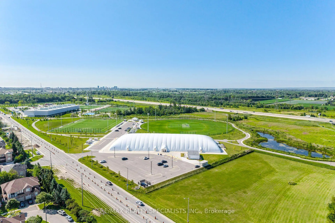
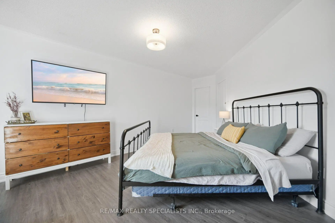
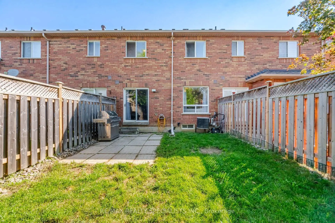
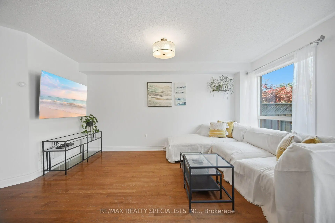
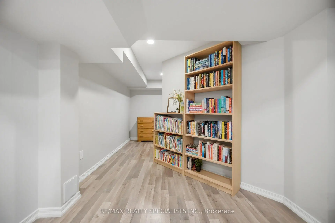
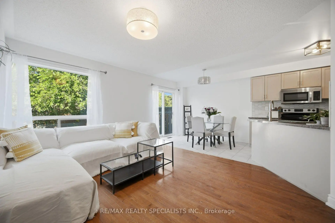
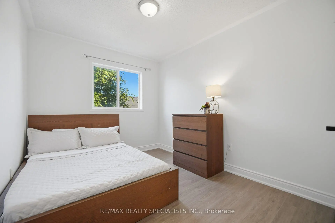
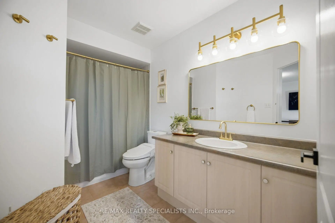
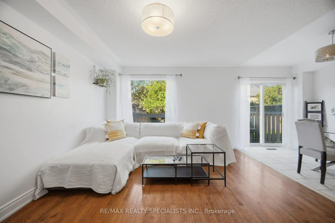
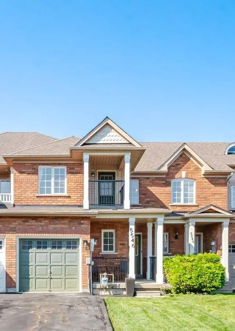
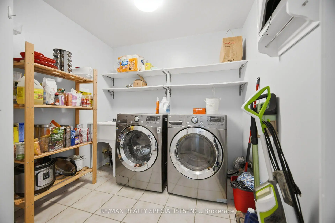
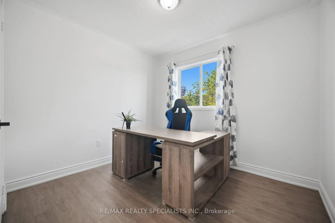
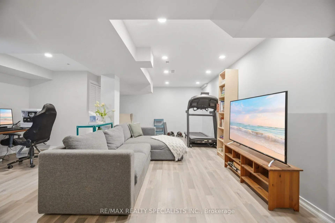
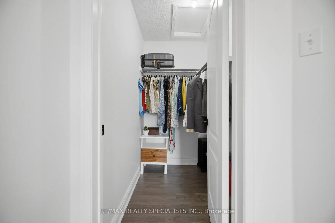
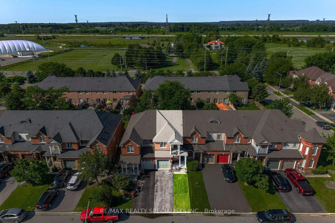
Beautifully updated FREEHOLD 3-bed, 4 bath townhome with a Finished bsmt. Fresh neutral decor throughout, in the heart of Churchill Meadows. Recently updates: Freshly Painted, Black Exterior Porch Railing & Pickets, Laminates, Broadloom, New Light Fixtures, Black Interior Door handles, Porcelain tile backsplash. ----Aprox 2000 Sq Ft Of Finished Living Space ---- with a functional layout designed for everyday living and entertaining. Kitchen W/ stainless steel appl, Granite Counter & overlooks the spacious living area. Breakfast area: walkout leads to the fully fenced Aprox 109 Ft Deep Lot. Generous primary bedroom offers a walk-in closet, 4-piece ensuite & Walkout to a Covered Porch, Spacious 2nd & 3rd Bedrooms. Professionally Finished basement with Pot lights, Laminate flrs, Den area, Storage closet, cold rm & a 3 Piece Bath. Main Floor Laundry rm & Driveway parking for two vehicles plus an attached garage provides added space. This home is located, minutes from the new Churchill Meadows Community Centre and Mattamy Sports Park, 4 parks, 4 playgrounds, 4 basketball courts, 7 sports fields, 2 sports courts, a trail system, and an extensive selection of recreational amenities all within a short walk. This highly sought after neighbourhood is close to schools, shopping, dining, transit, less than 5km from Streetsville GO Station and major highways access. A fantastic opportunity to own a move-in ready freehold townhouse in Churchill Meadows!
主要特征
- 朝向: 后院朝西

- 睡房: 3

- 卫生间: 4

- 车库: 1

- 厨房: 1

重要信息
- 占地面接: 20.00 x 109.88 Feet

- 室内面积: 1100-1500

- 地税: $ 5374.23

- W13647450

- Listing contracted with: RE/MAX REALTY SPECIALISTS INC.
| 房间 | 尺寸(平方米) | 细节描述 | |
|---|---|---|---|
| 客厅 Rm | 3.72x4.51 | 硬木地板, 开放式概念, 窗户 |
|
| 早餐室 | 3.05x2.13 | 陶瓷地板, 滑动门, 走出式天台 |
|
| 厨房 | 2.92x3.02 | , 不锈钢电器, 早餐台 |
|
| 洗衣房 | 2.13x2.44 | 陶瓷地板, 沉没的房间, |
|
| Primary B | 4.51x6.49 | 复合地板, 4pcs卫生间套间, 走出式门廊 |
|
| 第二间卧室 | 3.47x3.51 | 复合地板, 双壁橱, 窗户 |
|
| 第三间卧室 | 3.60x2.71 | 复合地板, 双壁橱, 窗户 |
|
| 大客厅 | 3.66x6.10 | 复合地板, 顶灯, 三件套卫生间 |
|
| 书房 | 2.04x2.35 | 复合地板, 顶灯 |
|
| 门厅 | 3.66x2.65 | 复合地板 |
|
| Cold Rm/C | 1.95x1.52 |
| 卫生间 | 卫浴件数 | 所在楼层 | |
|---|---|---|---|
| 1间 | 2件套 | 主层 |
|
| 2间 | 4件套 | Second |
|
| 1间 | 3件套 | Basement |
房屋简介
房屋位于Britannia Rd & Ninth Line交界附近, 这间3房4卫单车库两层镇屋户型朝西向. 5546 Linwell Pl拥有单连接式停车位. 房屋及周边设施包括WaterHeater,Storage和AutoGarageDoorRemot等. 客厅 Rm, 早餐室, 厨房和 洗衣房在主层.社区概况
该物业所在社区为以自住为主的社区,住宅类型包括独立屋、镇屋。约有57%的居民拥有本科或以上学历,另有18%的居民拥有大专学历。当地绝大多数通勤居民主要驾车出行。