Rathwood, Mississauga, L4W 3K9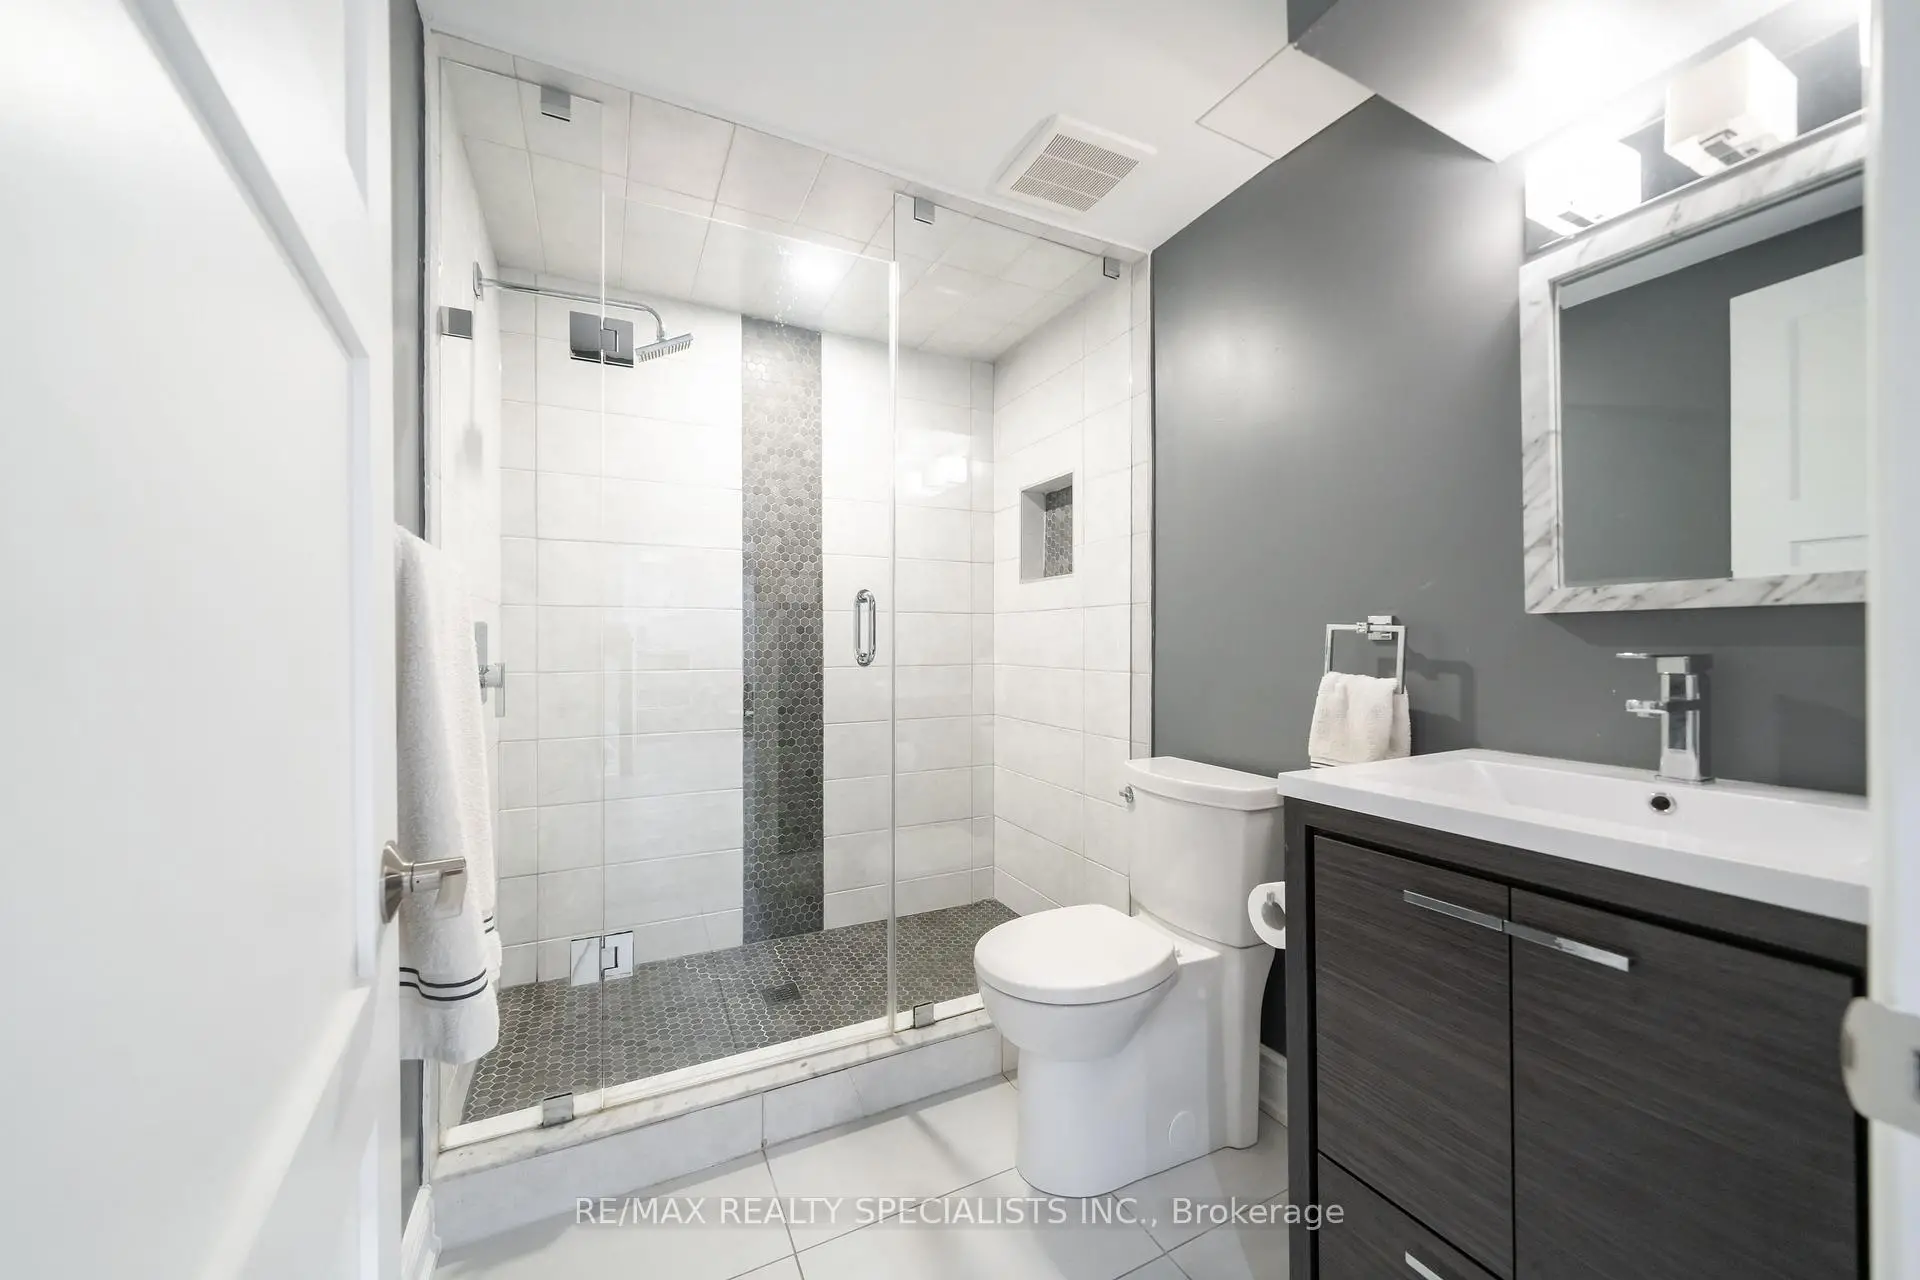

房屋信息
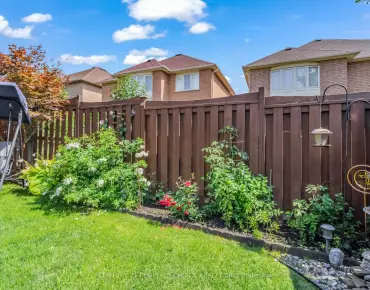
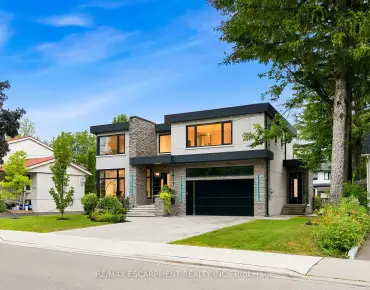
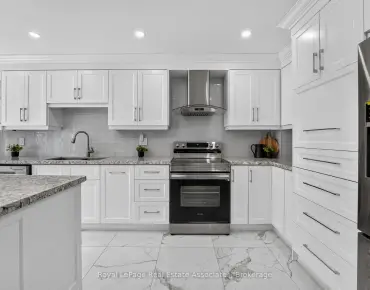
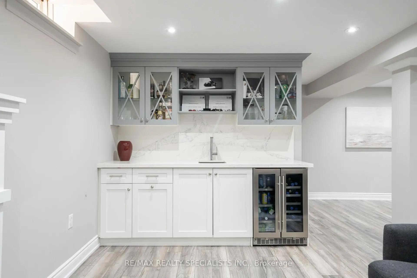
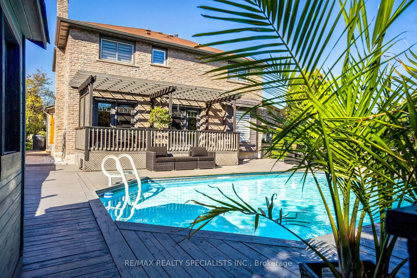
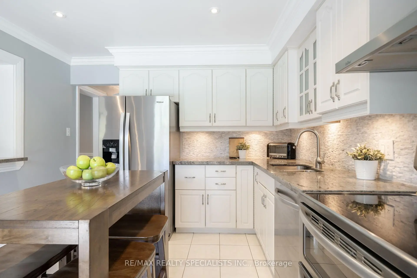
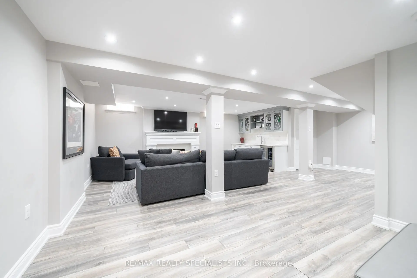
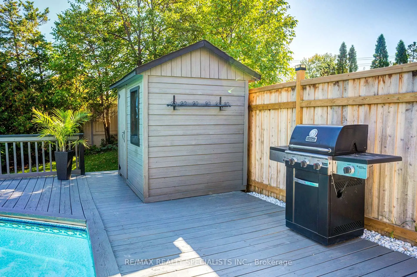
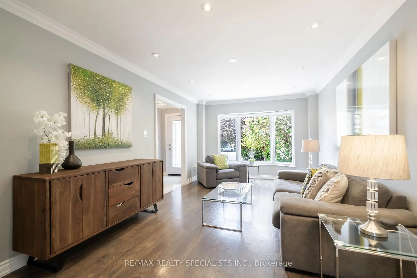
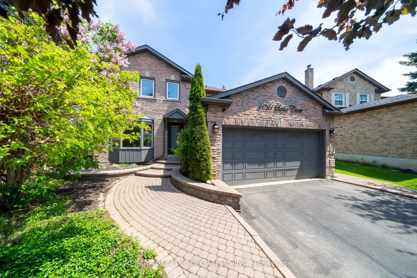
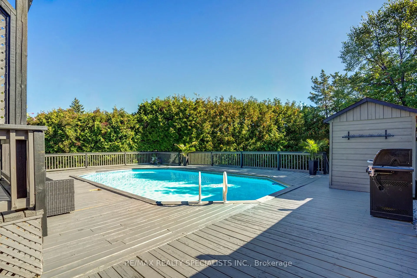
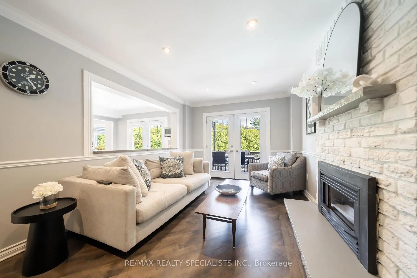
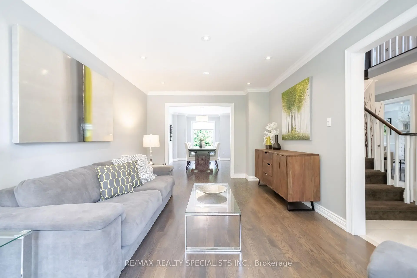
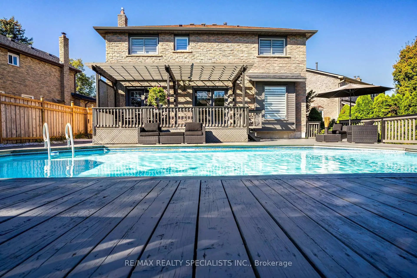
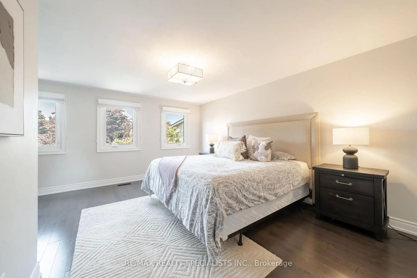
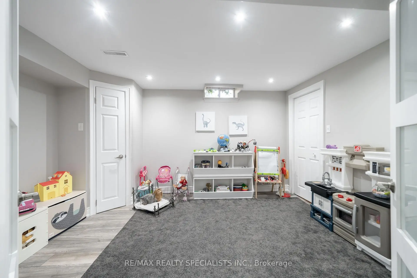
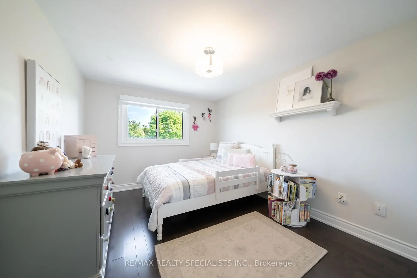
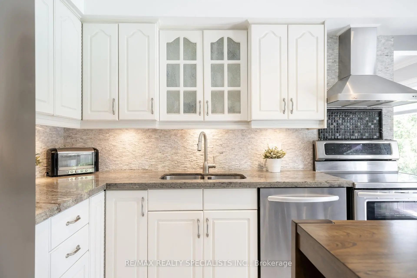
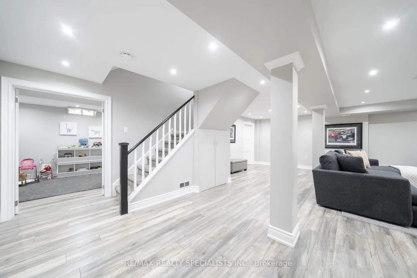
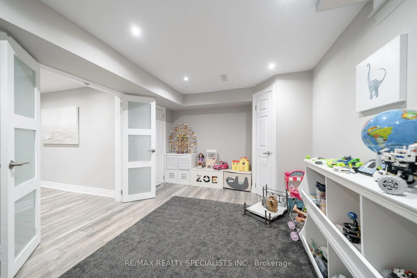
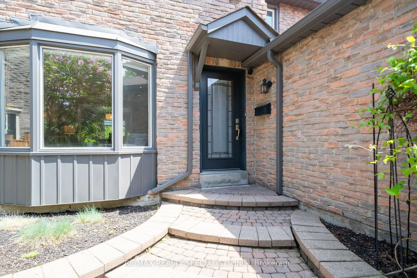
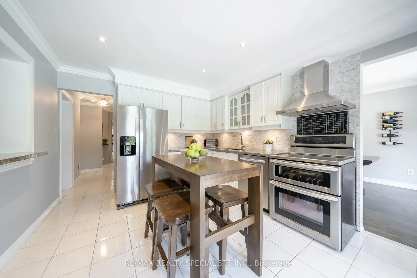
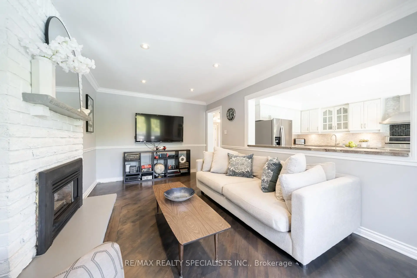
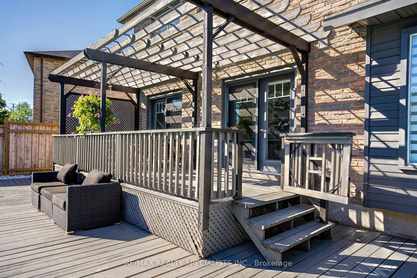
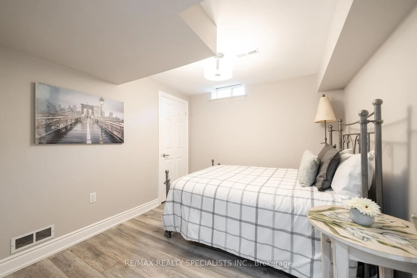
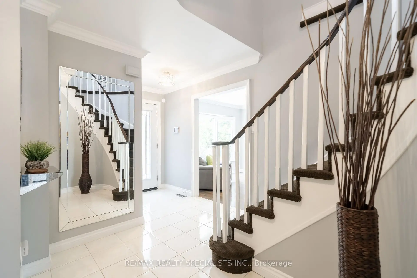
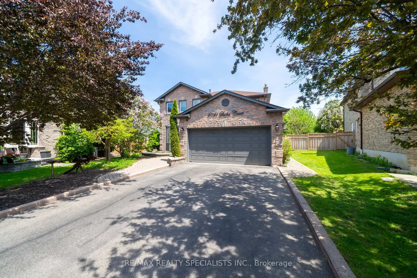
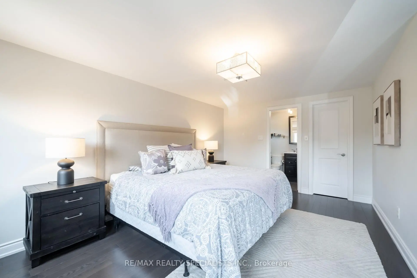
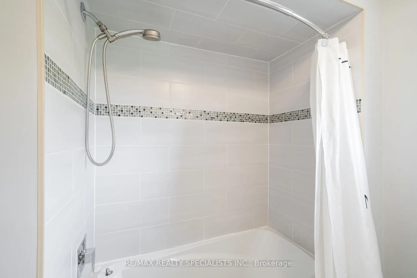
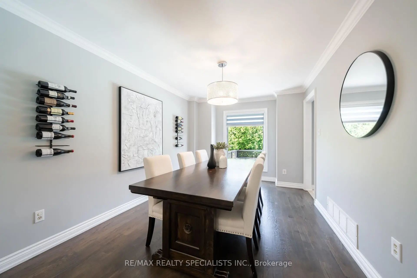
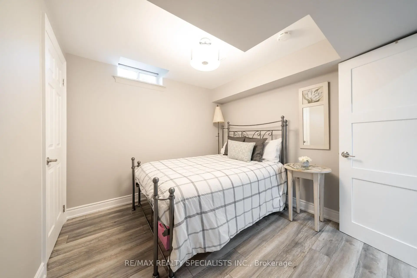
Tucked silently at the end of a quiet cul-de-sac in Mississauga's desirable east-end Rathwood neighbourhood (bordering Toronto), this fully renovated 4+2 bedroom, 4 bathroom detached home offers a private pool and an exceptional blend of luxury and family function. The main and upper levels showcase rich hardwood floors, elegant crown moulding, and pot lights throughout. The living room features a gas fireplace with a walk-out to a lush, fully fenced backyard framed by mature trees - greenery visible from nearly every window. The finished basement adds two generous bedrooms, a sleek wet bar, and a second fireplace, perfect for entertaining or multi-generational living. You're steps from Rathwood Park, Applewood Hills Park, and the Etobicoke Creek trail network. Everyday amenities (FreshCo, Walmart, Dixie Road shops, restaurants) are minutes away. Top-rated schools within easy reach. Commuters enjoy quick access to Dixie Rd, QEW, Cooksville GO Station, and Pearson Airport (15 min). Downtown Toronto is 30 minutes by car. Square One shopping and dining is a 10-minute drive. Pool being sold in as is condition. Will be professionally closed.
主要特征
- 朝向: 后院朝西

- 睡房: 4

- 卫生间: 4

- 车库: 2

- 厨房: 1

重要信息
- 占地面接: 31.59 x 160.49 Feet

- 室内面积: 2000-2500

- 地税: $ 8312.27

- W13602958

- Listing contracted with: RE/MAX REALTY SPECIALISTS INC.
| 房间 | 尺寸(平方米) | 细节描述 | |
|---|---|---|---|
| 家庭房 Rm | 3.20x5.11 | 硬木地板, 煤气壁炉, 走出式 |
|
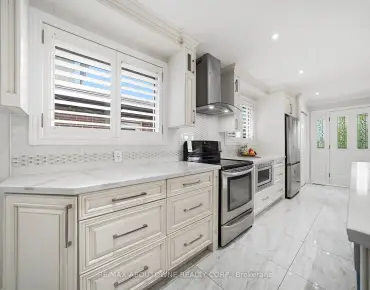
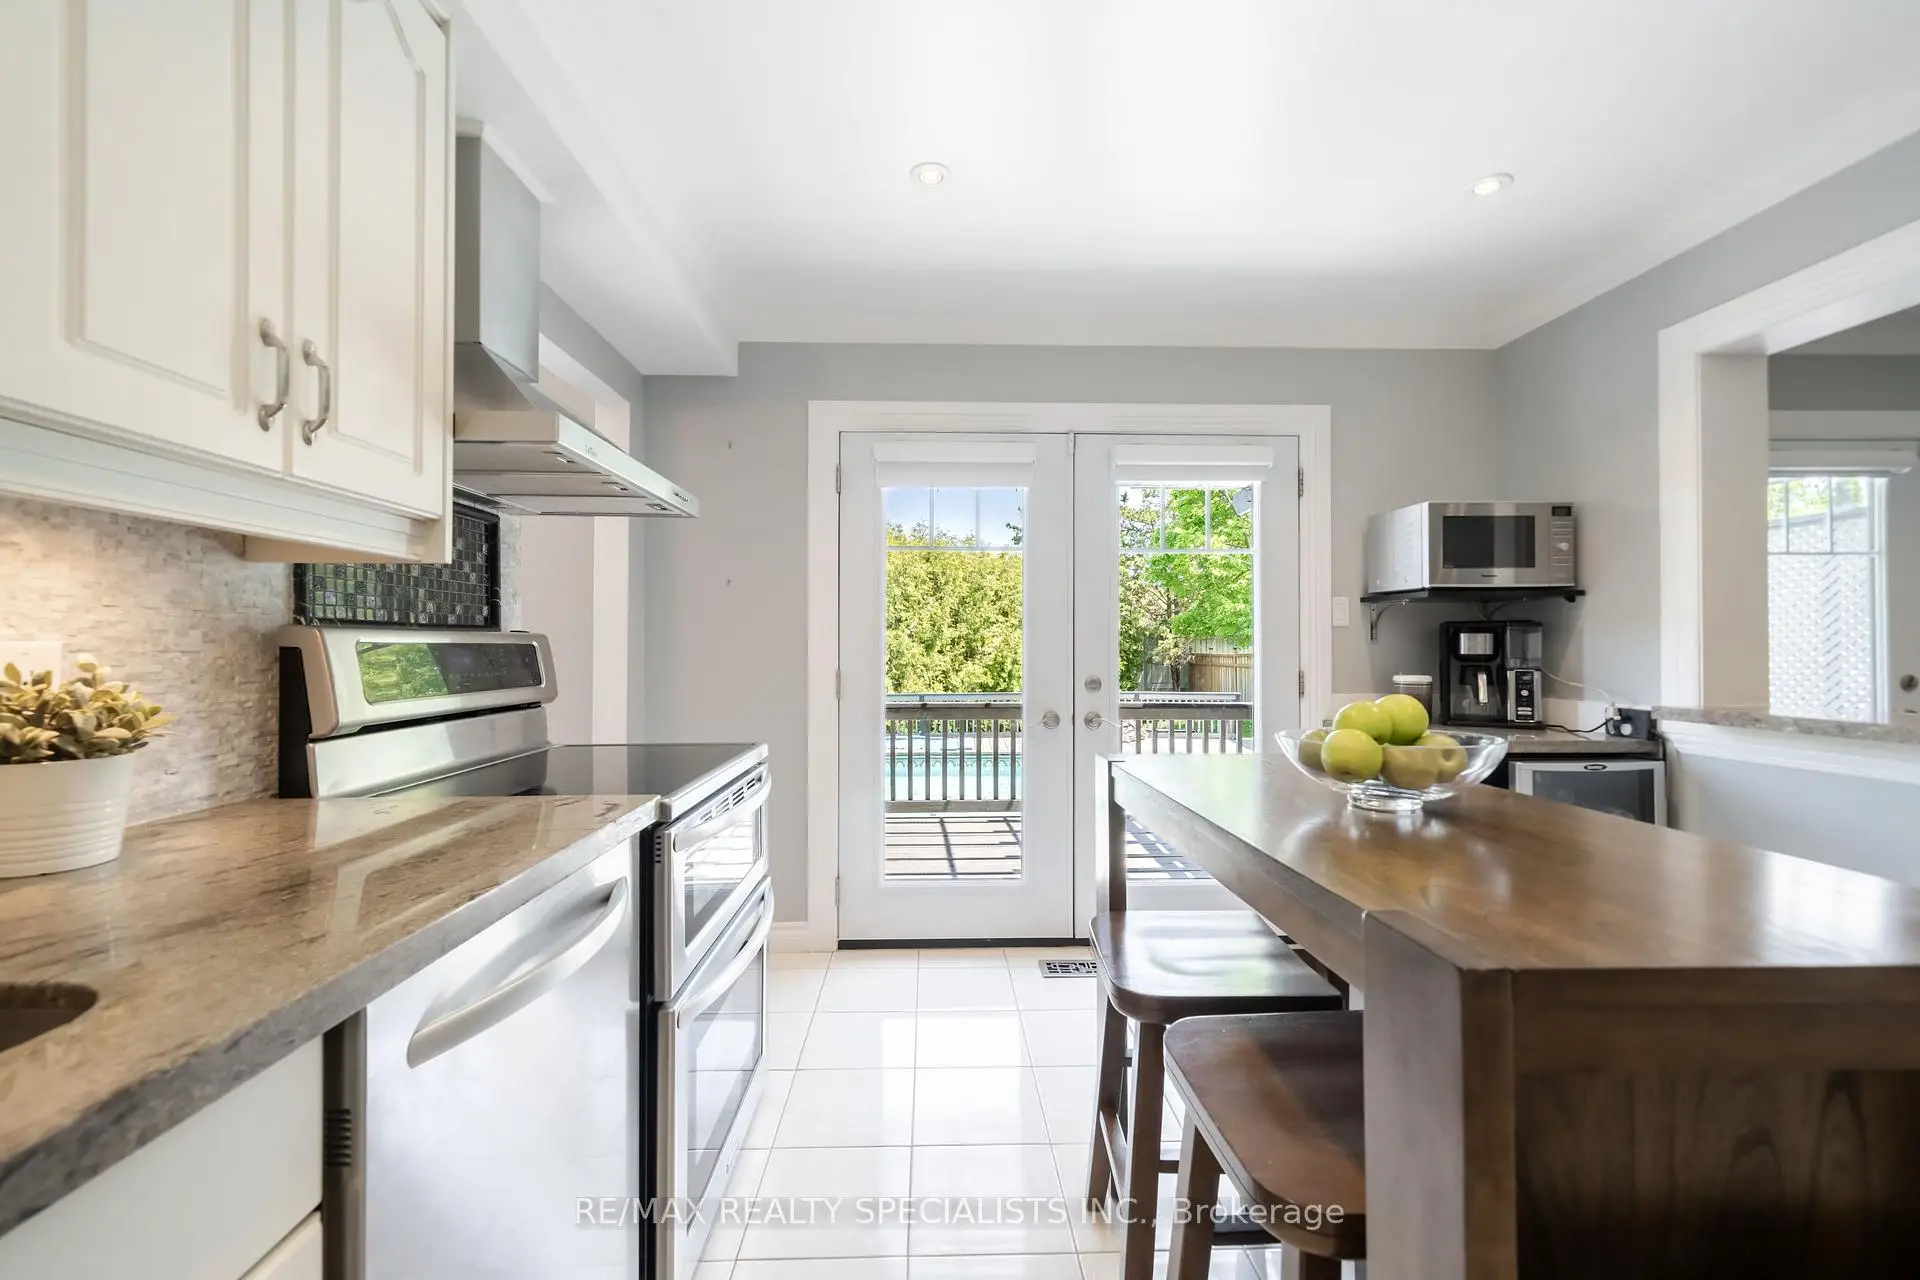
| 厨房 | 3.33x3.99 | 走出式, 顶灯, 瓷砖地板 |
|
| 客厅 Rm | 3.35x5.54 | 硬木地板, 海湾窗, 顶灯 |
|
| 晚餐室 Rm | 4.49x3.04 | 硬木地板, 大窗, 走出式 |
|
| Primary B | 4.98x4.80 | 硬木地板, 3pcs卫生间套间, |
|
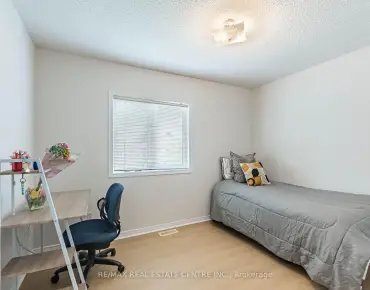
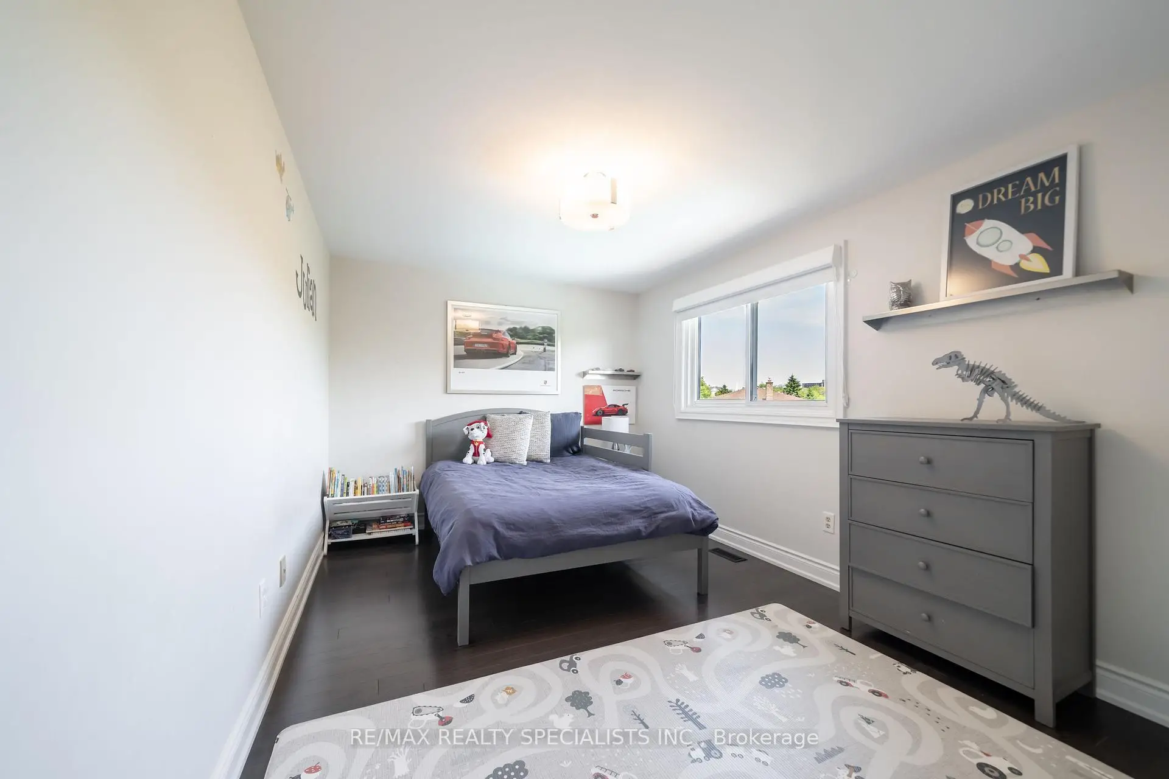
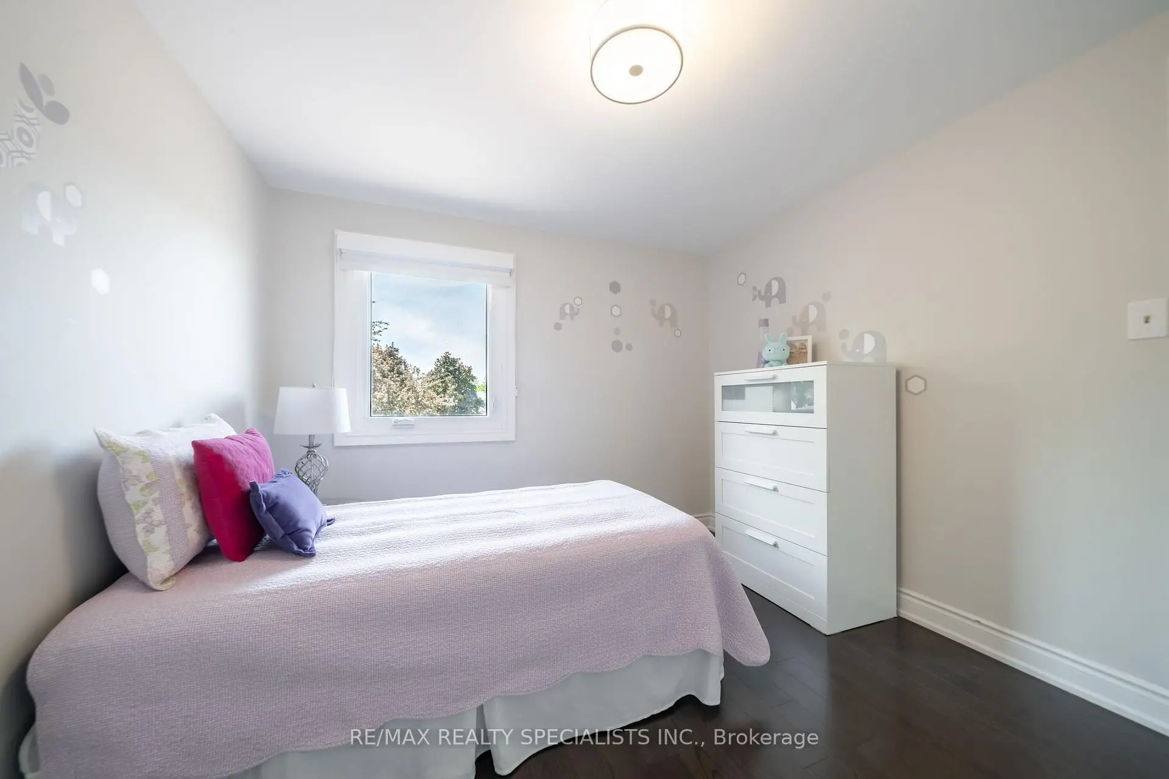
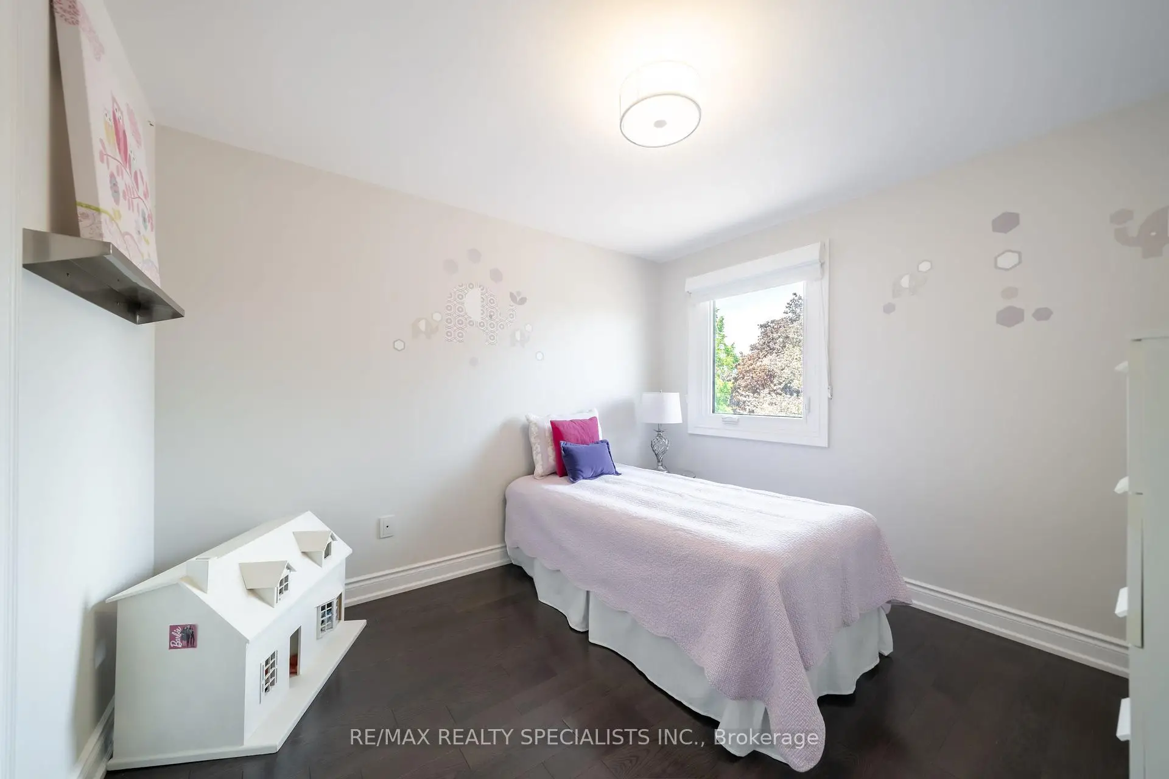
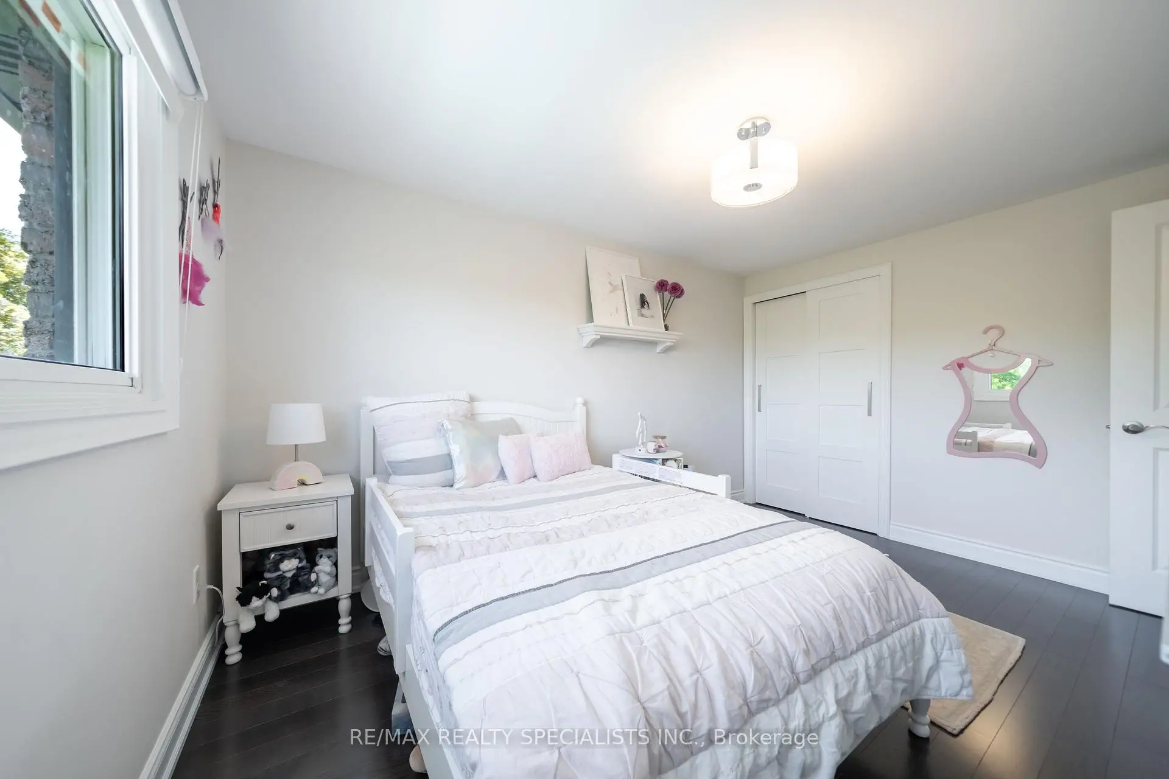
| 第二间卧室 | 3.03x3.17 | 硬木地板, 大衣橱, 翻新 |
|
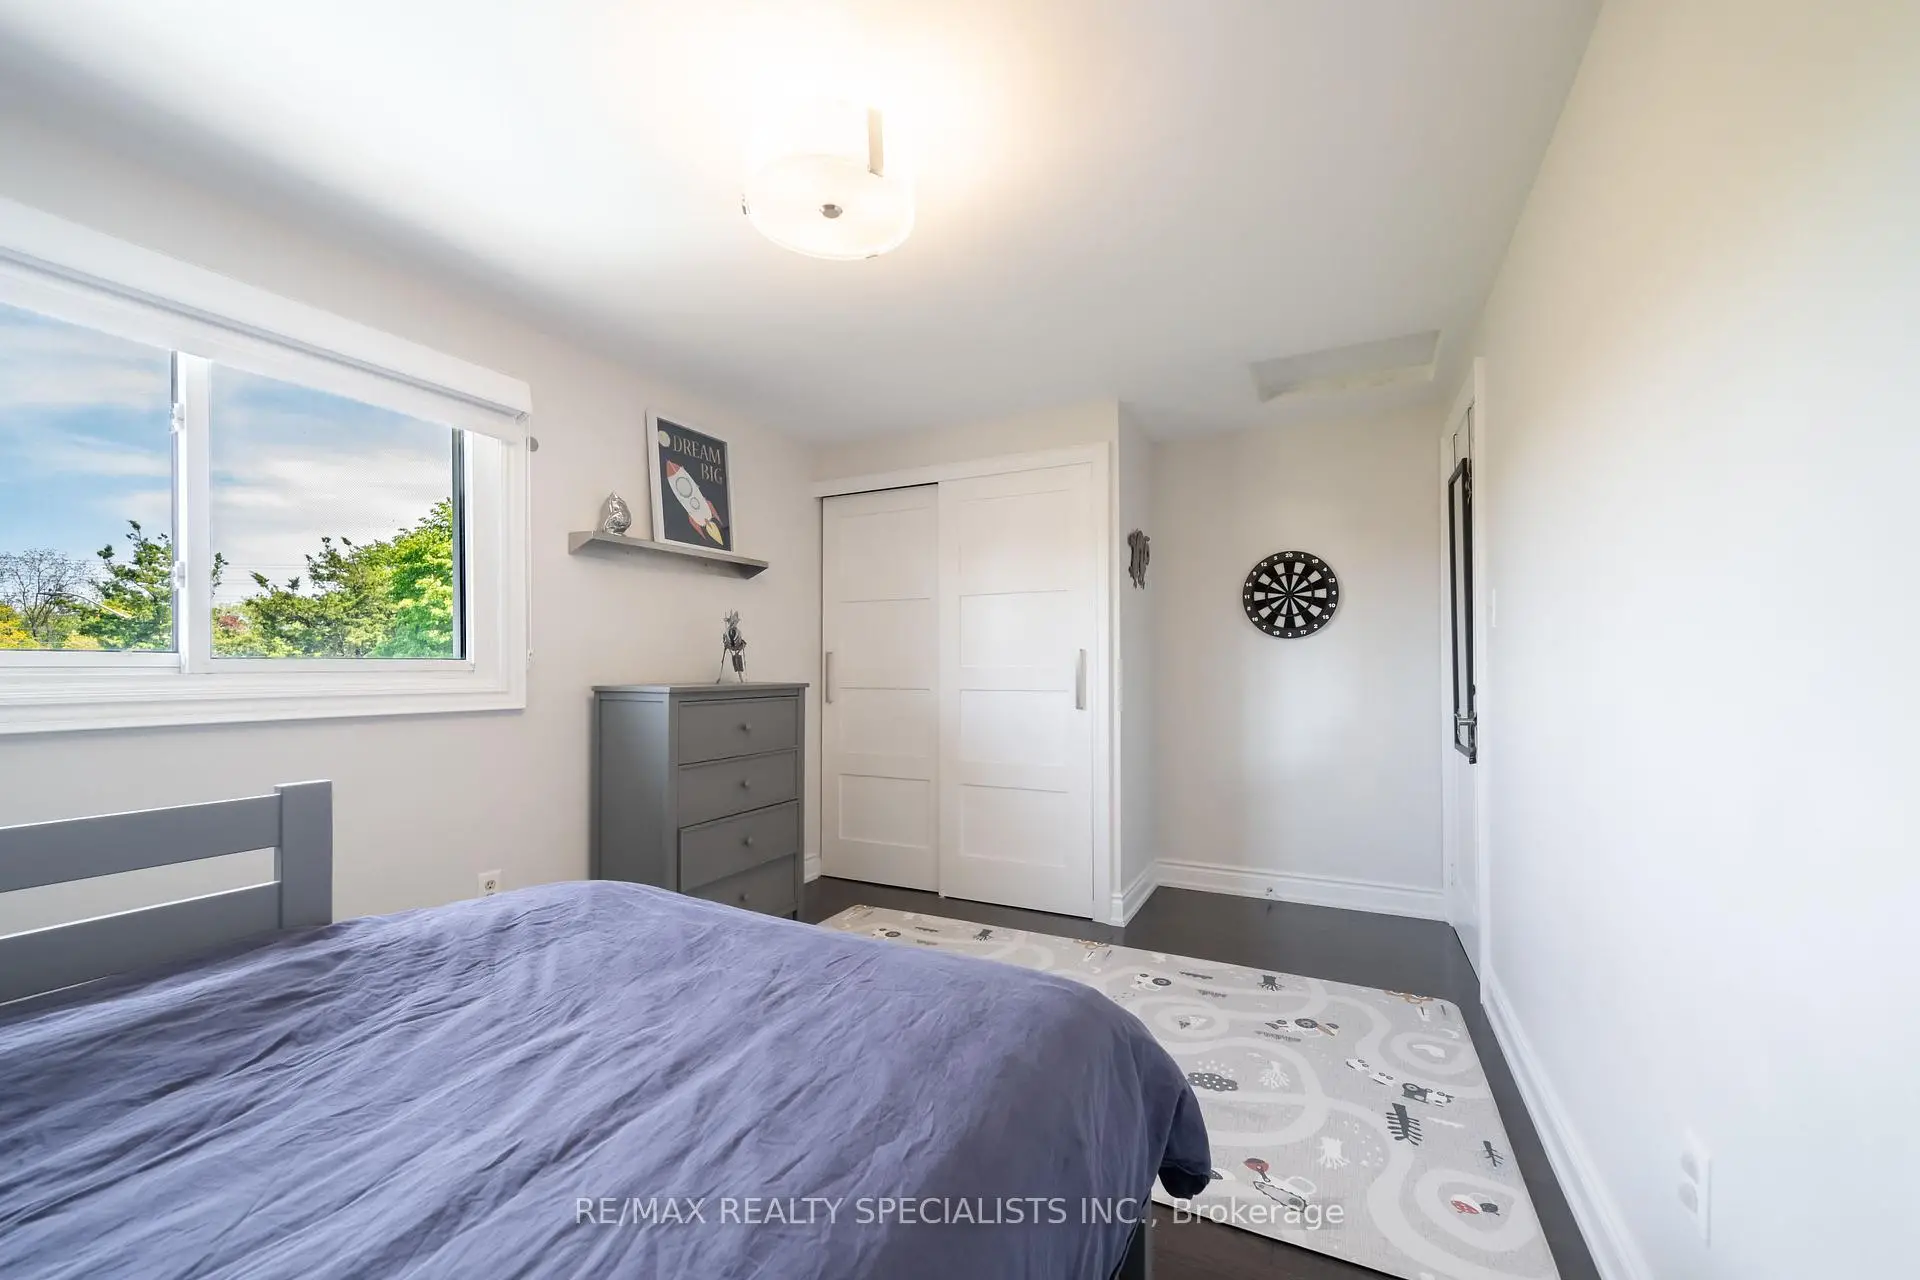
| 第三间卧室 | 4.90x3.04 | 硬木地板, 大衣橱, 走出式 |
|
| 第四间卧室 | 4.67x2.88 | 硬木地板, 大衣橱, 走出式 |
|
| 娱乐室reatio | 6.20x7.59 | 壁炉, 吧台, 三件套卫生间 |
|
| 卧室 | 2.82x3.10 | 壁橱, 煤气壁炉, 走出式 |
|
| 卧室 | 3.14x4.14 | , 煤气壁炉, 走出式 |
| 卫生间 | 卫浴件数 | 所在楼层 | |
|---|---|---|---|
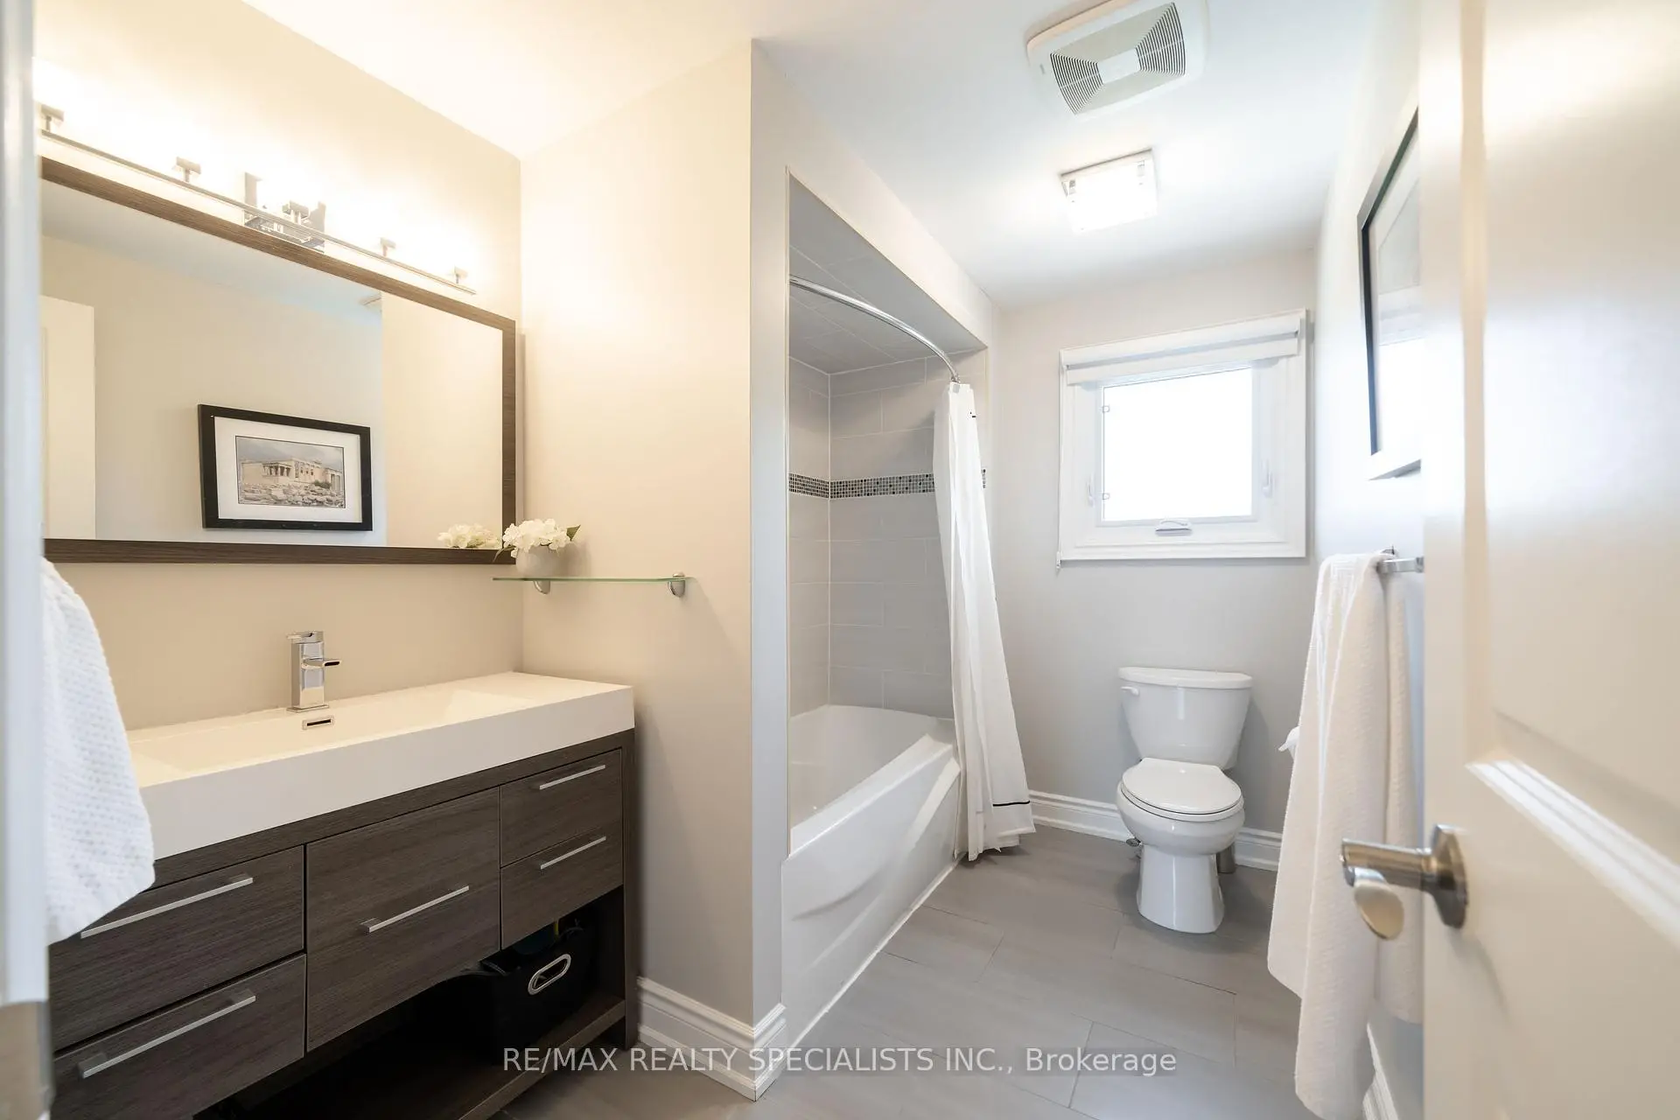
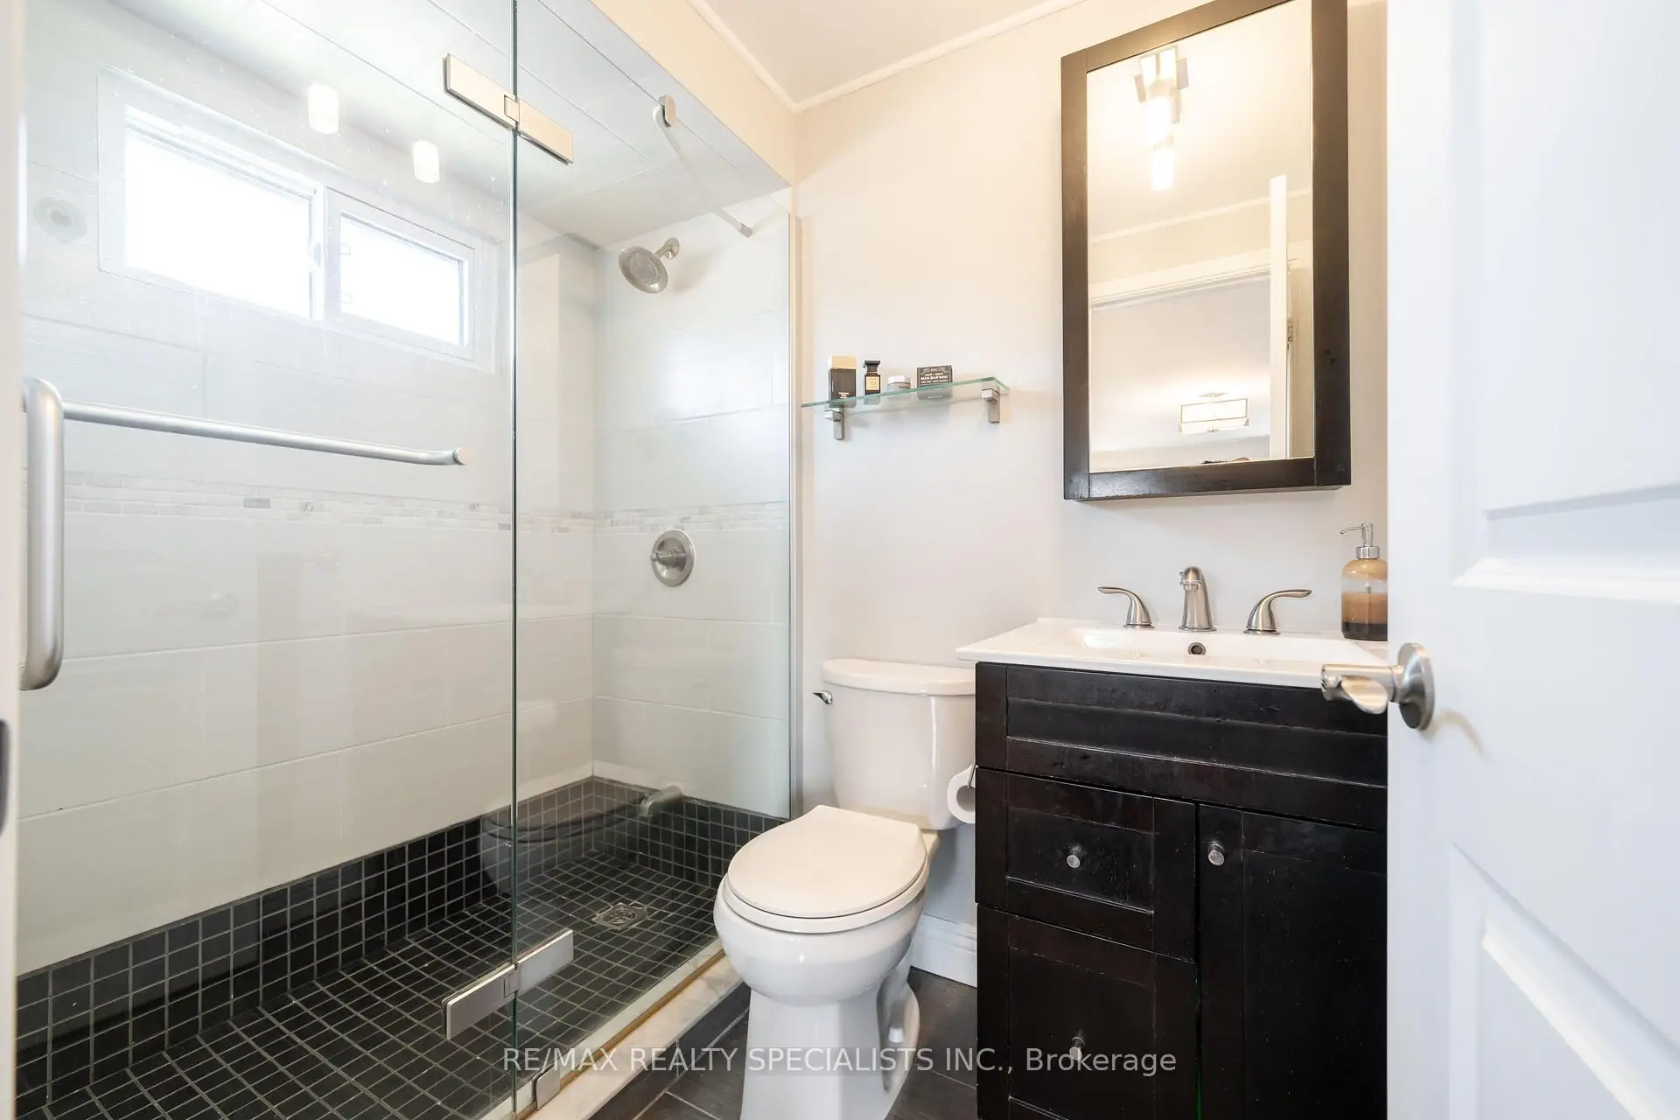
| 1间 | 4件套 | 上层 |
|
| 1间 | 3件套 | 上层 |
|
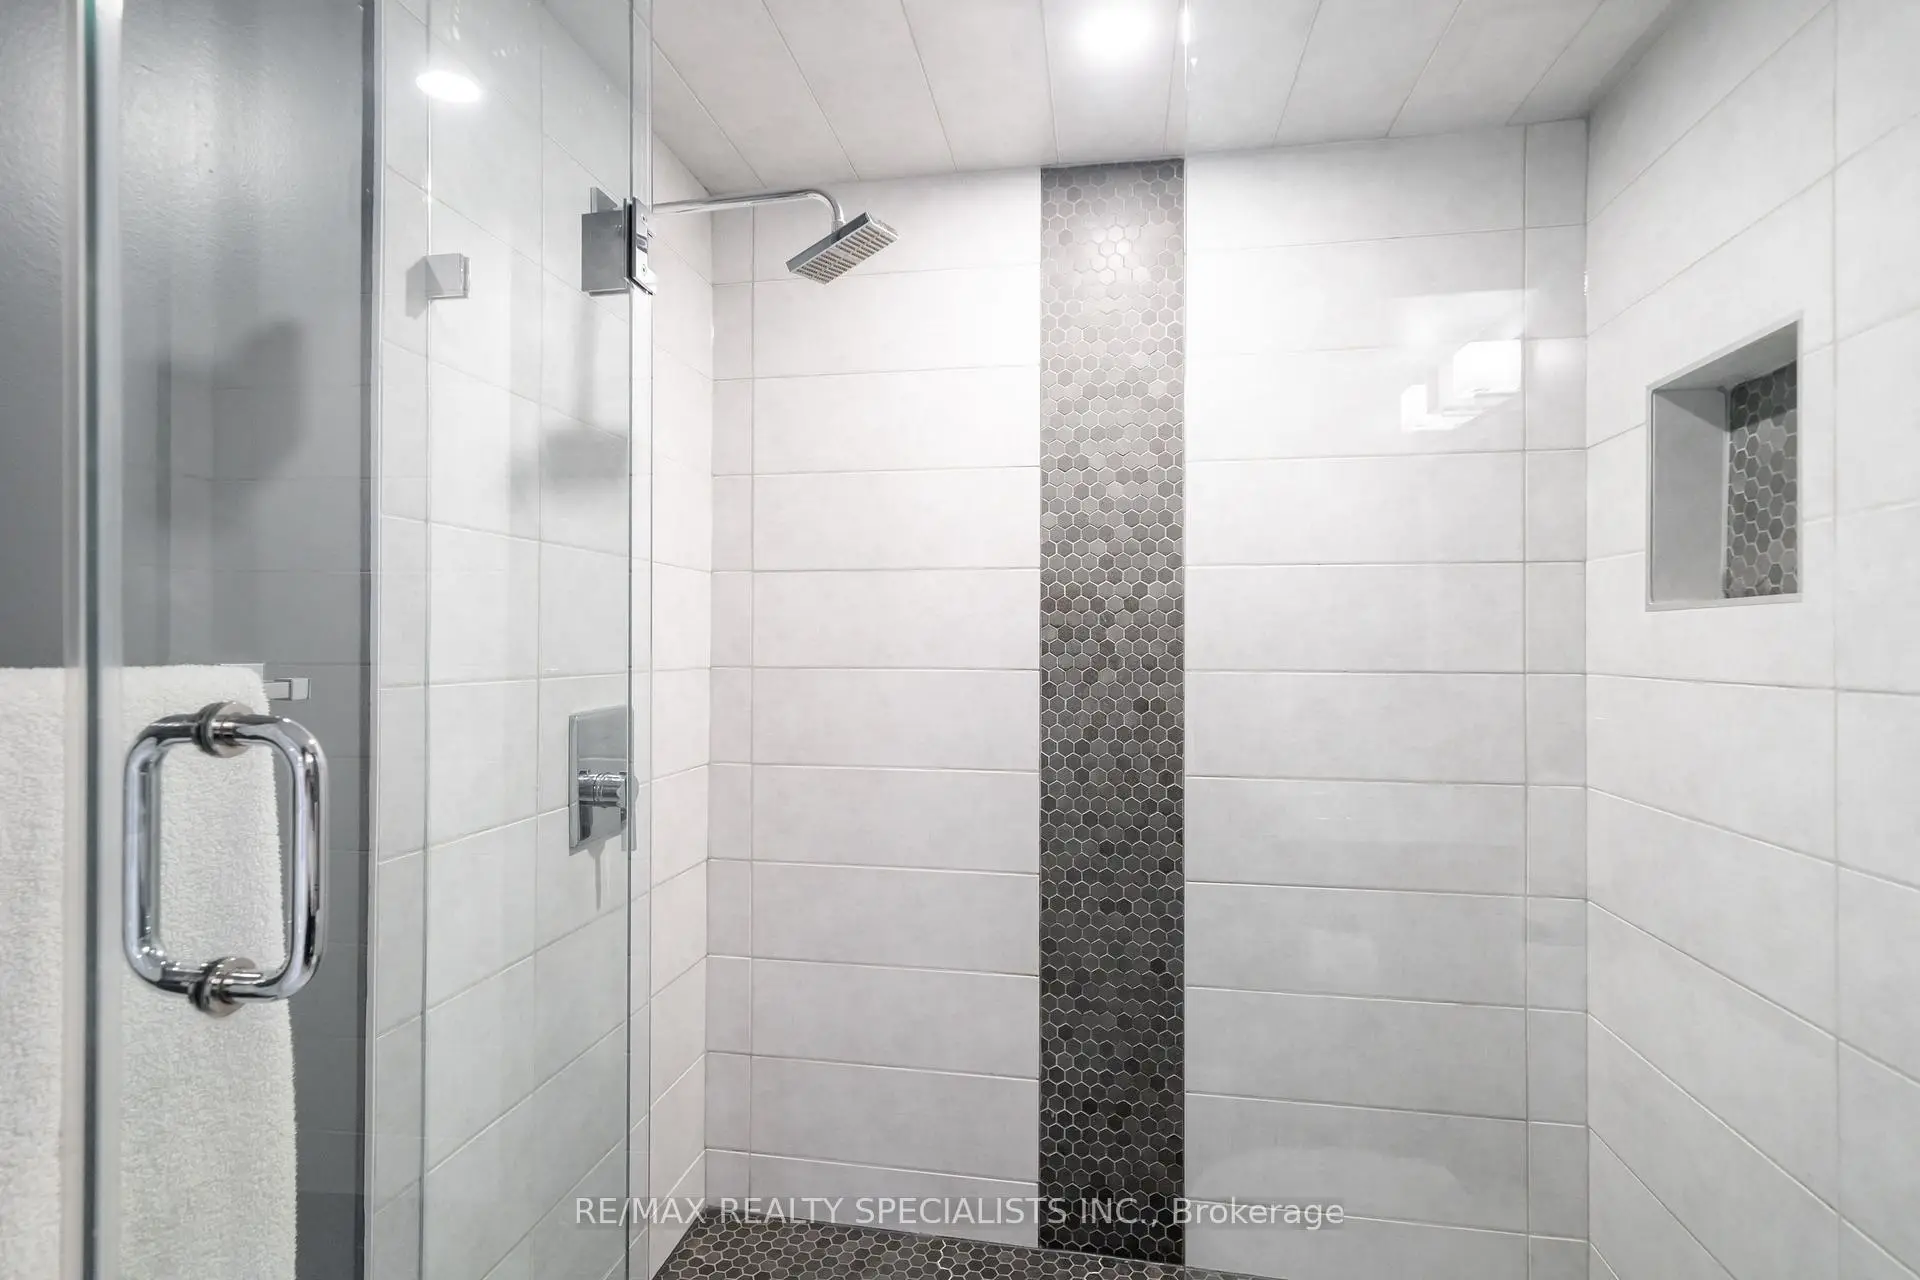
| 1间 | 3件套 | 低层 |
|
| 1间 | 2件套 | 主层 |
房屋简介
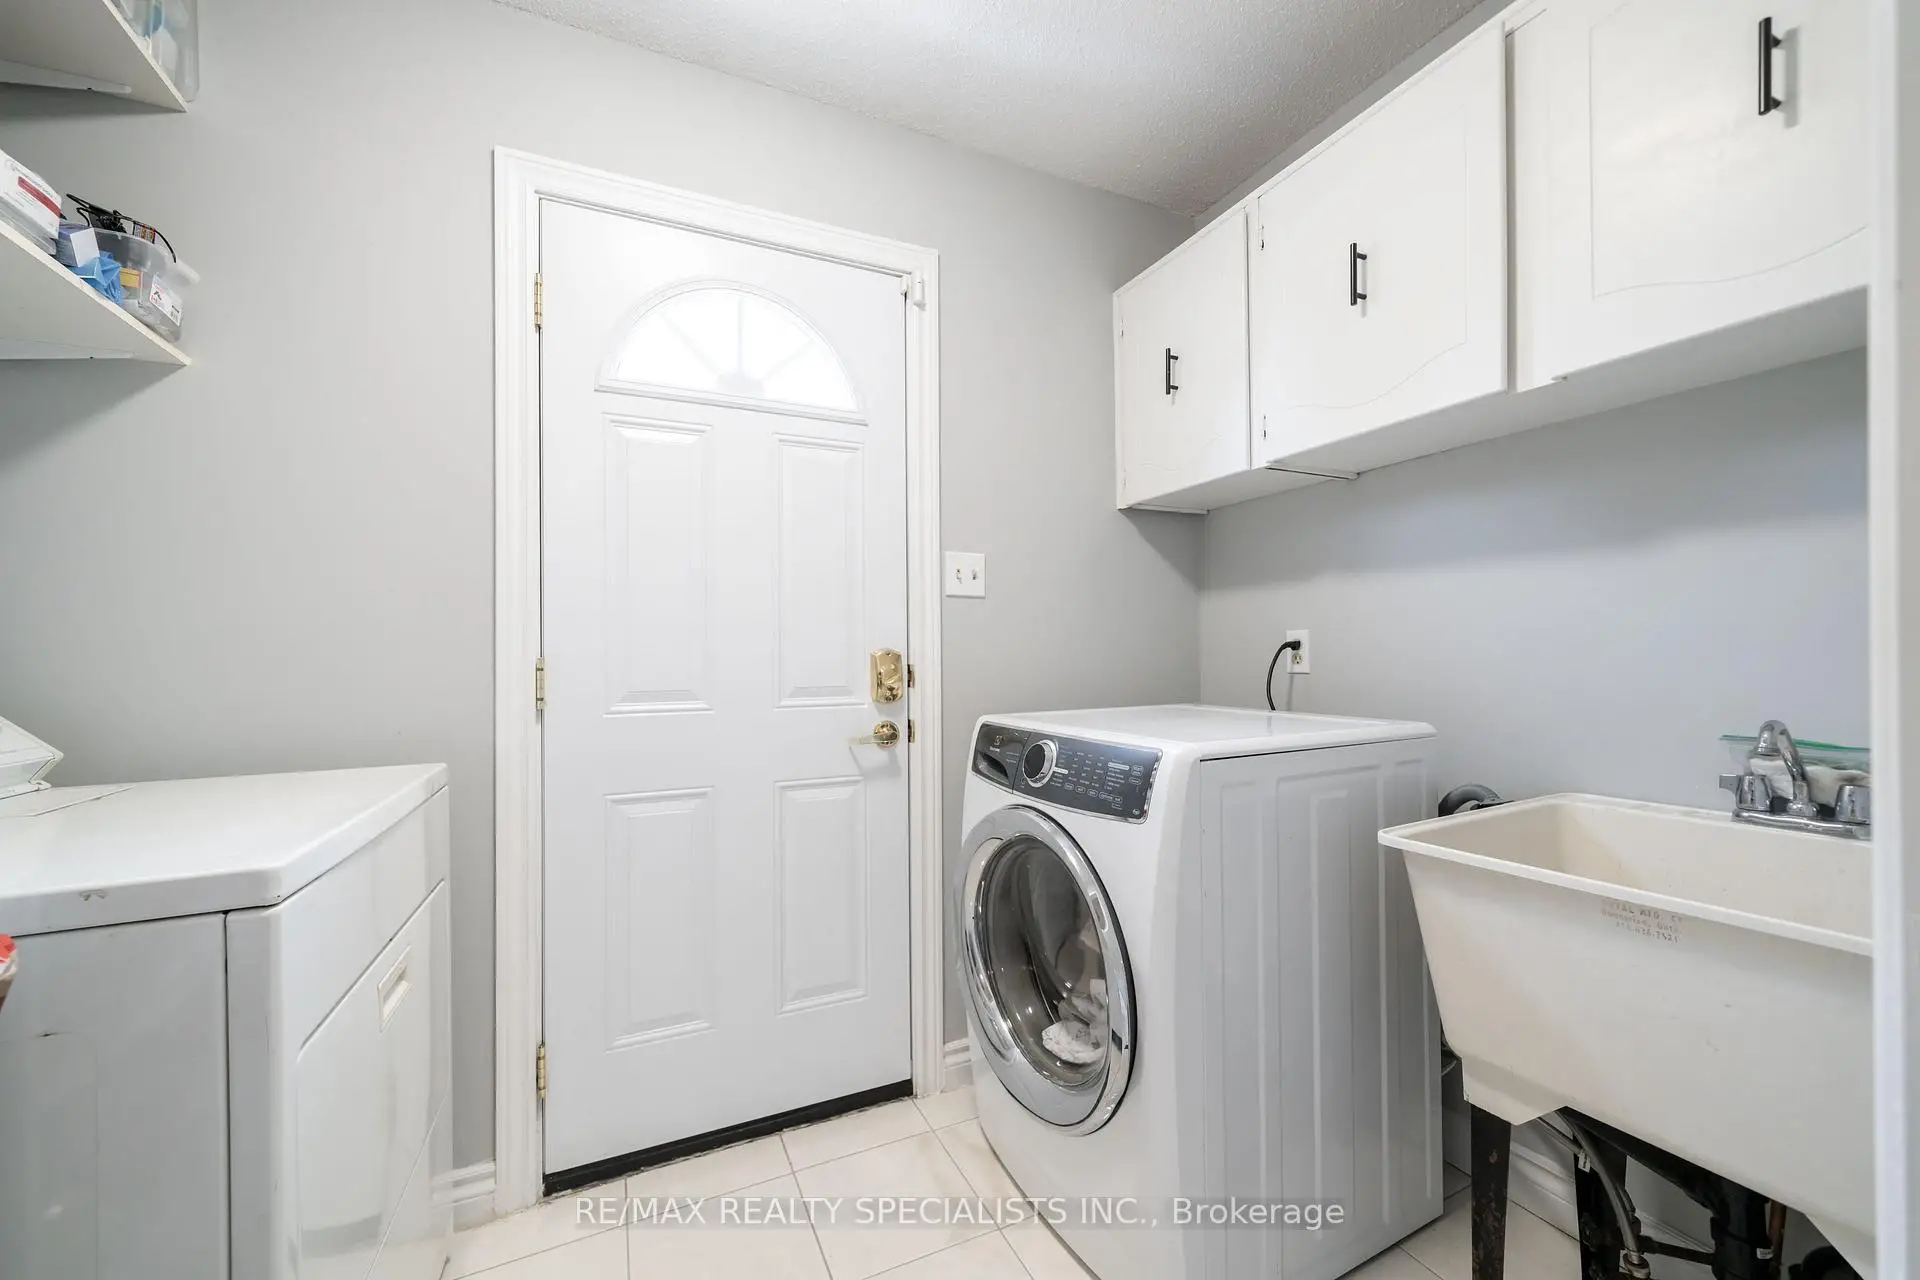
房屋位于Burnhamthorpe, Tomken交界附近, 这间4房4卫双车库两层独立房户型朝西向. 4021 Sasha Crt拥有双连接式停车位. 房屋及周边设施包括CentralVacuum等. 家庭房 Rm, 厨房, 客厅 Rm和 晚餐室 Rm在主层; Primary B, 第二间卧室, 第三间卧室和 第四间卧室在楼上.社区概况
该物业所在社区为自住与租户并存的社区,住宅类型包括独立屋、公寓和共管公寓。约有42%的居民拥有本科或以上学历,另有21%的居民拥有大专学历。当地大多数通勤居民主要驾车出行,另有少部分居民使用公共交通。