East Credit, Mississauga, L5M 3R8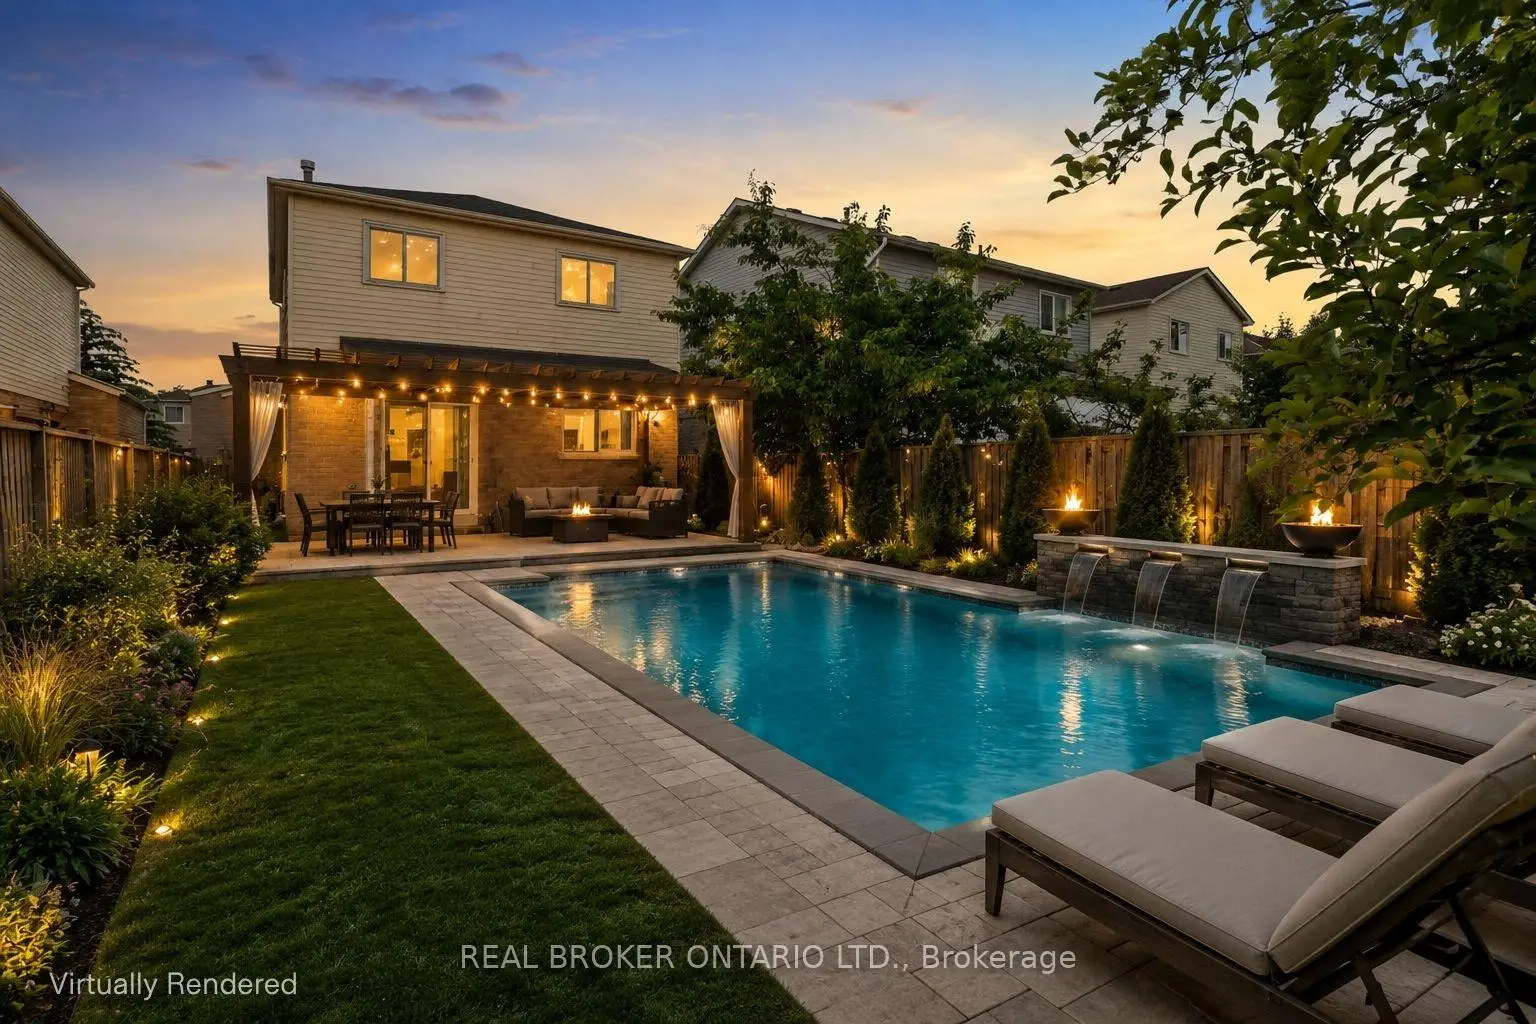

房屋信息
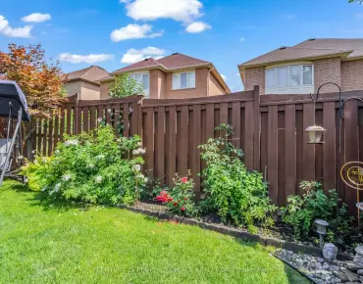
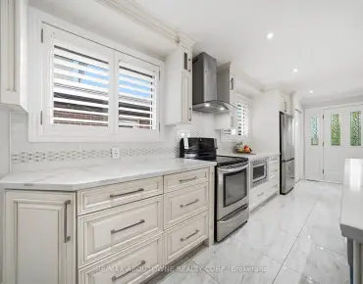
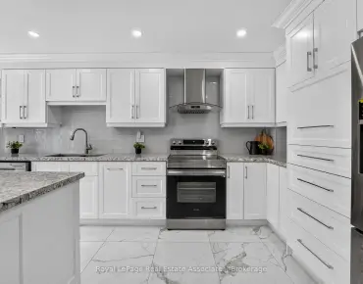
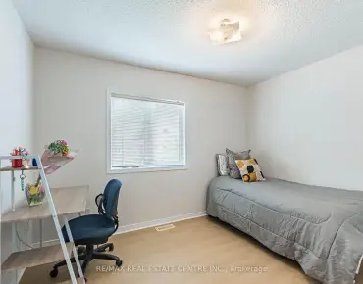
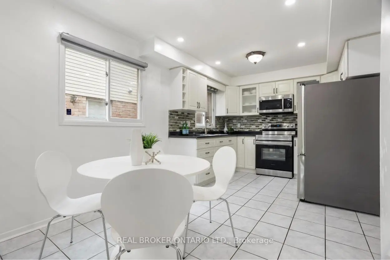
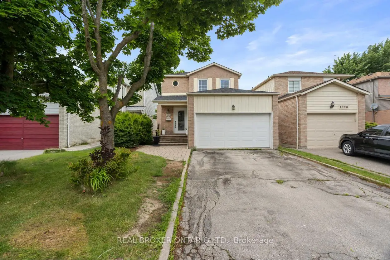
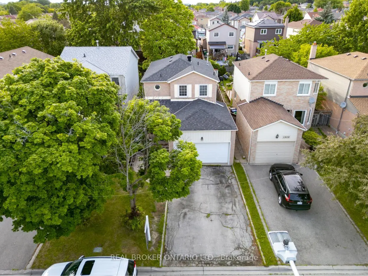
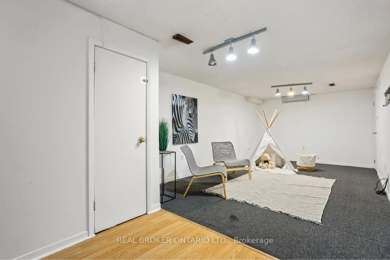
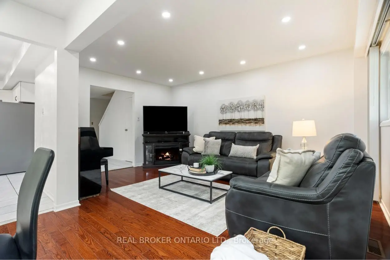
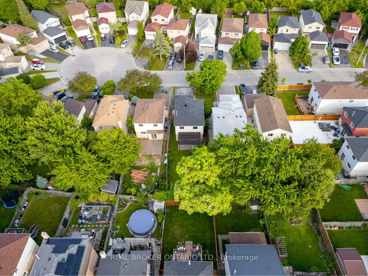
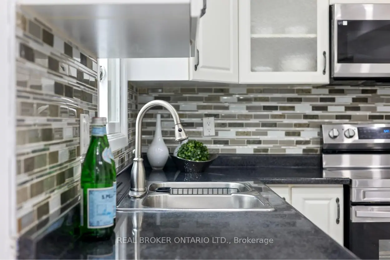
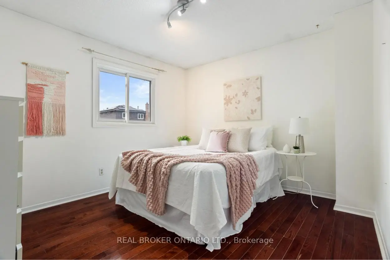
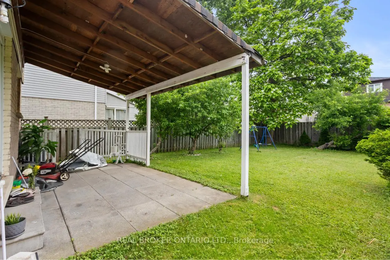
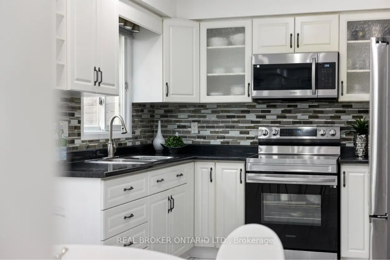
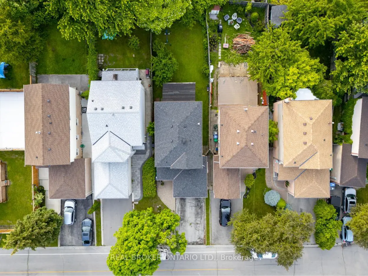
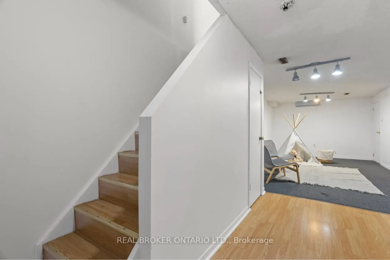
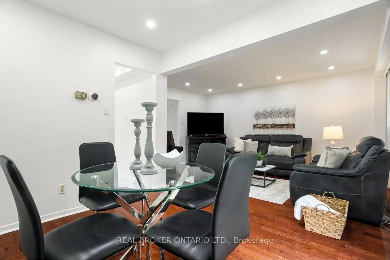
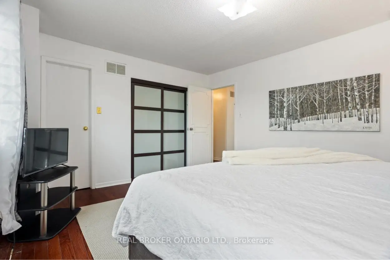
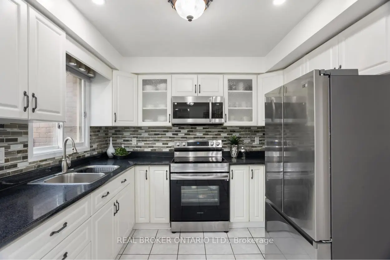
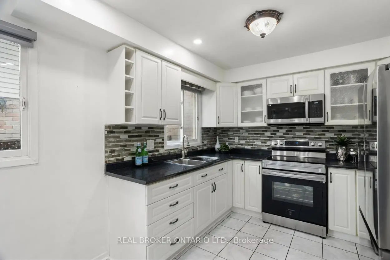
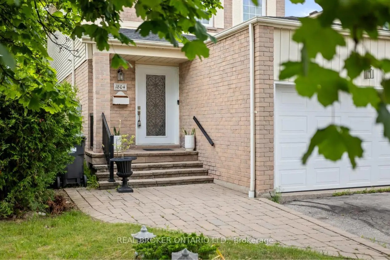
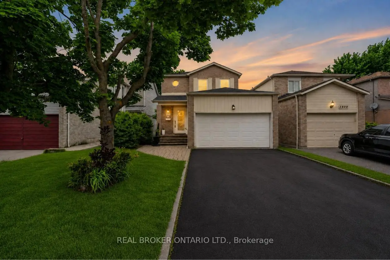
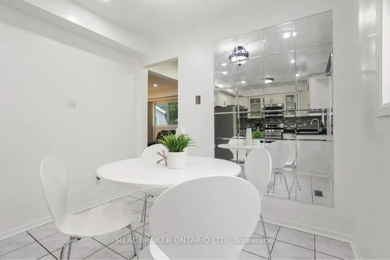
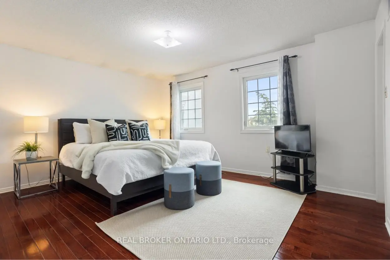
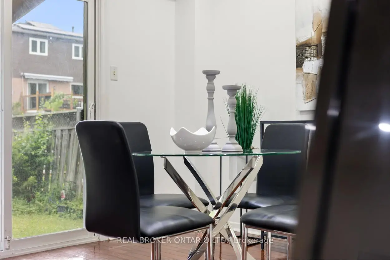
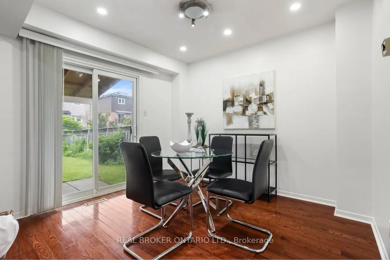
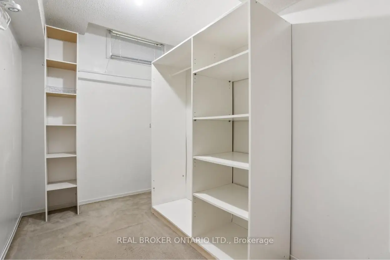
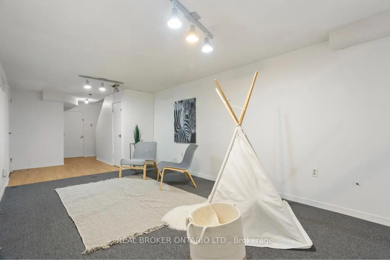
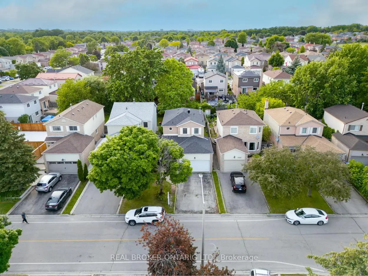
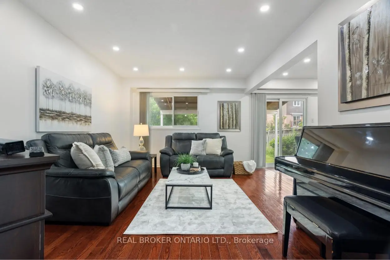
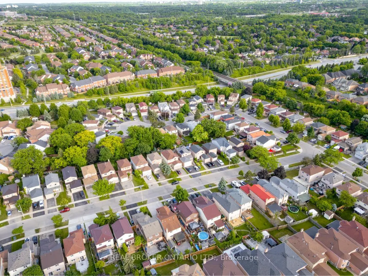
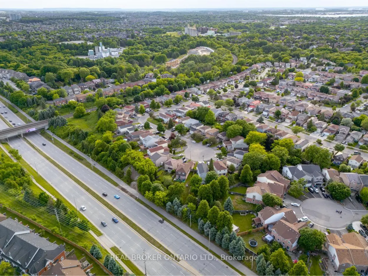
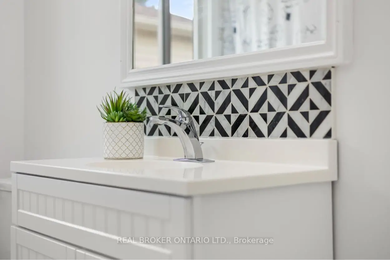
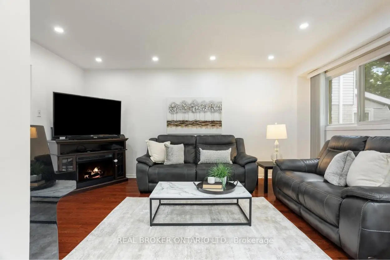
Tucked at the end of a quiet cul-de-sac in one of East Credit, this well-maintained 3-bedroom, 2-bathroom detached home offers the kind of setting that is increasingly hard to find private, peaceful, and genuinely convenient. Inside, the layout is thoughtfully structured for real family living. A modern eat-in kitchen anchors the heart of the home, while separate dining and living rooms provide the space and definition that growing households and frequent hosts - genuinely appreciate. The carpet-free interior flows comfortably across the main and upper levels, with a finished basement that adds meaningful flex space for a home office, recreation room, or guest retreat. The double car garage rounds out a practical, move-in ready package.Step outside to a generous, open backyard with sweeping green space a rare find in the city, and the kind of outdoor room that families, entertainers, and anyone who simply values room to breathe will immediately appreciate. Nearby parks extend that same sense of openness into the surrounding neighbourhood. The location is quietly exceptional. Credit Valley Hospital, Highway 403, Erin Mills Town Centre, and Heartland Town Centre are all within easy reach, as is Braeben Golf Course for those who enjoy having a round close to home. Families will appreciate the proximity to quality schools, while everyday errands, dining, and shopping remain effortlessly accessible.A cul-de-sac address, a backyard worth spending time in, and a location that connects you to everything - this is the kind of home that simply makes daily life better.
主要特征
- 朝向: 后院朝西

- 睡房: 3

- 卫生间: 2

- 车库: 2

- 厨房: 1

重要信息
- 占地面接: 31.99 x 125.63 Feet

- 室内面积: 1100-1500

- 地税: $ 6451.00

- W13535514

- Listing contracted with: RE/MAX REALTY ENTERPRISES INC.
| 房间 | 尺寸(平方米) | 细节描述 | |
|---|---|---|---|
| 厨房 | 2.93x2.30 | ||
| 客厅 Rm | 3.33x4.83 | ||
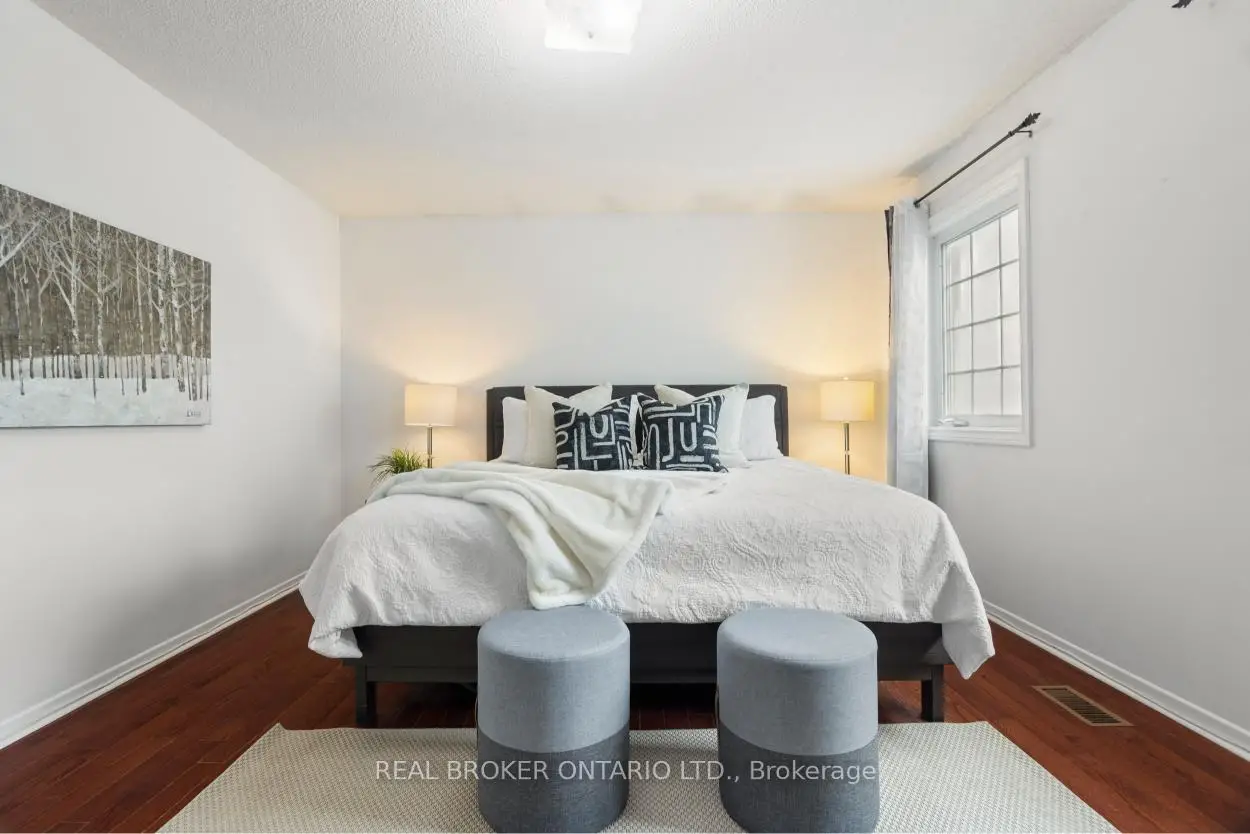
| Primary B | 4.43x3.64 | ||
| 第二间卧室 | 3.52x3.46 | ||
| 第三间卧室 | 2.57x3.46 | ||
| 娱乐室reatio | 7.49x3.19 | ||
| 晚餐室 Rm | 2.84x3.08 | ||
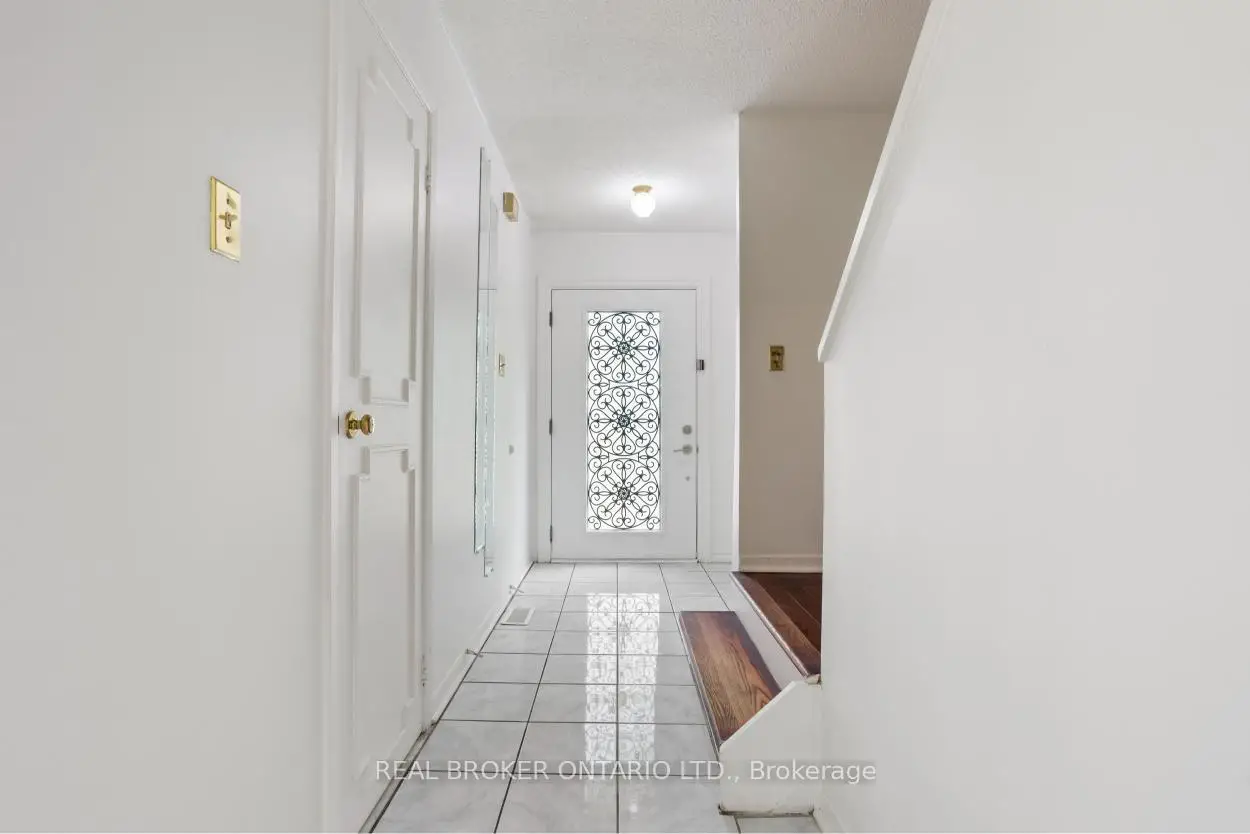
| 门厅 | 2.20x5.67 | ||
| 早餐室 | 2.93x2.66 | ||
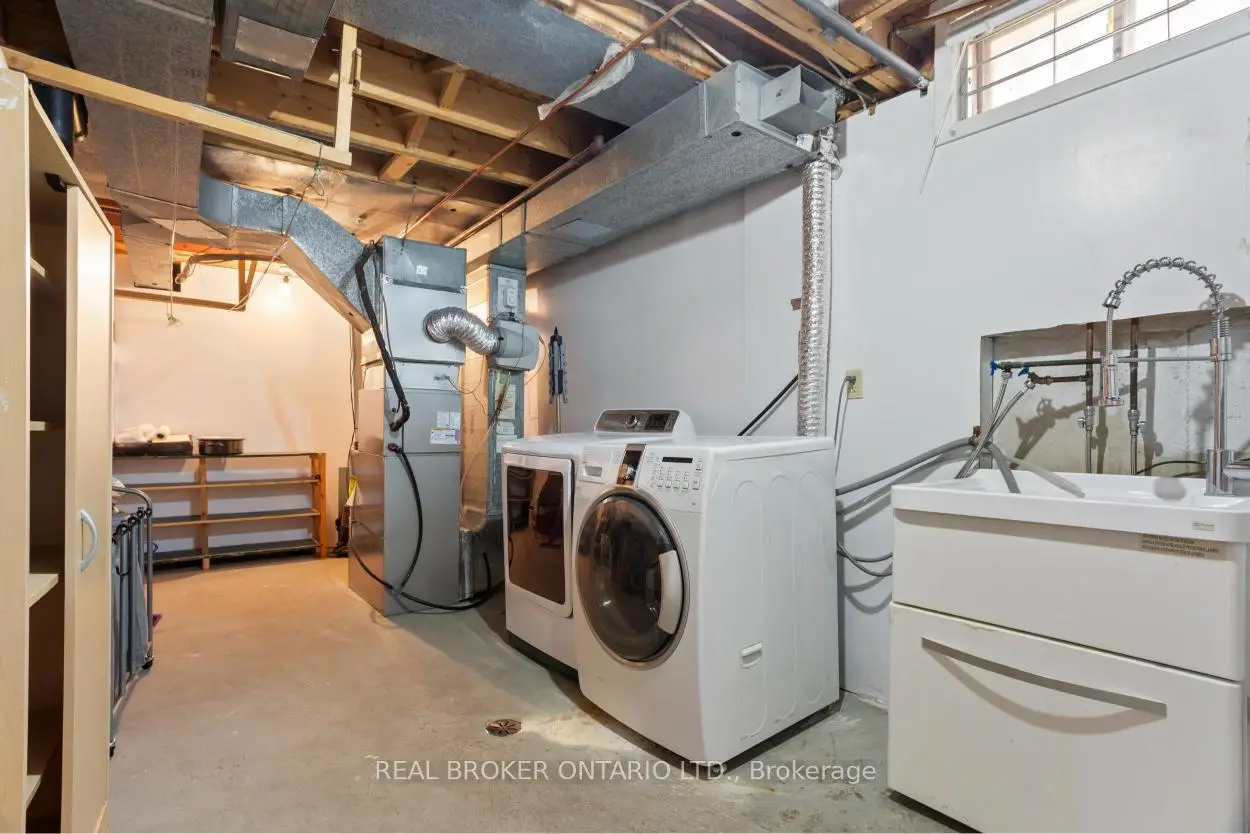
| 电器房 R | 2.93x5.96 | ||
| 其他 | 2.16x1.46 |
| 卫生间 | 卫浴件数 | 所在楼层 | |
|---|---|---|---|
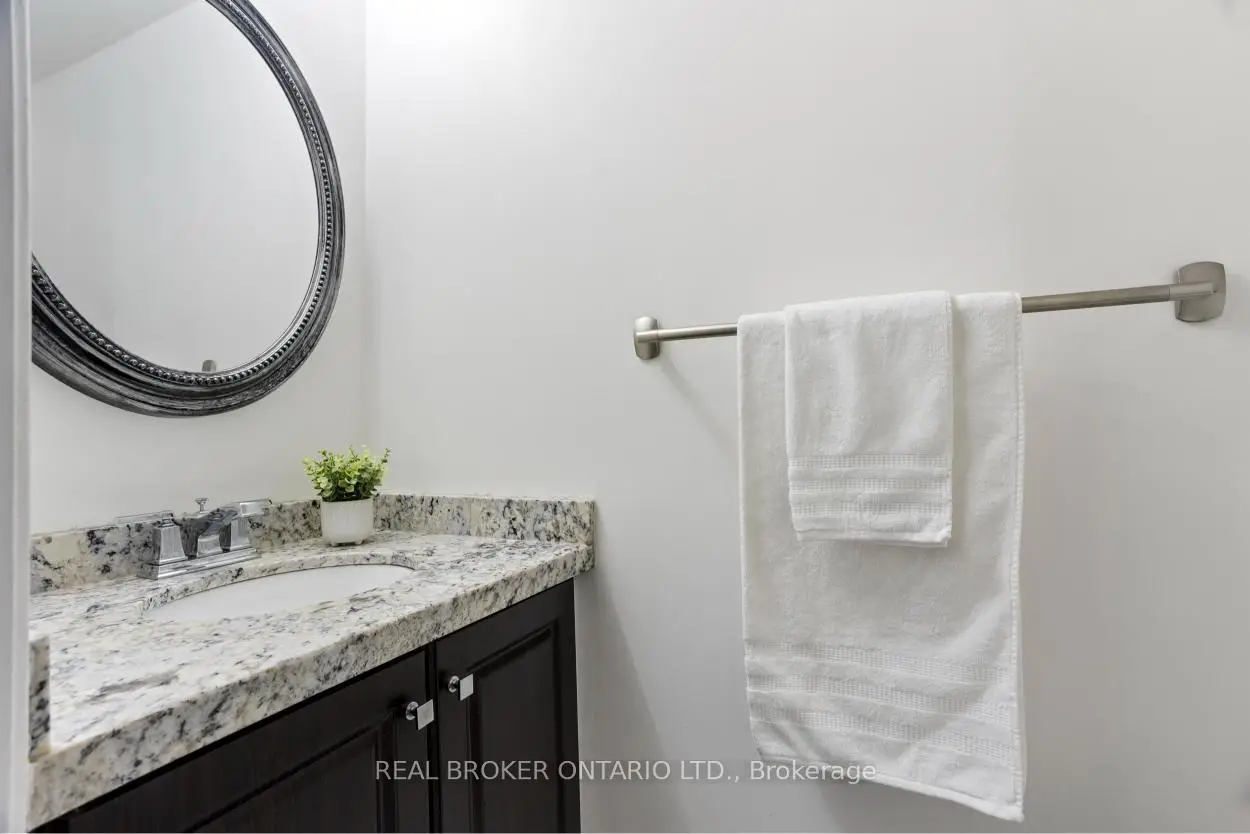
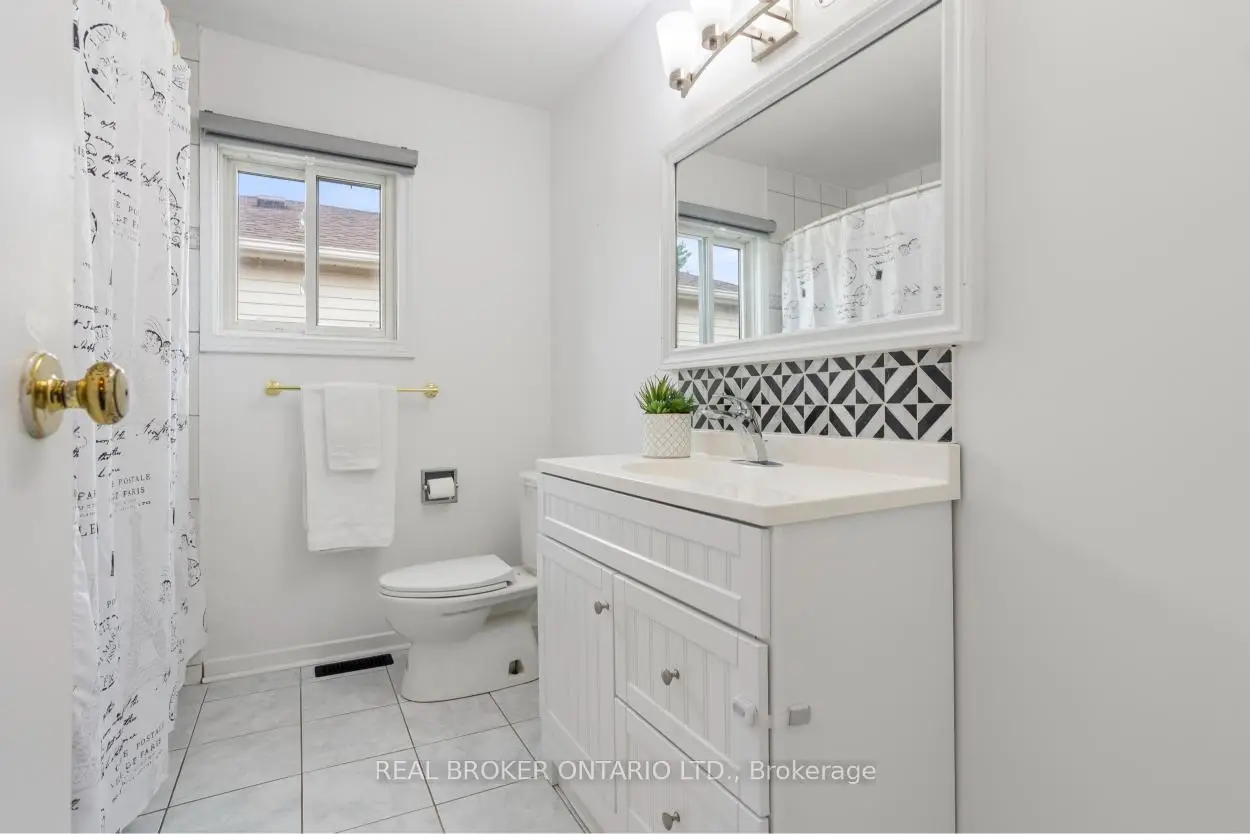
| 1间 | 2件套 | 主层 |
|
| 1间 | 4件套 | Second |
房屋简介
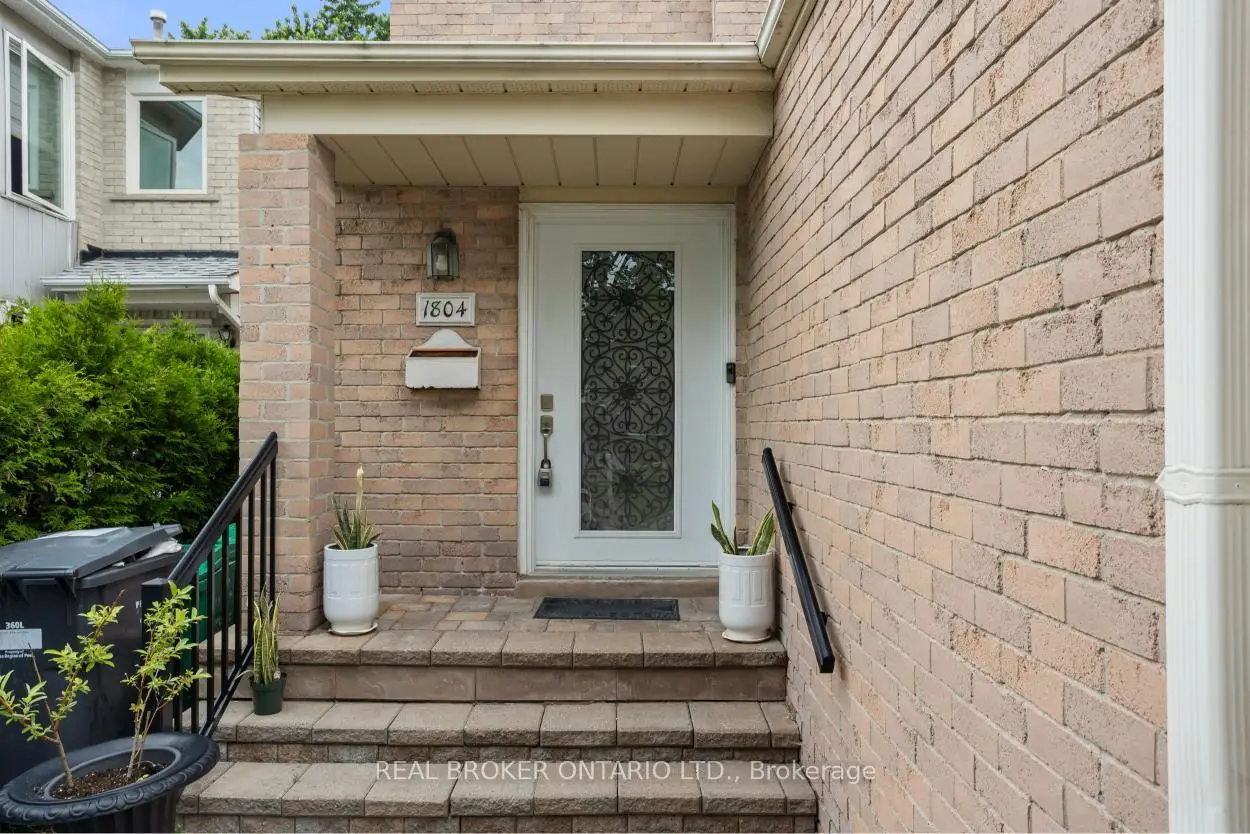
房屋位于Creditview Rd and Cuthbert Ave and Pri交界附近, 这间3房2卫双车库两层独立房户型朝西向. 1804 Princelea Pl拥有双连接式停车位. 房屋及周边设施包括Other等. 厨房, 客厅 Rm, 晚餐室 Rm, 门厅和 早餐室在主层.社区概况
该物业所在社区为以自住为主的社区,住宅类型主要为独立屋,同时也有部分镇屋。约有58%的居民拥有本科或以上学历,另有23%的居民拥有大专学历。当地大多数通勤居民主要驾车出行,另有少部分居民使用公共交通。