Meadowvale Village, Mississauga, L5W 1A2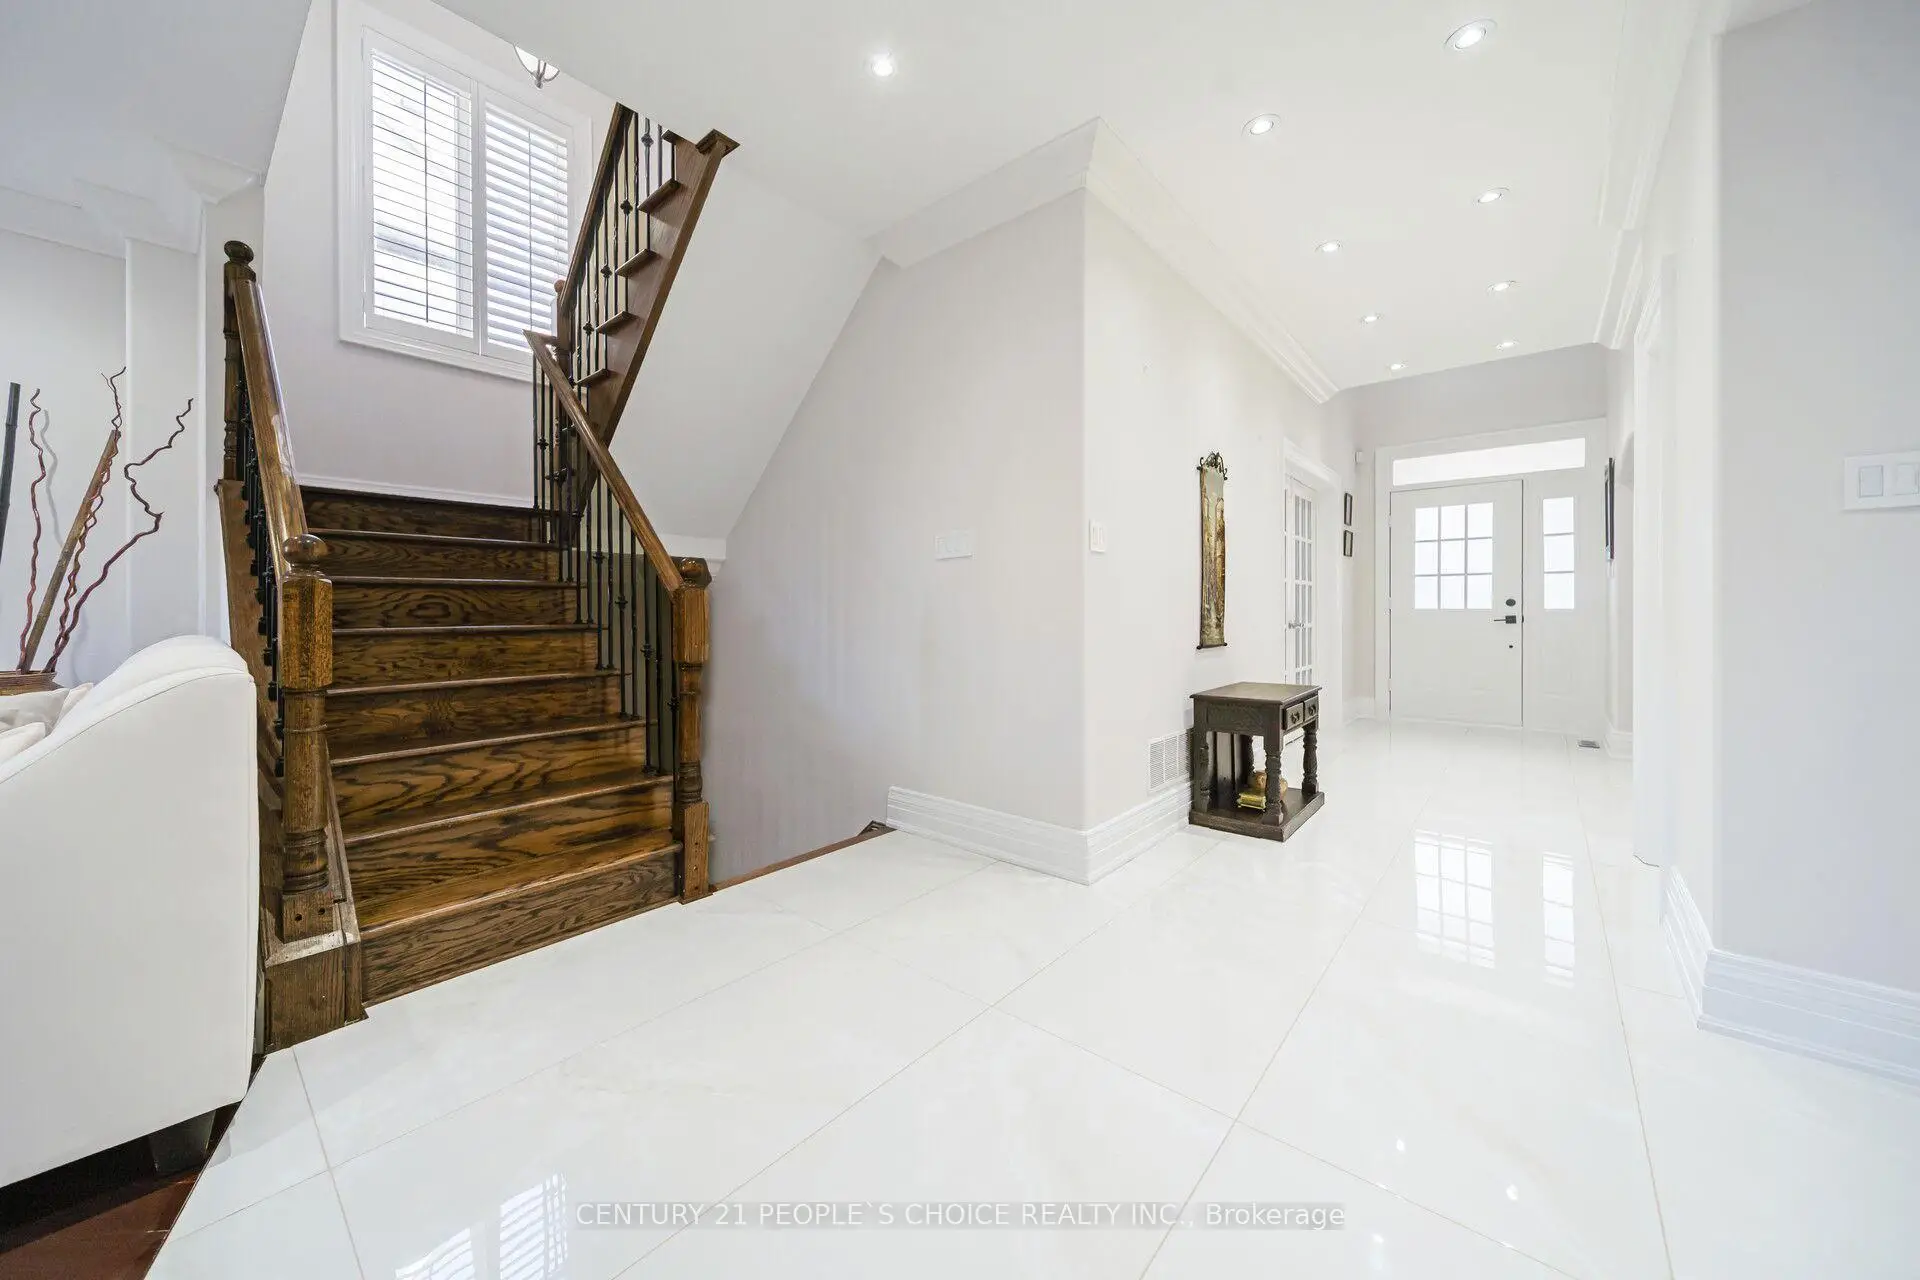

房屋信息
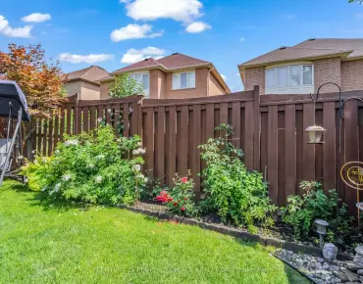
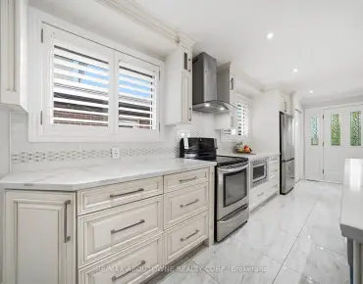
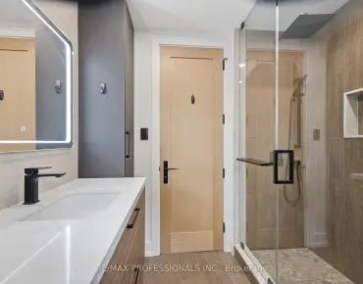
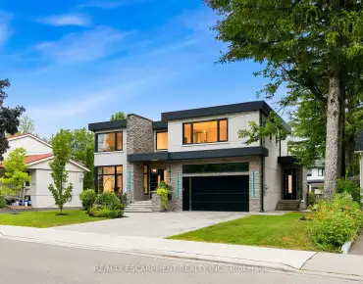
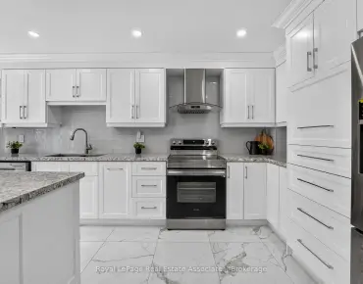
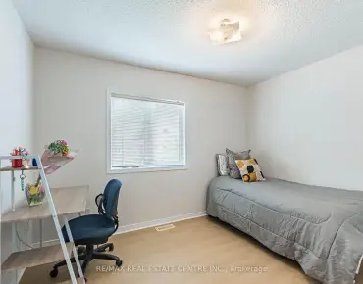
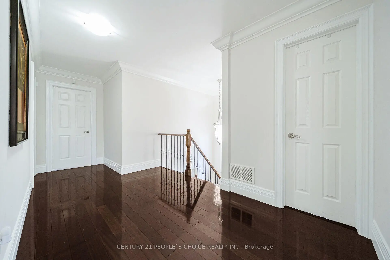
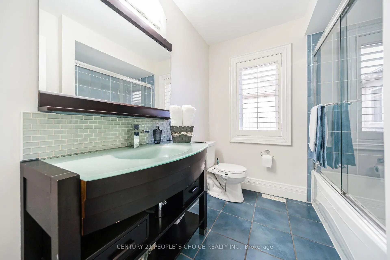
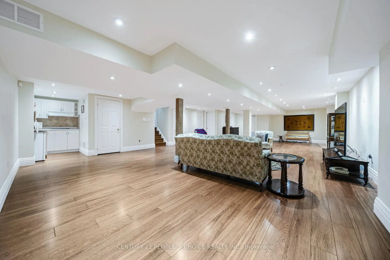
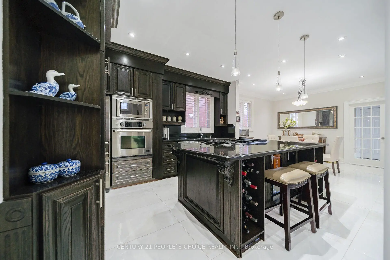
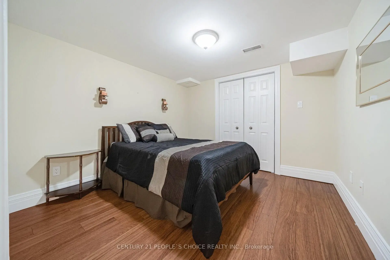
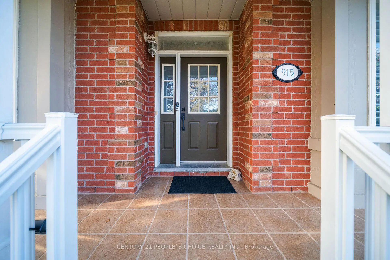
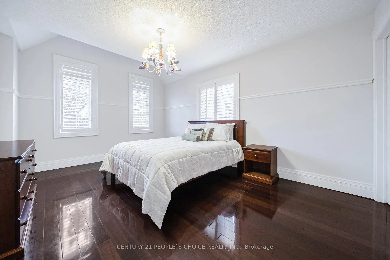
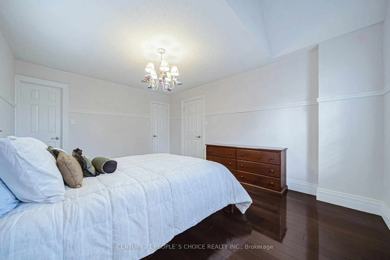
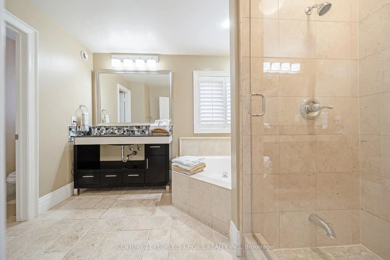
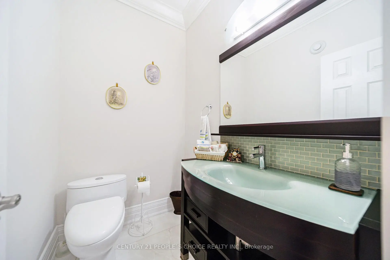
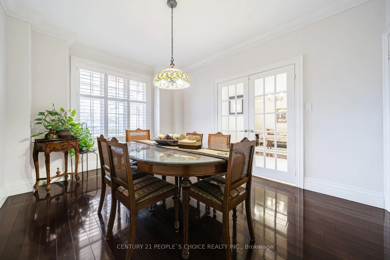
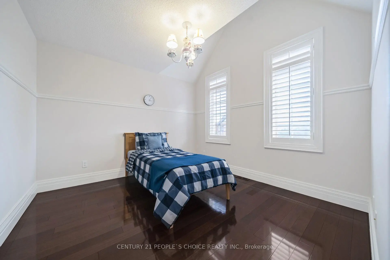
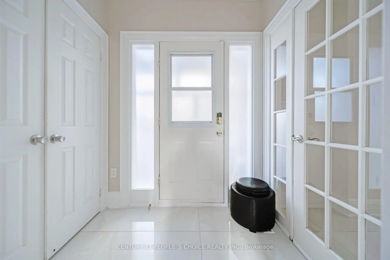
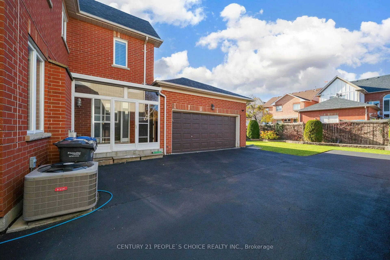
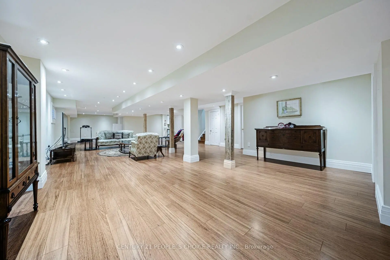
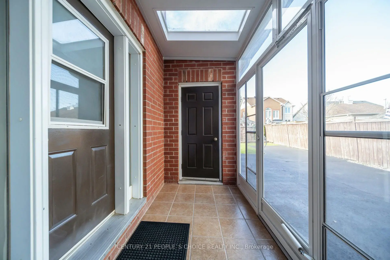
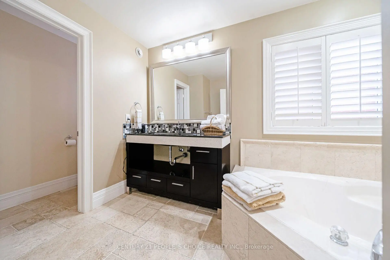
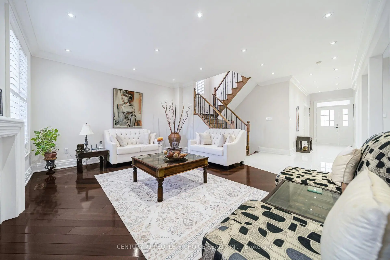
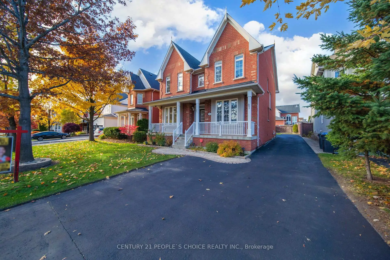
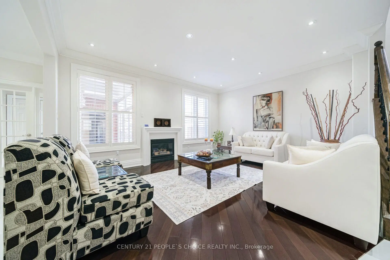
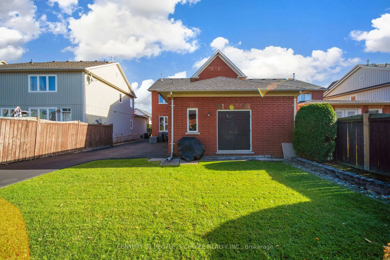
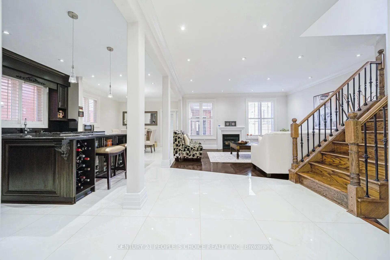
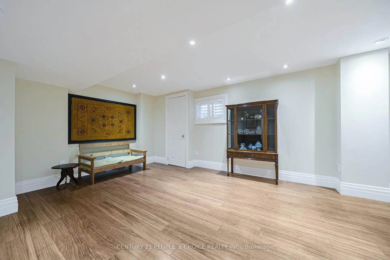
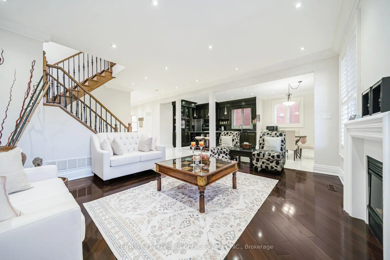
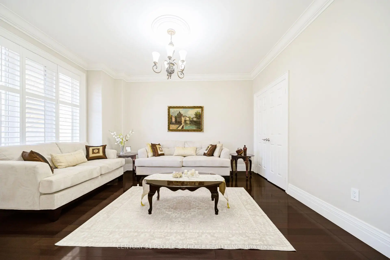
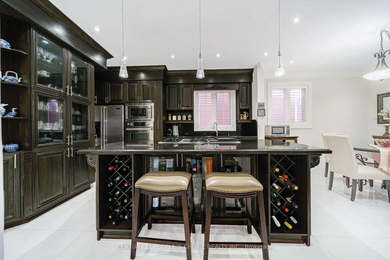
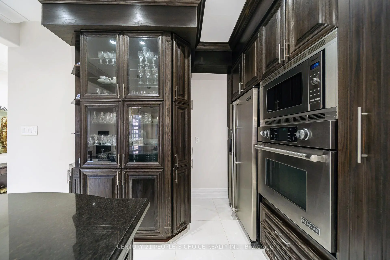
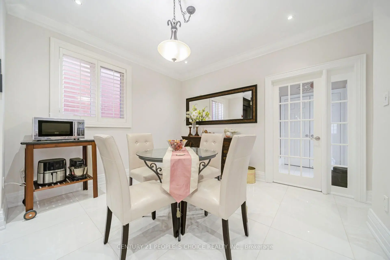
((2,803 Sq.ft as per MPAC)) Yes, the price is right! Immaculate Detached Victorian-style 5-bedroom home in the Prestigious Gooderham Estate and Heart of Meadowvale Village offers Main Floor Bedroom w/ 4-pc ensuite + W/I Closet// $$ spent on New Elegant Porcelain Flooring on Main Hallway, kitchen, Powder Room, Freshly Painted (Upgrades done in Aug 2025)// Sealed Driveway// Rich Jatoba Hardwood throughout main & upper levels. Main floor features 9-ft ceilings, sophisticated crown moulding// Oak Stairs w/ Iron Pickets// 80+ pot lights// 200-amp electrical panel// No sidewalk// Separate Bright & Spacious Living Room// Bright open-concept family room w/ Gas Fireplace complemented by a Gourmet Chef's Kitchen with Granite Counters, Centre Island w/ Pendant Lighting, Built-in S/S JennAir appliances, and Dining Area// Large Primary bedroom offers a luxurious 5-pc ensuite and walk-in closet; other bedrooms are generously sized with one featuring a 4-pc ensuite// Finished basement includes combined Living, Dining & Kitchen, 1 bedroom, 1 full washroom, Two Cold Rooms// Potential for a separate entrance// Permit available to make legal basement// All closets include organizers// Main Floor Laundry provides convenient Garage Access via Covered Walkway// Property is beautifully landscaped with an Extra-Long Driveway// Walking distance to highly rated private Rotherglen School, Meadowvale Elementary & David Leeder Middle School. Close to highways 407, 401, 403, Heartland Centre, Toronto Premium Outlets, Square One, St. Marcellinus Secondary School, Mississauga Secondary School, grocery stores, banks, and all other amenities.
主要特征
- 朝向: 后院朝北

- 睡房: 5

- 卫生间: 6

- 车库: 2

- 厨房: 1

重要信息
- 占地面接: 45.08 x 113.63 Feet

- 室内面积: 2500-3000

- 地税: $ 9290.67

- W13478280

- Listing contracted with: CENTURY 21 PEOPLE`S CHOICE REALTY INC.
| 房间 | 尺寸(平方米) | 细节描述 | |
|---|---|---|---|
| 客厅 Rm | 3.95x3.60 | 硬木地板, 皇冠顶饰, 窗户 |
|
| 家庭房 Rm | 4.24x5.16 | 硬木地板, 煤气壁炉, 窗户 |
|
| 厨房 | 3.91x4.79 | 瓷地板, 智能家电, 合并餐饮 |
|
| 早餐室 | 3.91x4.79 | 瓷地板, 中心岛, |
|
| 晚餐室 Rm | 3.91x3.08 | 瓷地板, 顶灯, 窗户 |
|
| 卧室 | 4.51x3.35 | 硬木地板, 法式门, 4pcs卫生间套间 |
|
| Primary B | 5.83x3.84 | 硬木地板, , 5pcs卫生间套间 |
|
| 第二间卧室 | 5.02x3.48 | 硬木地板, 壁橱, 窗户 |
|
| 第三间卧室 | 5.01x3.47 | 硬木地板, , 4pcs卫生间套间 |
|
| 第四间卧室 | 4.80x3.59 | 硬木地板, 壁橱, 窗户 |
|
| 客厅 Rm | 15.73x6.68 | 复合地板, 顶灯, 合并餐饮 |
|
| 厨房 | 2.38x1.56 | 复合地板, 顶灯, 窗户 |
| 卫生间 | 卫浴件数 | 所在楼层 | |
|---|---|---|---|
| 1间 | 2件套 | 主层 |
|
| 1间 | 4件套 | 主层 |
|
| 1间 | 5件套 | Second |
|
| 2间 | 4件套 | Second |
|
| 1间 | 4件套 | Basement |
房屋简介
房屋位于Derry Rd and Mavis Rd交界附近, 这间5房6卫双车库两层独立房户型朝北向. 915 Gaslight Way拥有双连接式停车位. 房屋及周边设施包括PrimaryBedroom-Main,CountertopRange,CentralVacuum,CarpetFree,Built-InOven和AutoGarageDoorRemot等. 客厅 Rm, 家庭房 Rm, 厨房, 早餐室, 晚餐室 Rm和 卧室在主层.社区概况
该物业所在社区为以自住为主的社区,住宅类型主要为独立屋。约有45%的居民拥有本科或以上学历,另有20%的居民拥有大专学历。当地绝大多数通勤居民主要驾车出行。