Lisgar, Mississauga, L5N 5C5



房屋信息
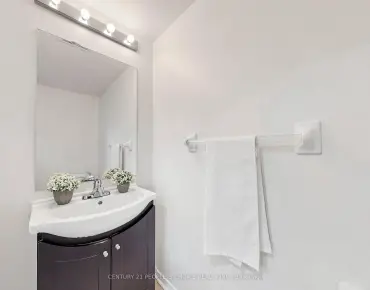
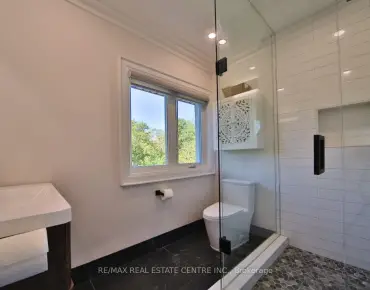
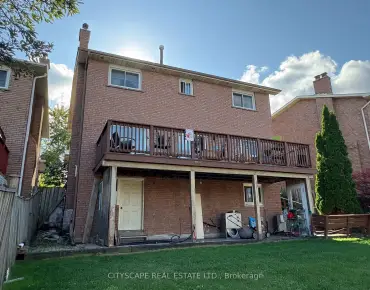
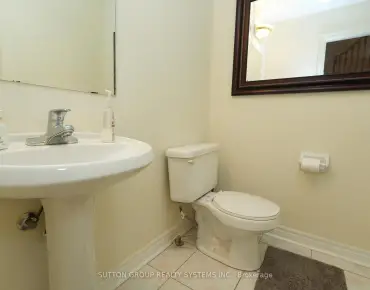
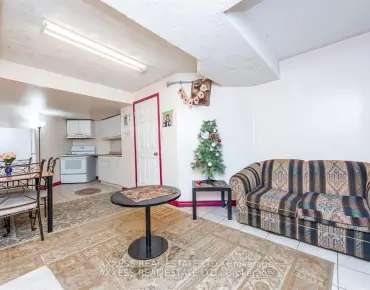
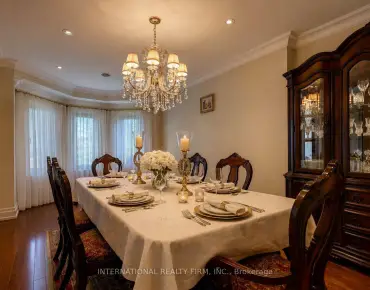
Get this show stopper luxury detached home at non luxury home price! Approximately 2700SqFtabove ground living space plus spacious finished basement located in high demand area of Lisgar Mississauga just north west corner of Britannia & 10th Line. Over $250K in upgrades. Just to name a few highlighted ones: New roof, Wow looking stucco front, 9 zone sprinkler system watering beautifully landscaped front and back yard, newer Insulated Garage doors, Custom built rot iron gate to backyard, Custom extra wide fiberglass front entry door with 3 point locking system, Upgraded flooring with large size tiles on main floor and recently done staircase with rot iron spindles, Upgraded washrooms throughout, Upgraded laundry room with ceramic apron utility sink and custom coat rack and storage, Custom built new Kitchens on both floors with quartz counter tops, Custom built in his and her closet in master. Basement in law suite offers spacious 2 bedrooms with large windows, full washroom & separate laundry. Separate entrance from side of the house is negotiable. Upgraded lighting fixtures throughout with 200Amps new electrical panel to service this large house perfect for growing family. Smooth ceilings through out with freshly painted inside out. Overall, Not a single corner of this home inspired. Just ready to move in and enjoy!
主要特征
- 朝向: 后院朝东

- 睡房: 4

- 卫生间: 4

- 车库: 2

- 厨房: 2

重要信息
- 占地面接: 48.44 x 111.12 Feet

- 室内面积: 2500-3000

- 地税: $ 7340.43

- W13215794

- Listing contracted with: ROYAL LEPAGE CERTIFIED REALTY
| 房间 | 尺寸(平方米) | 细节描述 | |
|---|---|---|---|
| 厨房 | 3.27x2.89 | 复合地板, 双水池, 三件套卫生间 |
|
| 客厅 Rm | 2.42x3.79 | 复合地板 |
|
| 卧室 | 2.46x3.99 | 复合地板, 壁橱 |
|
| 第二间卧室 | 3.37x3.10 | 复合地板 |
|
| Common Rm | 3.10x3.99 | 复合地板 |
|
| 门厅 | 2.15x4.43 | 陶瓷地板 |
|
| 客厅 Rm | 2.98x5.62 | 复合地板 |
|
| 晚餐室 Rm | 3.31x4.07 | 复合地板 |
|
| 厨房 | 5.39x4.21 | 即吃式厨房, 双水池, 中心岛 |
|
| 家庭房 Rm | 5.73x3.15 | 复合地板, 砖壁炉 |
|
| Primary B | 4.00x5.75 | 复合地板, 4pcs卫生间套间, |
|
| 第二间卧室 | 1.49x1.72 | 复合地板, 壁橱, |
| 卫生间 | 卫浴件数 | 所在楼层 | |
|---|---|---|---|
| 1间 | 3件套 | Basement |
|
| 1间 | 2件套 | 主层 |
|
| 1间 | 3件套 | Second |
|
| 1间 | 4件套 | Second |