East Credit, Mississauga, L5V 2L9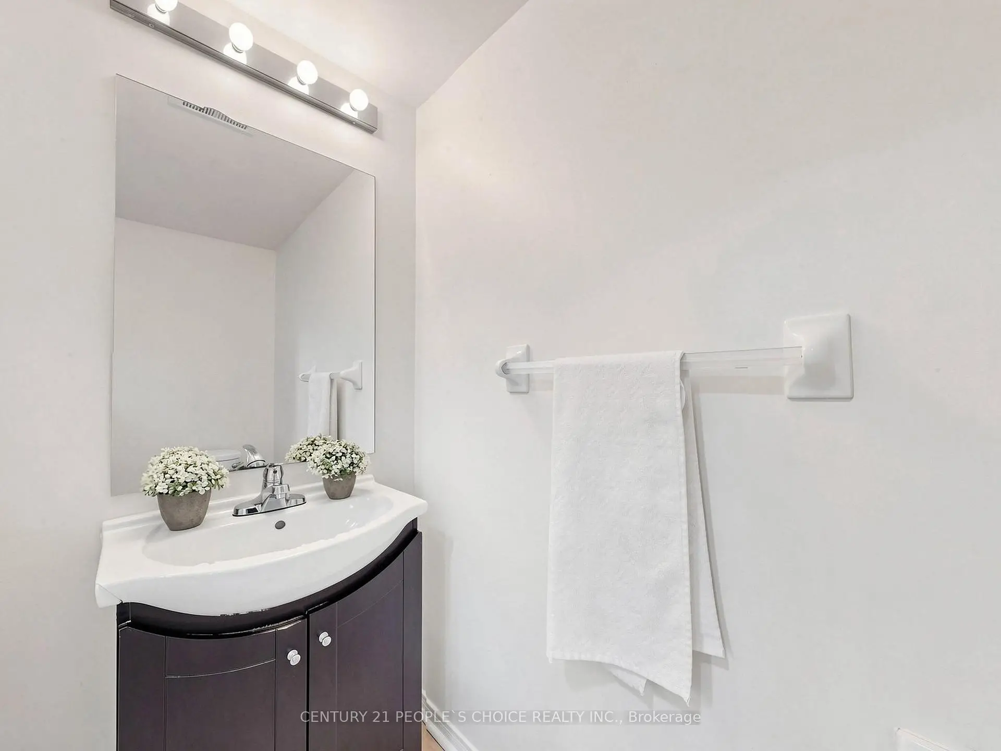
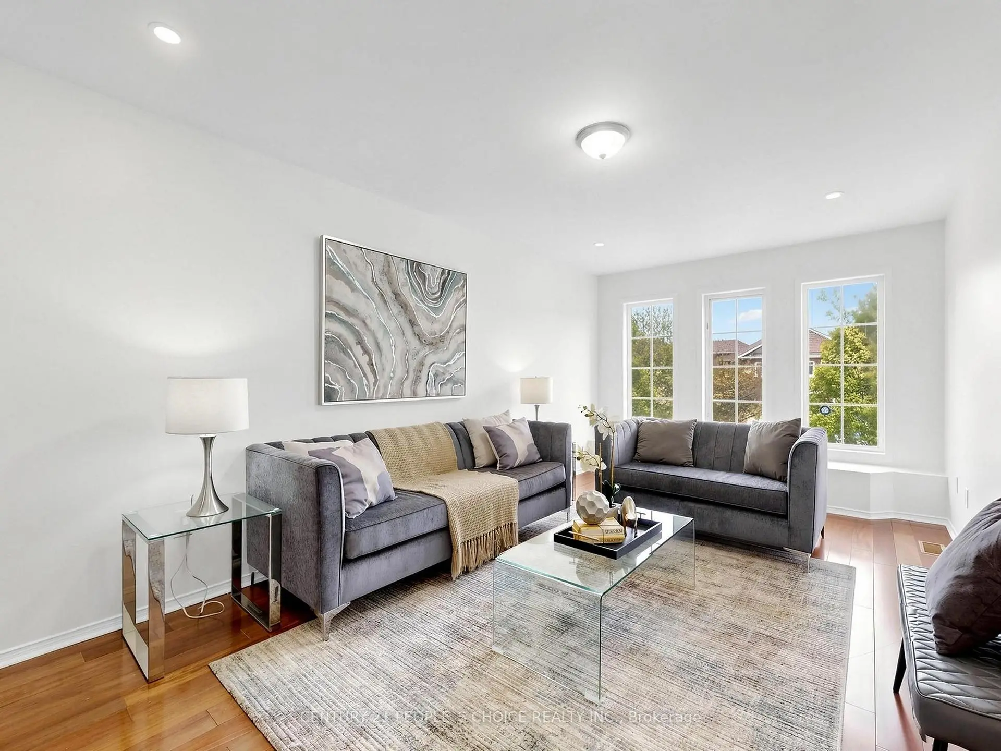
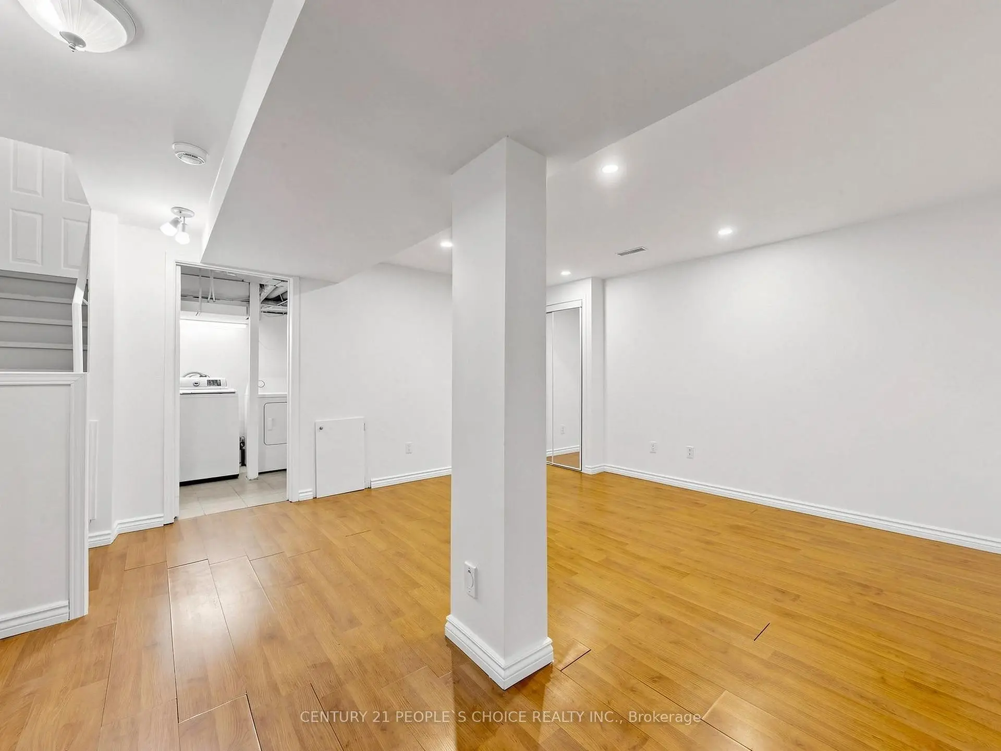
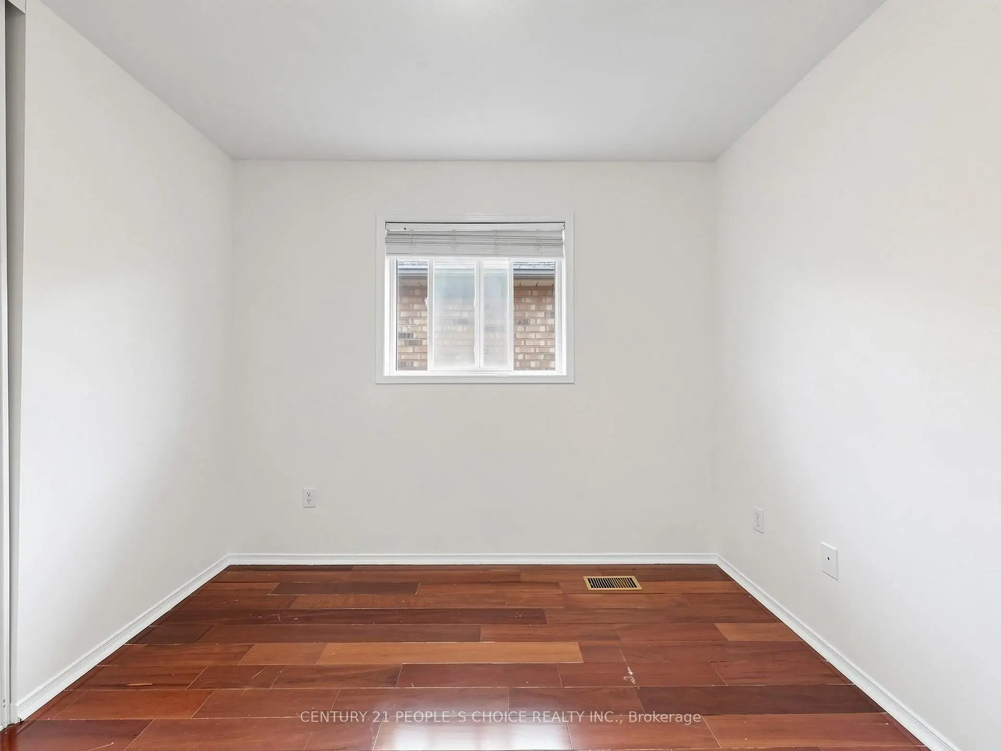
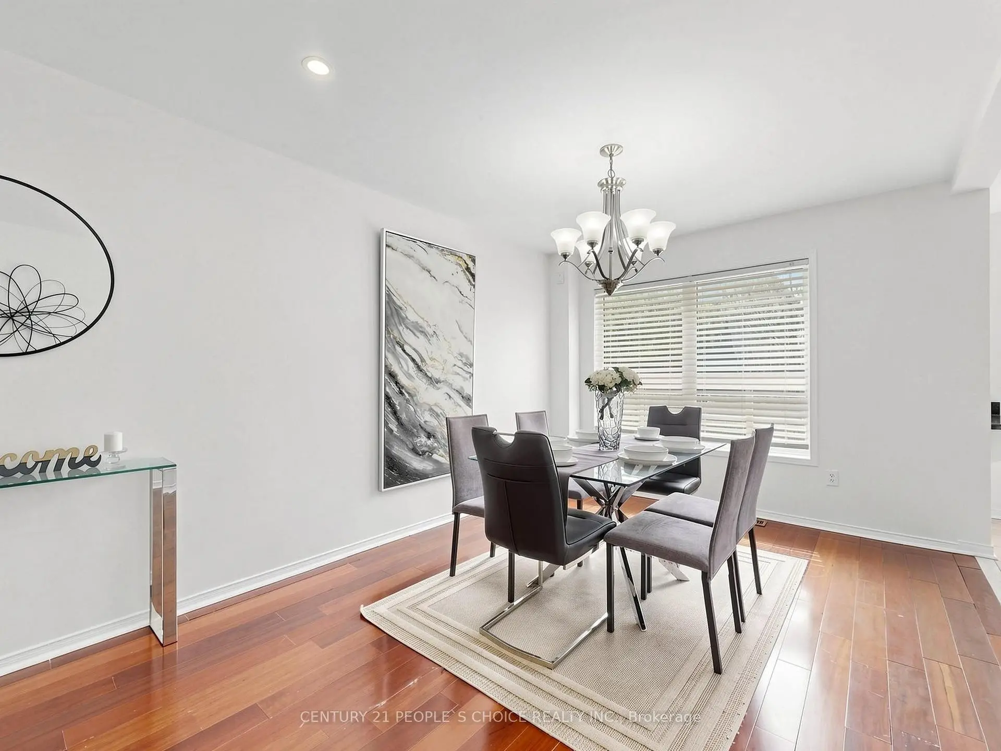

房屋信息
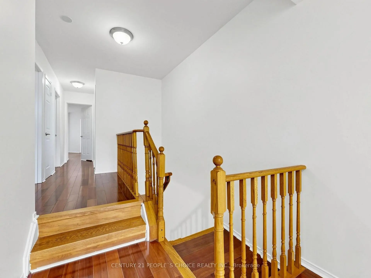
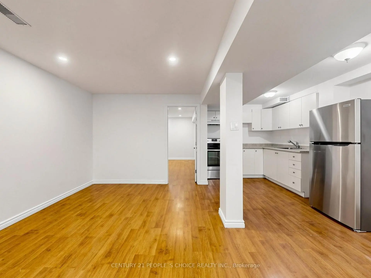
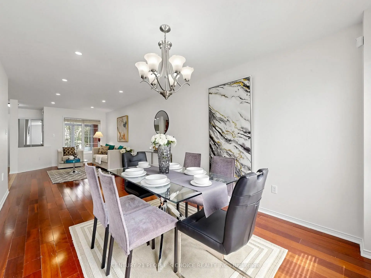
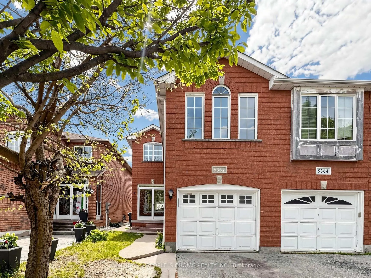
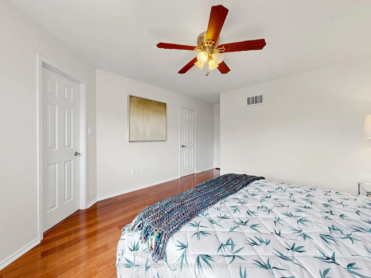
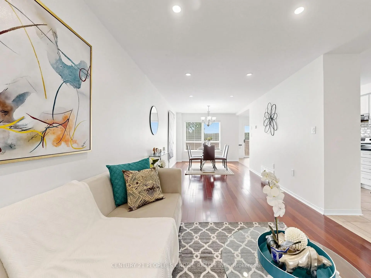
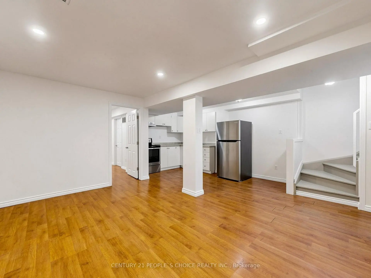
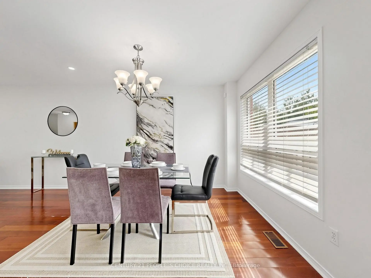
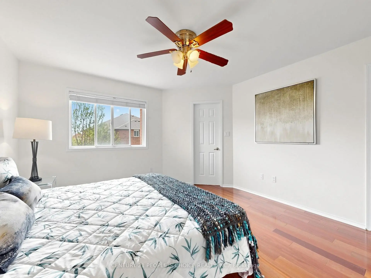
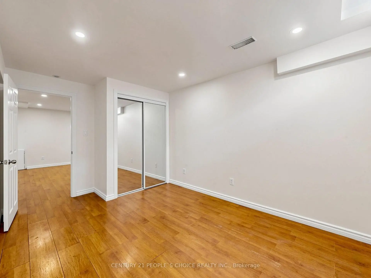
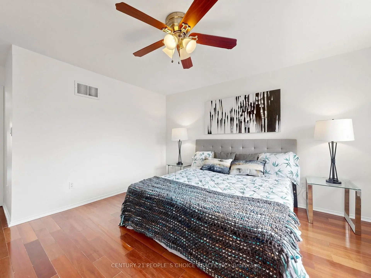
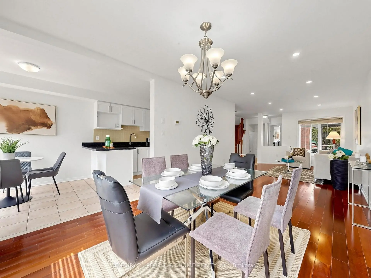
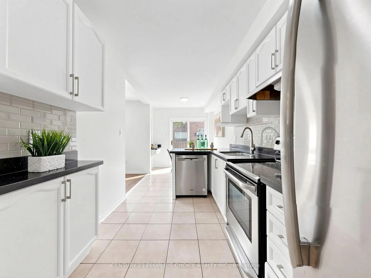
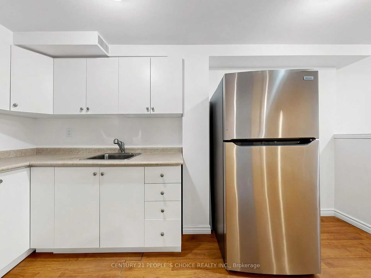
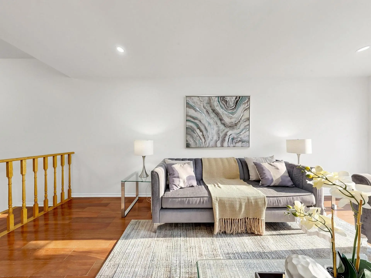
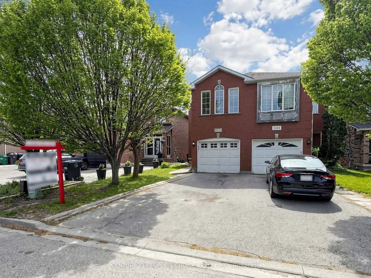
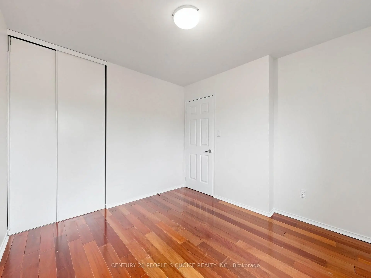
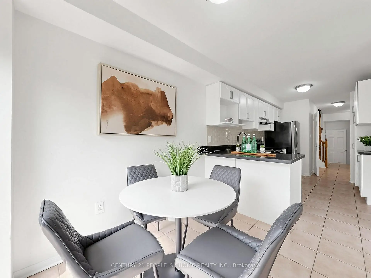
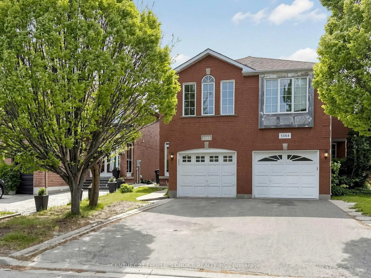
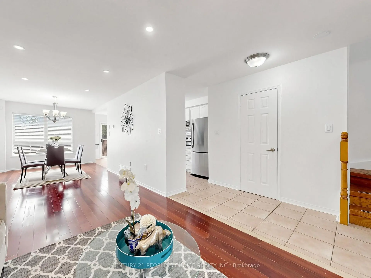
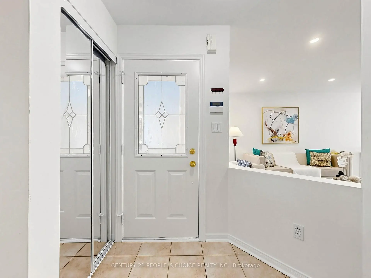
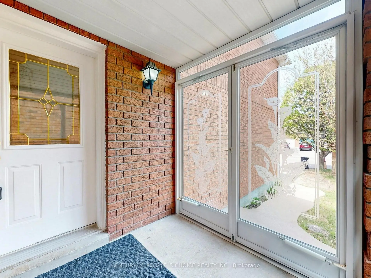
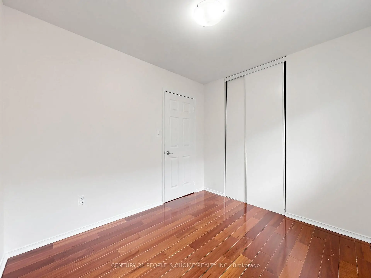
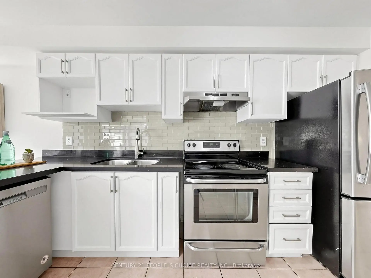
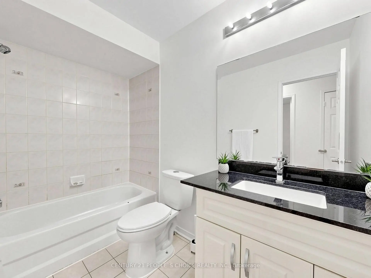
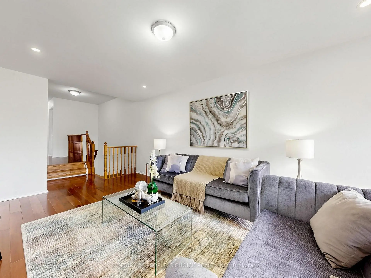
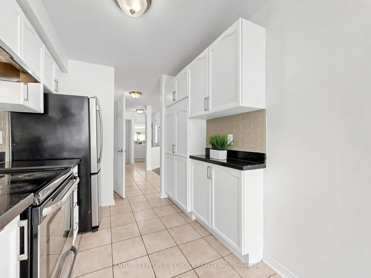
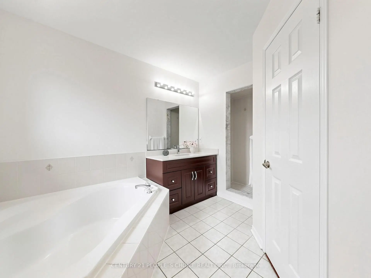
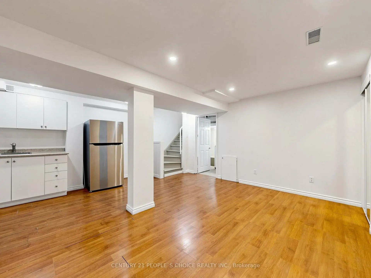
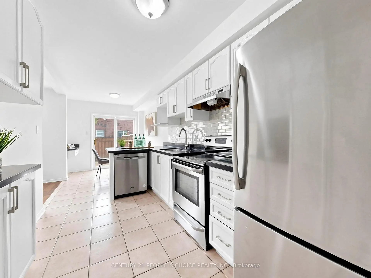
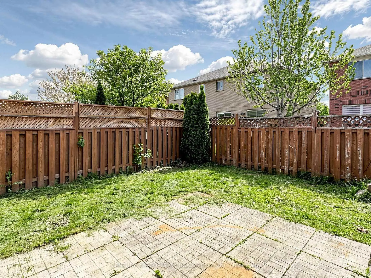
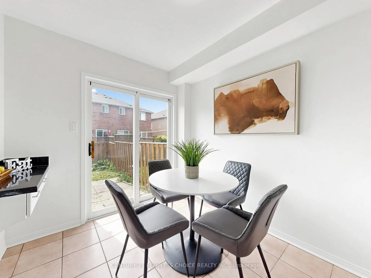
Freshly painted and beautifully maintained 3-bedroom semi-detached home featuring a spacious second-floor family room, generous living and dining areas, and a functional kitchen with a bright breakfast area. Hardwood flooring and pot lights throughout the main floor add warmth and elegance to the home. Separate garage entrance to the basement apartment offers excellent in-law suite or income potential. Major updates include shingles (2018) and furnace & A/C (2015). Ideally located close to the Heartland Shopping Centre and within walking distance to schools, RONA, parks, and public transit.
主要特征
- 朝向: 后院朝西

- 睡房: 3

- 卫生间: 4

- 车库: 1

- 厨房: 1

重要信息
- 占地面接: 22.57 x 108.27 Feet

- 室内面积: 1500-2000

- 地税: $ 6110.00

- W13169188

- Listing contracted with: CENTURY 21 PEOPLE`S CHOICE REALTY INC.
| 房间 | 尺寸(平方米) | 细节描述 | |
|---|---|---|---|
| 客厅 Rm | 2.90x8.85 | 硬木地板, 合并餐饮 |
|
| 晚餐室 Rm | 2.90x8.85 | 硬木地板, 合并客厅 |
|
| 厨房 | 2.35x4.02 | 陶瓷地板, 不锈钢电器 |
|
| 早餐室 | 2.20x2.36 | 陶瓷地板, 走出式后院 |
|
| 家庭房 Rm | 3.19x5.90 | 硬木地板, 大窗 |
|
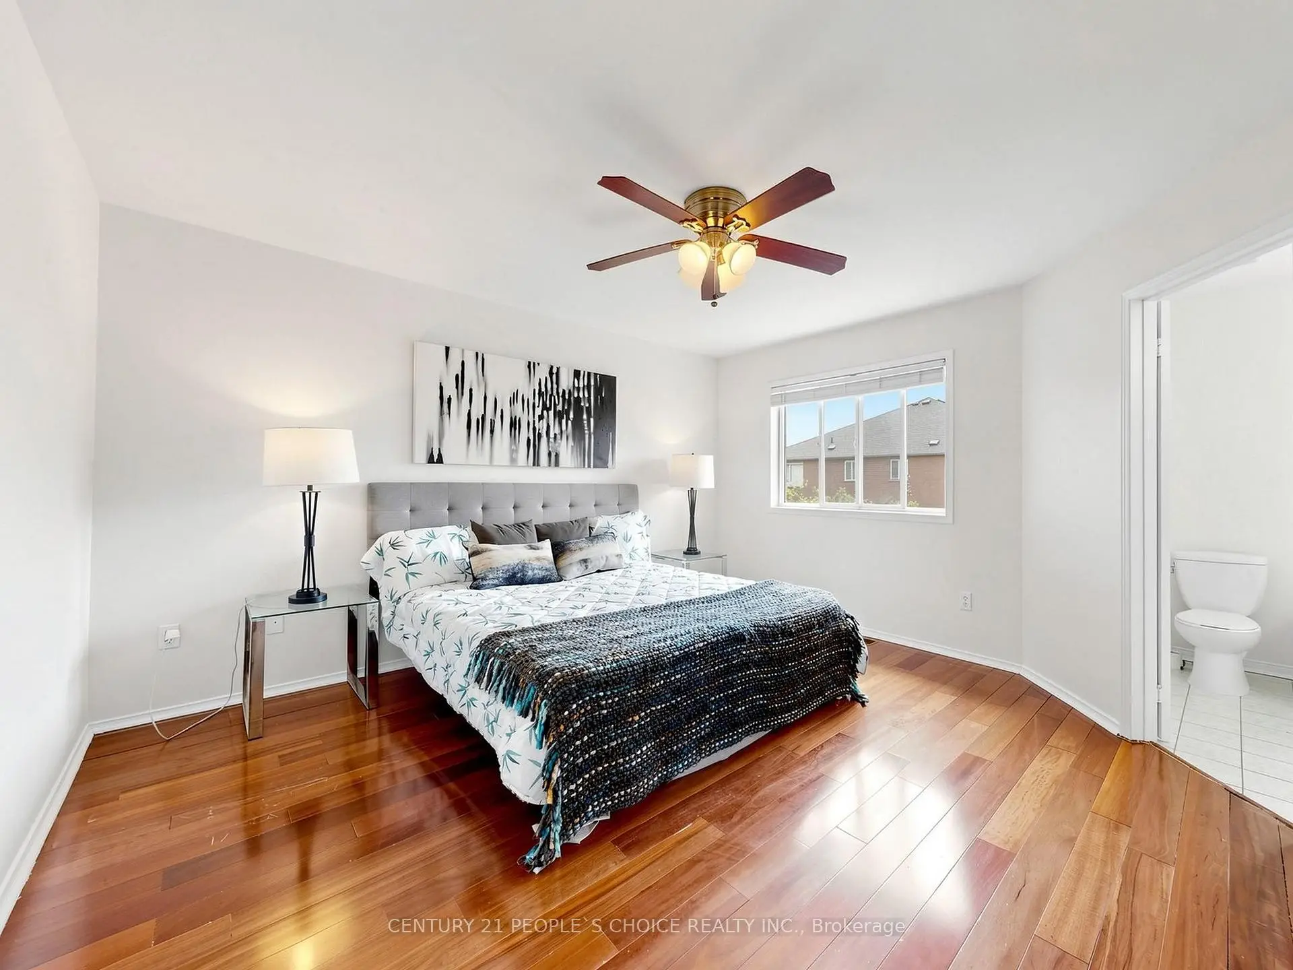
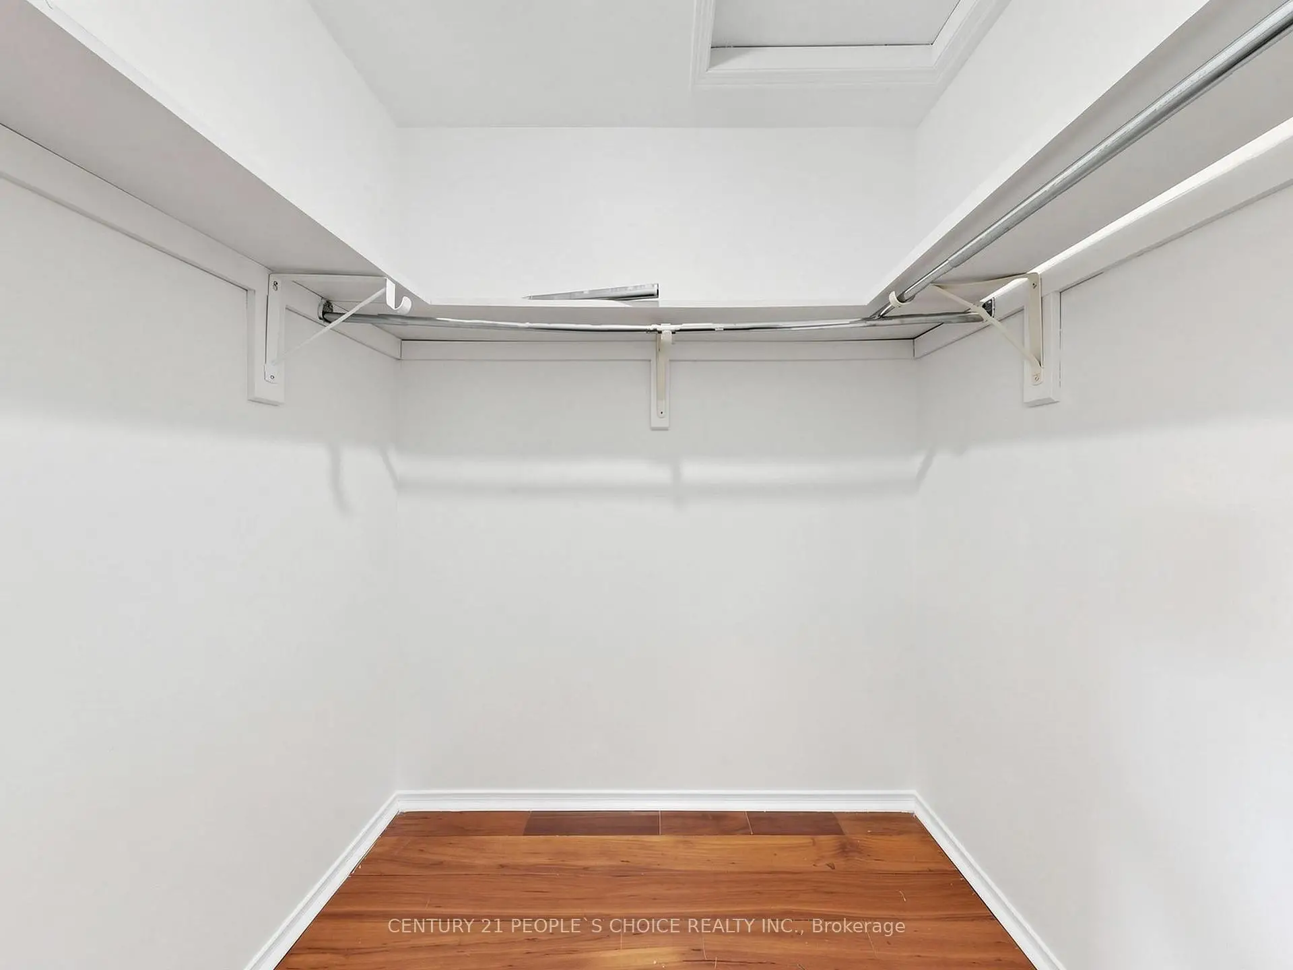
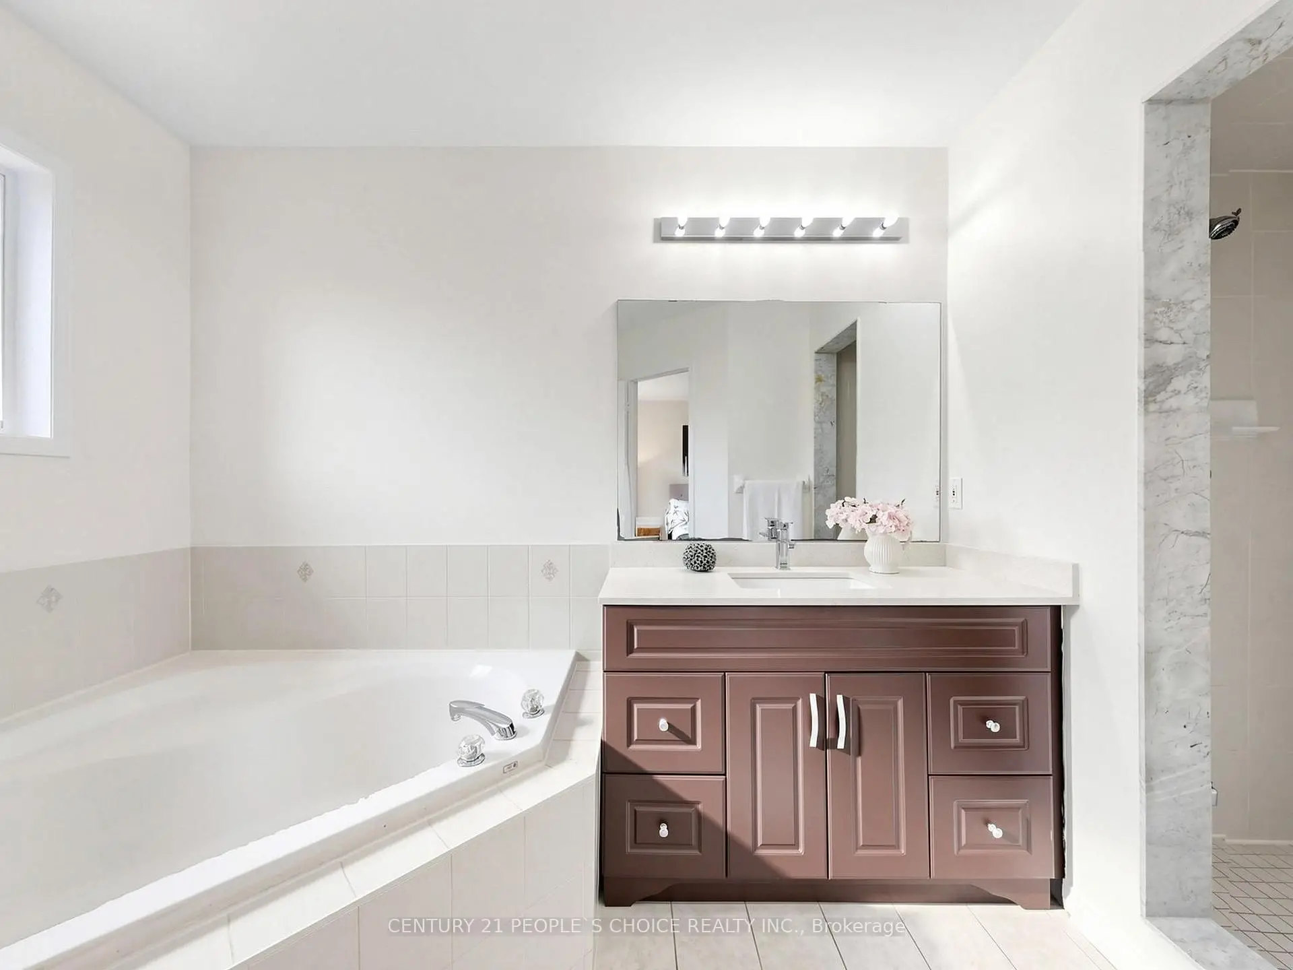
| Primary B | 3.90x4.20 | 硬木地板, 5pcs卫生间套间, |
|
| 第二间卧室 | 2.85x3.08 | 硬木地板, 壁橱 |
|
| 第三间卧室 | 2.65x2.94 | 硬木地板, 壁橱 |
| 卫生间 | 卫浴件数 | 所在楼层 | |
|---|---|---|---|
| 1间 | 5件套 | Second |
|
| 1间 | 4件套 | Second |
|
| 1间 | 2件套 | 主层 |
|
| 1间 | 4件套 | Basement |