East Credit, Mississauga, L5V 2N9



房屋信息
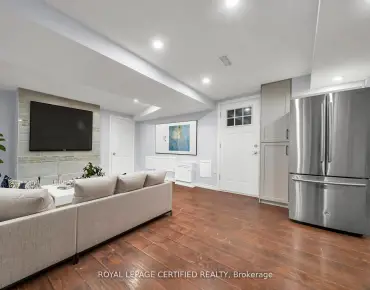
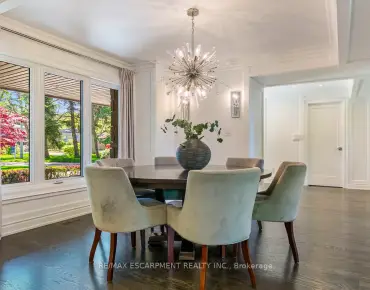
Excellent Location. Beautiful Layout. 2 Storey Detached 5 Bedrooms Home with 3 bathrooms on the second Level. Enjoy living in 3085 sq.ft in addition to 1360 Sq.ft of Finished Lower level with 2 Bathrooms (1-4pc ,1-3pc) and Separate Entrance. Circular Stairway, Separate living and dining rooms. Main floor family room with Fireplace. Large Kitchen with Island and Granite tops, walkout to large deck and backyard. Main Floor Library/Den. Large Master Bedroom with 5 pc. Bathroom and walk-in closet. Interlock driveway that would fit 6 cars in addition to double car Garage. Hardwood floors on main level & most of the second Level. Main floor 2pc Bathroom, Laundry and access to Garage
主要特征
- 朝向: 后院朝北

- 睡房: 8

- 卫生间: 6

- 车库: 2

- 厨房: 1

重要信息
- 占地面接: 45.93 x 119.75 Feet

- 室内面积: 3000-3500

- 地税: $ 8664.00

- W13216012

- Listing contracted with: AXXESS REAL ESTATE LTD.
| 房间 | 尺寸(平方米) | 细节描述 | |
|---|---|---|---|
| 客厅 Rm | 6.09x3.35 | 硬木地板 |
|
| 晚餐室 Rm | 3.76x3.32 | 硬木地板 |
|
| 家庭房 Rm | 5.48x3.85 | 硬木地板 |
|
| 厨房 | 6.03x4.27 | 合并睡房, 走出式甲板 |
|
| 早餐室 | 6.02x4.27 | 合并厨房, 走出式甲板 |
|
| 办公室 | 3.35x3.04 | 硬木地板 |
|
| Primary B | 5.48x3.65 | 硬木地板, 5pcs卫生间套间, |
|
| 第二间卧室 | 4.70x3.50 | 硬木地板, 壁橱 |
|
| 第三间卧室 | 3.70x3.35 | 硬木地板, 壁橱 |
|
| 第四间卧室 | 3.35x3.05 | 硬木地板, 壁橱 |
|
| 第五间卧室 | 5.52x3.65 | ||
| 客厅 Rm | x |
| 卫生间 | 卫浴件数 | 所在楼层 | |
|---|---|---|---|
| 1间 | 5件套 | Second |
|
| 1间 | 4件套 | Second |
|
| 1间 | 3件套 | Second |
|
| 1间 | 2件套 | 主层 |
|
| 2间 | 4件套 | Basement |