Churchill Meadows, Mississauga, L5M 7E4



房屋信息
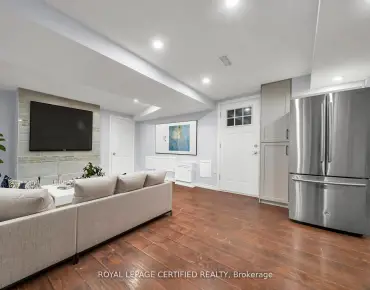
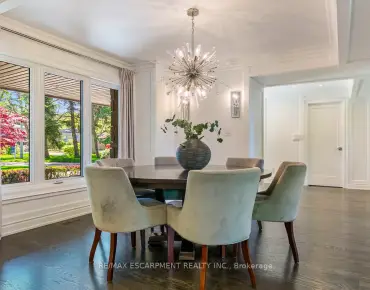
Welcome To This Bright And Inviting Home In The Heart Of Churchill Meadows. With A Functional Layout And Gleaming Hardwood Floors In Main And Second Floors Create That Feeling Of Space And Charm. The Winding All Oak Stairwell And 9' Ceiling Are Desirable Features. Maintained And Owned By Same Proud Owners Over The Years Offer Numerous Possibilities For Comfortable Living. Maintenance Free Outdoors Evident With Stamped Concrete Front Walkway And Backyard. Other Features: 3 Good Size Bedrooms Along W/A Total Of 2 Full Baths and 2 Powder Rooms; Spacious Fully Finished Basement For Family Entertainment; Good Size Kitchen With Additional Breakfast Area Overlooking Backyard & Roof (2016) And Brand New Neutral Colour Paint Throughout (2026). Great Access To Most Amenities: Highways, Daycare, Community Centres, Parks, Trails, Public Transit and School Bus Routes.
主要特征
- 朝向: 后院朝西

- 睡房: 3

- 卫生间: 4

- 车库: 1

- 厨房: 1

重要信息
- 占地面接: 22.31 x 104.17 Feet

- 室内面积: 1500-2000

- 地税: $ 5655.00

- W13115822

- Listing contracted with: SUTTON GROUP REALTY SYSTEMS INC.
| 房间 | 尺寸(平方米) | 细节描述 | |
|---|---|---|---|
| 客厅 Rm | 5.15x4.27 | 硬木地板, 合并餐饮, 开放式概念 |
|
| 晚餐室 Rm | 5.15x4.27 | 硬木地板, , 窗户 |
|
| 厨房 | 3.26x2.41 | 陶瓷地板, 现代厨房, 窗户 |
|
| 早餐室 | 2.77x2.74 | 陶瓷地板, 走出式后院, 滑动门 |
|
| Primary B | 5.15x3.35 | 硬木地板, 5pcs卫生间套间, 风景窗 |
|
| 卧室 | 3.29x2.93 | 硬木地板, 壁橱, |
|
| 卧室 | 3.05x2.74 | 硬木地板, 壁橱, |
|
| 娱乐室reatio | 5.15x6.45 | 复合地板, 开放式概念, 顶灯 |
| 卫生间 | 卫浴件数 | 所在楼层 | |
|---|---|---|---|
| 1间 | 4件套 | 上层 |
|
| 1间 | 4件套 | 上层 |
|
| 1间 | 2件套 | 主层 |
|
| 1间 | 2件套 | Basement |