Creditview, Mississauga, L5C 4N2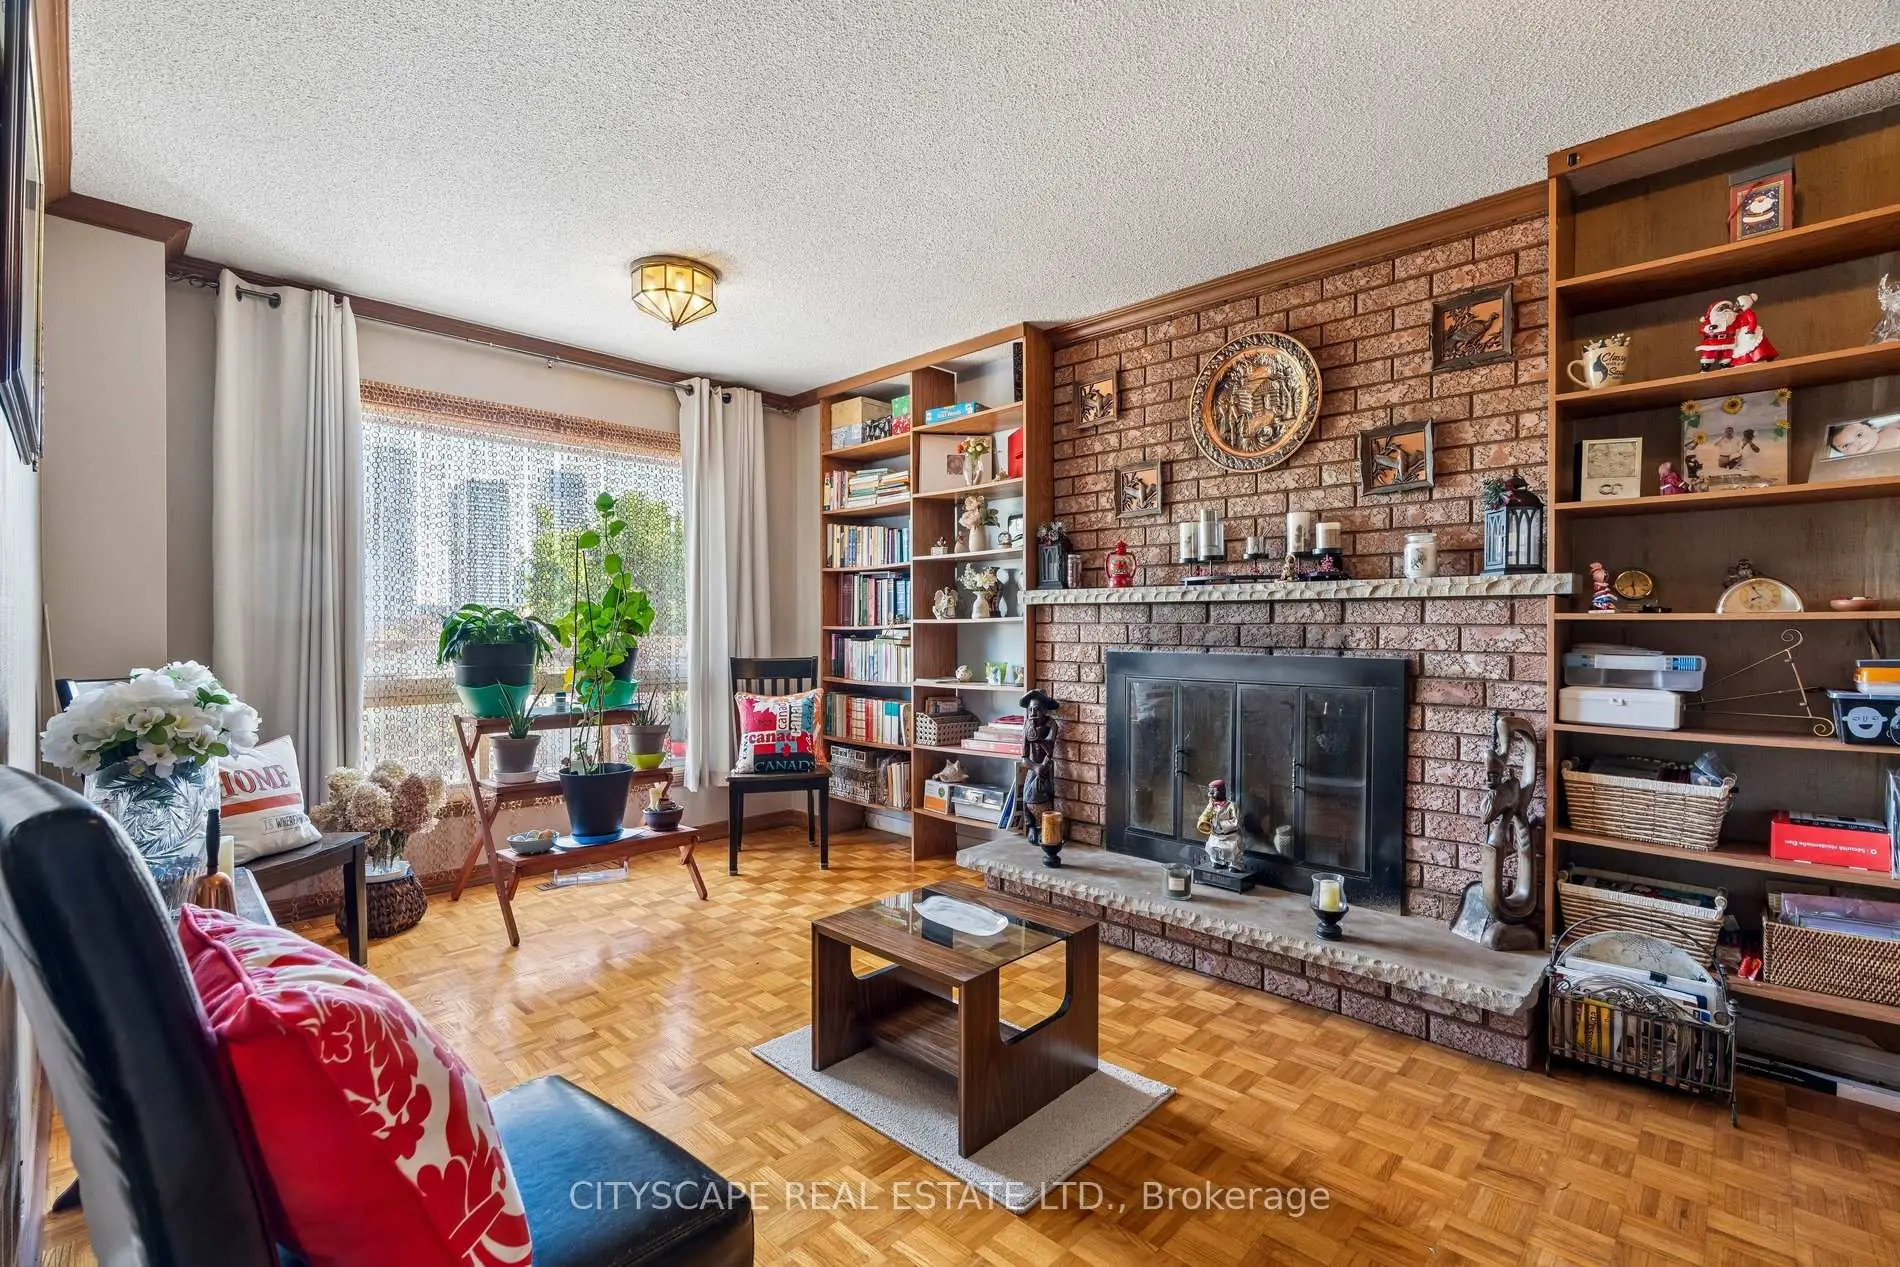

房屋信息
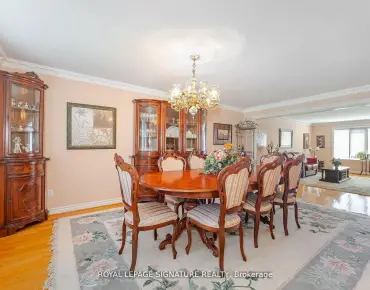
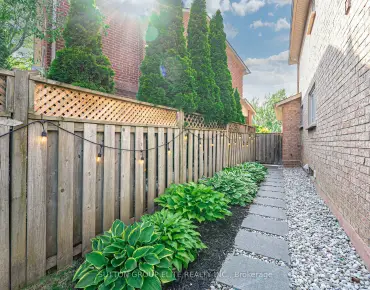
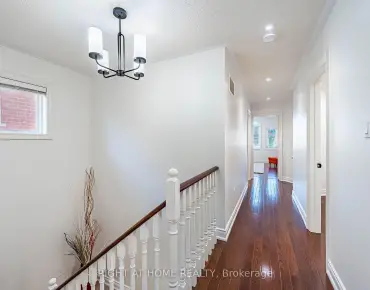
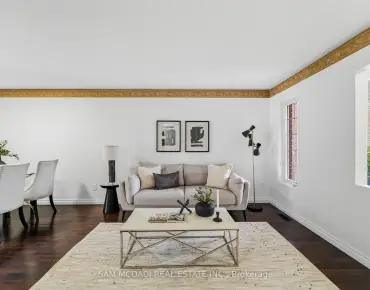
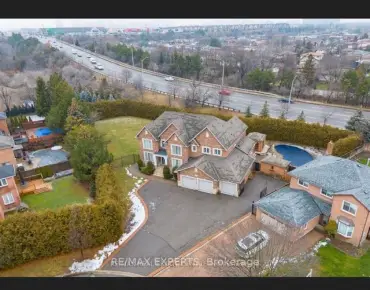
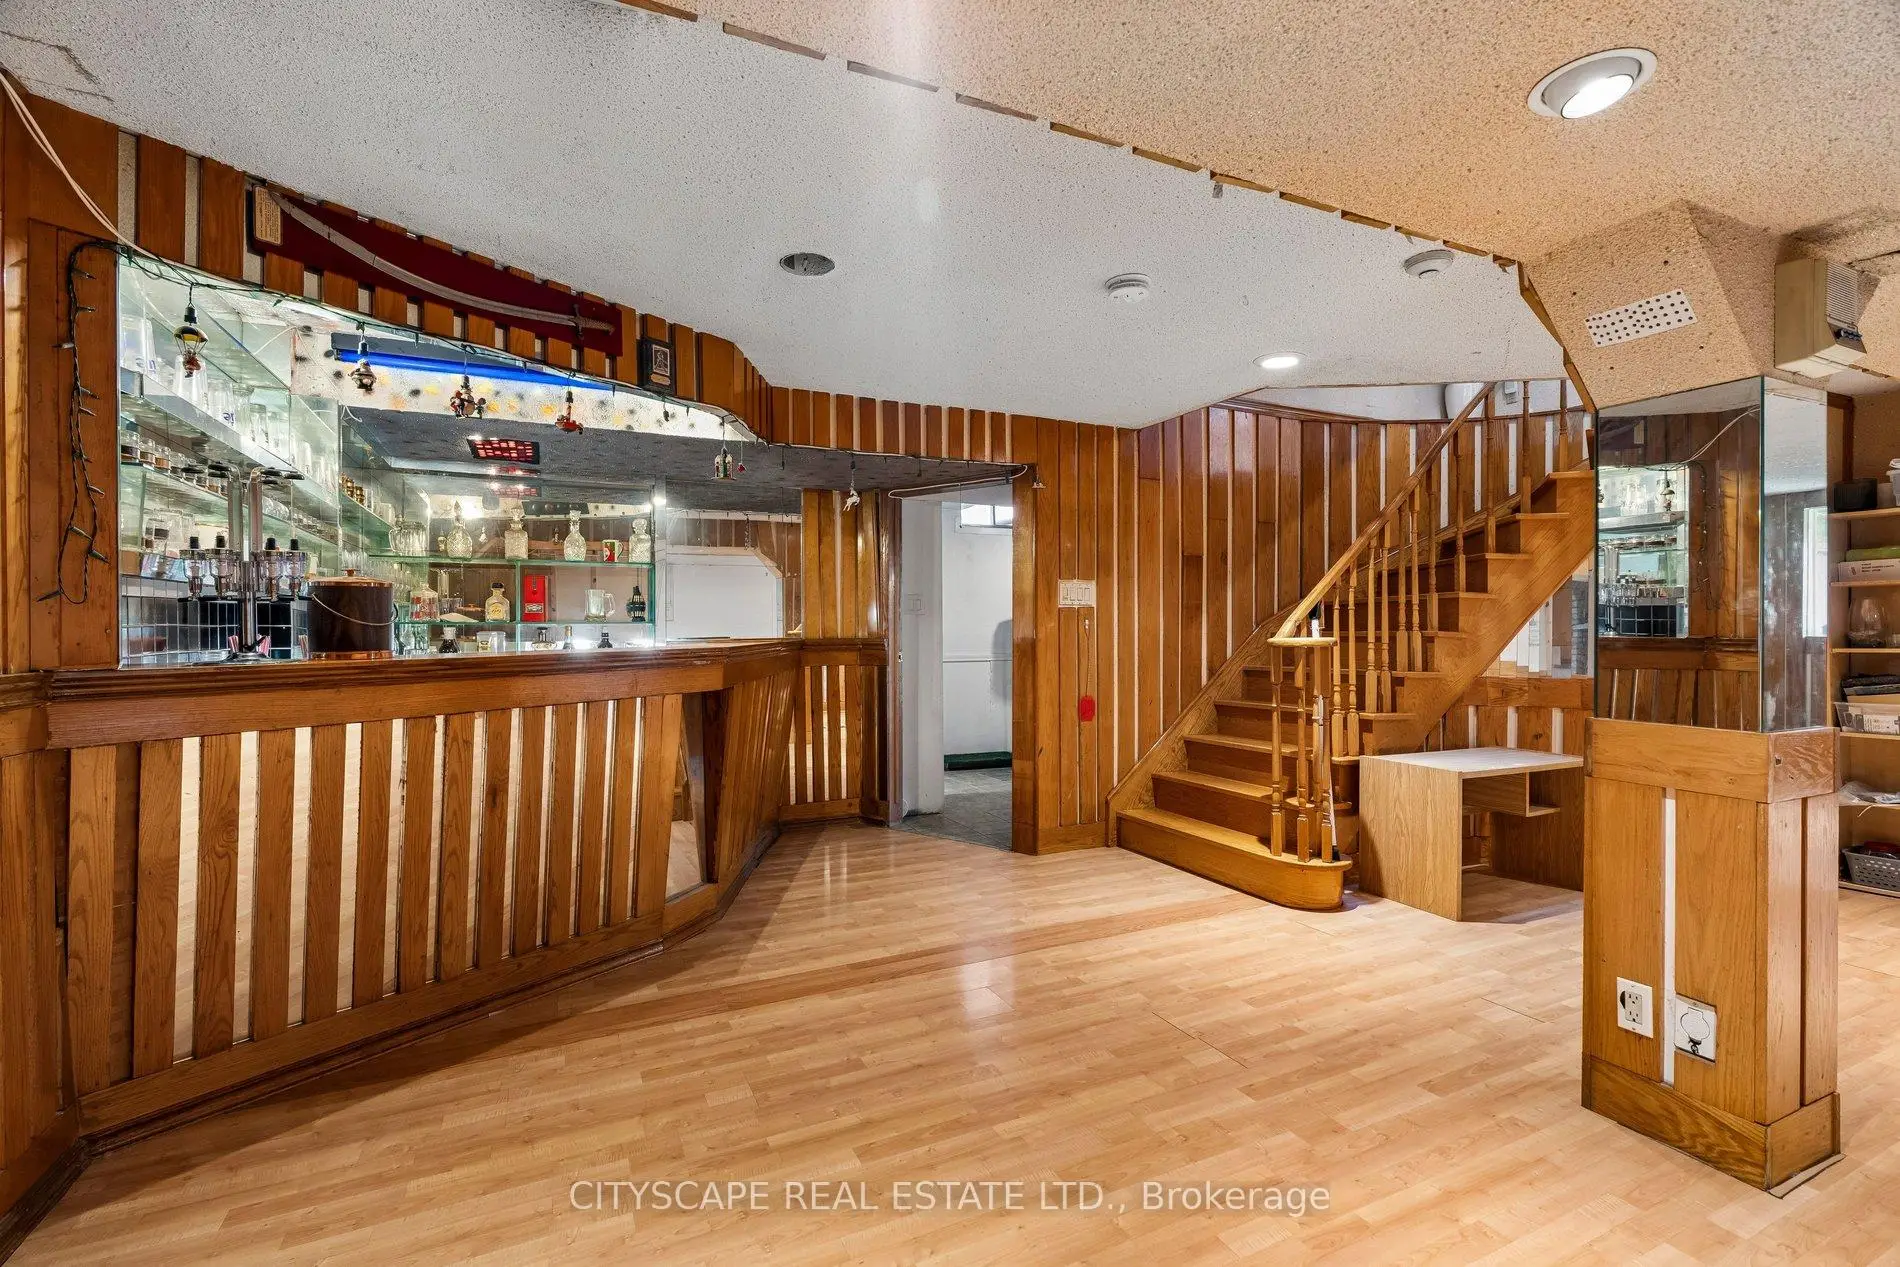
An exceptional opportunity to own this spacious three-level, carpet-free, four-bedroom detached family home situated on a larger-than-average lot in a highly desirable location close to Square One Shopping Centre, Highway 403, and the GO Station. Designed for comfortable family living and entertaining, this home features an upgraded kitchen with a bright breakfast area and walkout to a raised deck overlooking the backyard. Below, the finished walkout basement opens onto a covered patio and offers incredible in-law or second-suite potential with a full bathroom, expansive rec room, cozy wood stove, and custom-built bar. The elegant interior showcases circular oak staircases extending to the basement level, enhanced by custom finishes and a skylight above that fills the home with natural light. The spacious primary bedroom includes a luxurious ensuite bathroom complete with a skylight, jacuzzi tub, and separate walk-in shower. A rare combination of space, functionality, and location - ideal for growing families, multi-generational living, or income potential.
主要特征
- 朝向: 后院朝北

- 睡房: 4

- 卫生间: 4

- 车库: 2

- 厨房: 1

重要信息
- 占地面接: 40.05 x 131.14 Feet

- 室内面积: 2000-2500

- 地税: $ 7206.00

- W13214266

- Listing contracted with: CITYSCAPE REAL ESTATE LTD.
| 房间 | 尺寸(平方米) | 细节描述 | |
|---|---|---|---|
| 家庭房 Rm | 5.18x3.87 | , 壁炉 |
|
| 小房间 | 4.96x3.26 | , 玻璃门 |
|
| 晚餐室 Rm | 4.98x3.07 | ||
| 厨房 | 6.10x3.46 | 瓷砖地板, 智能洗碗机, |
|
| 早餐室 | 3.46x2.24 | 瓷砖地板, 走出式甲板, 合并厨房 |
|
| Primary B | 5.51x3.45 | 5pcs卫生间套间, 复合地板, |
|
| 第二间卧室 | 3.04x4.72 | 复合地板 |
|
| 第三间卧室 | 3.04x4.27 | 复合地板 |
|
| 第四间卧室 | 3.96x3.12 | 复合地板 |
|
| 娱乐室reatio | 10.06x7.31 | 瓷砖地板, 壁炉, 走出式 |
|
| 其他 | 3.44x2.74 | 复合地板 |
|
| 其他 | 6.72x3.07 | 高于地面窗口, 4pcs卫生间套间, 瓷砖地板 |
| 卫生间 | 卫浴件数 | 所在楼层 | |
|---|---|---|---|
| 1间 | 5件套 | Second |
|
| 1间 | 4件套 | Second |
|
| 1间 | 2件套 | 主层 |
|
| 1间 | 4件套 | Basement |