Applewood, Mississauga, L4Y 3L5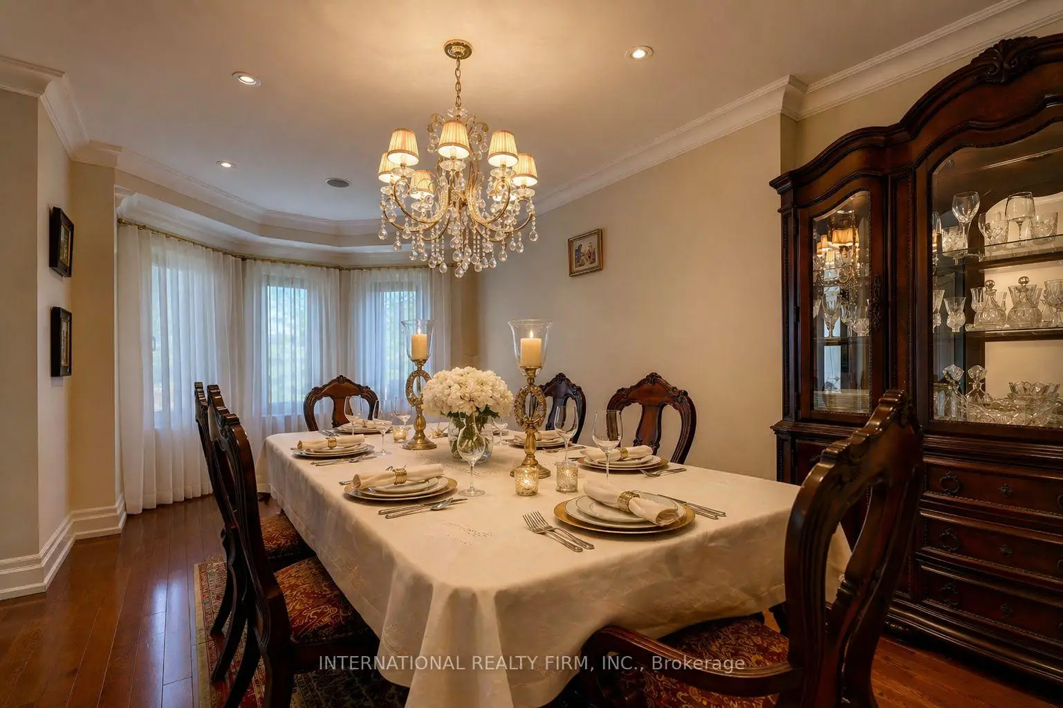
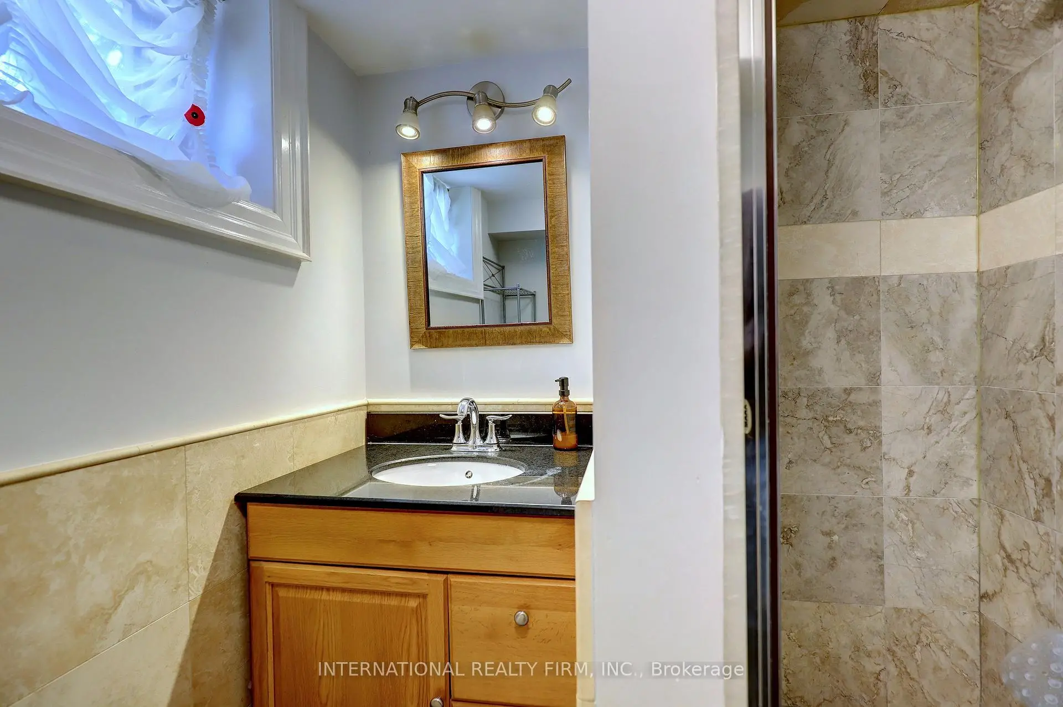
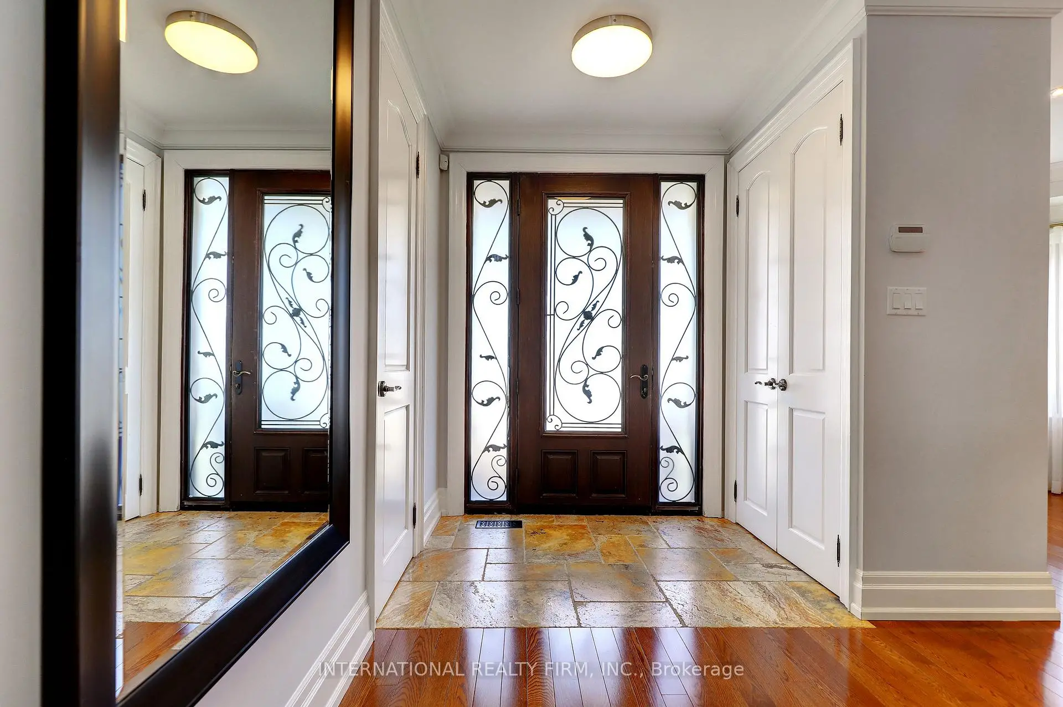
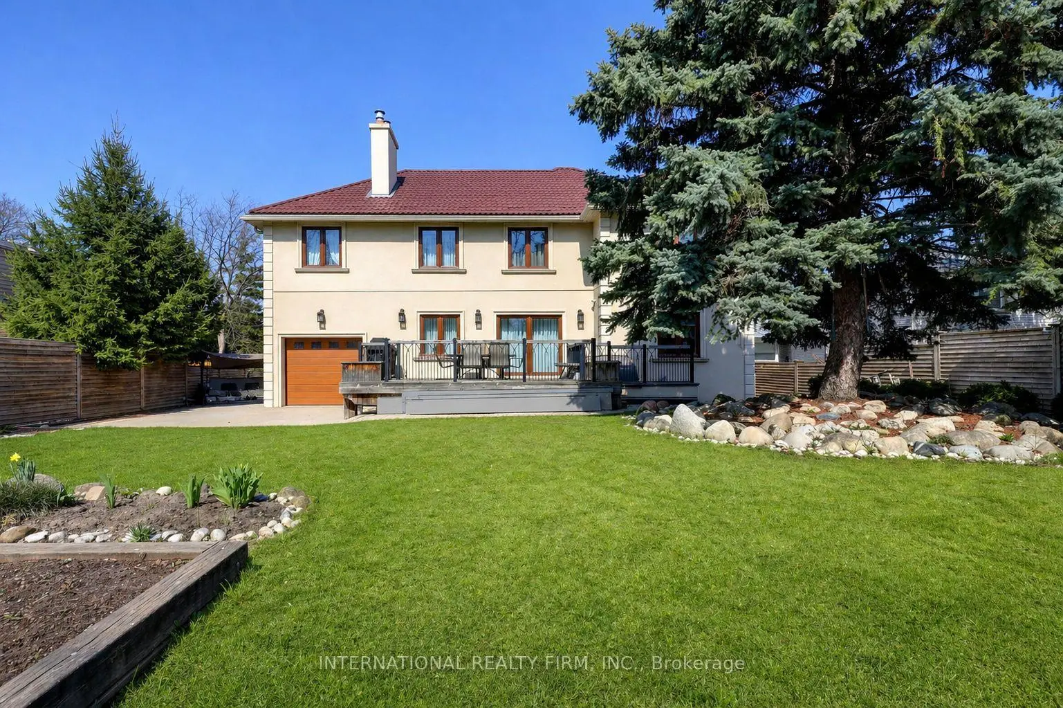
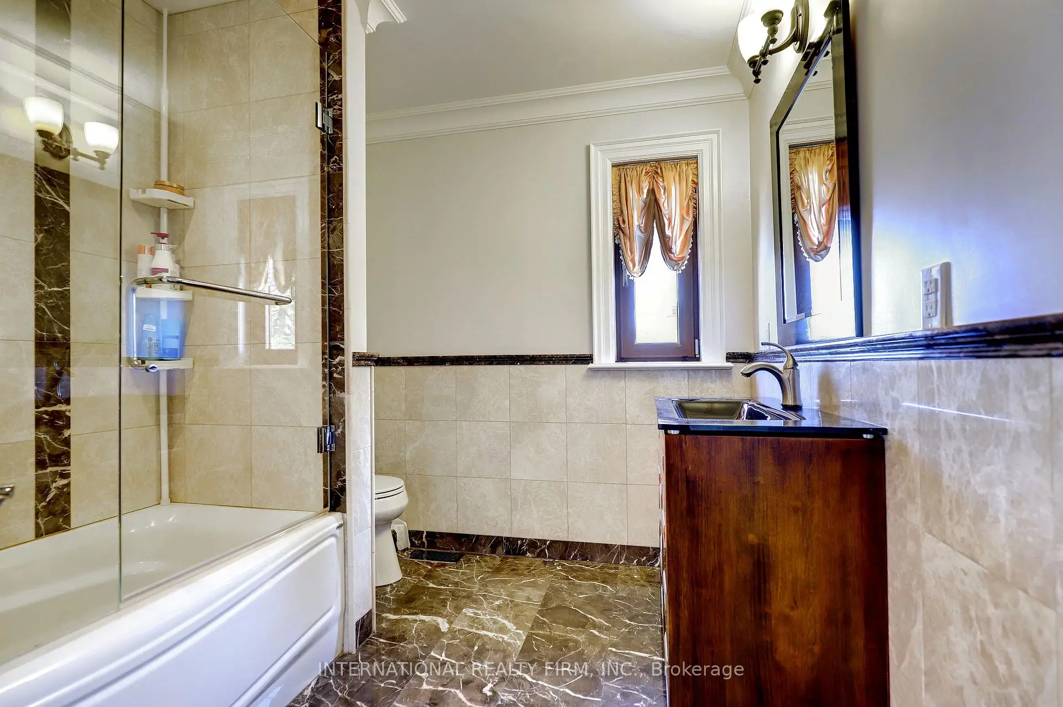

房屋信息
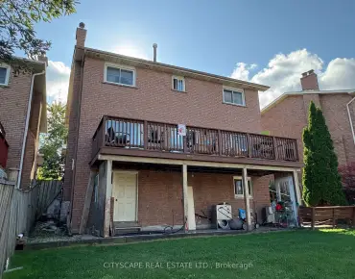
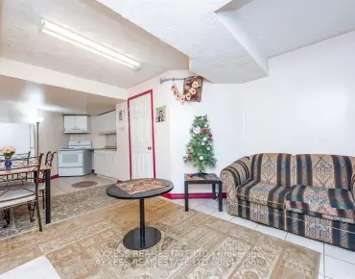
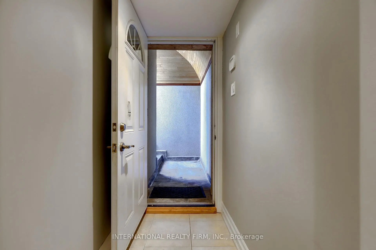
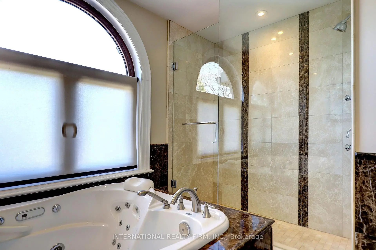
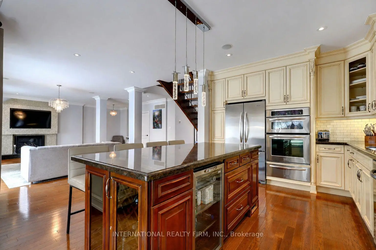
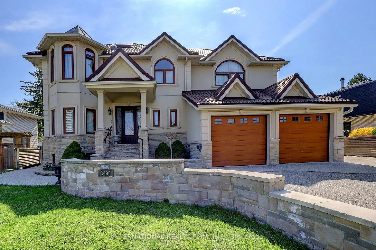
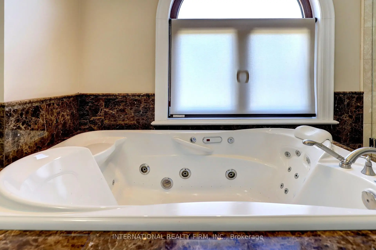
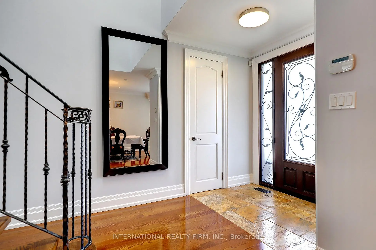
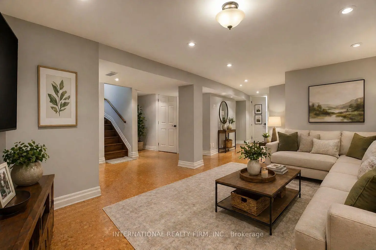
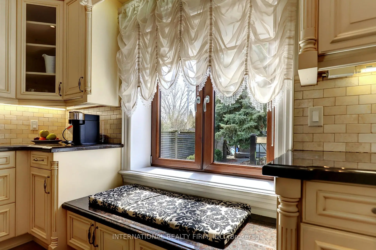
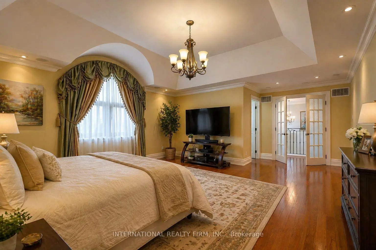
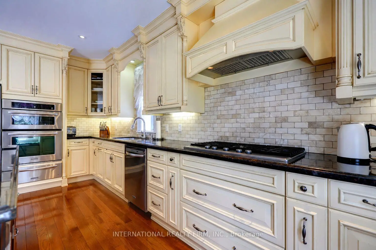
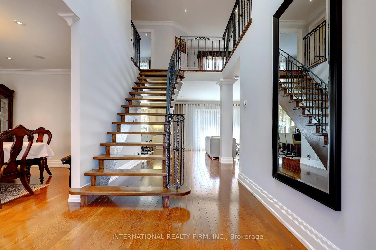
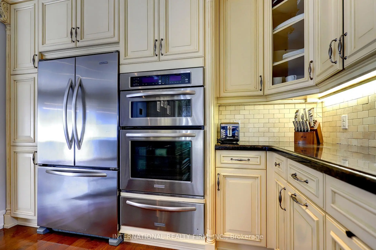
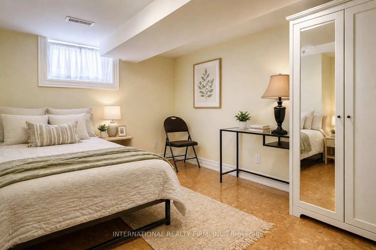
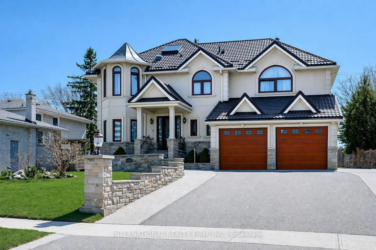
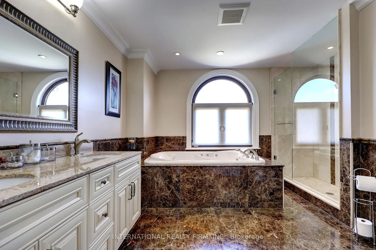
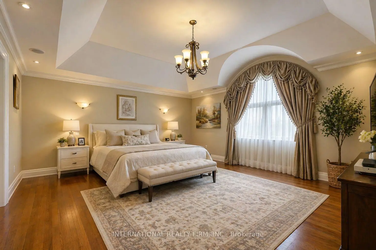
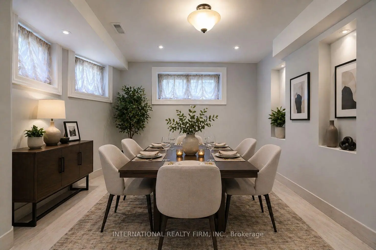
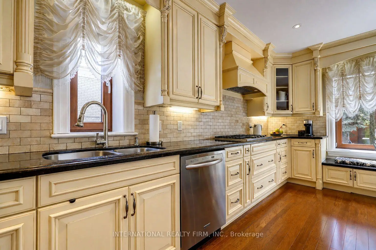
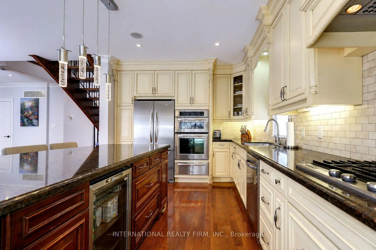
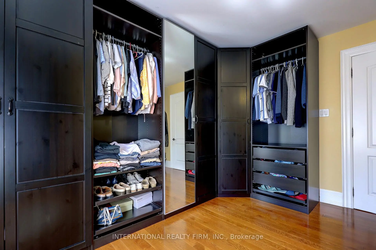
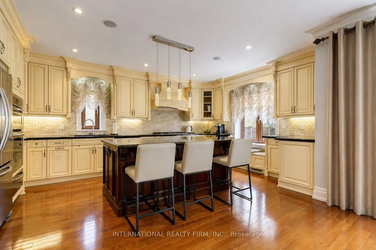
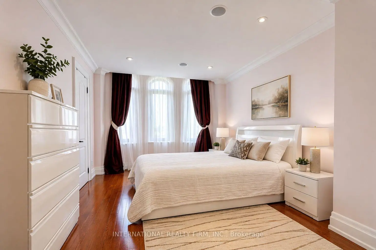
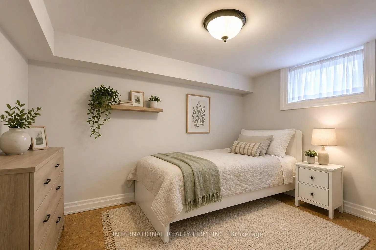
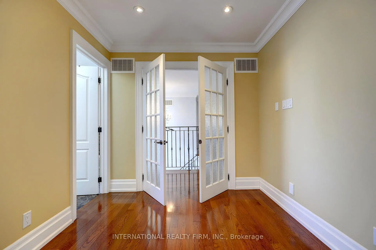
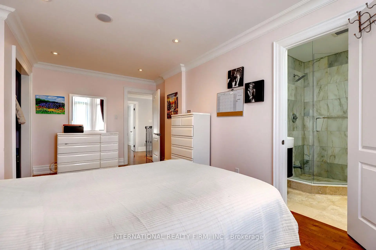
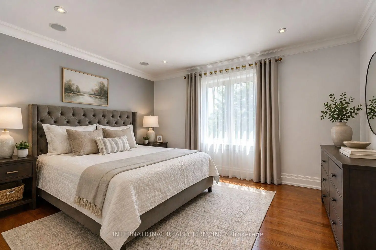
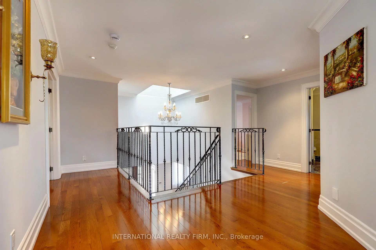
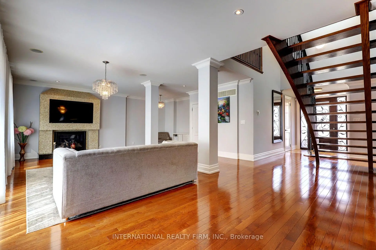
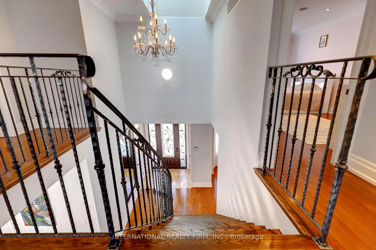
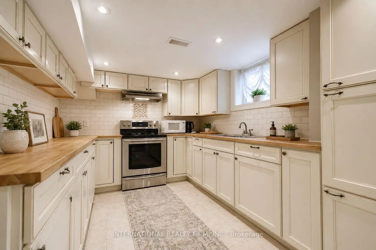
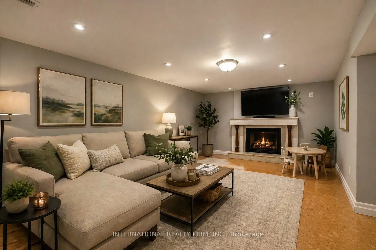
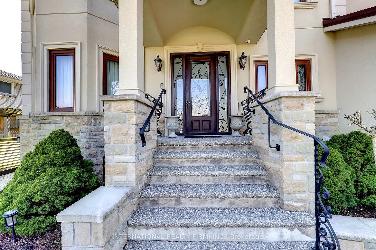
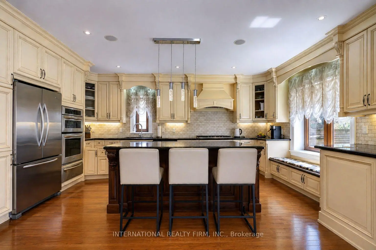
Our Certified Pre-Owned Homes come with: #1-Detailed Report From The Licensed Home Inspector. #2 - One-Year Limited Canadian Home Systems & Appliance Breakdown Insurance Policy. #3 - One-Year Buyer Buy Back Satisfaction Guarantee (conditions apply). This exceptional home offers outstanding curb appeal with meticulous stonework, an extra-wide driveway, and a welcoming front porch leading into a grand foyer illuminated by a spectacular skylight. An elegant open staircase creates a striking first impression, while the formal dining room and expansive great room provide refined yet comfortable spaces for both entertaining and everyday living. The chef-inspired kitchen is beautifully appointed with built-in stainless steel appliances, a large island, magnificent counters, a stylish backsplash, and even a bay window that illuminates with natural light. Upstairs, there are four spacious bedrooms, including a luxurious primary suite with elegant French doors, a huge walk-in closet, and a spa-like ensuite. The finished lower level offers a fully equipped two-bedroom basement apartment with a separate entrance, ideal for an extended family or as a rental. Surrounded by pristine landscaping and ideally located near top-rated schools, shopping, public transit, and easy access to major highways...truly this home has it all!
主要特征
- 朝向: 后院朝西

- 睡房: 4

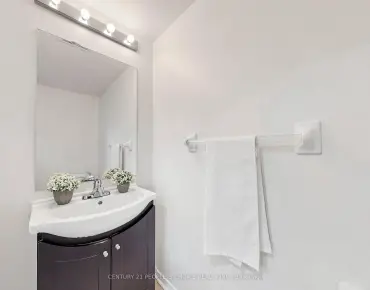
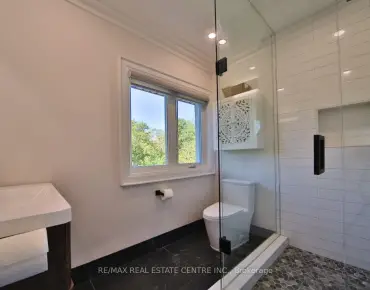
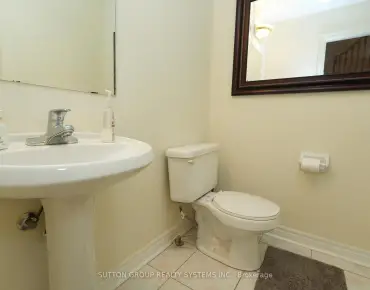
- 卫生间: 5

- 车库: 3

- 厨房: 1

重要信息
- 占地面接: 70.77 x 149.17 Feet

- 室内面积: 3000-3500

- 地税: $ 13957.00

- W13054342

- Listing contracted with: INTERNATIONAL REALTY FIRM, INC.
| 房间 | 尺寸(平方米) | 细节描述 | |
|---|---|---|---|
| 门厅 | 4.15x2.61 | 板岩地板, 壁橱, 2 件套卫生间 |
|
| 客厅 Rm | 7.96x6.33 | 硬木地板, 开放式概念, 走出式甲板 |
|
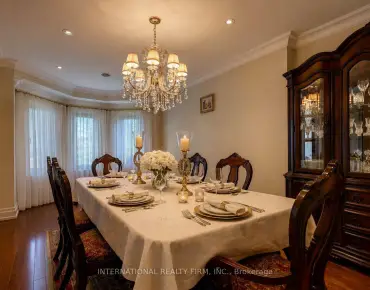
| 晚餐室 Rm | 6.11x3.17 | 硬木地板, 顶灯, |
|
| 厨房 | 5.56x3.92 | 中心岛, , 智能家电 |
|
| 洗衣房 | 1.98x1.68 | 陶瓷地板, 窗户 |
|
| Primary B | 6.07x5.26 | 5 件套卫生间, , |
|
| 第二间卧室 | 5.21x3.58 | 三件套卫生间, 硬木地板, 顶灯 |
|
| 第三间卧室 | 3.99x3.81 | 硬木地板, 大窗, 顶灯 |
|
| 第四间卧室 | 4.29x3.53 | 硬木地板, 大窗, 顶灯 |
|
| 第五间卧室 | 4.11x2.86 | 软木地板, 大窗 |
|
| 卧室 | 3.27x2.45 | 软木地板, 大窗 |
|
| 家庭房 Rm | 5.76x3.32 | 软木地板, 顶灯, 开放式概念 |
| 卫生间 | 卫浴件数 | 所在楼层 | |
|---|---|---|---|
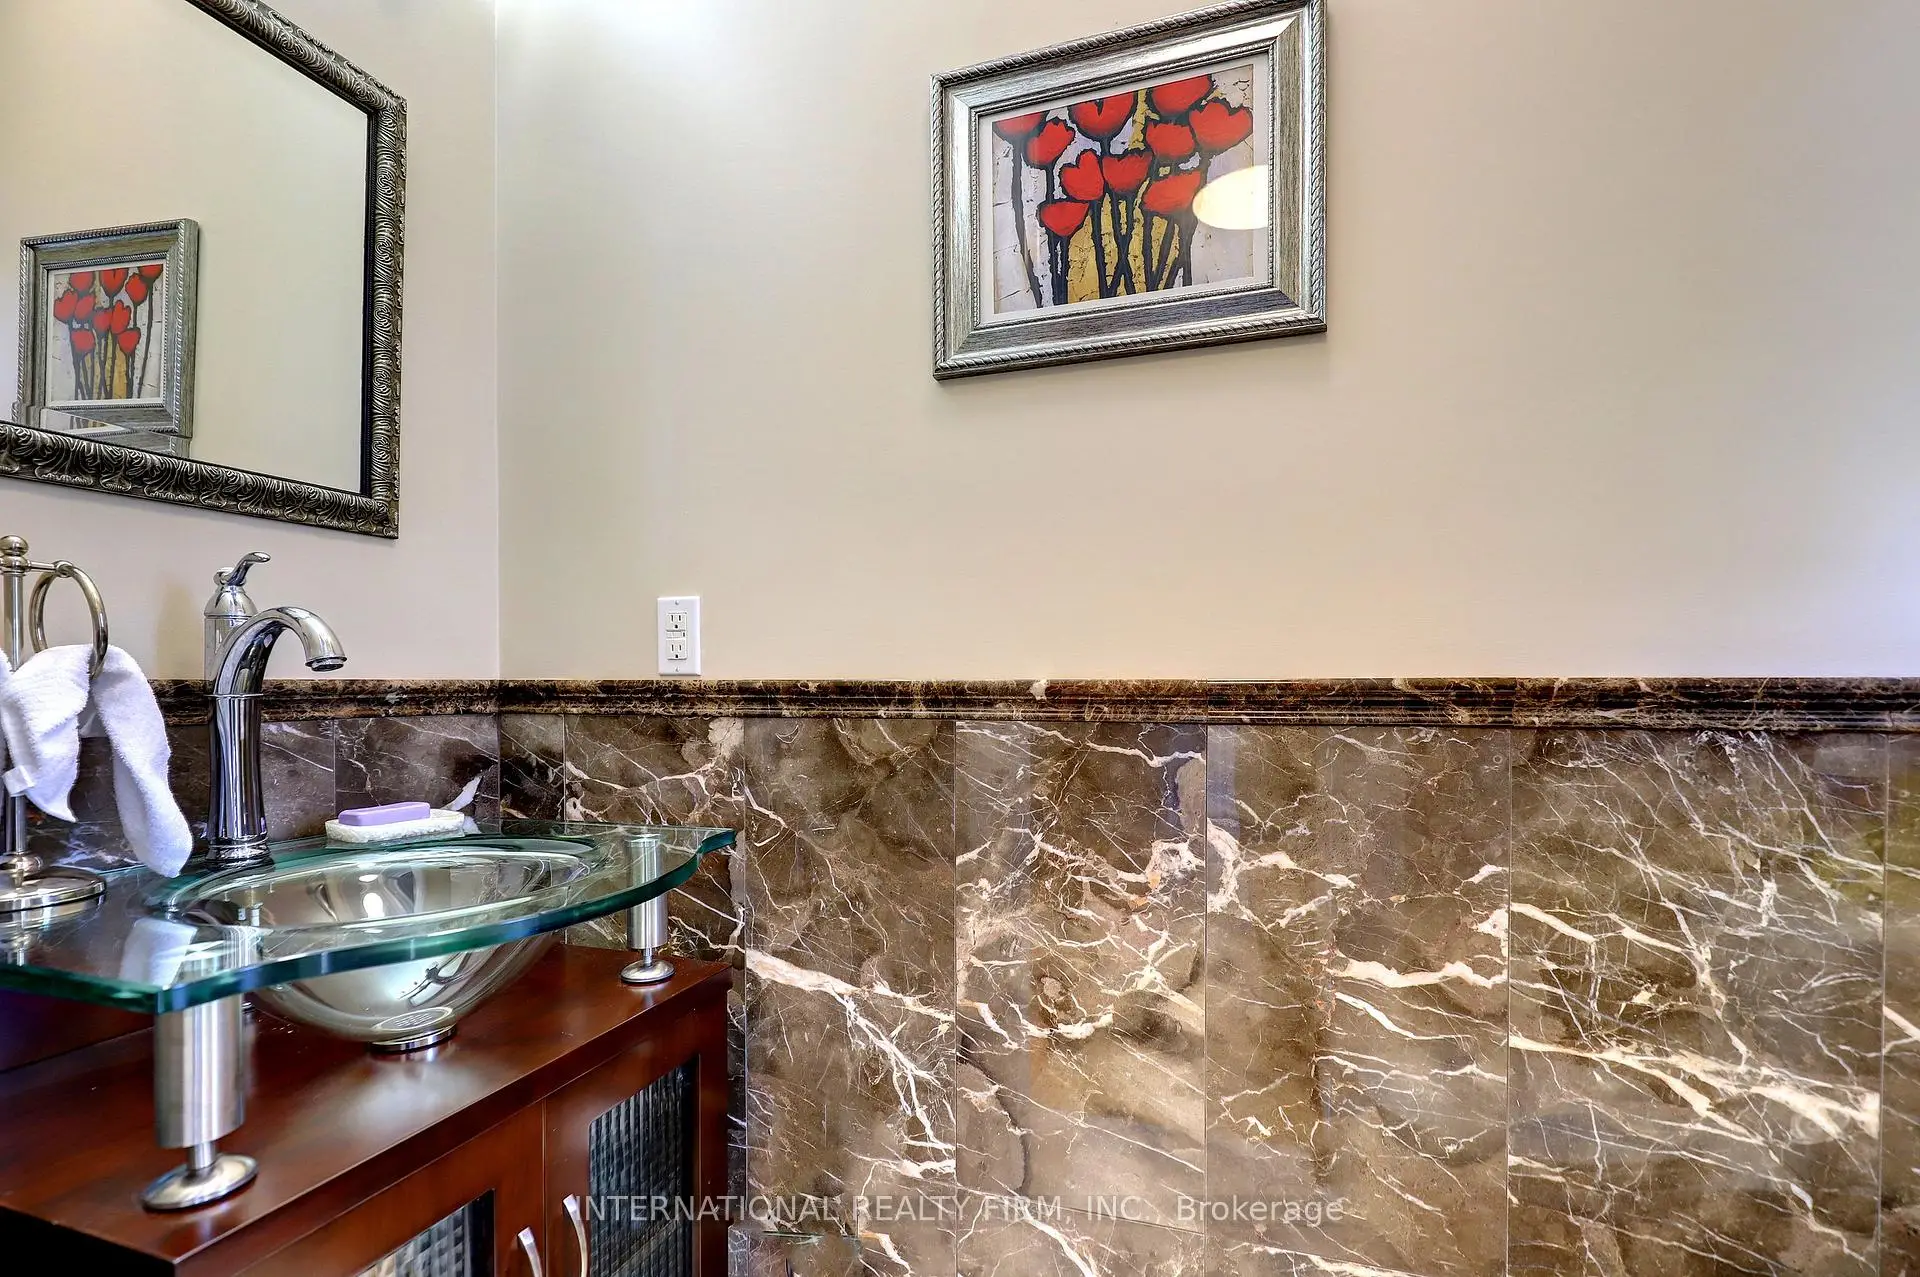
| 1间 | 2件套 | 主层 |
|
| 1间 | 5件套 | Second |
|
| 1间 | 4件套 | Second |
|
| 1间 | 3件套 | Second |
|
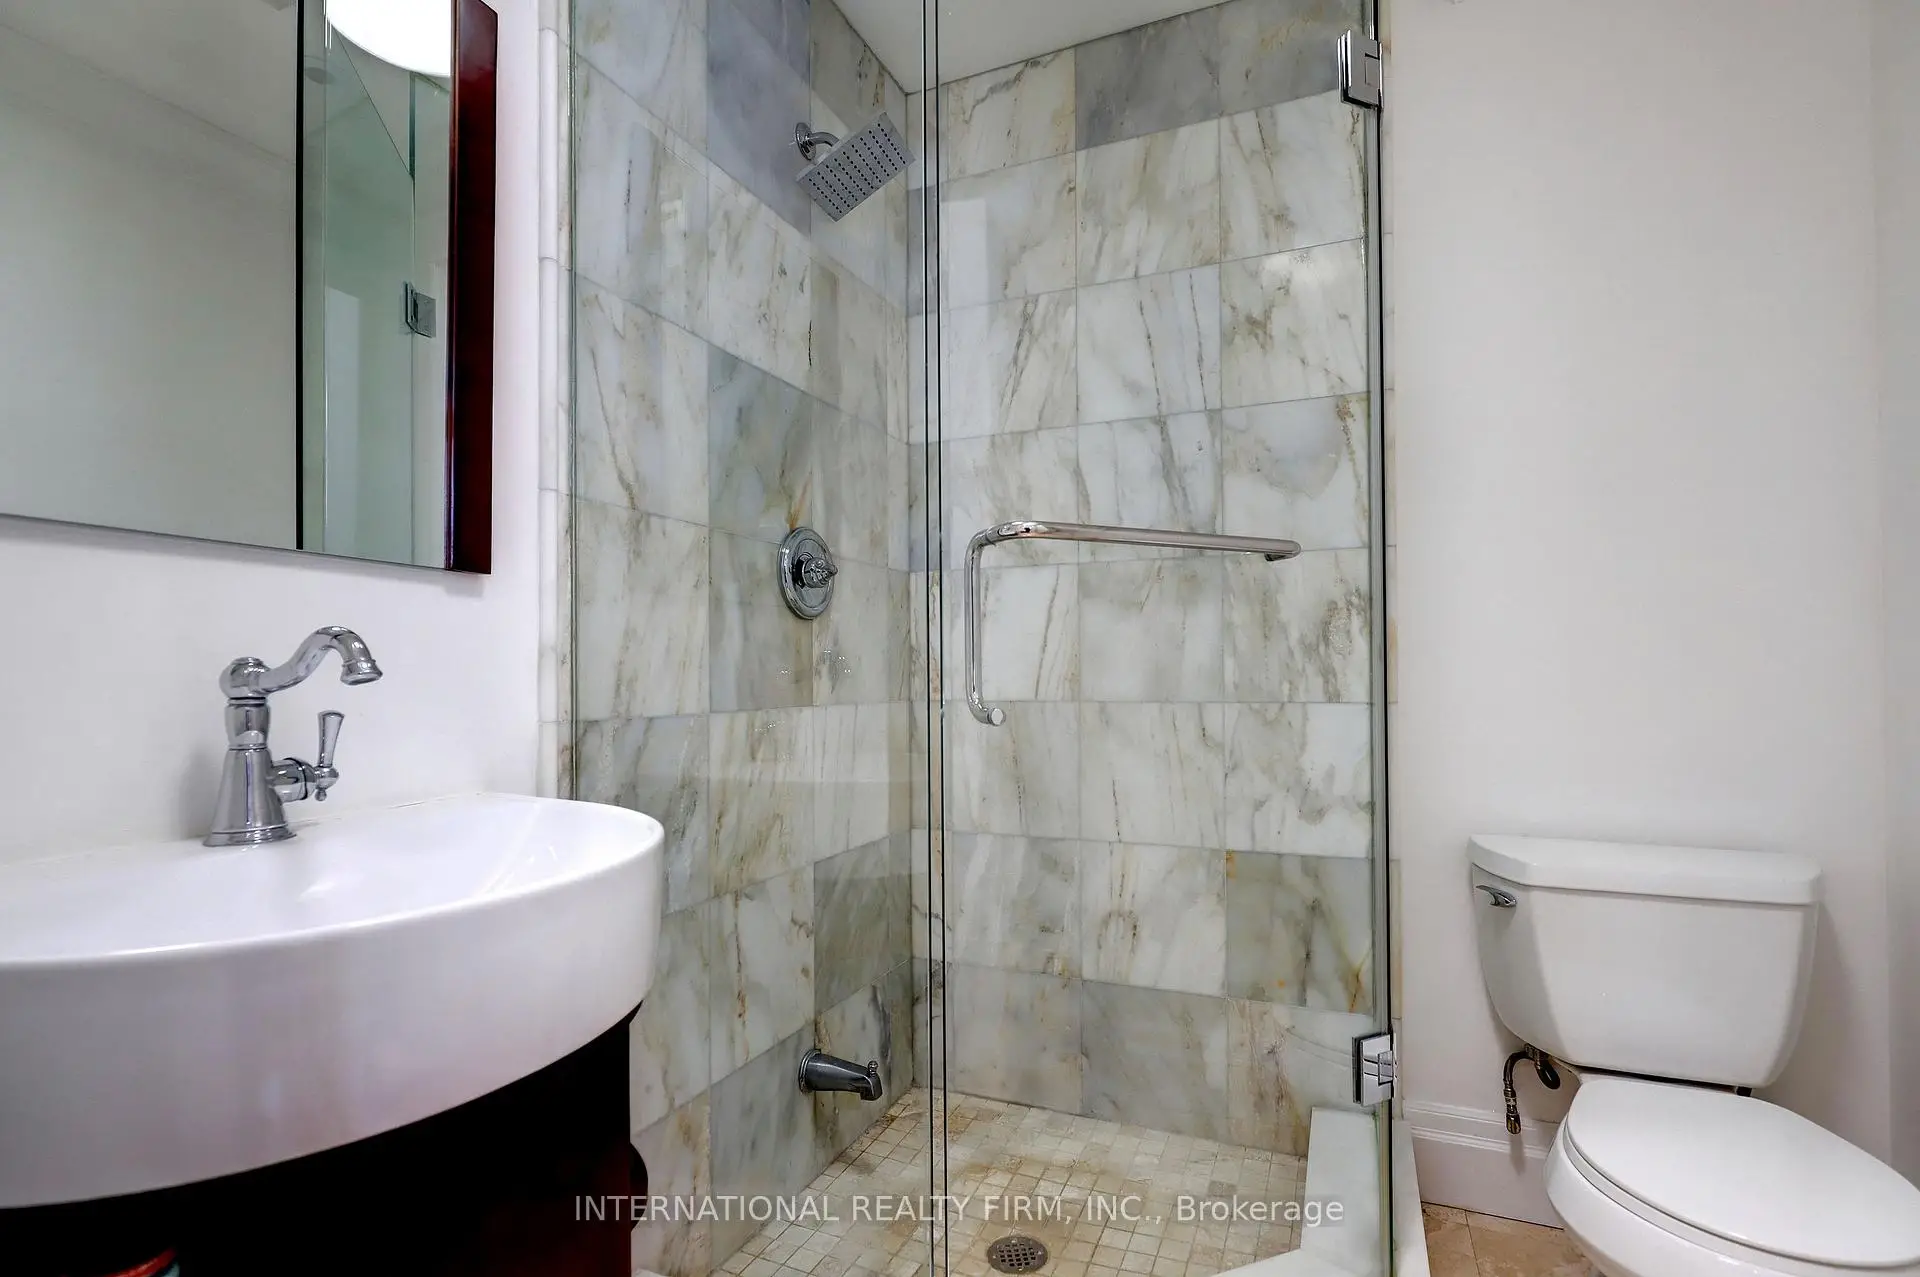
| 1间 | 3件套 | Basement |