Erindale, Mississauga, L5C 4P5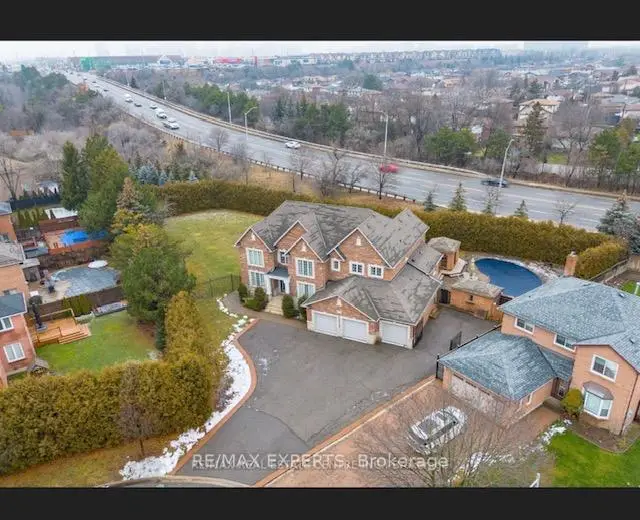

房屋信息
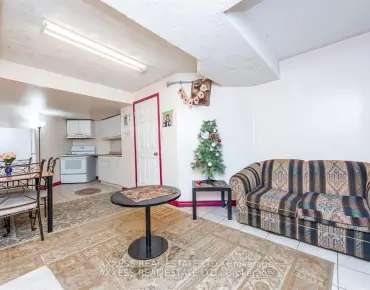
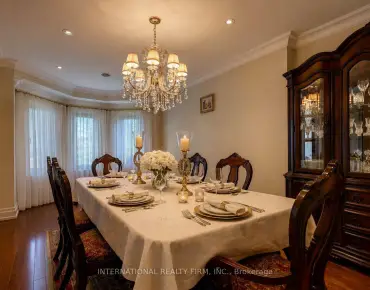
Immerse yourself in the highly desirable Erindale community, offering close proximity to Trillium Hospital, major shopping centres, trendy restaurants, and a convenient commute to downtown Toronto via the Queen Elizabeth Way and Highway 403. This spectacular home sits on an oversized, irregularly shaped lot and features over 6,000 square feet of total living space. The open concept interior showcases expansive living areas, soaring ceiling heights with pot lights and crown moulding, cherry hardwood floors, multiple fireplaces, and more. The bespoke chef's kitchen delivers a refined culinary experience, complete with a large centre island, granite countertops, built-in appliances, and an eat-in breakfast area. The breathtaking family room features open-to-above ceilings, built-in shelving, a gas fireplace, and expansive windows that flood the space with natural light. The main level primary bedroom is thoughtfully designed with a gas fireplace, an elegant 5-piece ensuite, a large walk-in closet, and direct access to a private office. The upper level offers three additional bedrooms with ensuite or semi-ensuite bathrooms, along with a dedicated study nook featuring built-in desks and cabinetry. An exceptional investment opportunity awaits with a self-contained basement apartment that includes a kitchen, two bedrooms, two bathrooms, a large recreation area, a movie theatre, and a gym.
主要特征
- 朝向: 后院朝东

- 睡房: 5

- 卫生间: 6

- 车库: 3

- 厨房: 1

重要信息
- 占地面接: 213.84 x 147.34 Feet

- 室内面积: 3500-5000

- 地税: $ 19312.58

- W13215626

- Listing contracted with: RE/MAX EXPERTS
| 房间 | 尺寸(平方米) | 细节描述 | |
|---|---|---|---|
| 门厅 | 2.58x2.96 | 石地板, 双门 |
|
| 厨房 | 4.61x4.77 | 硬木地板, , 中心岛 |
|
| 晚餐室 Rm | 3.63x4.19 | 硬木地板, , 独立房间 |
|
| 客厅 Rm | 3.77x4.19 | 硬木地板, 智能书柜, 壁炉 |
|
| 家庭房 Rm | 6.85x6.66 | 硬木地板, 壁炉, 开放式概念 |
|
| 办公室 | 3.02x3.02 | 硬木地板, 皇冠顶饰, 玻璃门 |
|
| Primary B | 4.74x5.44 | 硬木地板, 5pcs卫生间套间, |
|
| 第二间卧室 | 3.60x5.54 | 硬木地板, 4pcs卫生间套间, 大窗 |
|
| 第三间卧室 | 4.42x4.48 | 硬木地板, 壁橱, 窗户 |
|
| 第四间卧室 | 3.63x4.78 | 硬木地板, 半套卫生间, 壁橱 |
|
| 第五间卧室 | 4.38x3.65 | 硬木地板, 窗户 |
|
| 娱乐室reatio | 3.42x7.09 | 复合地板, 高于地面窗口, 顶灯 |
| 卫生间 | 卫浴件数 | 所在楼层 | |
|---|---|---|---|
| 1间 | 2件套 | 主层 |
|
| 1间 | 5件套 | 主层 |
|
| 2间 | 4件套 | Second |
|
| 1间 | 4件套 | Basement |
|
| 1间 | 3件套 | Basement |