Clarkson, Mississauga, L6J 1B6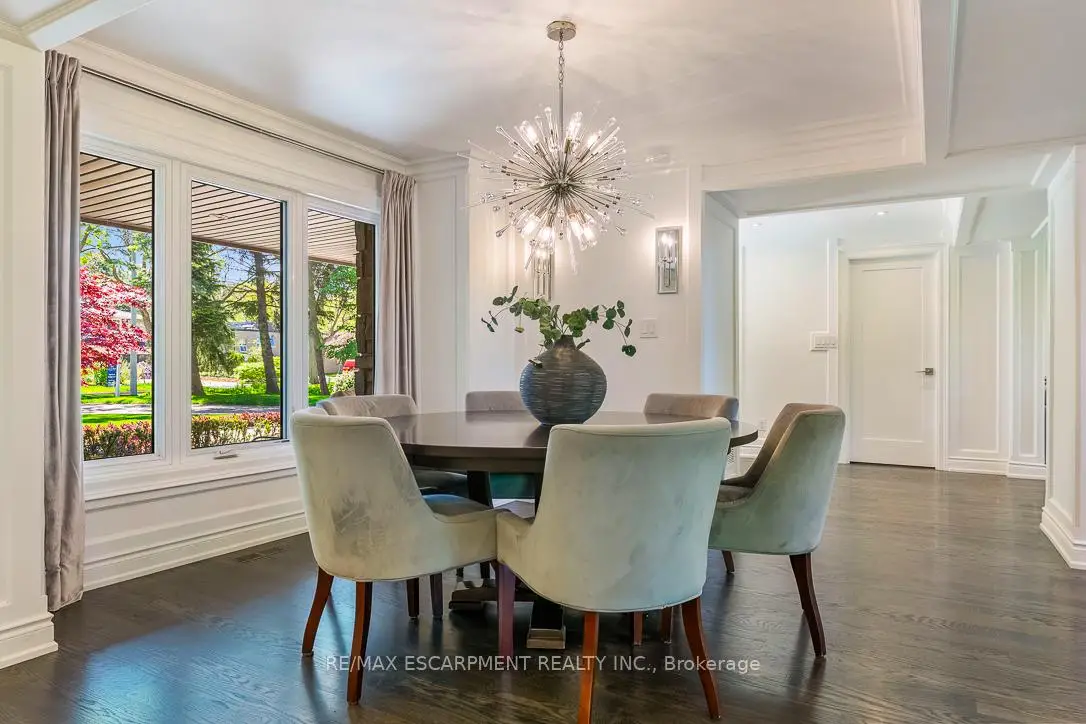

房屋信息
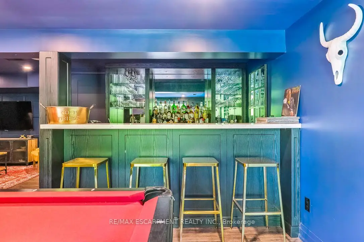
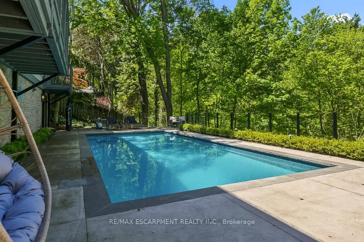
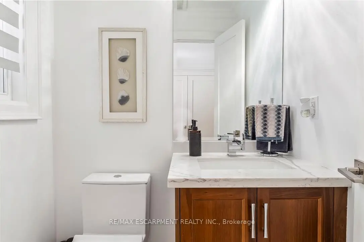
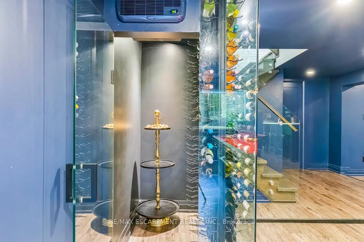
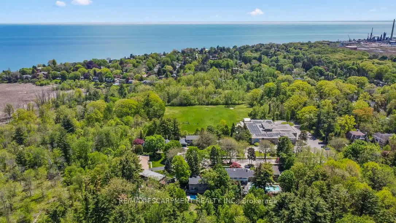
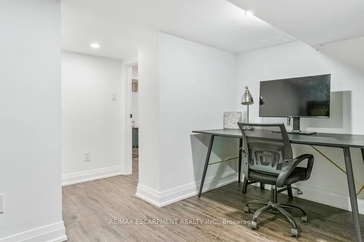
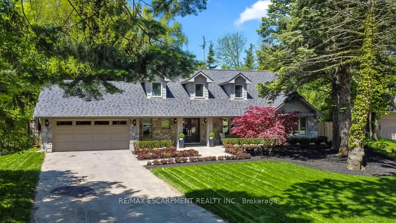
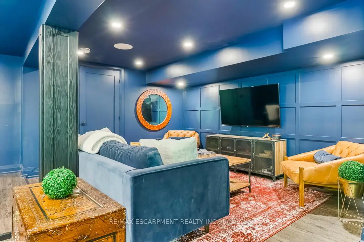
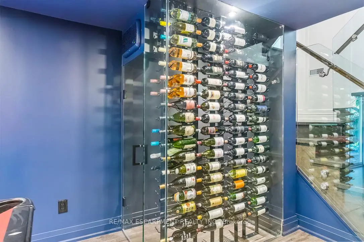
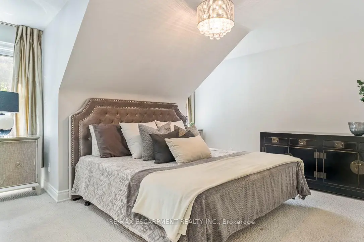
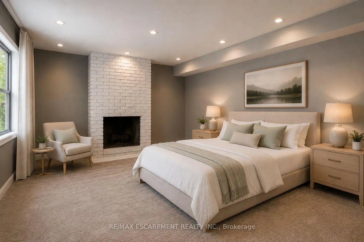
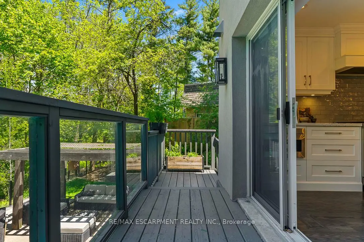
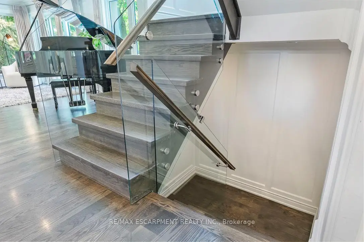
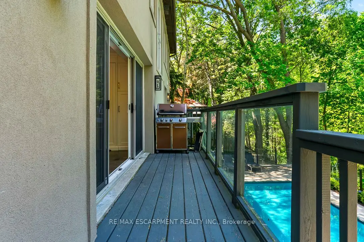
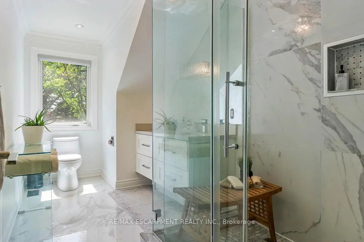
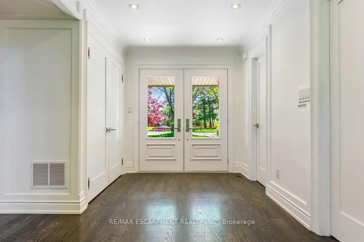
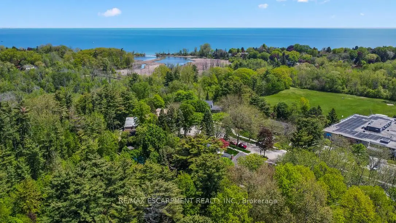
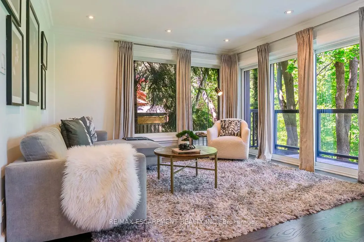
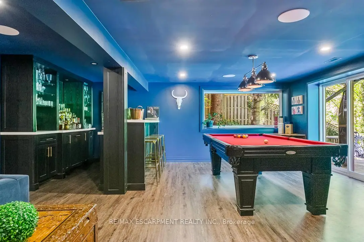
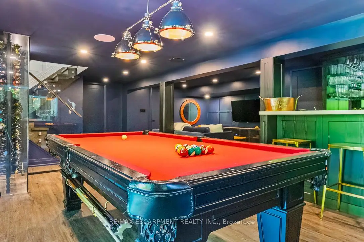
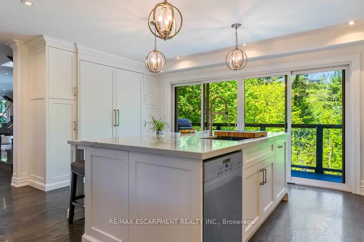
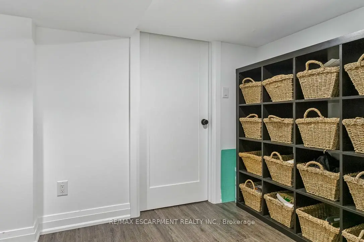
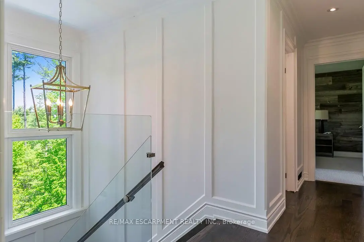
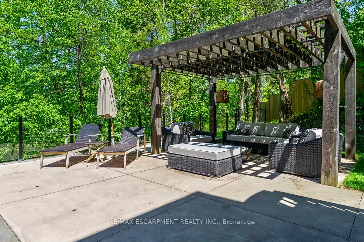
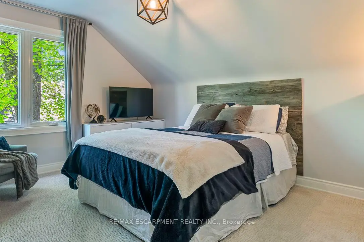
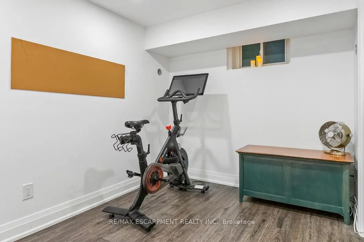
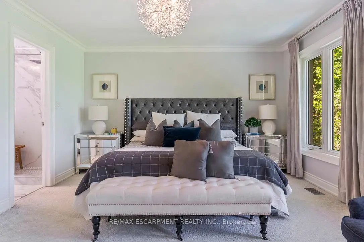
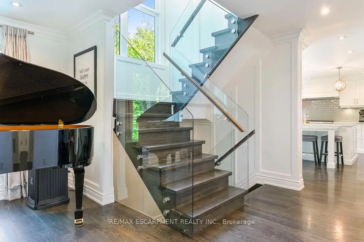
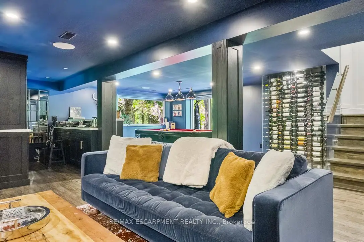
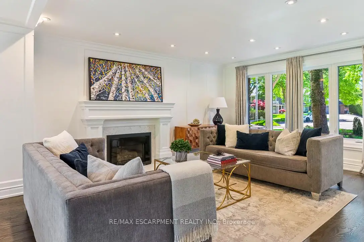
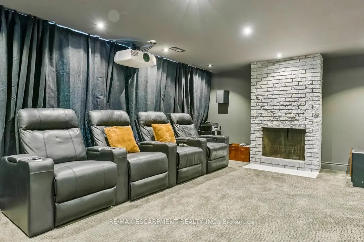
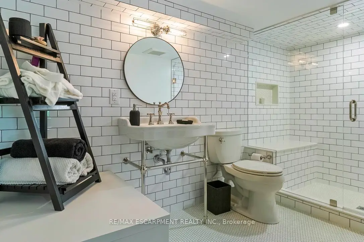
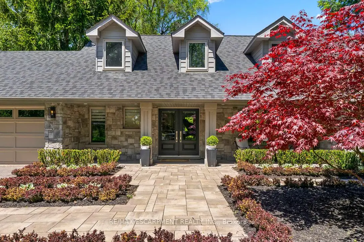
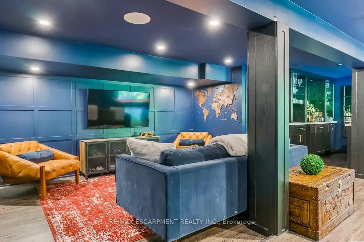
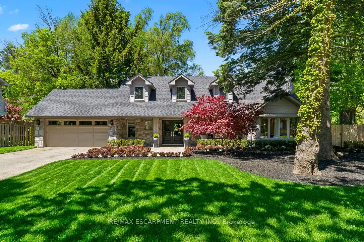
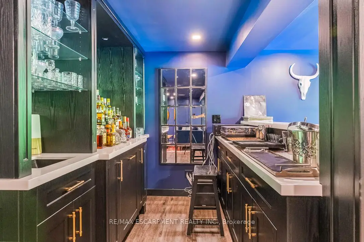
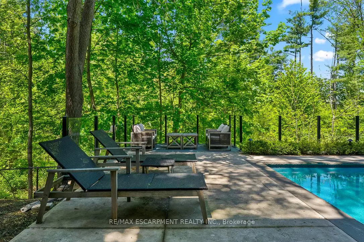
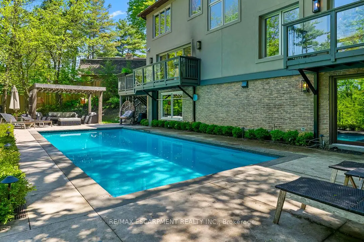
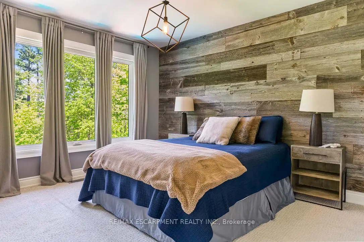
Nestled at the end of a quiet cul-de-sac in the prestigious Rattray Marsh community of South Mississauga, this gorgeous fully remodelled Cape Cod residence offers the perfect blend of timeless charm and modern luxury. Backing onto tranquil green space and surrounded by complete privacy, this exceptional home is a true retreat. Thoughtfully redesigned from top to bottom, the home showcases premium finishes and sophisticated design throughout. The custom chef's kitchen is the heart of the home, complemented by rich hardwood floors, oversized windows flooding the space with natural light, and seamless indoor-outdoor living. Offering 4 spacious bedrooms and 3.5 beautifully appointed bathrooms, this home is designed for both family living and elegant entertaining. Custom built-in closets and extensive millwork add both style and functionality throughout. Lower level is an entertainer's dream ft. a stunning colour-drenched recreation and bar area, private gym, office space, and theatre room, all opening to the spectacular backyard oasis. Enjoy ultimate privacy at a resort-inspired backyard complete with pool, pergola, and multiple spaces designed for relaxing and unforgettable summer entertaining. A rare opportunity to own a turnkey luxury home in one of South Mississauga's most coveted neighbourhoods. 4 bedrooms and 3.5 beautifully appointed bathrooms, this home is designed for both family living and elegant entertaining. Custom built-in closets and extensive millwork add both style and functionality throughout. Luxury Certified.
主要特征
- 朝向: 后院朝北

- 睡房: 4

- 卫生间: 4

- 车库: 2

- 厨房: 1

重要信息
- 占地面接: 66.95 x 127.90 Feet

- 室内面积: 2500-3000

- 地税: $ 13968.00

- W13215600

- Listing contracted with: RE/MAX ESCARPMENT REALTY INC.
| 房间 | 尺寸(平方米) | 细节描述 | |
|---|---|---|---|
| 门厅 | 3.81x2.16 | ||
| 厨房 | 5.41x3.84 | ||
| 客厅 Rm | 5.97x3.84 | ||
| 晚餐室 Rm | 3.96x3.81 | ||
| 家庭房 Rm | 5.31x3.94 | ||
| Mud Rm | 3.81x2.82 | ||
| Primary B | 5.97x3.99 | ||
| 第二间卧室 | 4.57x4.14 | ||
| 第三间卧室 | 3.99x3.28 | ||
| 第四间卧室 | 4.19x3.12 | ||
| 娱乐室reatio | 5.84x3.56 | ||
| Game Rm | 4.17x3.56 |
| 卫生间 | 卫浴件数 | 所在楼层 | |
|---|---|---|---|
| 1间 | 2件套 | 主层 |
|
| 1间 | 4件套 | 主层 |
|
| 1间 | 4件套 | Second |
|
| 1间 | 3件套 | Basement |