Erindale, Mississauga, L5C 1V7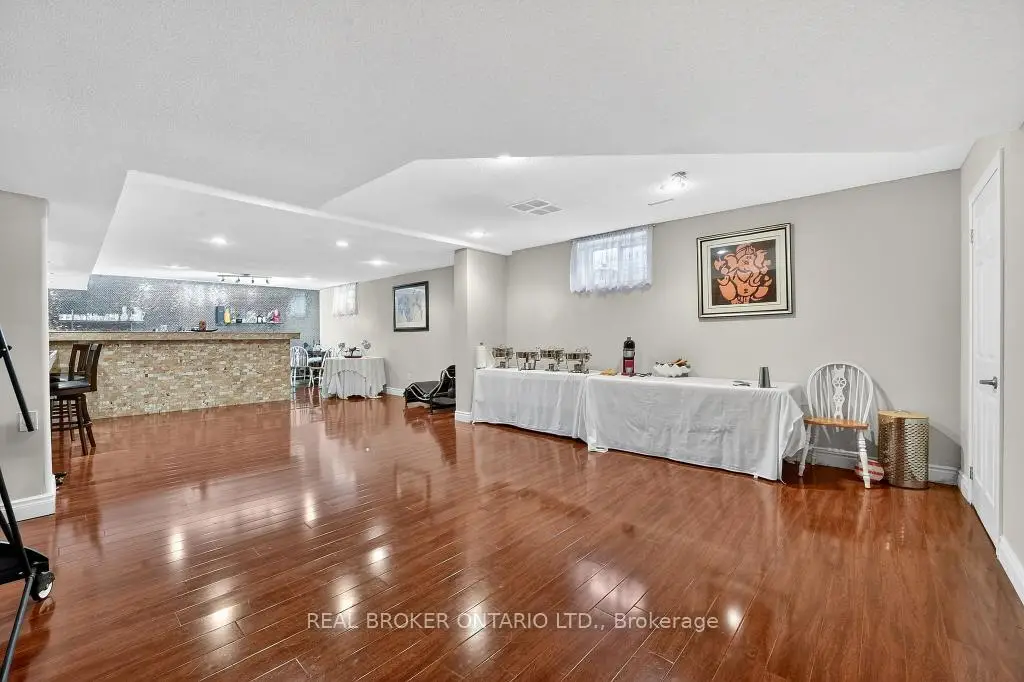

房屋信息
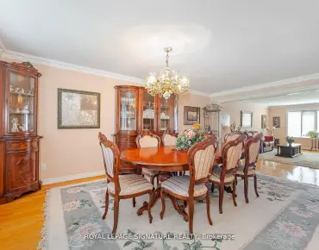
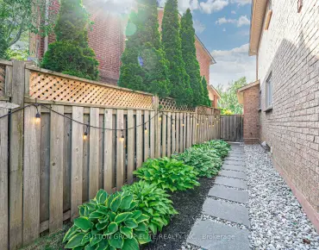
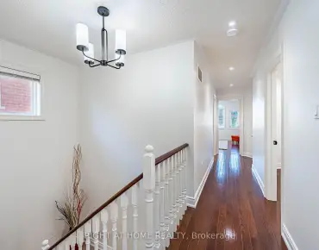
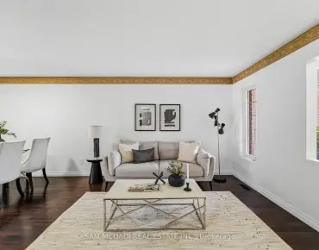
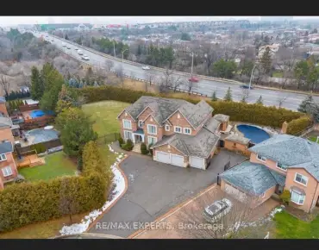
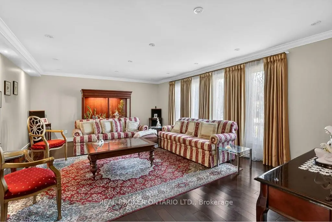
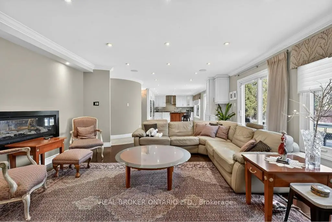
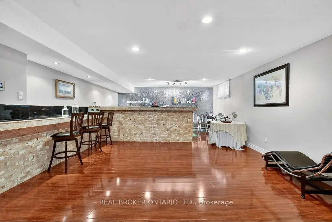
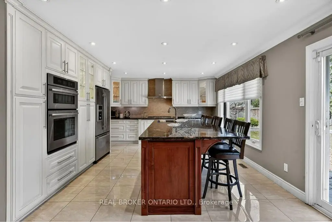
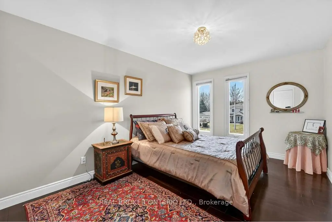
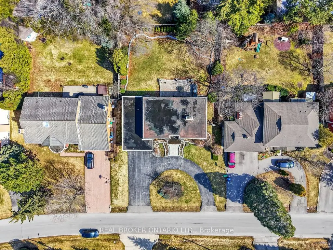
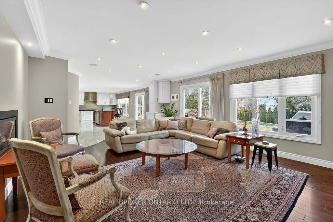
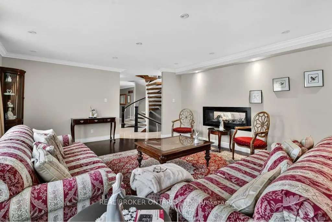
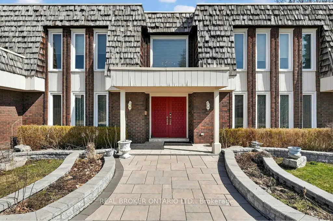
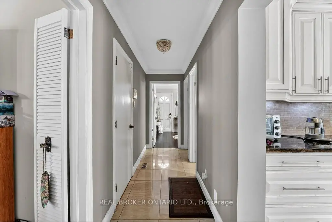
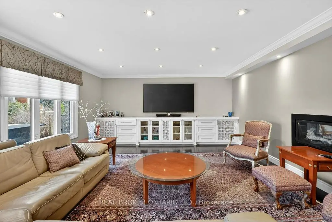
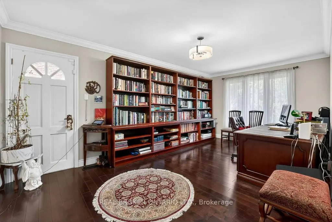
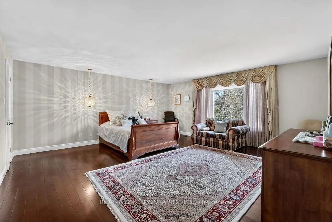
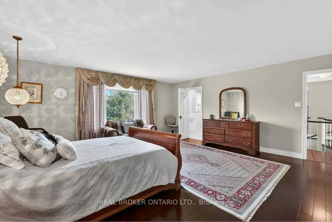
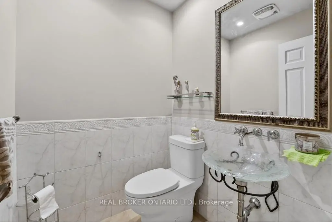
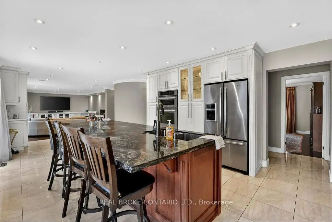
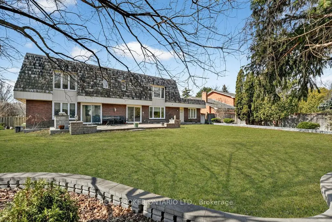
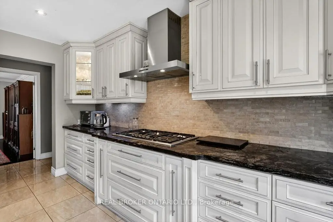
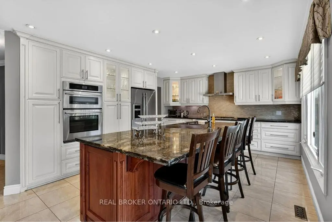
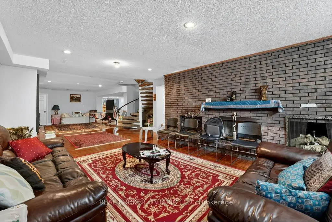
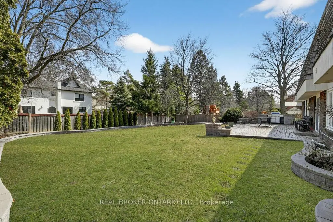
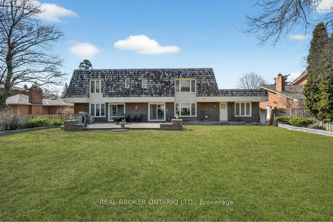
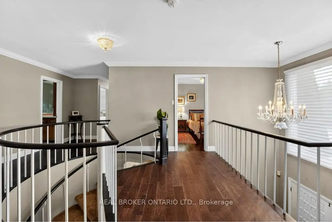
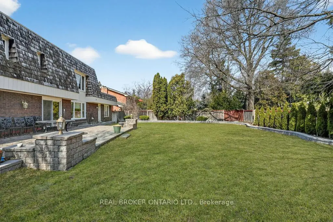
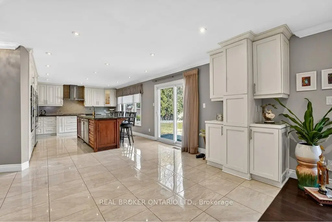
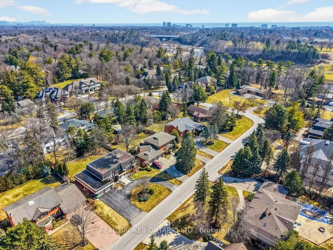
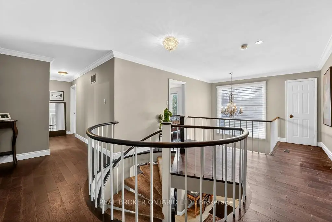
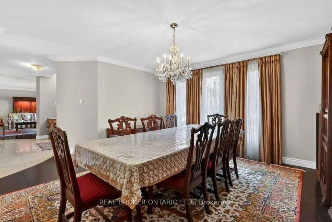
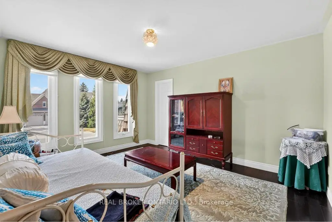
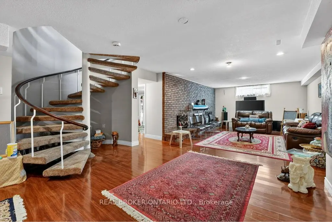
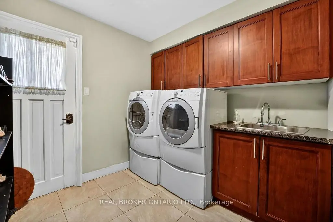
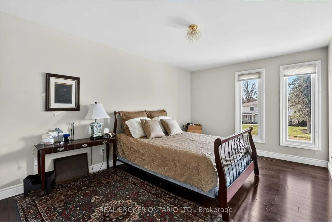
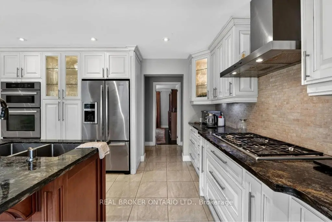
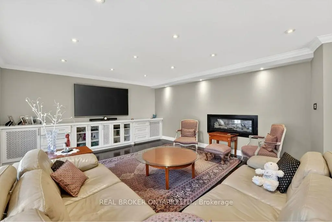
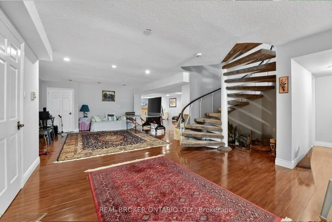
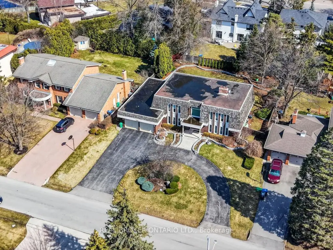
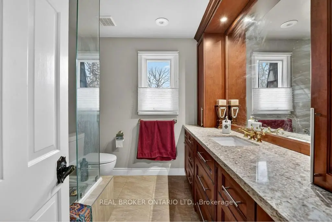
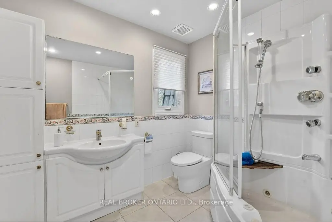
Welcome to 2145 Oneida Crescent, a spacious and well laid out family home nestled in the highly sought-after Erindale community of Mississauga. Offering 3,806 sq ft above grade plus an additional fully finished basement, and sitting on an expansive 90 ft x 150 ft lot, this impressive residence features 5 generously sized bedrooms and 4 well-appointed bathrooms, providing ample room for growing families and those who love to entertain. The home boasts a functional and inviting layout with expansive principal rooms, abundant natural light, and a fully finished basement-perfect for additional living space, a recreation area, or a home office setup. Situated in a quiet, family-friendly neighbourhood, this property is just minutes from scenic parks and trails, including the nearby Credit River and Erindale Park. Residents enjoy convenient access to a variety of shopping centres, restaurants, and everyday amenities, as well as excellent schools. Commuters will appreciate easy access to major highways such as Highway 403, Highway 401, and the Queen Elizabeth Way, making travel throughout the GTA seamless. A perfect blend of space, comfort, and location-this is a rare opportunity to own in one of Mississauga's most established and desirable communities.
主要特征
- 朝向: 后院朝南

- 睡房: 5

- 卫生间: 4

- 车库: 2

- 厨房: 1

重要信息
- 占地面接: 90.00 x 150.00 Feet

- 室内面积: 3500-5000

- 地税: $ 13553.96

- W12924292

- Listing contracted with: REAL BROKER ONTARIO LTD.
| 房间 | 尺寸(平方米) | 细节描述 | |
|---|---|---|---|
| 门厅 | 6.00x6.00 | ||
| 客厅 Rm | 0.00x0.00 | ||
| 家庭房 Rm | 0.00x0.00 | ||
| 晚餐室 Rm | 0.00x0.00 | ||
| 厨房 | 0.00x0.00 | ||
| 早餐室 | 0.00x0.00 | ||
| 办公室 | 0.00x0.00 | ||
| 洗衣房 | 0.00x0.00 | ||
| Primary B | 0.00x0.00 | ||
| 第二间卧室 | 0.00x0.00 | ||
| 第三间卧室 | 0.00x0.00 | ||
| 第四间卧室 | 0.00x0.00 |
| 卫生间 | 卫浴件数 | 所在楼层 | |
|---|---|---|---|
| 1间 | 2件套 | 主层 |
|
| 1间 | 4件套 | Second |
|
| 1间 | 4件套 | Second |
|
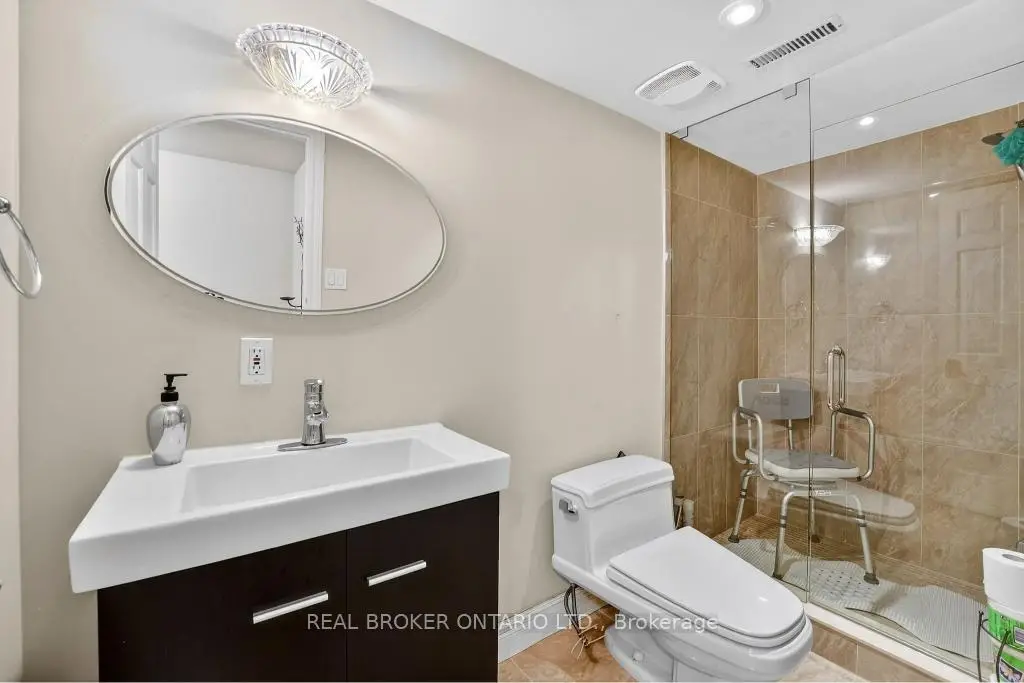
| 1间 | 3件套 | Basement |