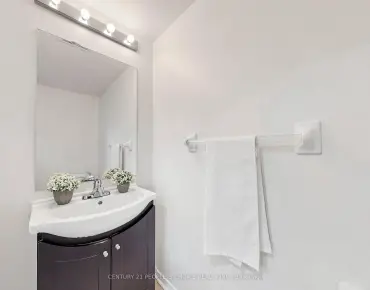
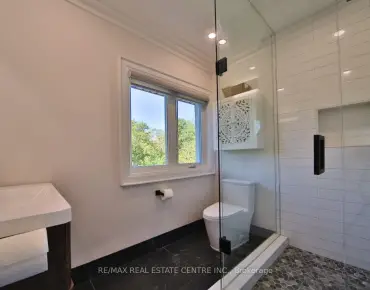
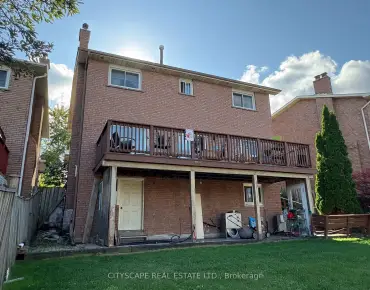
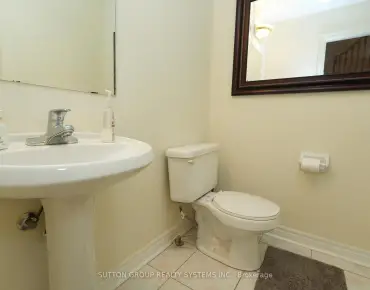
East Credit, Mississauga, L5V 2V1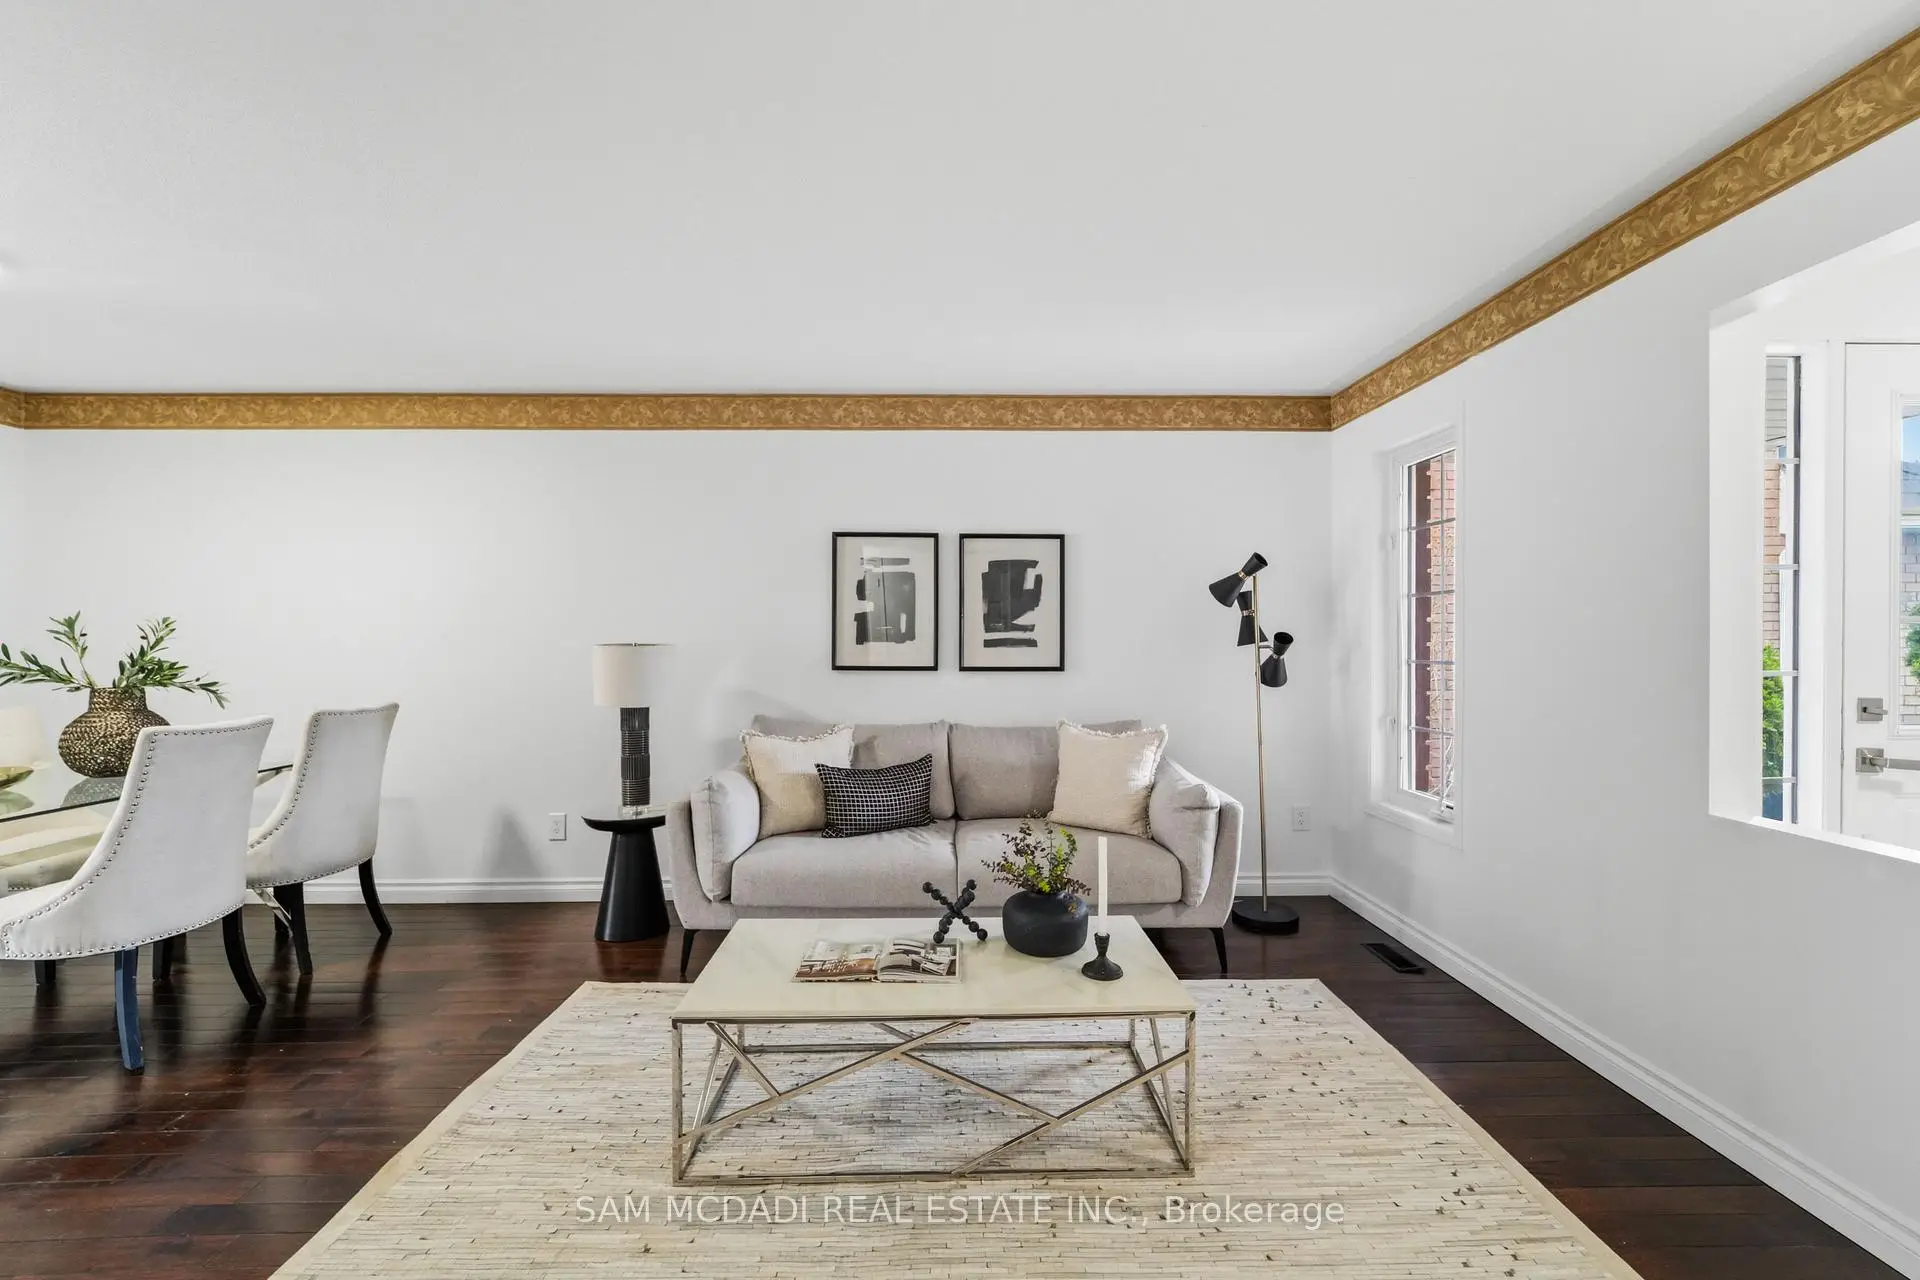

房屋信息
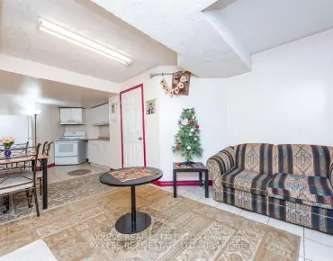
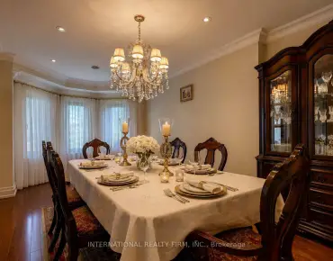
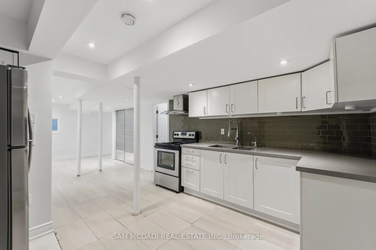
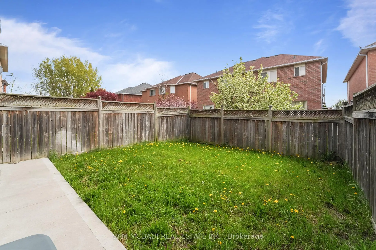
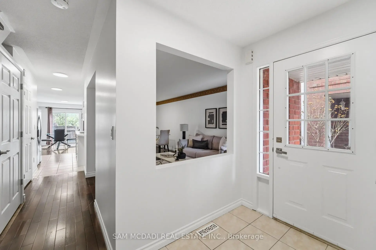
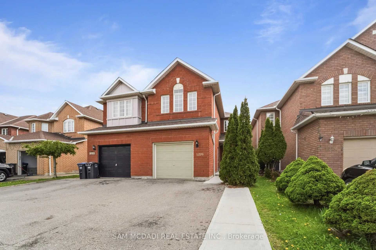
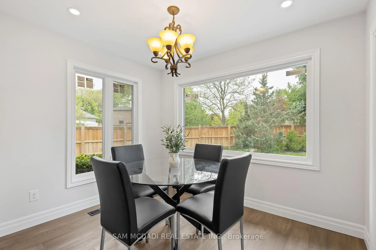
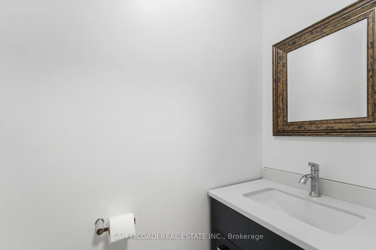
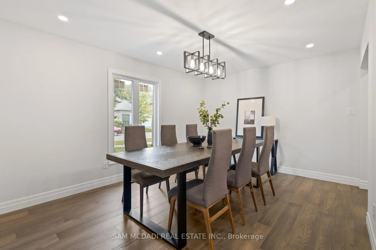
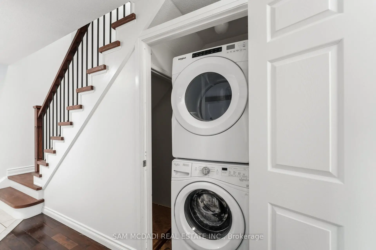
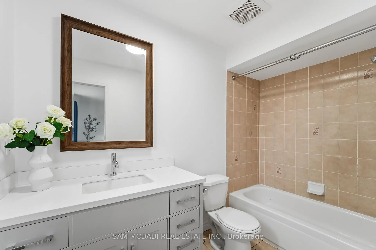
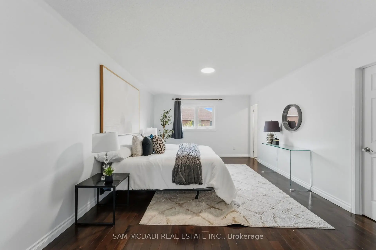
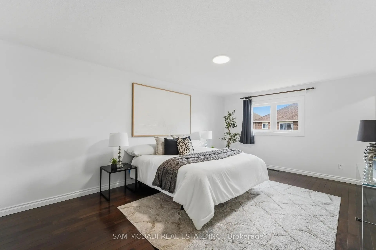
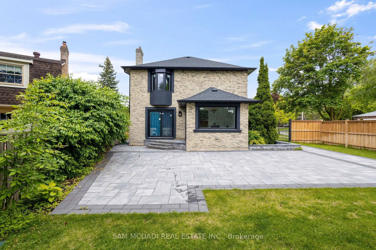
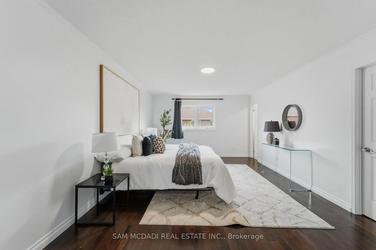
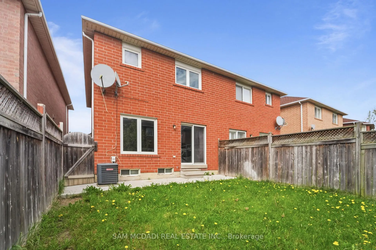
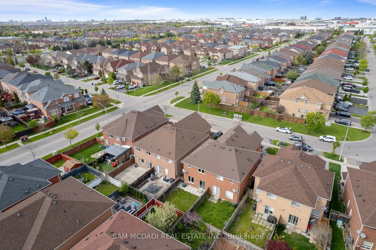
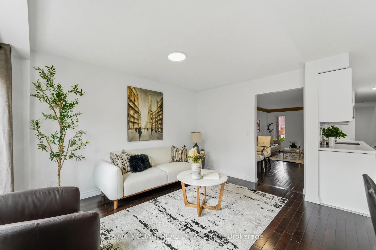
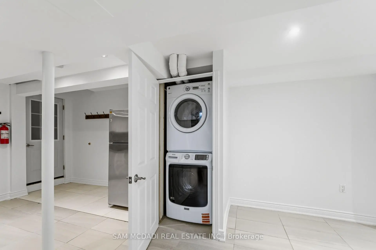
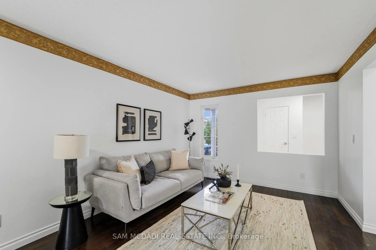
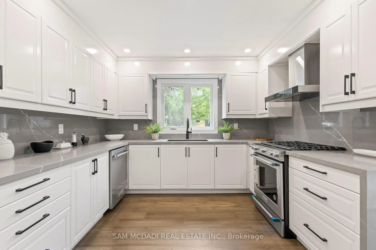
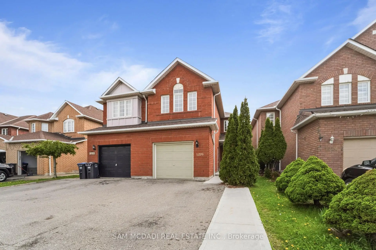
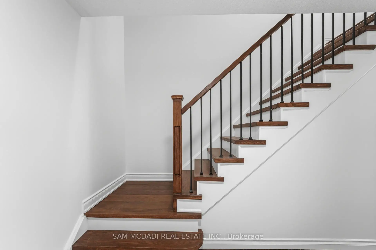
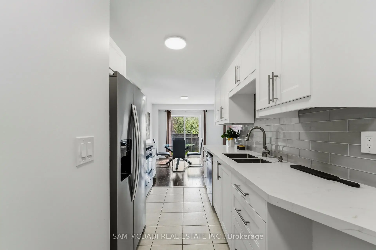
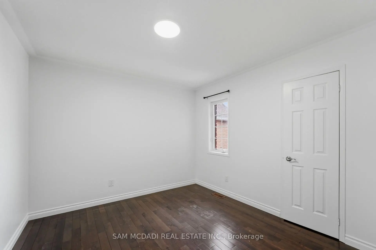
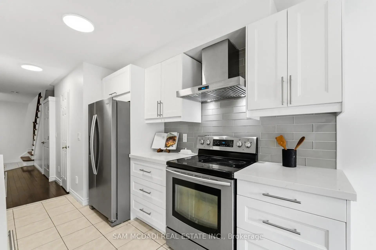
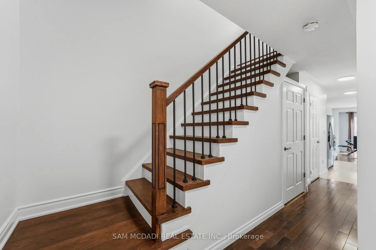
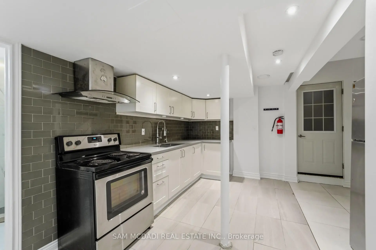
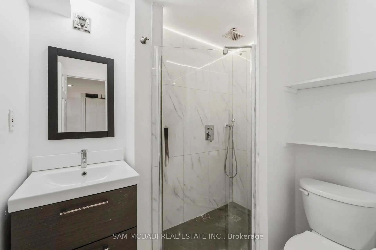
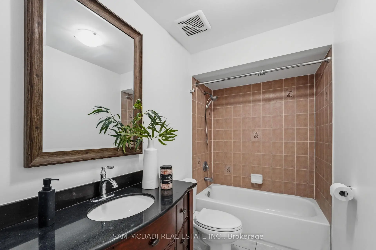
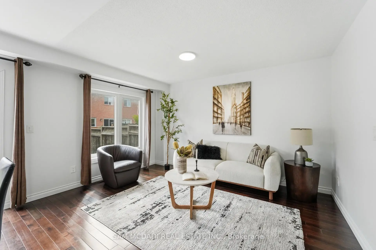
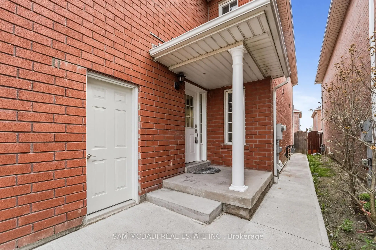
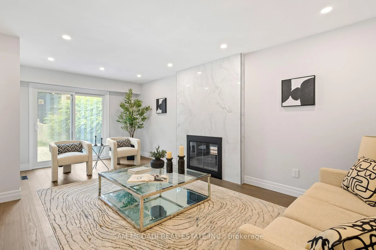
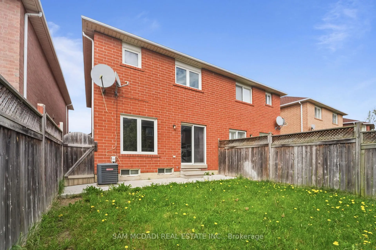
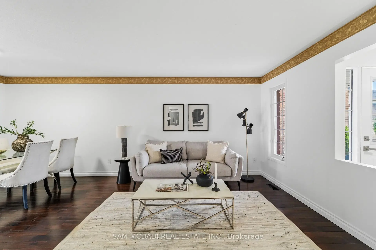
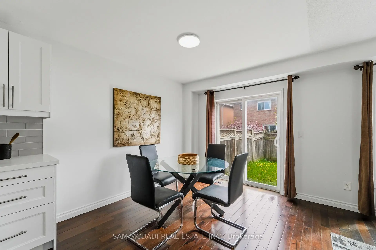
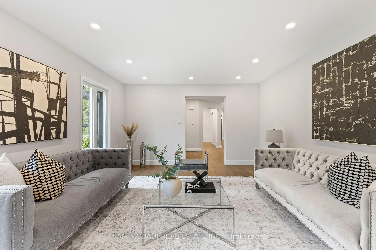
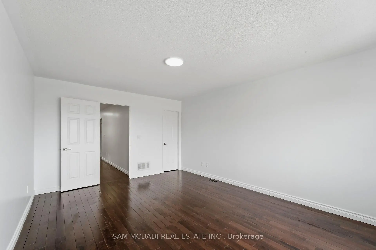
Welcome to this beautifully appointed semi-detached residence in the highly sought-after East Credit community, offering exceptional versatility with a separate-entry in-law suite and thoughtfully designed living spaces throughout. Rich hardwood flooring flows seamlessly across the main and second levels, creating a warm and elegant atmosphere from the moment you arrive. The well-appointed kitchen is designed for both everyday living and entertaining, featuring quartz countertops, stainless steel appliances, a tasteful tile backsplash, and an abundance of workspace. The sun-filled breakfast area and family room are drenched in natural light and seamlessly connected, with a walkout to the private rear yard, creating an inviting setting for family gatherings and outdoor enjoyment. A striking wood staircase with wrought iron spindles adds architectural character, while the convenience of main floor laundry enhances daily functionality. Upstairs, the spacious primary retreat offers a walk-in closet and a private 4-piece ensuite, complemented by two additional generously sized bedrooms and a well-appointed main bath. The finished lower level features a separate entrance to a self-contained two-bedroom in-law suite complete with tile flooring throughout, its own laundry facilities, and excellent income or multigenerational living potential. Ideally located close to top-rated schools, parks, shopping, transit, and major highways, this exceptional home combines comfort, style, and flexibility in one of Mississauga's most desirable family neighbourhoods.
主要特征
- 朝向: 后院朝西

- 睡房: 3

- 卫生间: 4

- 车库: 1

- 厨房: 1

重要信息
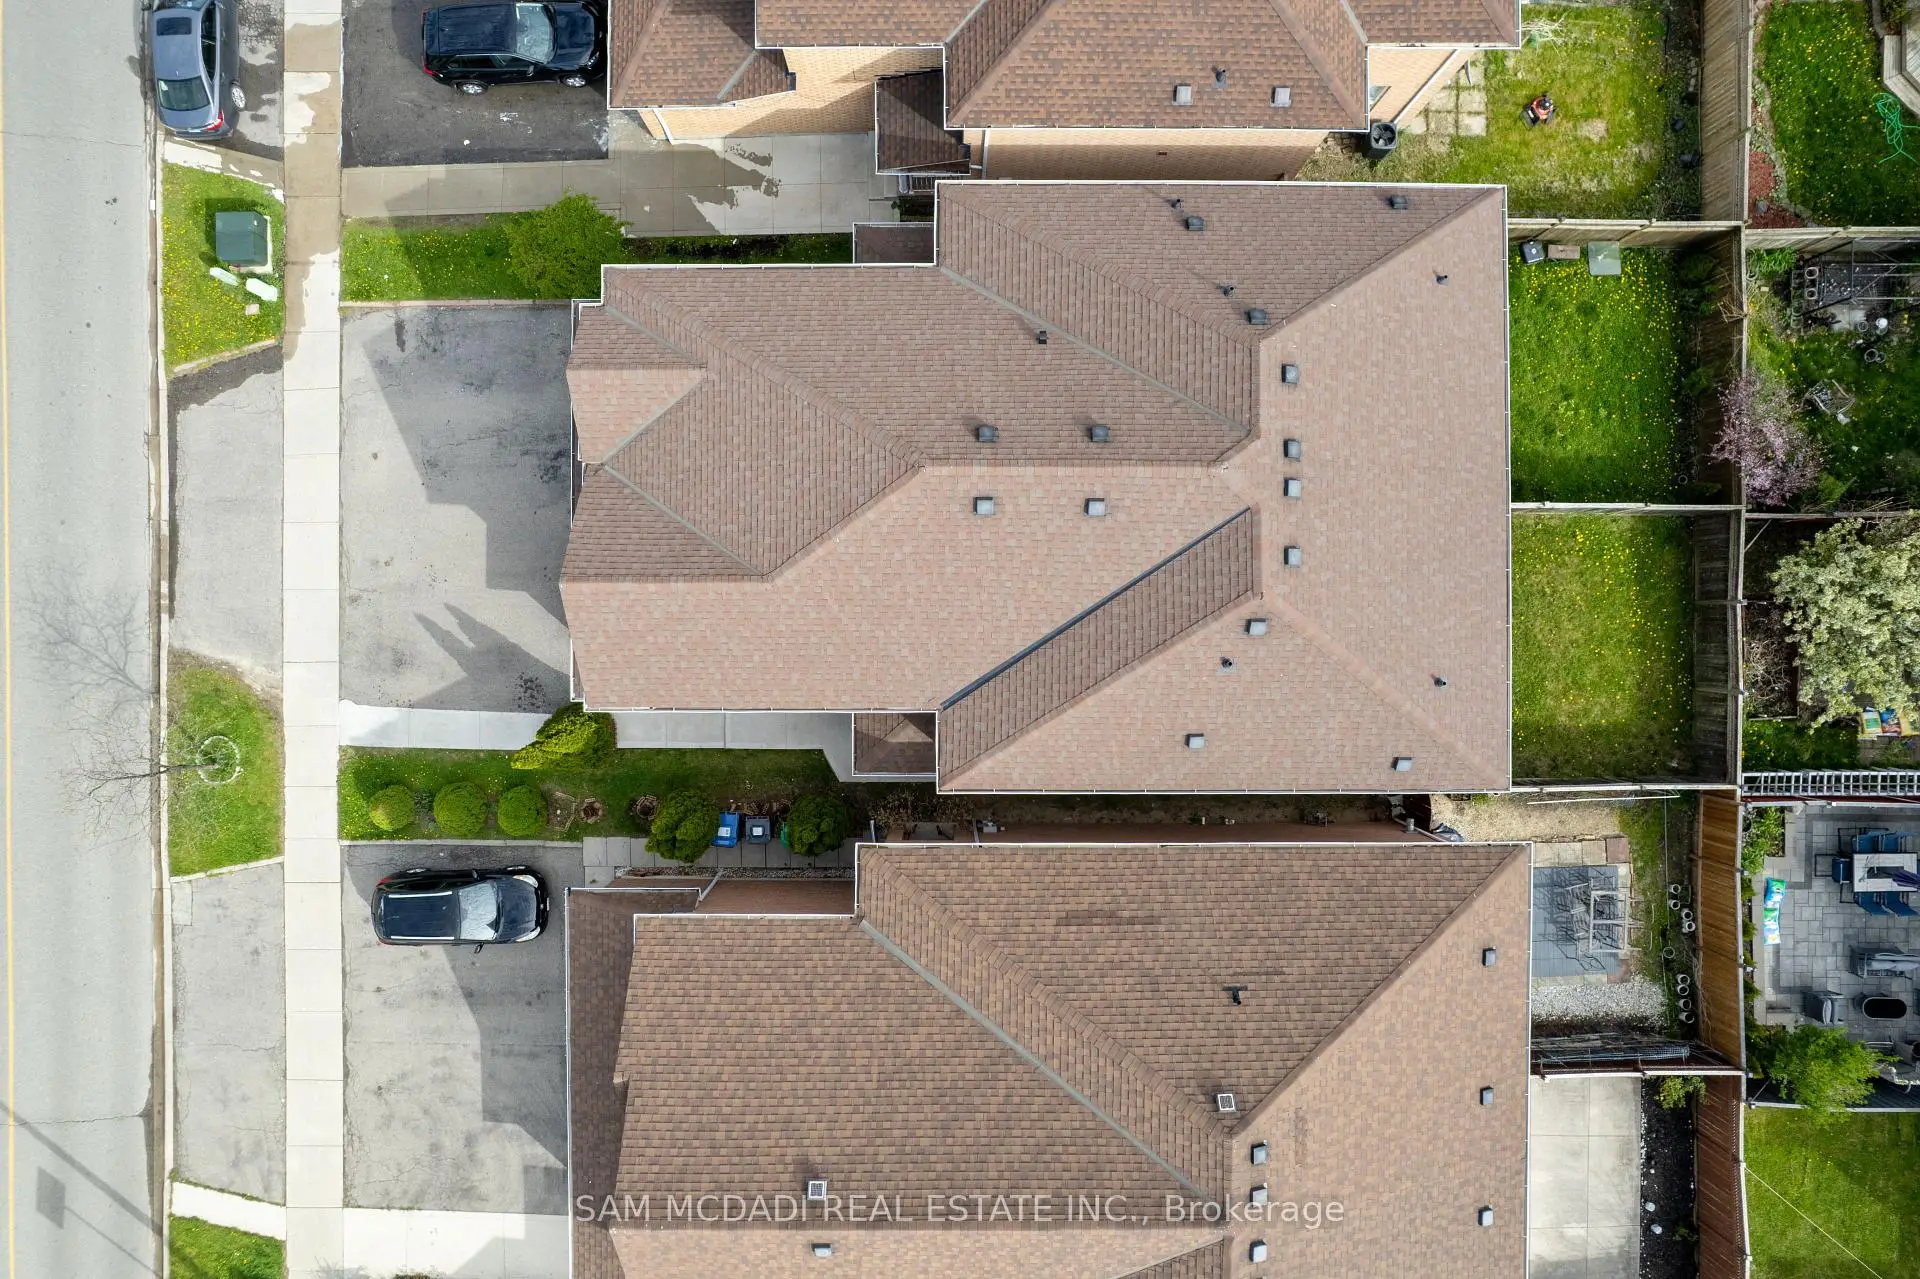
- 占地面接: 22.31 x 110.66 Feet

- 室内面积: 1500-2000

- 地税: $ 6342.46

- W13162358

- Listing contracted with: SAM MCDADI REAL ESTATE INC.
| 房间 | 尺寸(平方米) | 细节描述 | |
|---|---|---|---|
| 厨房 | 3.05x2.17 | 陶瓷地板, 石英台面, 不锈钢电器 |
|
| 早餐室 | 3.82x2.49 | 硬木地板, 走出式后院, 合并家庭房 |
|
| 客厅 Rm | 3.36x3.95 | 硬木地板, 合并餐饮, 大窗 |
|
| 晚餐室 Rm | 2.68x2.34 | 硬木地板, 合并客厅 |
|
| 家庭房 Rm | 2.97x4.11 | 硬木地板, 合并睡房, 大窗 |
|
| Primary B | 3.84x6.26 | 硬木地板, 4pcs卫生间套间, |
|
| 第二间卧室 | 3.32x3.18 | 硬木地板, 壁橱, 窗户 |
|
| 第三间卧室 | 3.77x5.00 | 硬木地板, , 窗户 |
|
| 厨房 | 3.73x3.00 | 陶瓷地板, 不锈钢电器, 顶灯 |
|
| 娱乐室reatio | 5.25x5.44 | 陶瓷地板, 顶灯 |
|
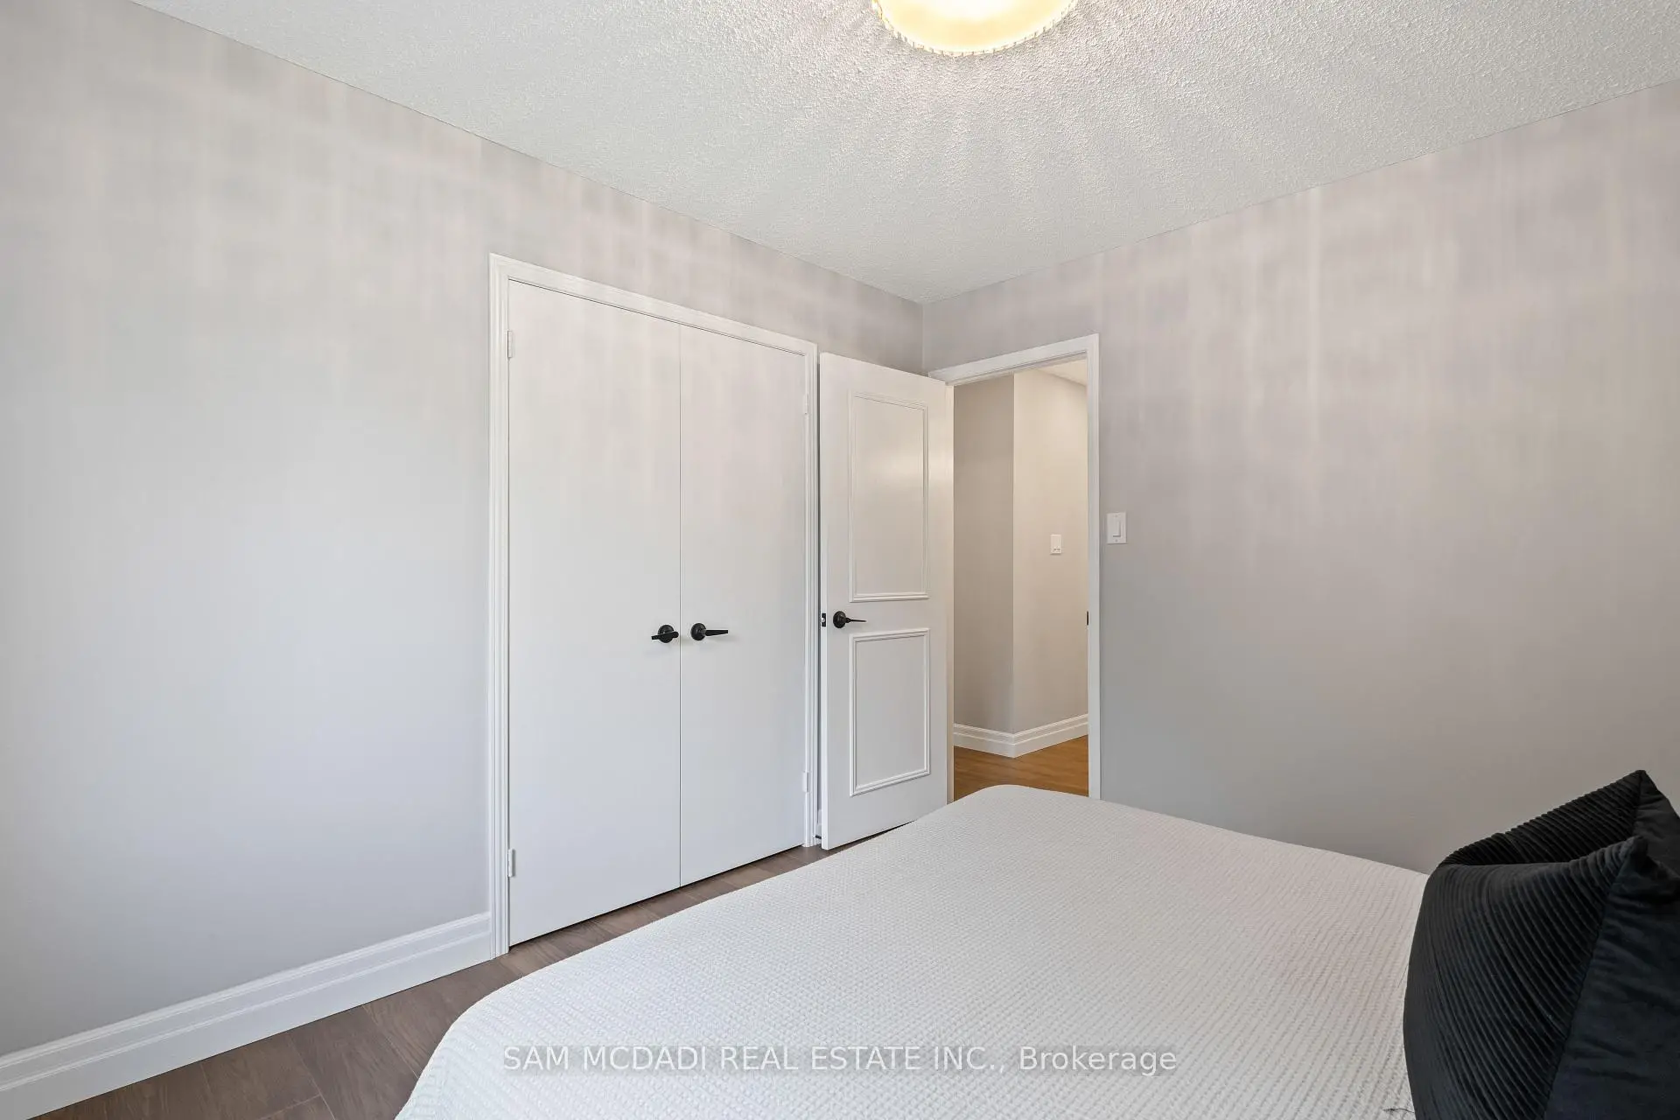
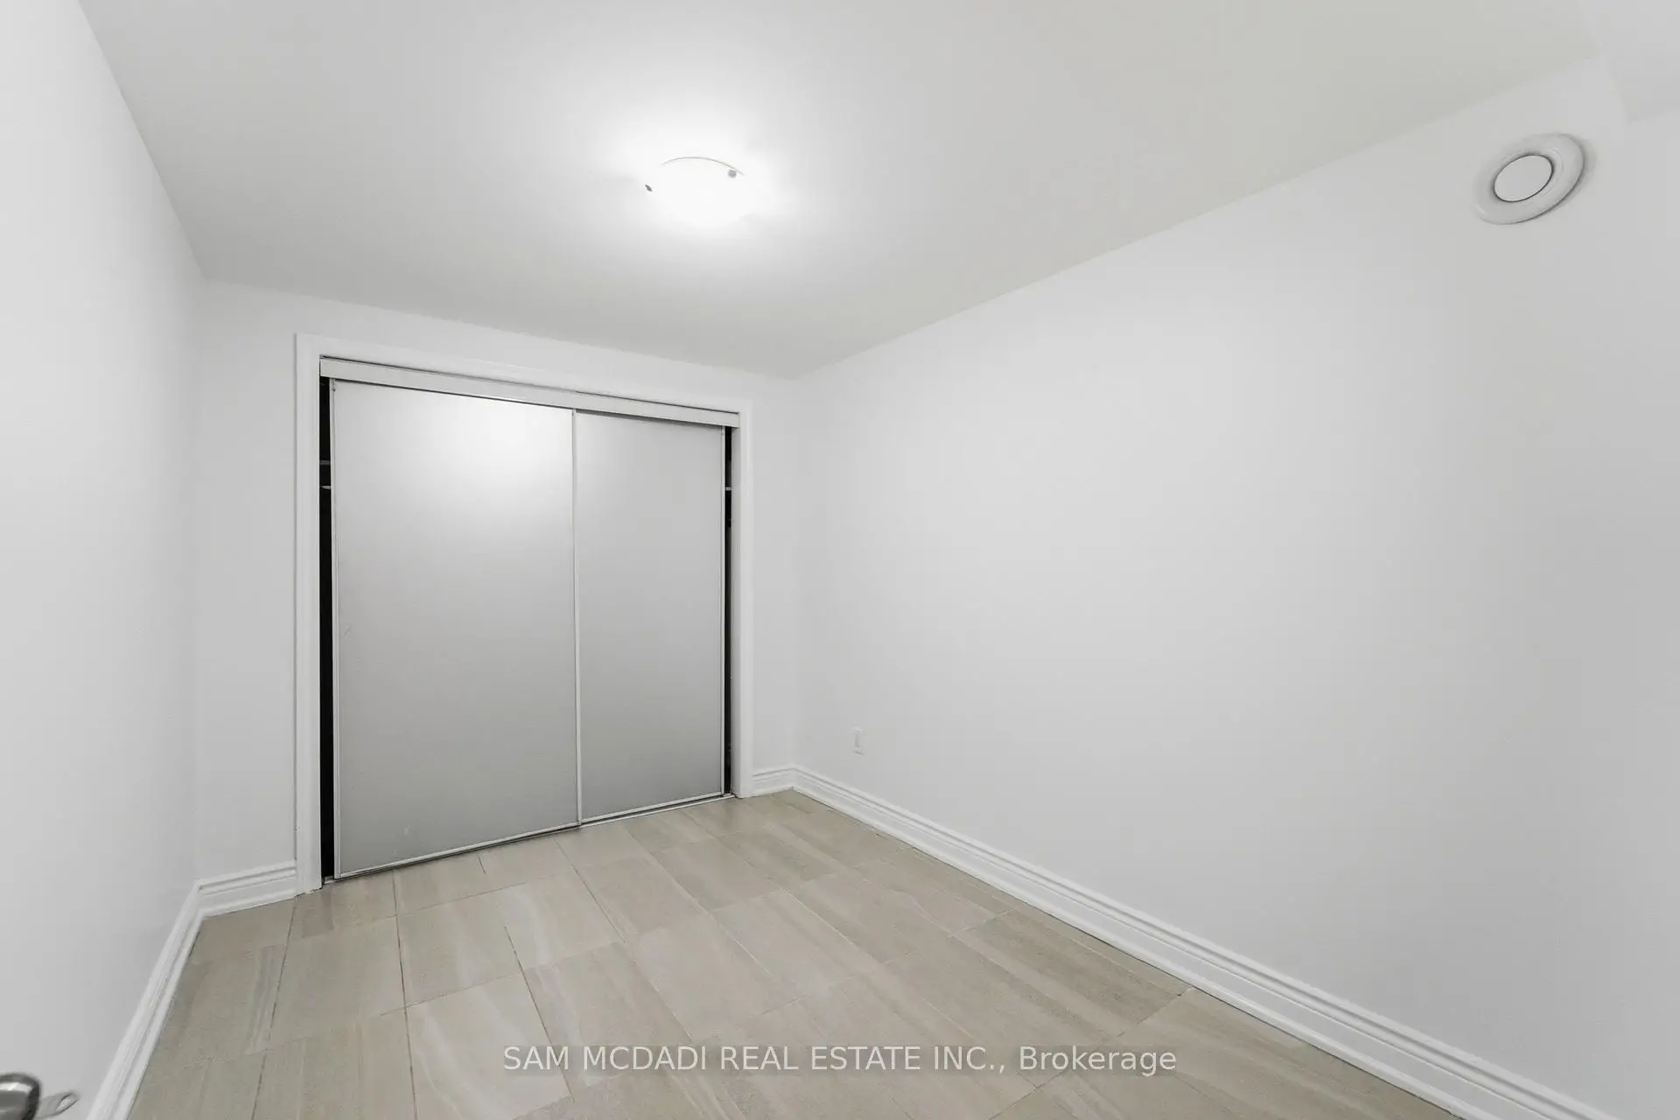
| 第四间卧室 | 2.64x3.91 | 陶瓷地板, 双壁橱 |
|
| 第五间卧室 | 2.48x3.33 | 陶瓷地板, 壁橱 |
| 卫生间 | 卫浴件数 | 所在楼层 | |
|---|---|---|---|
| 2间 | 4件套 | Second |
|
| 1间 | 3件套 | Basement |
|
| 1间 | 2件套 | 主层 |