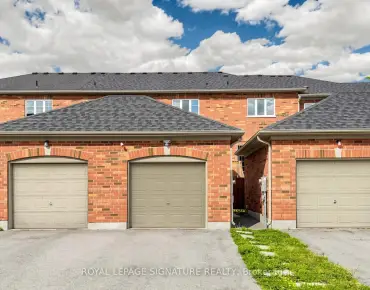
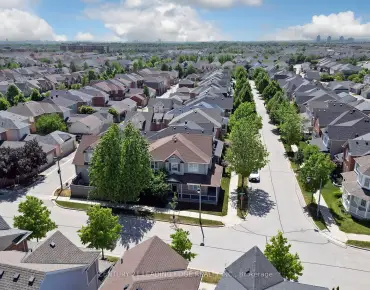
Cornell, Markham, L6B 1L9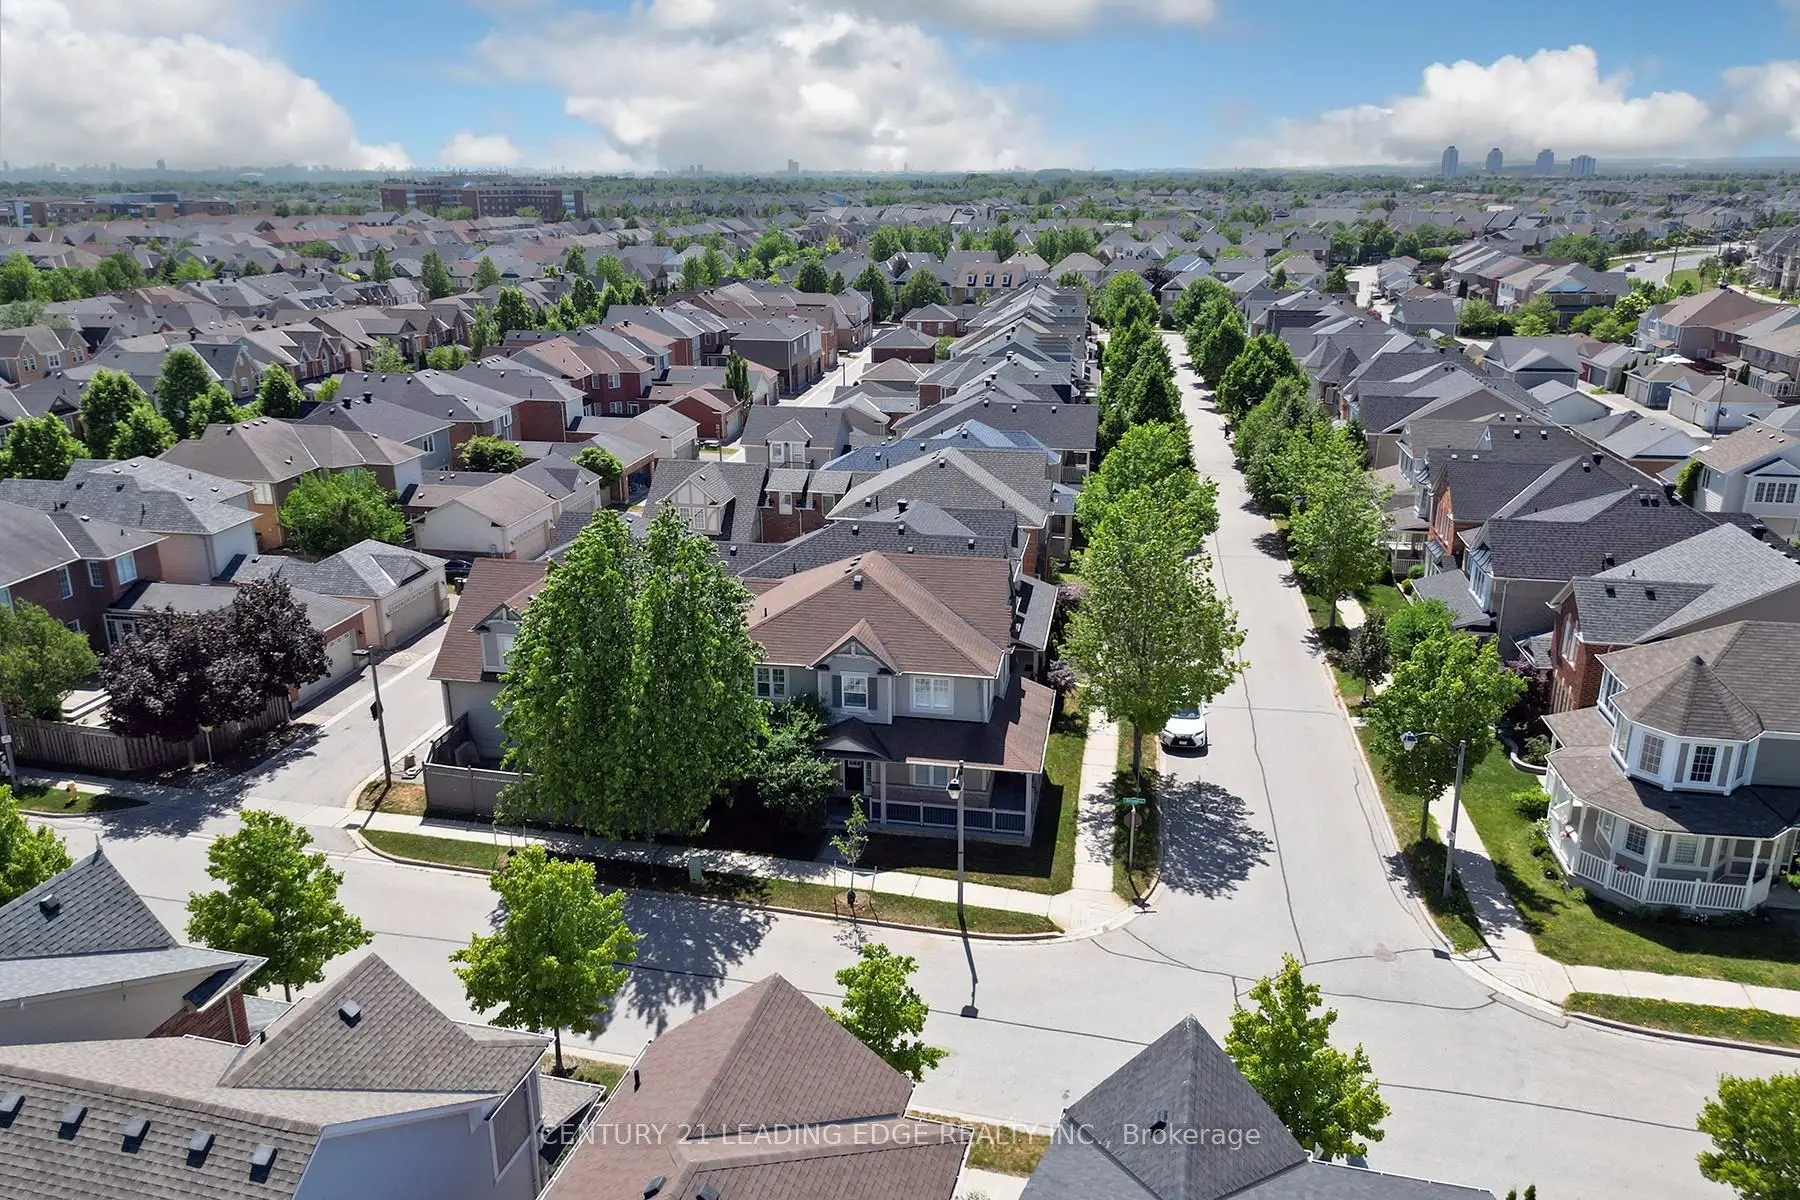

房屋信息
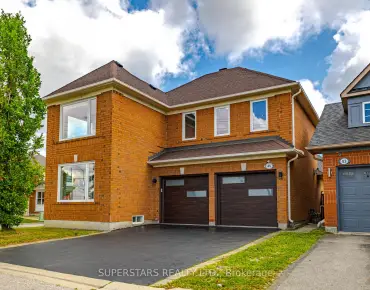
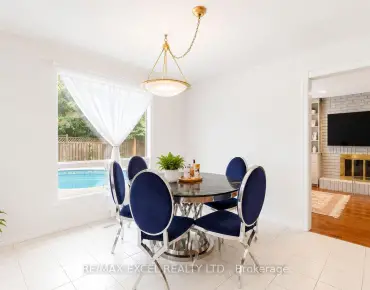
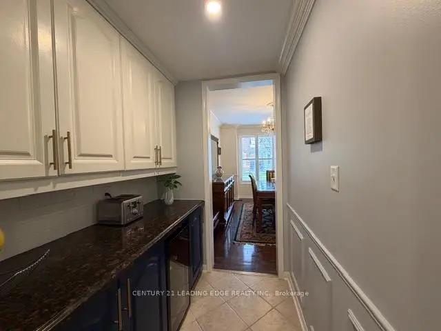
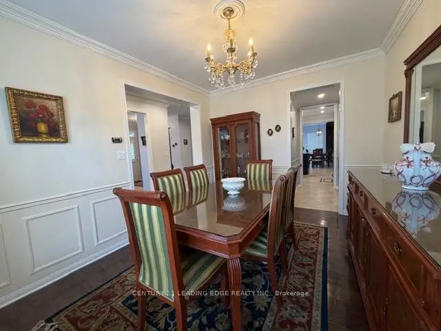
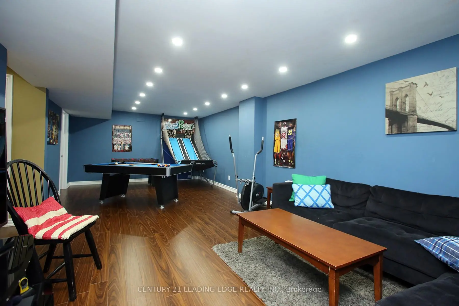
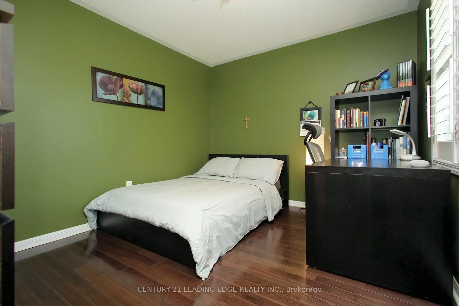
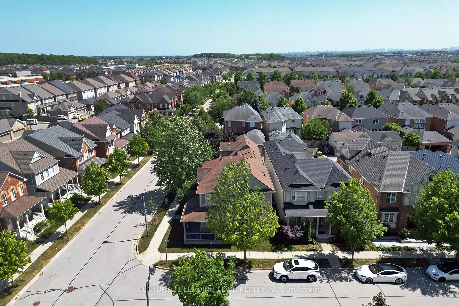
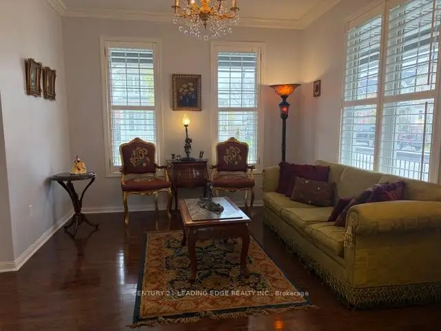
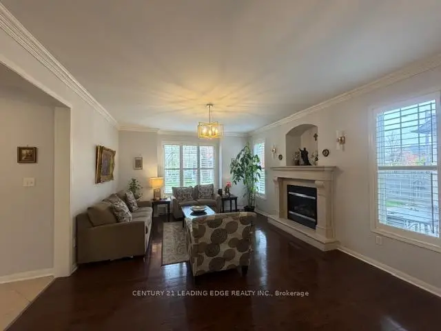
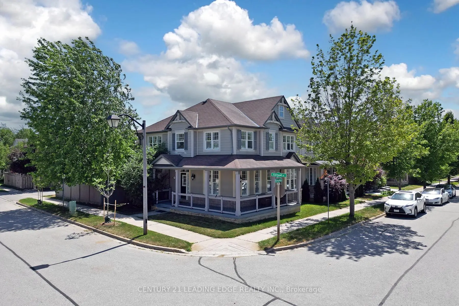
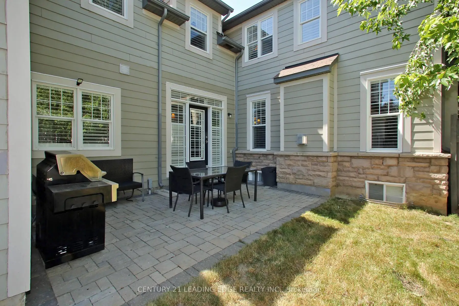
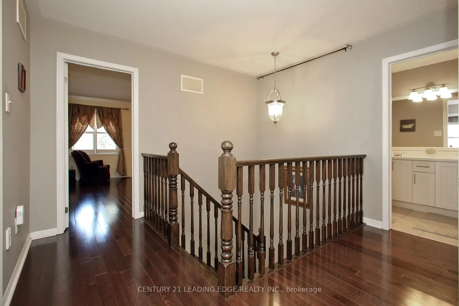
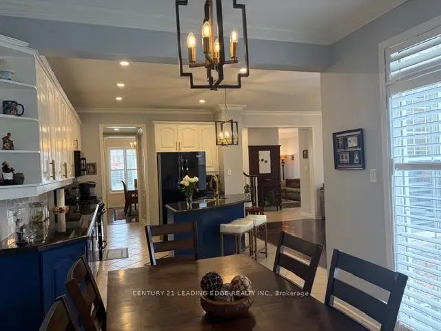
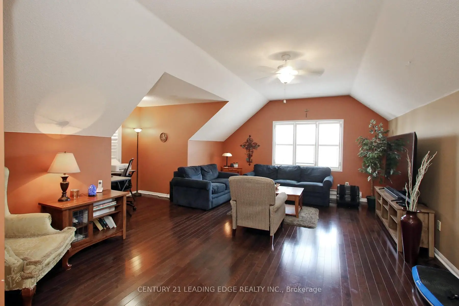
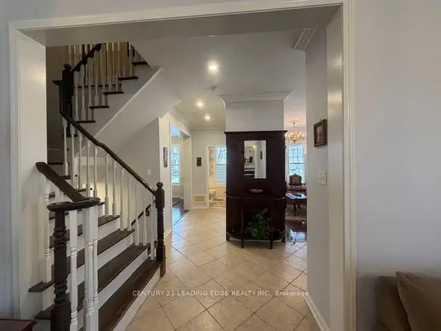
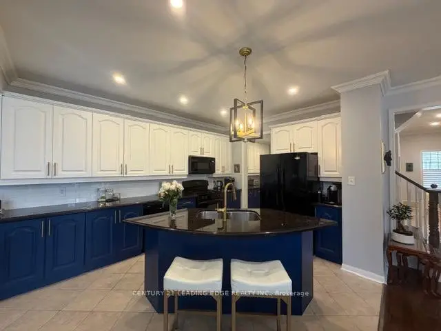
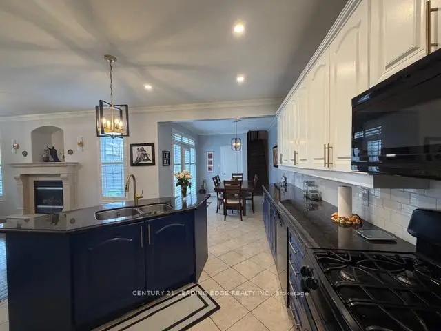
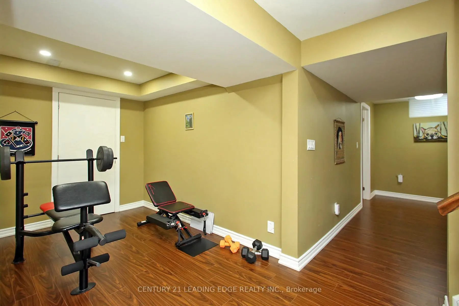
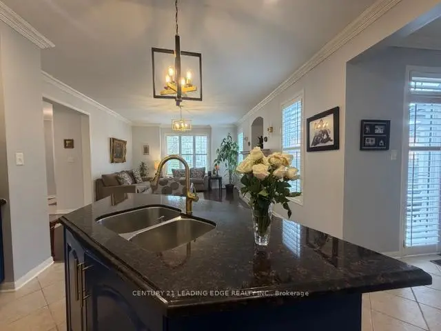
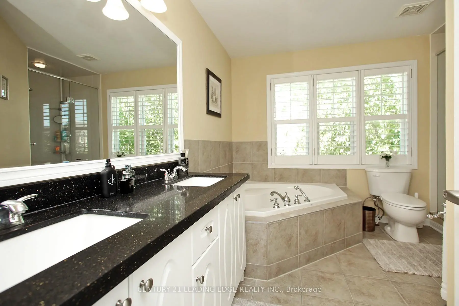
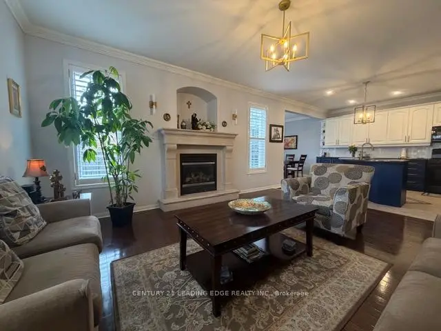
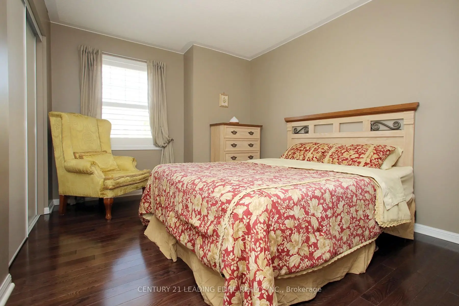
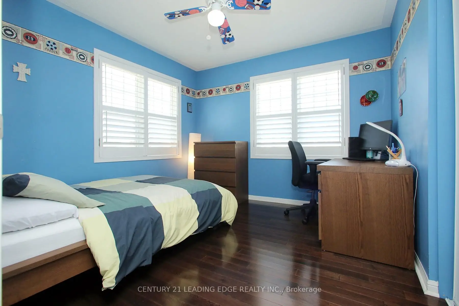
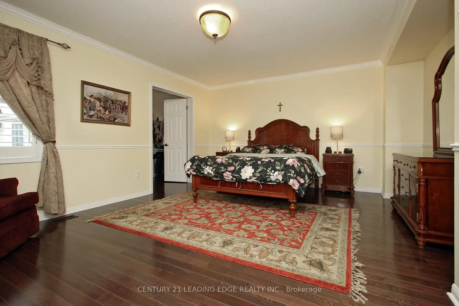
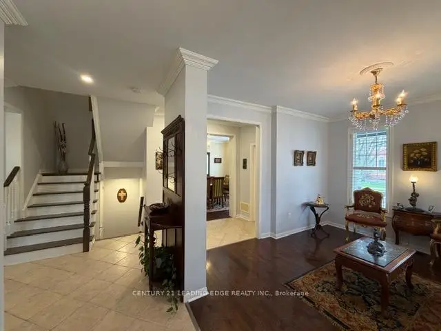
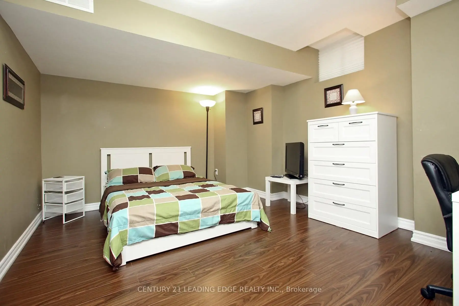
Some homes simply offer more. More space. More flexibility. More room for families to grow, gather, and create lasting memories. Welcome to 27 Rocking Horse Street, a beautifully updated corner-lot home in the heart of Cornell, offering over 4,000 square feet of finished living space, including a professionally finished basement, and one of Cornell's most desirable floor plans. Step inside to a newly renovated main floor (2025), where bright, open-concept living makes everyday life feel effortless. Hardwood floors, crown moulding, pot lights, and California shutters throughout create a timeless elegance, while the updated kitchen, complete with granite countertops, a centre island with breakfast bar, and custom backsplash, is designed for everything from busy weekday mornings to family dinners and effortless entertaining. Upstairs, four generously sized bedrooms provide space for everyone to unwind. The sun-filled primary suite offers a relaxing retreat with a 5-piece ensuite, while the spacious family room and separate den provide the flexibility every modern family appreciates, whether you need a home office, media room, study space, or an additional gathering area. The professionally finished basement extends the home's versatility even further, providing endless possibilities for recreation, fitness, or extended family living. Located in the heart of Cornell, you'll enjoy access to top-ranked schools, including Rouge Park Public School, Bill Hogarth Secondary School, and St. Joseph Catholic Elementary School. Markham Stouffville Hospital, parks, the community centre, GO and Viva transit, and Highway 407 are all just minutes away. Beautifully updated, exceptionally spacious, and ideally located, 27 Rocking Horse Street offers the space, layout, and lifestyle today's families have been searching for.
主要特征
- 朝向: 后院朝东

- 睡房: 4

- 卫生间: 4

- 车库: 2

- 厨房: 1

重要信息
- 占地面接: 47.44 x 89.90 Feet

- 室内面积: 2500-3000

- 地税: $ 6756.66

- N13598882

- Listing contracted with: CENTURY 21 LEADING EDGE REALTY INC.
| 房间 | 尺寸(平方米) | 细节描述 | |
|---|---|---|---|
| 客厅 Rm | 4.03x3.48 | 硬木地板, 皇冠顶饰, |
|
| 晚餐室 Rm | 4.38x3.42 | 硬木地板, 皇冠顶饰, |
|
| 大客厅 | 5.00x4.34 | 硬木地板, 壁炉, |
|
| 厨房 | 3.54x4.67 | , 中心岛, |
|
| 早餐室 | 3.22x2.96 | 走出式后院, , 楼梯 |
|
| Primary B | 5.24x4.28 | 硬木地板, , 5pcs卫生间套间 |
|
| 第二间卧室 | 3.65x3.02 | 硬木地板, |
|
| 第三间卧室 | 3.24x3.20 | 硬木地板, |
|
| 第四间卧室 | 3.02x3.55 | 硬木地板, |
|
| 家庭房 Rm | 6.09x4.50 | 硬木地板, , |
|
| 书房 | 2.02x1.52 | 硬木地板, 开放式概念, |
|
| 娱乐室reatio | 8.20x3.73 | 复合地板, 开放式概念, 顶灯 |
| 卫生间 | 卫浴件数 | 所在楼层 | |
|---|---|---|---|
| 1间 | 5件套 | Second |
|
| 1间 | 5件套 | Second |
|
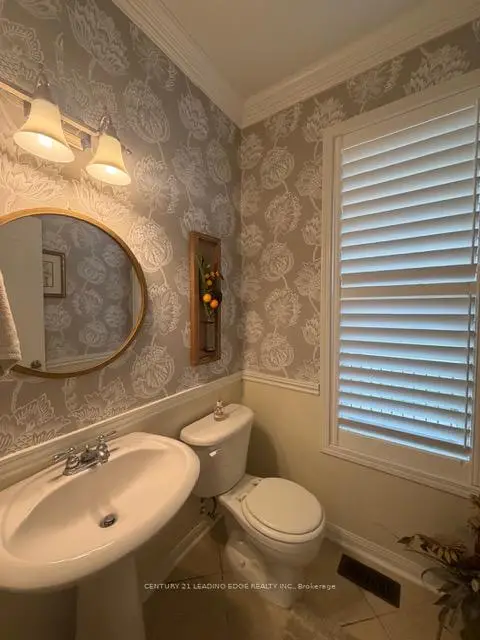
| 1间 | 2件套 | 主层 |
|
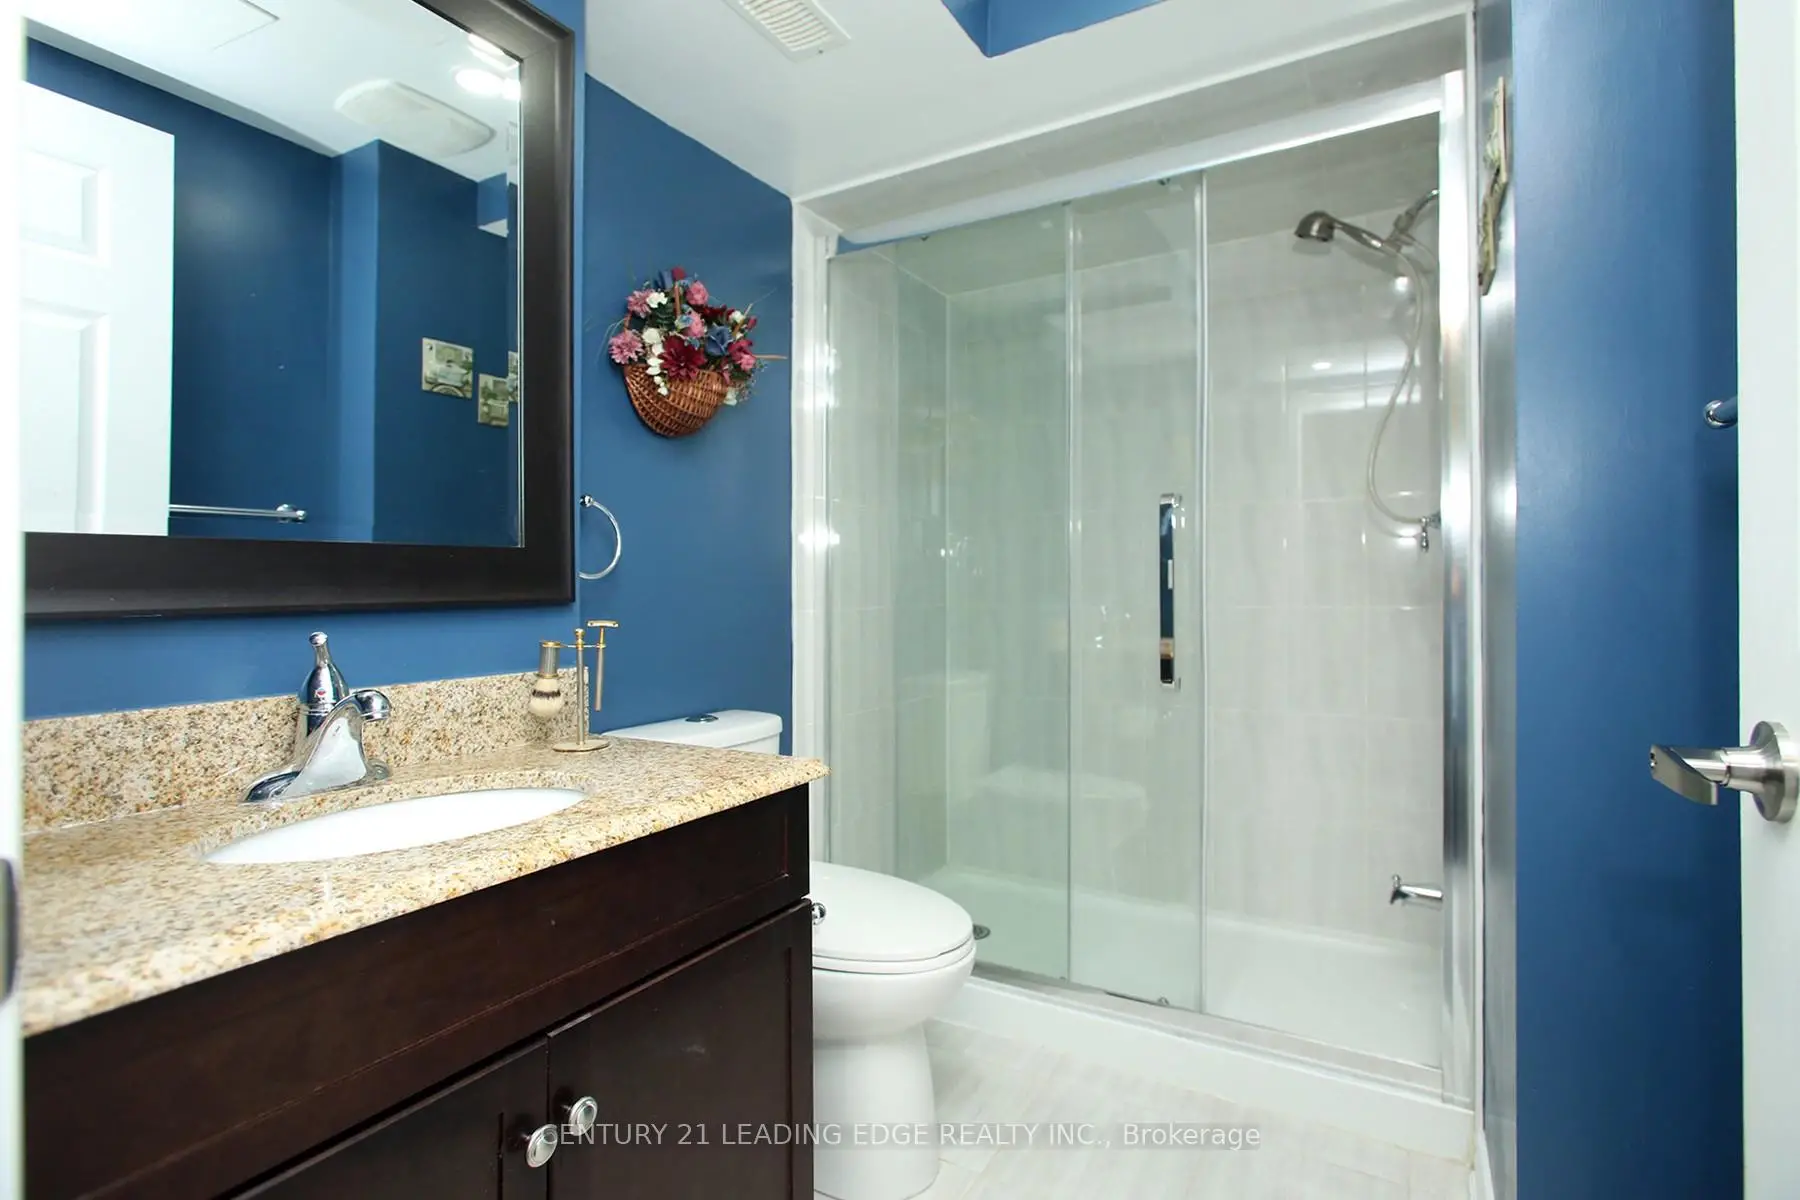
| 1间 | 3件套 | Basement |
房屋简介
房屋位于16th & Ninth Line交界附近, 这间4房4卫双车库两层独立房户型朝东向. 27 Rocking Horse St拥有双连接式停车位. 房屋及周边设施包括GuestAccommodations,In-LawCapability,CountertopRange,CentralVacuum,CarpetFree和AutoGarageDoorRemot等. 客厅 Rm, 晚餐室 Rm, 大客厅, 厨房和 早餐室在主层.学校信息
小学
-
-
法语沉浸课程学校
在 3022学校里排名 387 (分数: 7.9)距离学校4.9公里 (开车大约15分钟) -
-
-
中学
-
-
-
艺术特色学校
排名: 24/746 (分数: 8.9) 5年平均分: 9/746 (分数: 8.9)距离学校9.9公里 (开车大约30分钟) -
AP课程学校 IB课程
排名: 16/746 (分数: 9.1) 5年平均分: 41/746 (分数: 8.2)距离学校9.3公里 (开车大约28分钟) -
天主教对口学区学校
排名: 67/746 (分数: 8.2) 5年平均分: 152/746 (分数: 7.3)距离学校2.8公里 (开车大约8分钟) -
排名: 67/746 (分数: 8.2) 5年平均分: 152/746 (分数: 7.3)距离学校2.8公里 (开车大约8分钟)
-
天主教天才项目学校
排名: 67/746 (分数: 8.2) 5年平均分: 152/746 (分数: 7.3)距离学校2.8公里 (开车大约8分钟)