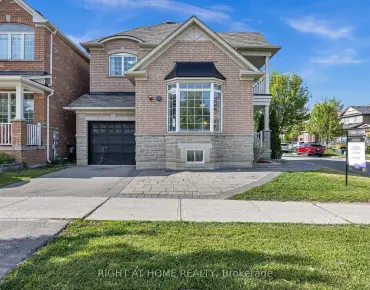
Victoria Manor-Jennings Gate, Markham, L6C 3T5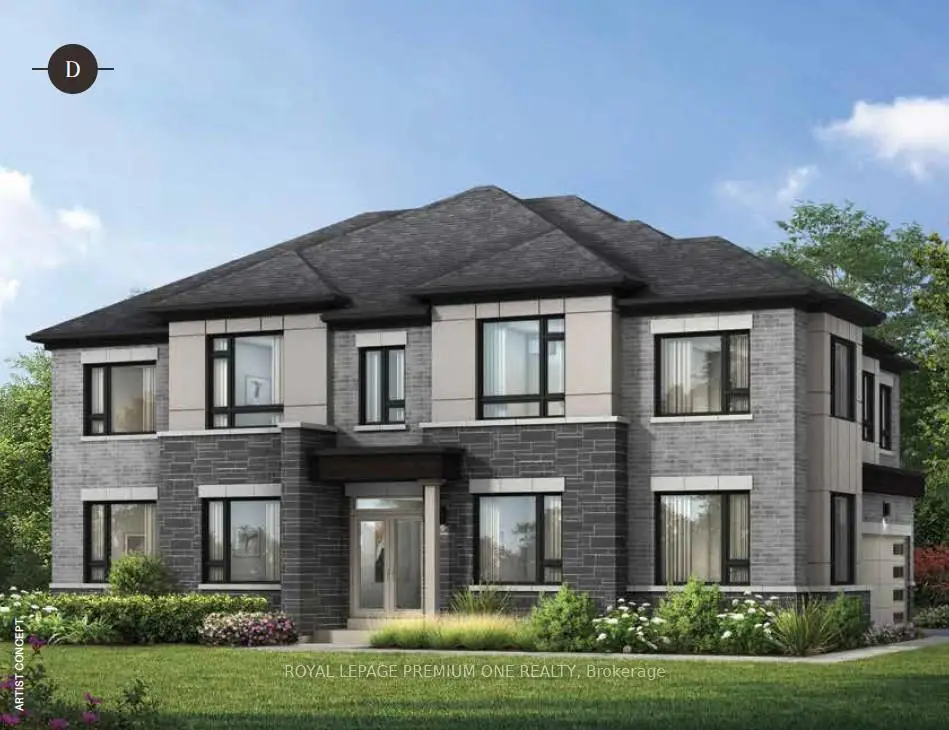

房屋信息
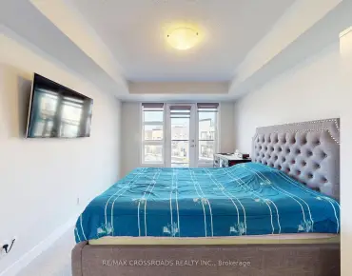
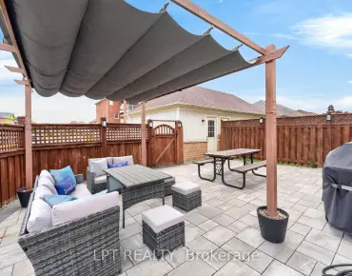
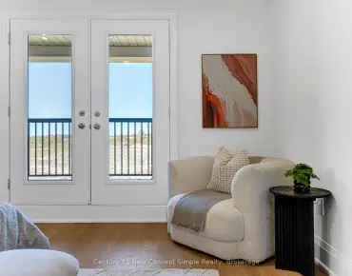
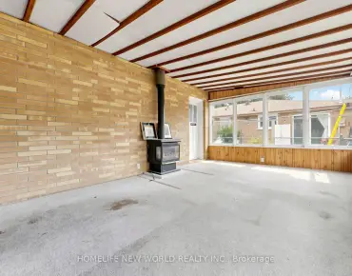
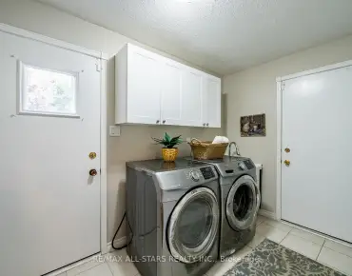
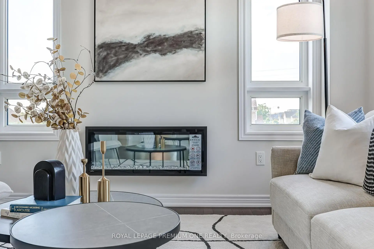
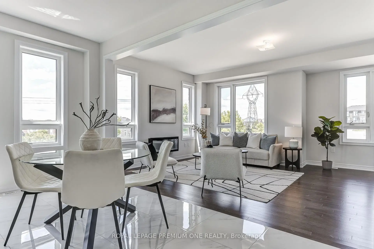
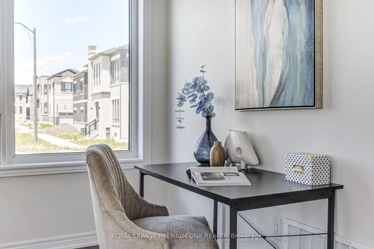
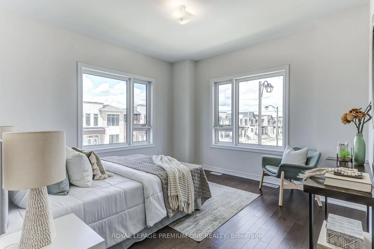
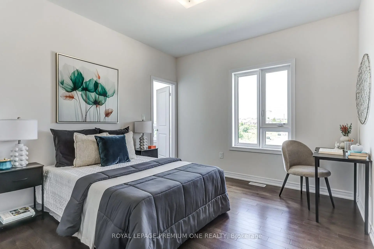
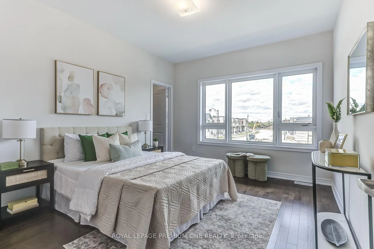
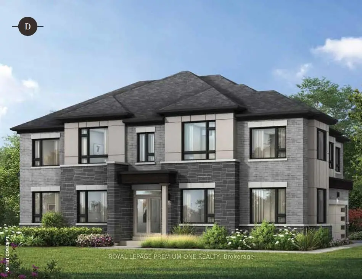
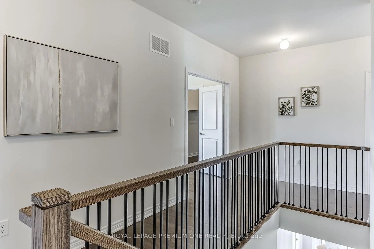
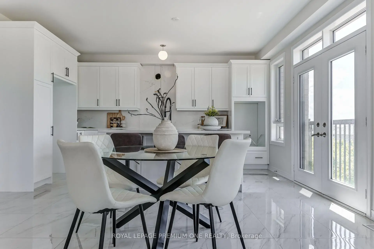
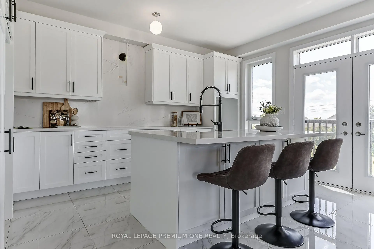
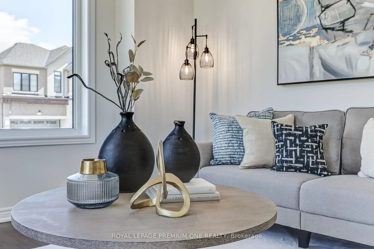
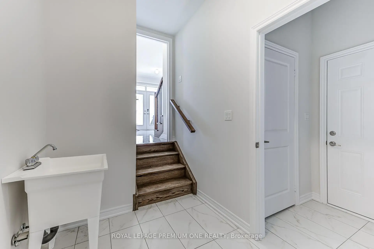
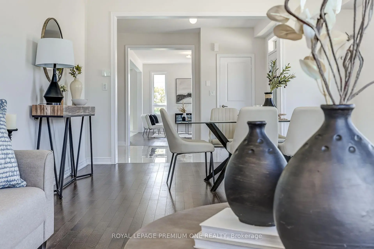
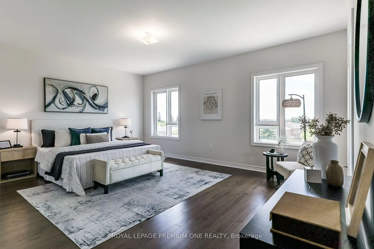
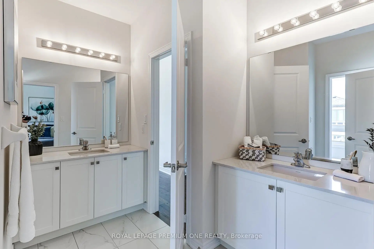
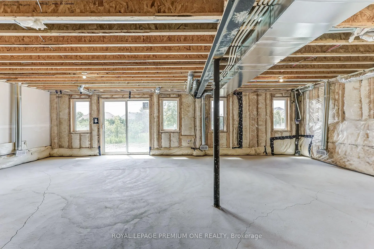
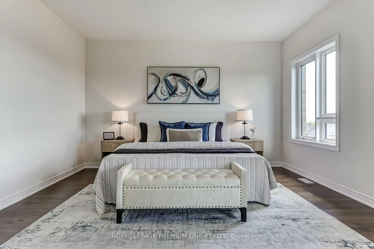
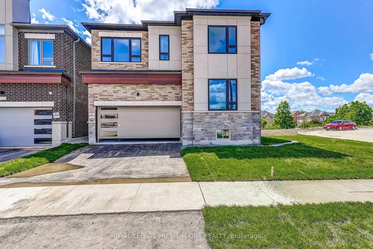
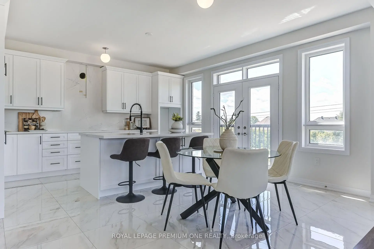
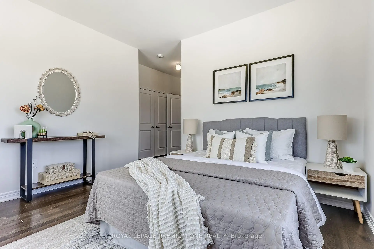
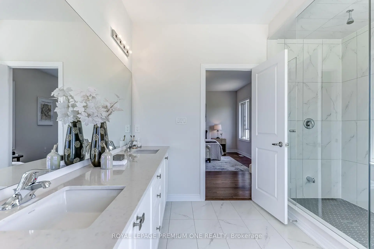
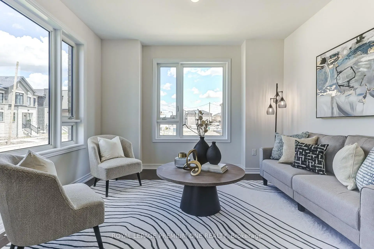
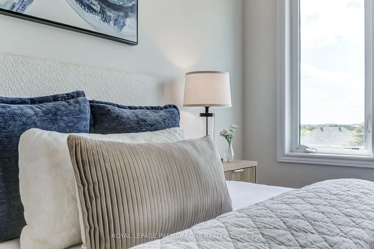
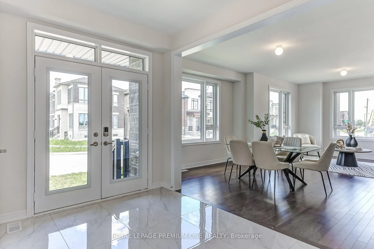
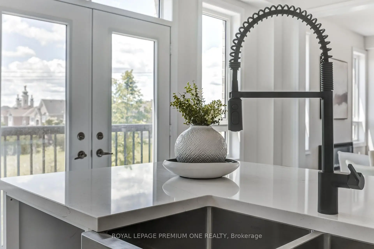
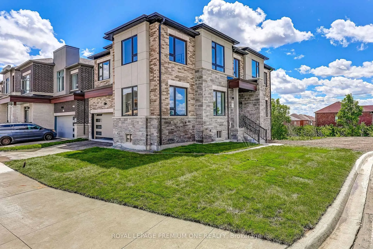
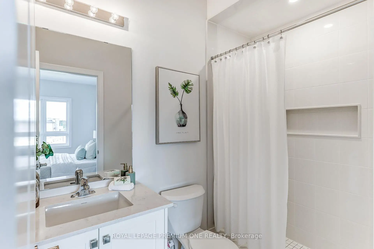
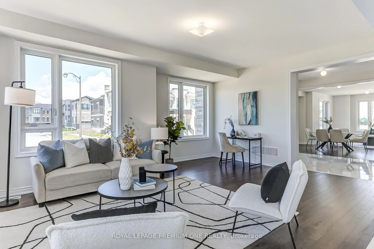
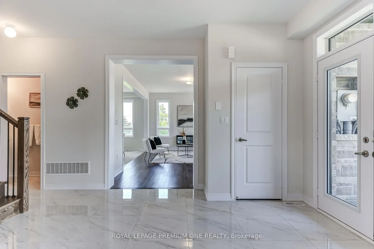
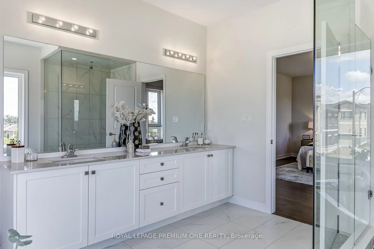
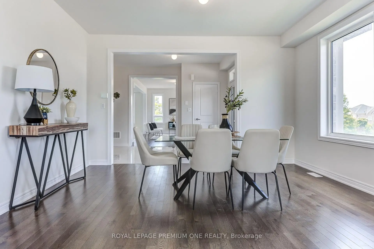
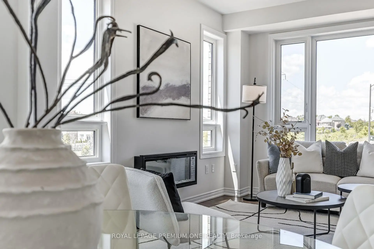
Welcome to this newly constructed luxury detached residence in one of Unionville's most prestigious neighborhoods. Meticulously designed with thousands of dollars in premium upgrades, this exceptional home combines refined elegance, modern functionality, and elevated everyday living. The open-concept main floor features soaring ceilings, expansive windows, and abundant natural light, enhanced by hardwood floors throughout and porcelain tile finishes. The kitchen and foyer feature 24" x 24" porcelain tiles, while the master ensuite showcases 12" x 24" porcelain tiles, highlighting attention to detail and sophisticated design. The layout boasts a huge formal dining room and living room, perfect for entertaining, alongside a main-floor laundry for convenience. At the heart of the home is a chef-inspired gourmet kitchen featuring quartz countertops throughout, custom cabinetry, and an oversized island-perfect for entertaining, cooking, and daily living. The walkout basement provides versatile living space and seamless access to the outdoors. Conveniently located near top-rated schools, parks, supermarkets, upscale dining, and with easy access to major highways, this beautifully crafted home represents a rare opportunity to own a fully upgraded detached residence in a prime Unionville location.
主要特征
- 朝向: 后院朝西

- 睡房: 4

- 卫生间: 4

- 车库: 2

- 厨房: 1

重要信息
- 占地面接: 43.95 x 90.20 Feet

- 室内面积: 2500-3000

- 地税: $ 0.00

- N13441778

- Listing contracted with: ROYAL LEPAGE PREMIUM ONE REALTY
| 房间 | 尺寸(平方米) | 细节描述 | |
|---|---|---|---|
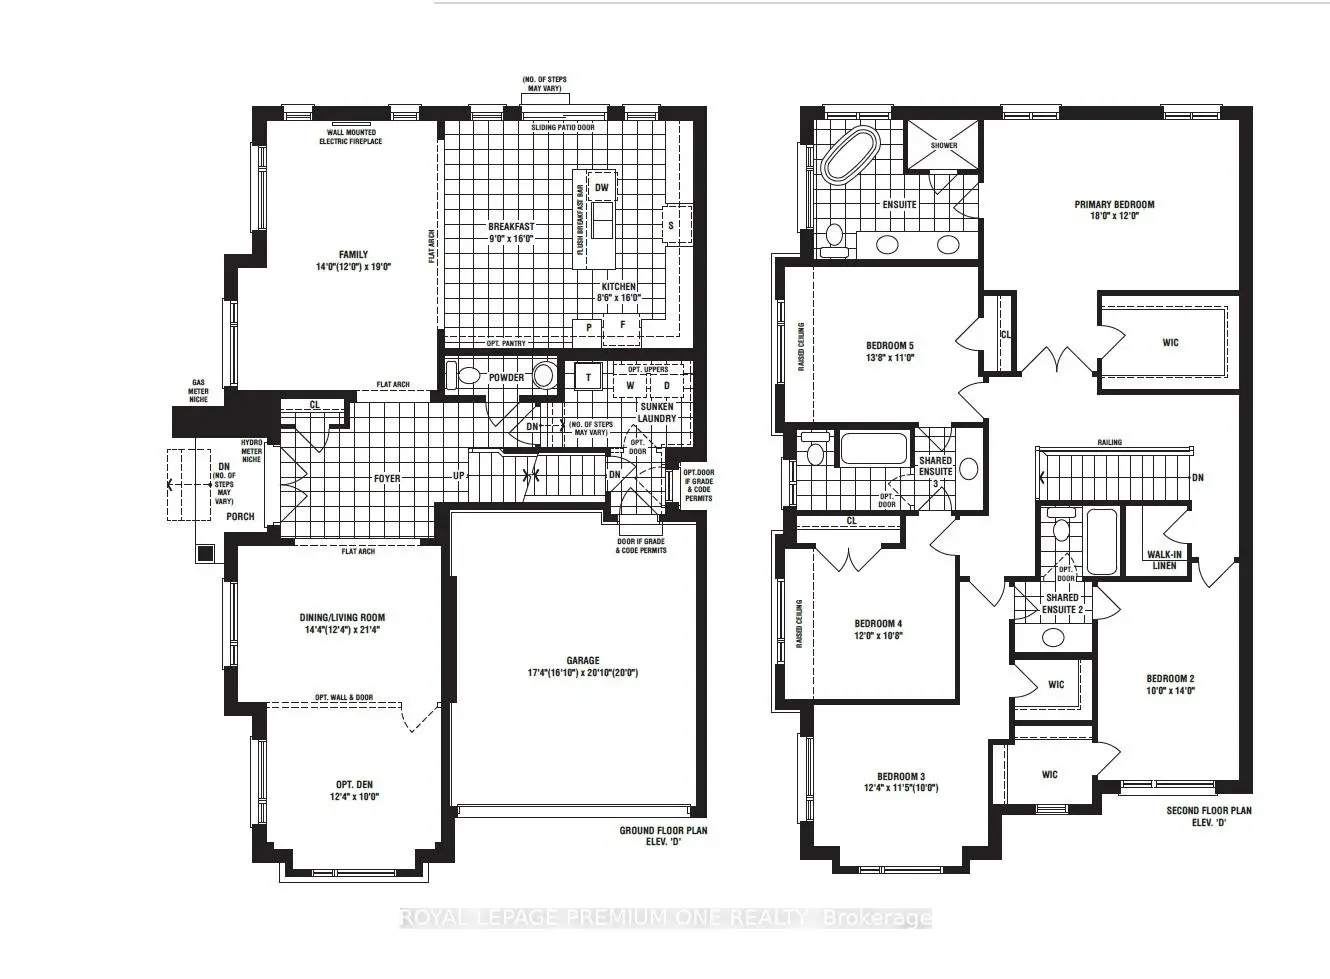
| 厨房 | 4.87x2.59 | 瓷地板, 石英台面, 中心岛 |
|
| 早餐室 | 4.87x2.74 | 瓷地板, 走出式后院 |
|
| 家庭房 Rm | 5.79x4.26 | 硬木地板, 电壁炉 |
|
| 晚餐室 Rm | 6.52x4.39 | 硬木地板, 合并客厅 |
|
| 客厅 Rm | 6.52x4.39 | 硬木地板, 合并餐饮 |
|
| 洗衣房 | 2.74x1.82 | 瓷地板 |
|
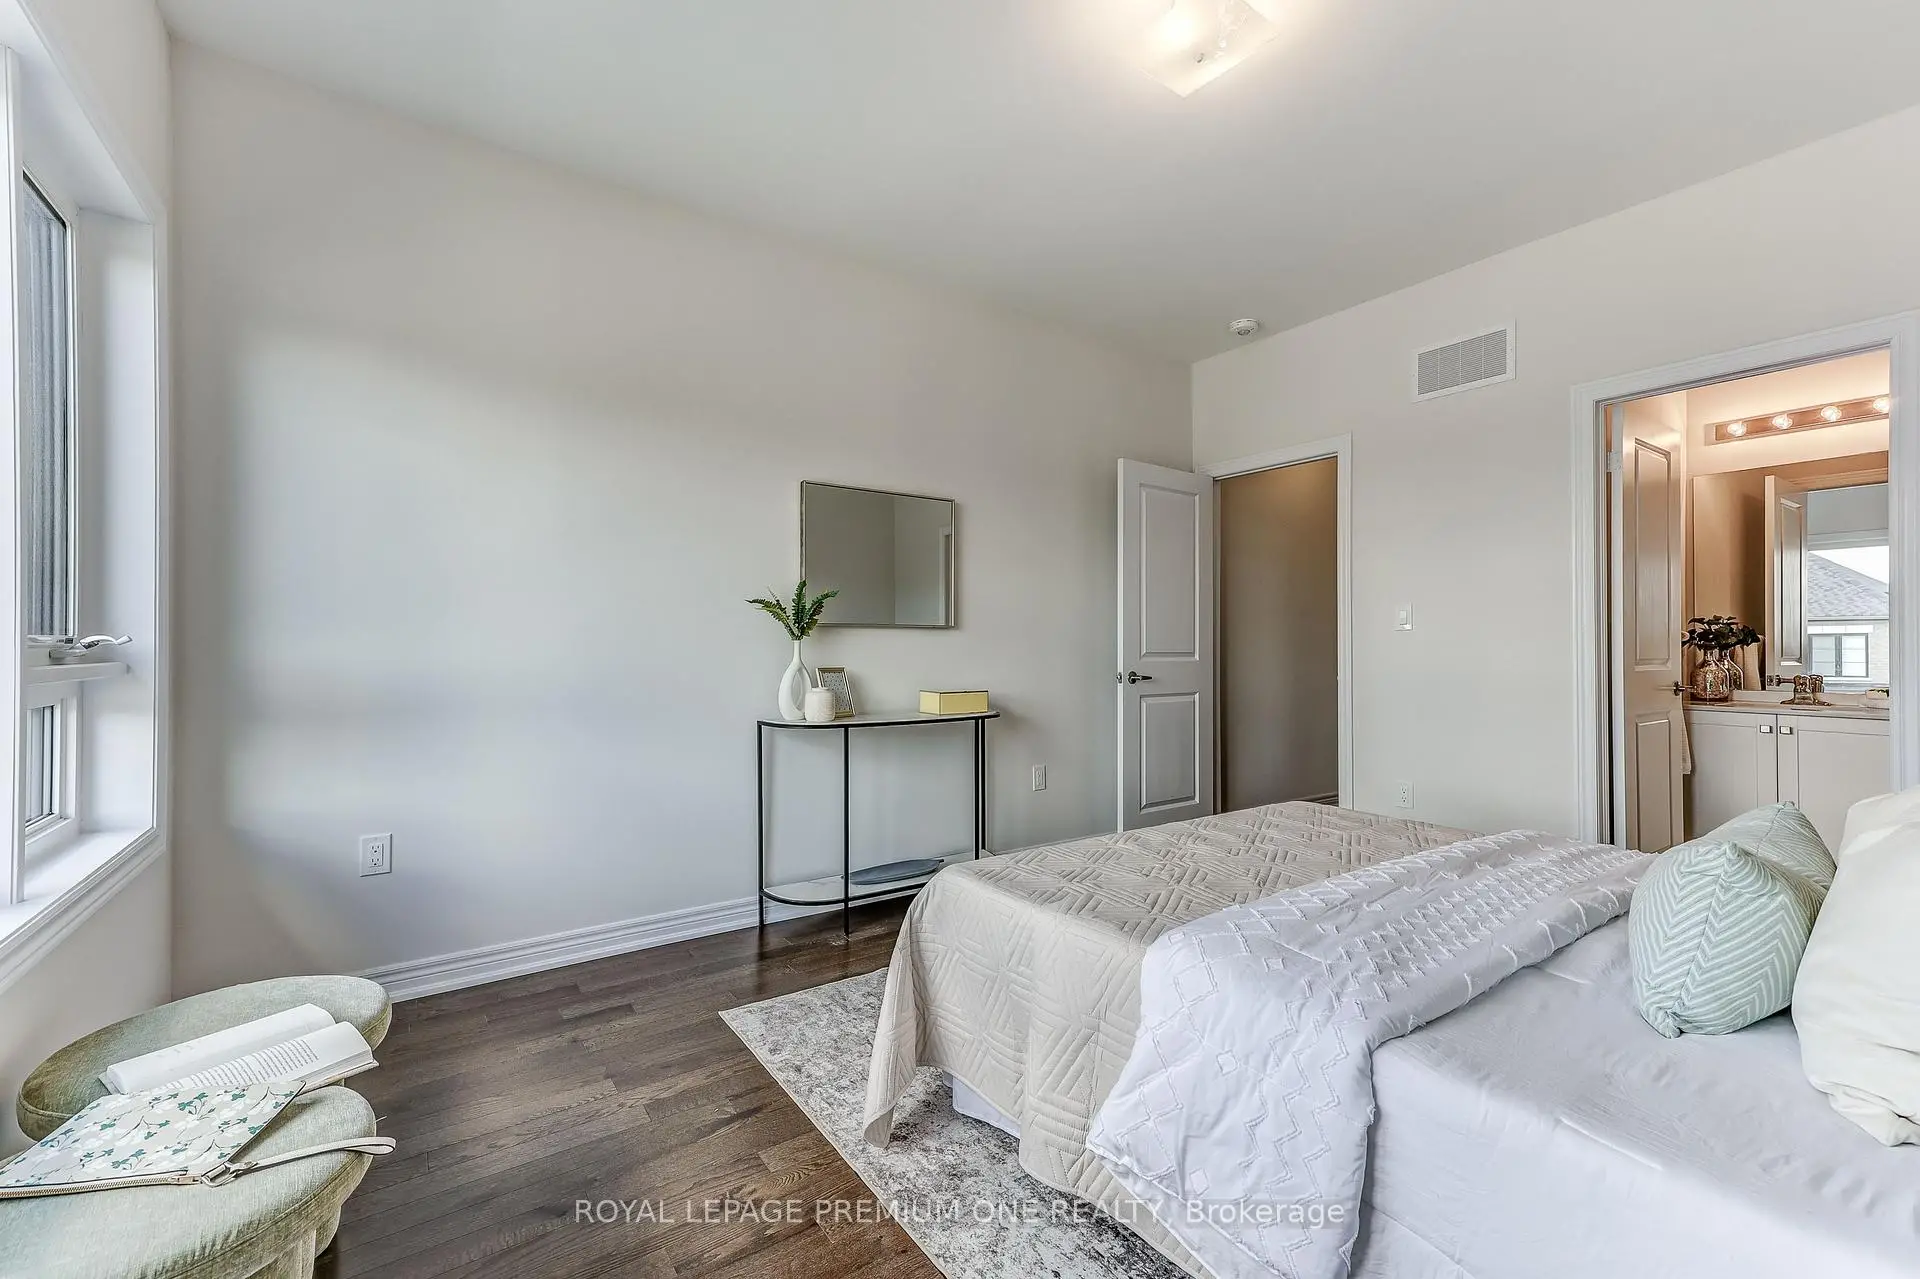
| Primary B | 5.48x4.26 | 硬木地板, , 5pcs卫生间套间 |
|
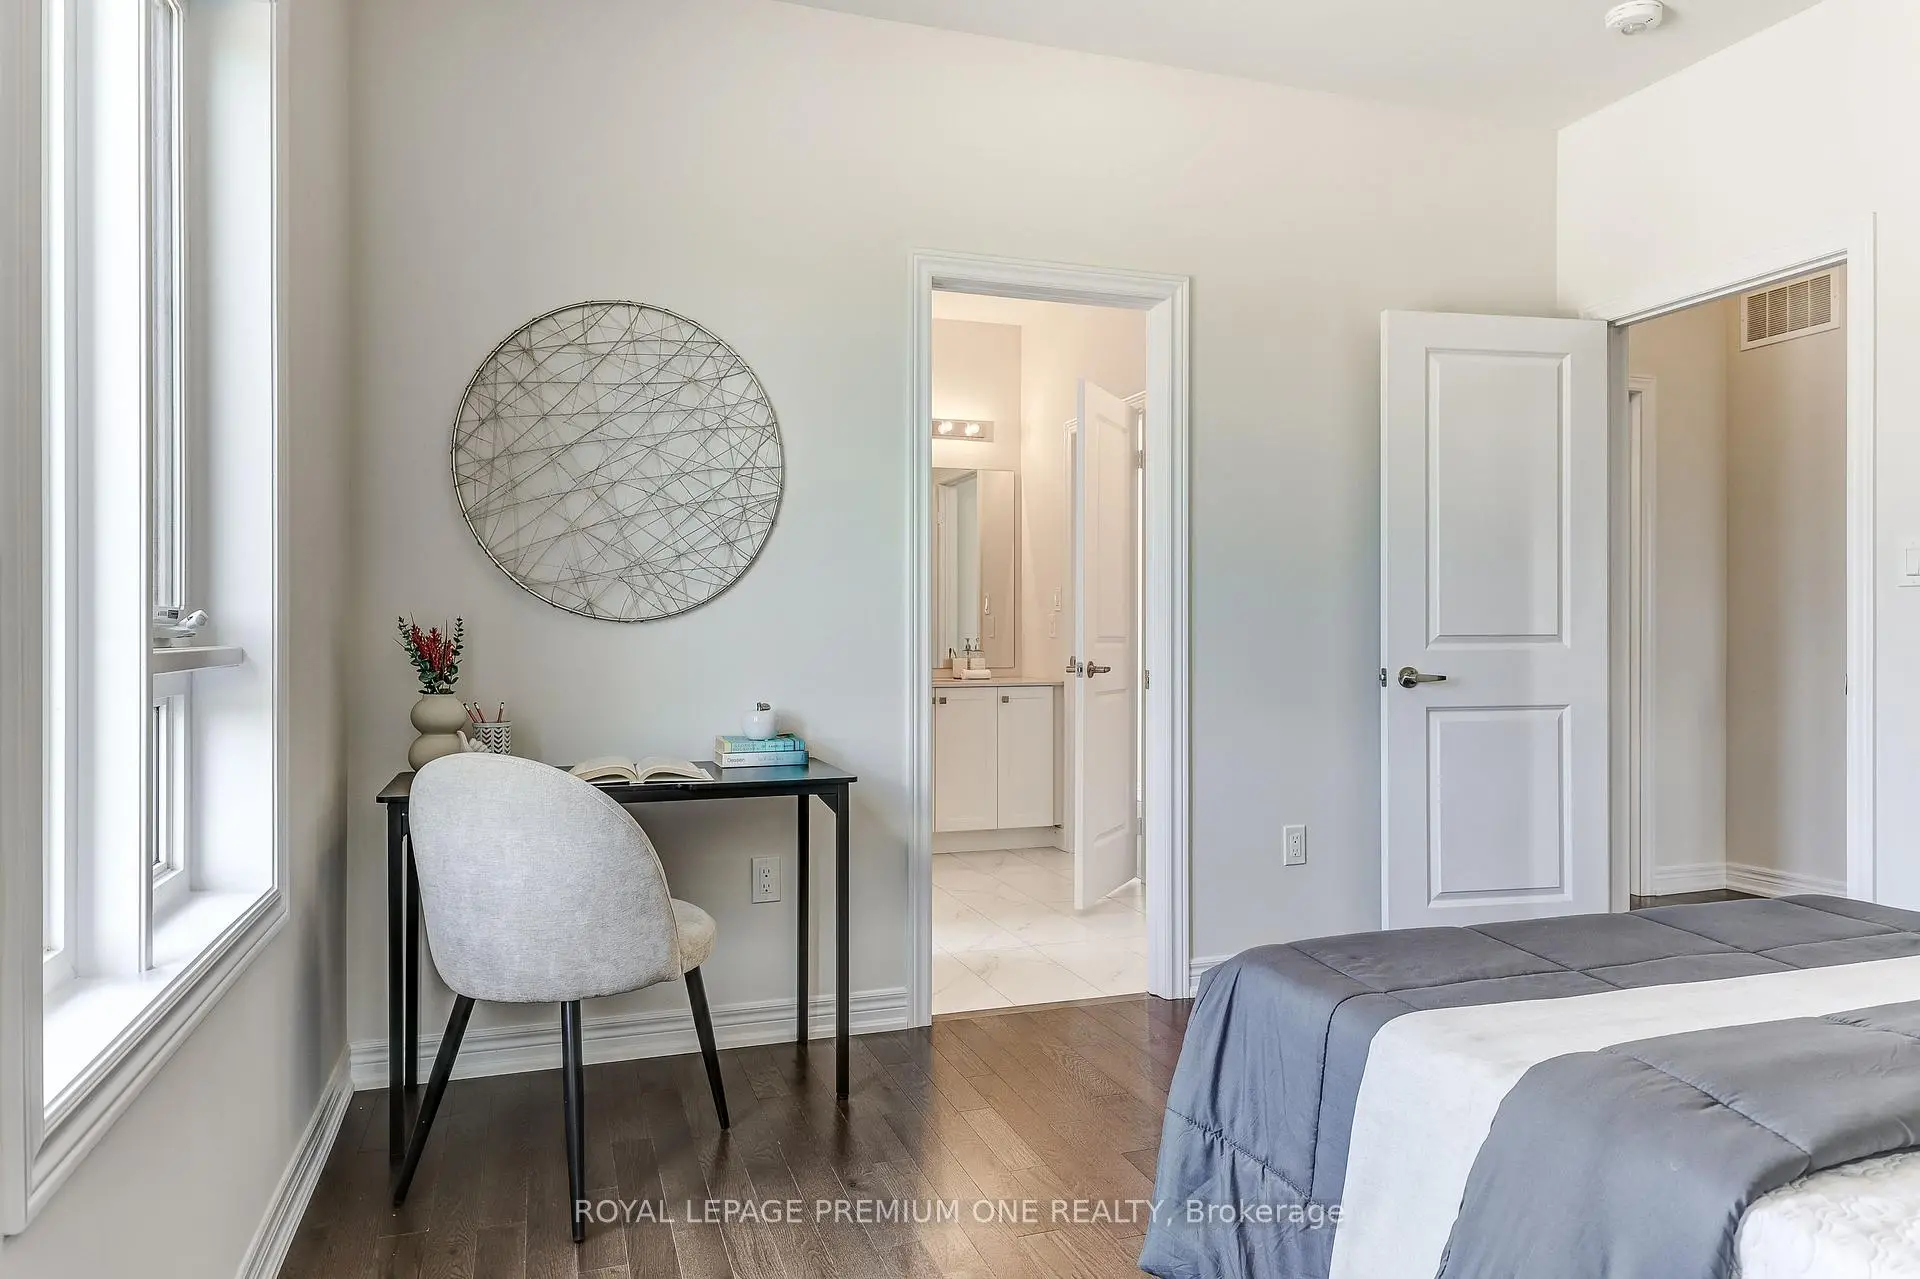
| 第二间卧室 | 4.26x3.35 | 硬木地板, , 3pcs卫生间套间 |
|
| 第三间卧室 | 3.78x3.35 | 硬木地板, , 半套卫生间 |
|
| 第四间卧室 | 3.78x3.35 | 硬木地板, , 半套卫生间 |
| 卫生间 | 卫浴件数 | 所在楼层 | |
|---|---|---|---|
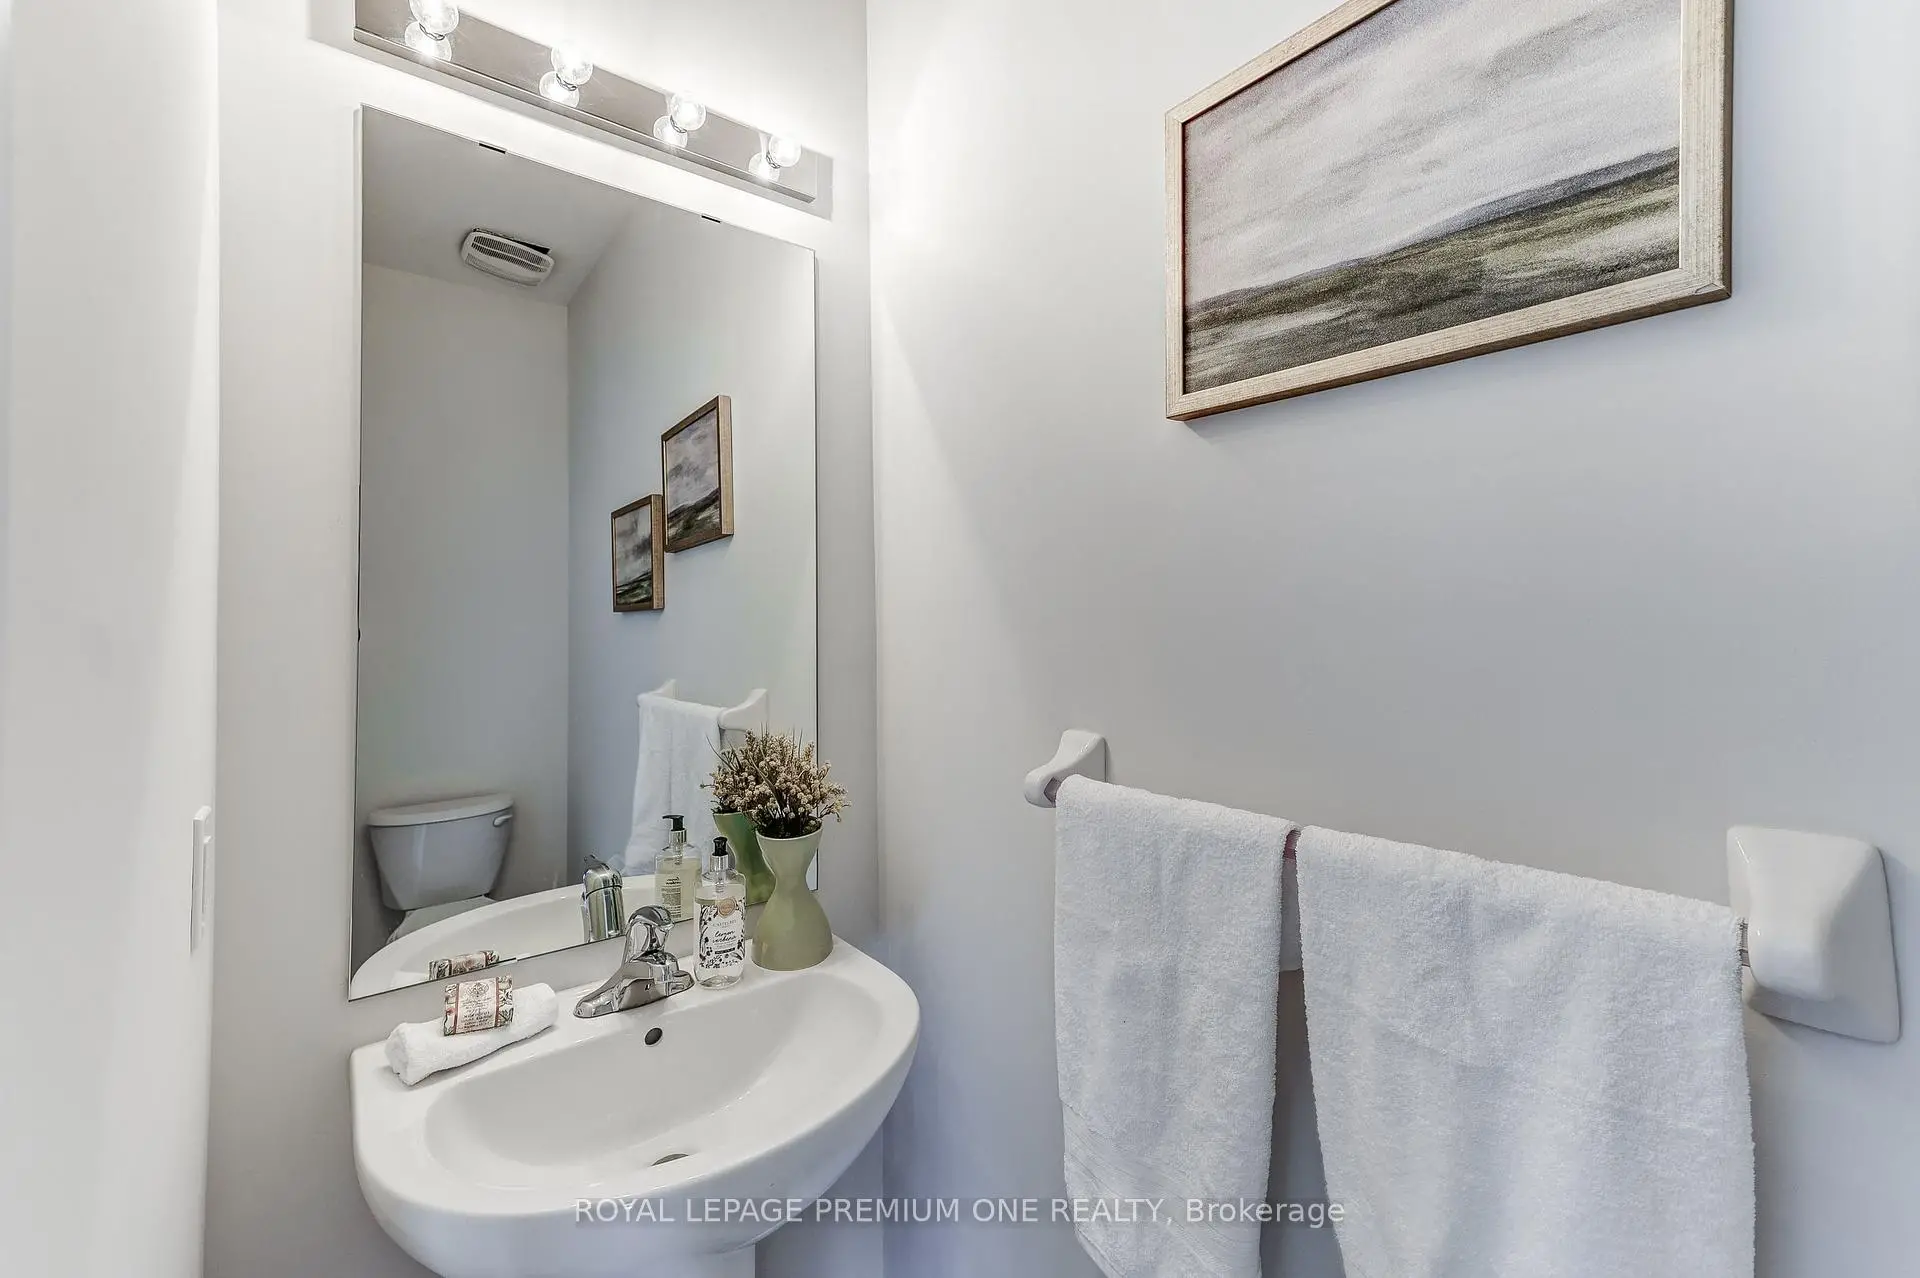
| 1间 | 2件套 | 主层 |
|
| 1间 | 3件套 | 上层 |
|
| 1间 | 4件套 | 上层 |
|
| 1间 | 5件套 | 上层 |
房屋简介
房屋位于Stony Hill Blvd and Victoria Squa交界附近, 这间4房4卫双车库两层独立房户型朝西向. 61 Raymond Schell Ave拥有双停车位. 房屋及周边设施包括ERV/HRV,WaterMeter和WaterHeater等. 厨房, 早餐室, 家庭房 Rm, 晚餐室 Rm, 客厅 Rm和 洗衣房在主层; Primary B, 第二间卧室, 第三间卧室和 第四间卧室在楼上.学校信息
小学
-
-
-
法语沉浸课程学校
在 3022学校里排名 751 (分数: 7.2)距离学校4.8公里 (开车大约15分钟) 中学
-
对口学区学校排名: 77/746 (分数: 8.1) 5年平均分: 76/746 (分数: 7.8)距离学校7.0公里 (开车大约21分钟)
-
排名: 12/746 (分数: 9.2) 5年平均分: 10/746 (分数: 8.9)距离学校3.8公里 (开车大约11分钟)
-
艺术特色学校
排名: 24/746 (分数: 8.9) 5年平均分: 9/746 (分数: 8.9)距离学校0.2公里 (走路大约4分钟) -
AP课程学校 IB课程
排名: 16/746 (分数: 9.1) 5年平均分: 41/746 (分数: 8.2)距离学校3.4公里 (开车大约10分钟)