Victoria Manor-Jennings Gate, Markham, L6C 3T8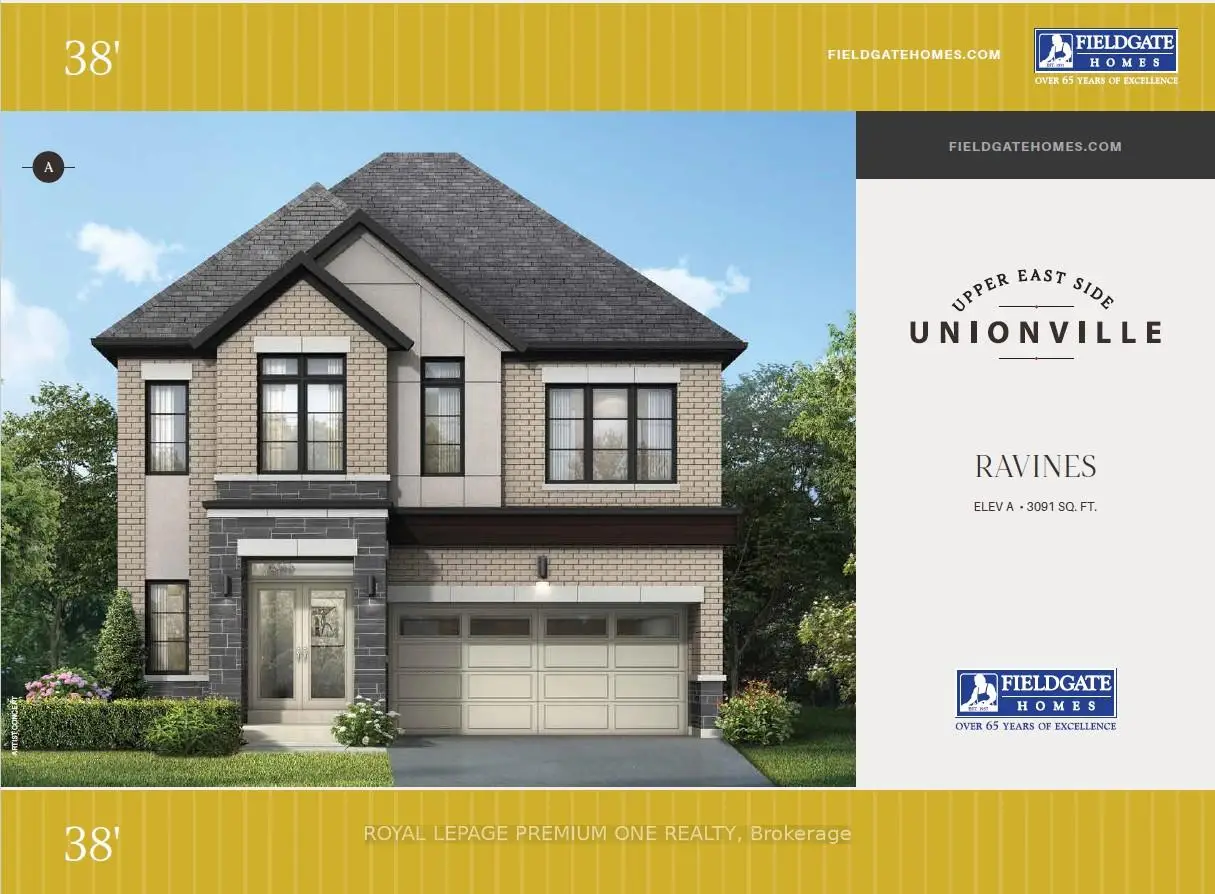

房屋信息
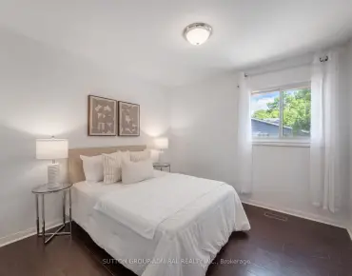
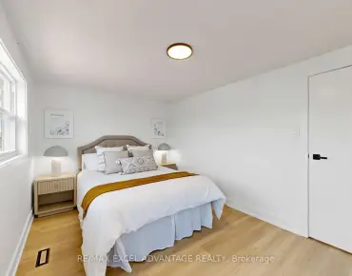
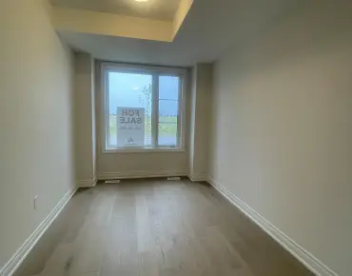
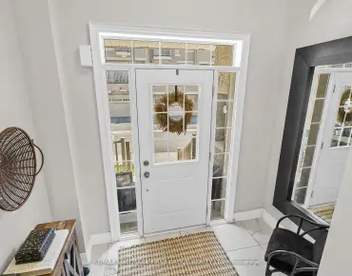
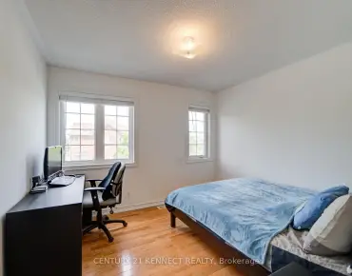
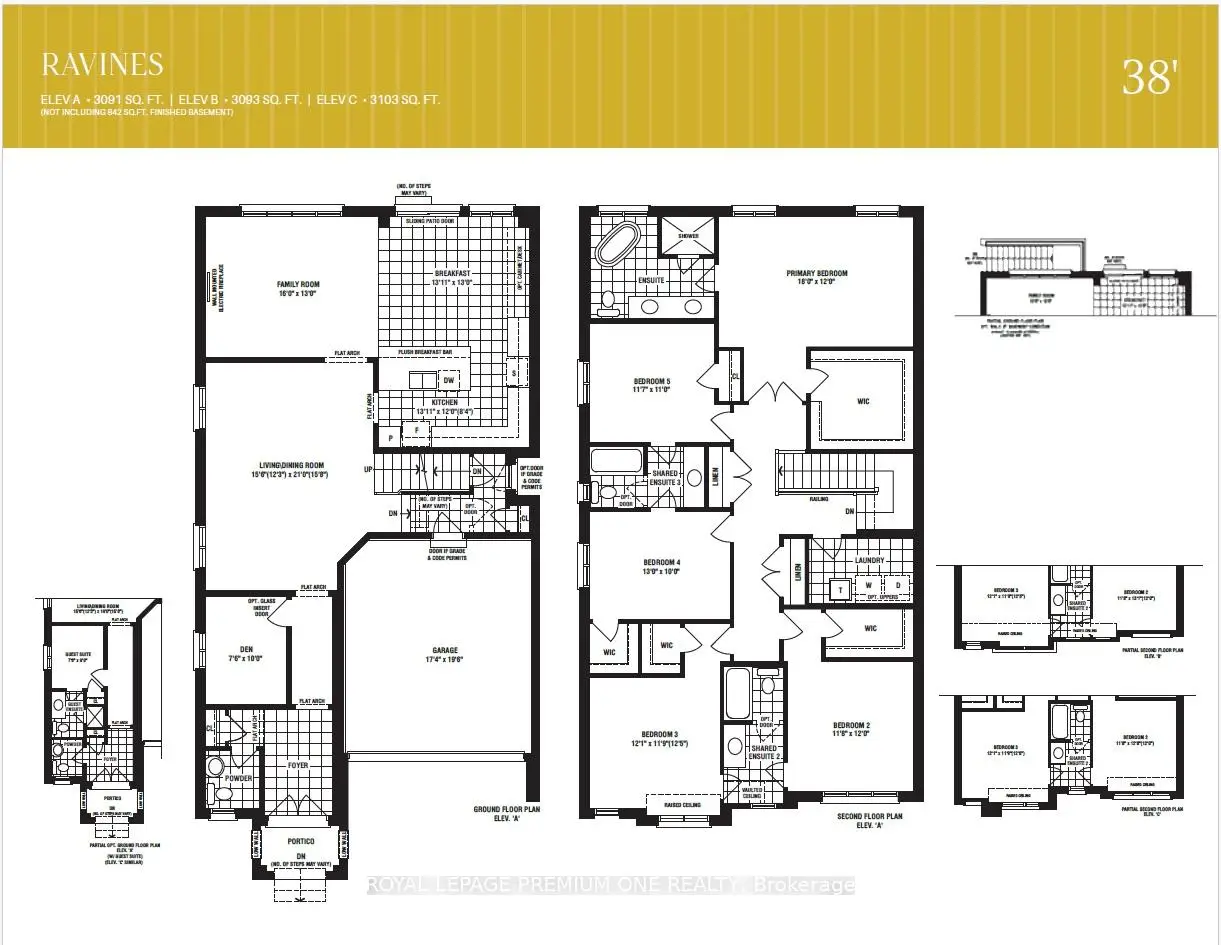
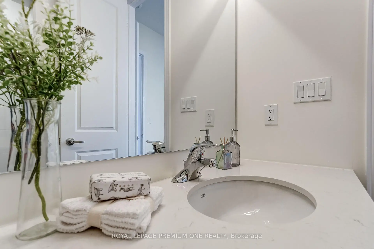
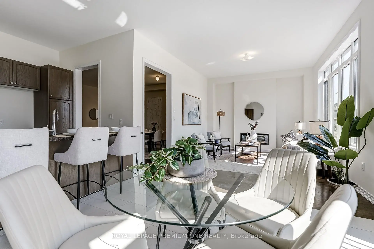
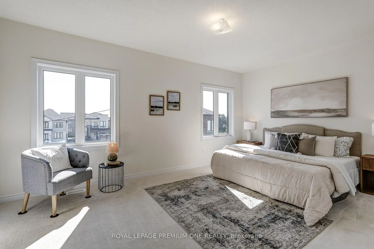
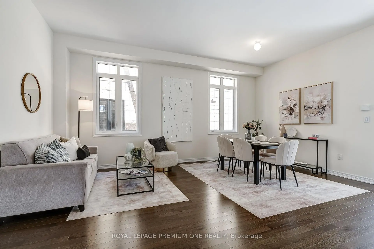
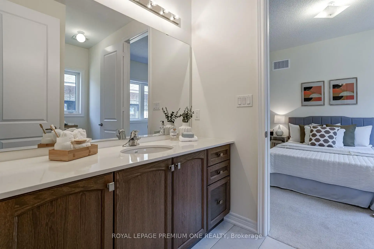
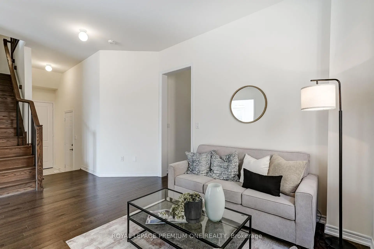
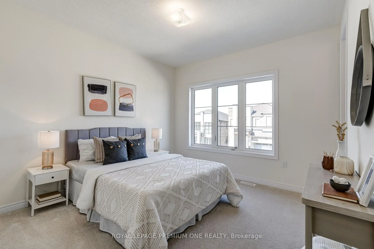
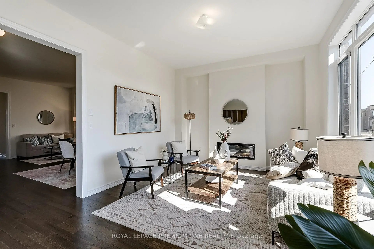
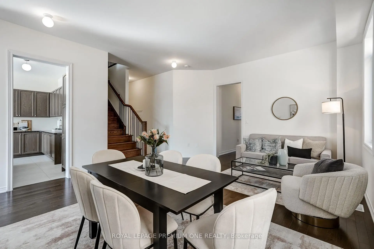
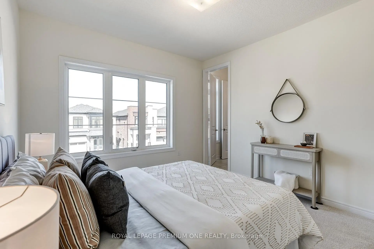
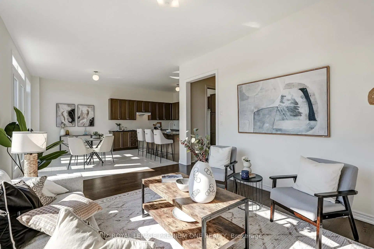
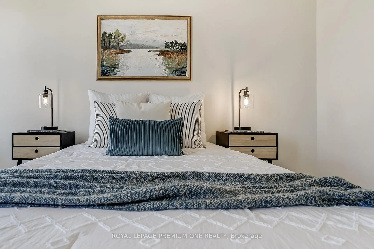
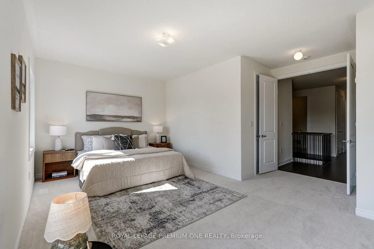
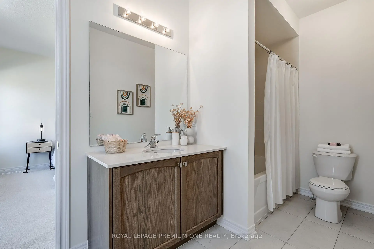
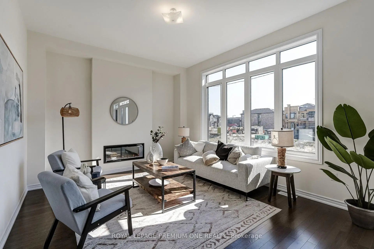
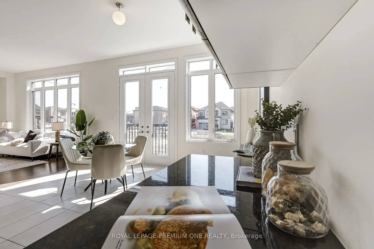
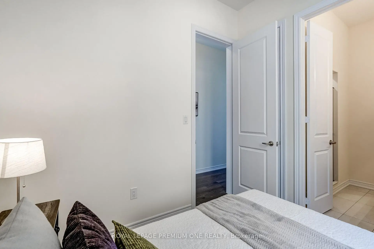
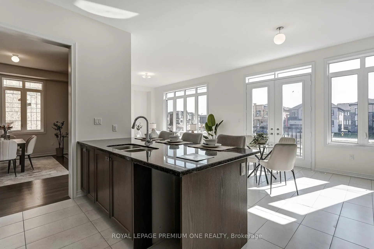
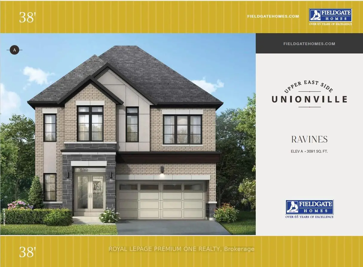
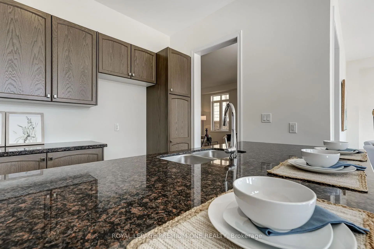
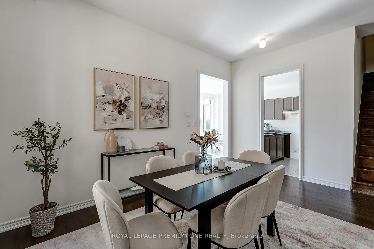
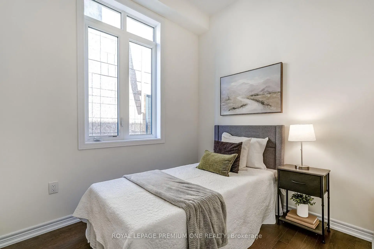
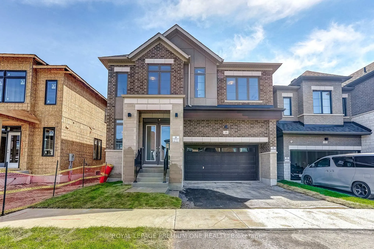
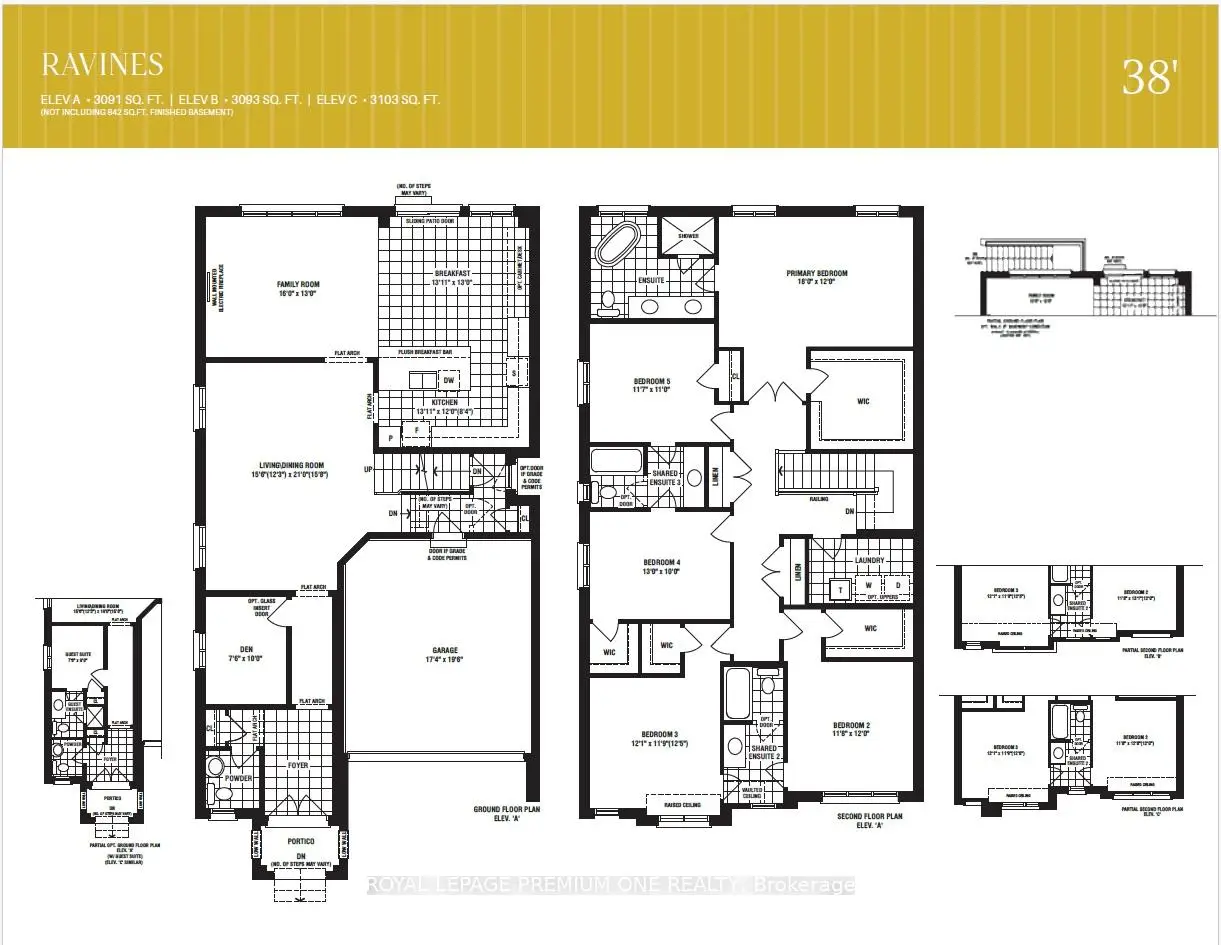
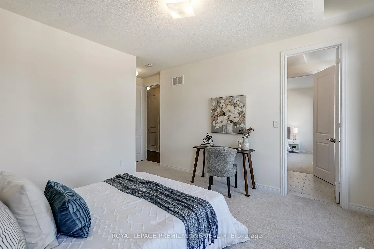
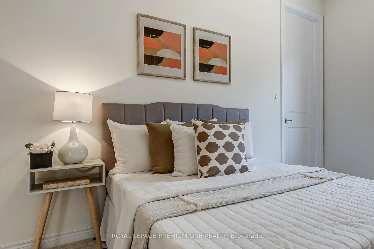
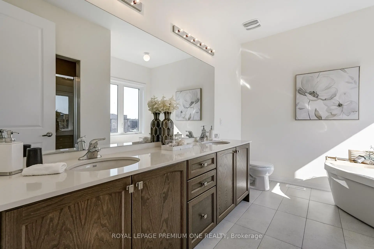
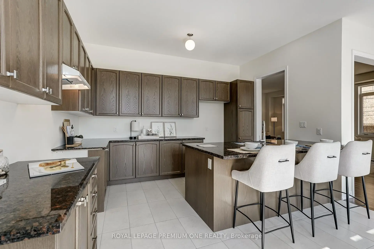
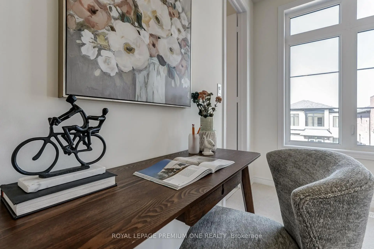
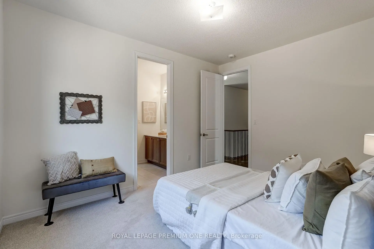
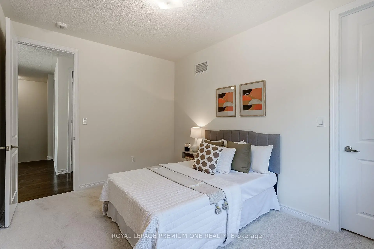
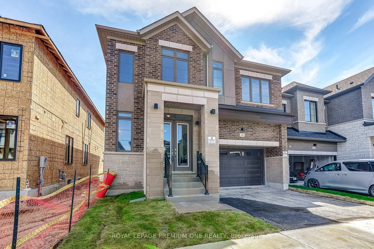
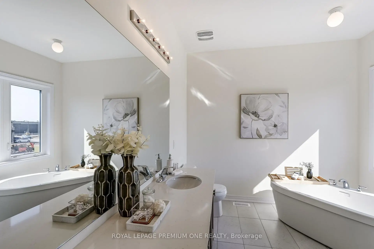
Brand New Executive Home in Prestigious Markham Community! Exceptional design and luxury finishes throughout this stunning detached residence located at Stoney Hill Blvd and Victoria Square Blvd. Featuring 10' ceilings on the main floor with upgraded 8' interior doors, 9' ceilings on the second floor, and a 9' basement offering an airy, spacious feel throughout. Elegant kitchen with granite countertops and premium finishes, complemented by oversized 12x24 porcelain tiles in the kitchen and breakfast areas. Convenient main floor guest suite with private 3-piece ensuite - ideal for extended family or visitors. The second floor offers 5 spacious bedrooms with excellent layout and functionality. All bathrooms are upgraded with quartz countertops and modern porcelain finishes. Separate walk-up basement provides outstanding future in-law or income potential. Located in a highly sought-after Markham neighbourhood near top-ranked schools, parks, golf courses, shopping, restaurants, and everyday amenities. Minutes to Highway 404, Angus Glen Community Centre, Main Street Unionville, CF Markville Mall, and scenic trails. A rare opportunity to own a brand new luxury home in one of Markham's most desirable family communities.
主要特征
- 朝向: 后院朝东

- 睡房: 5

- 卫生间: 5

- 车库: 2

- 厨房: 1

重要信息
- 占地面接: 38.09 x 90.32 Feet

- 室内面积: 3000-3500

- 地税: $ 0.00

- N13138366

- Listing contracted with: ROYAL LEPAGE PREMIUM ONE REALTY
| 房间 | 尺寸(平方米) | 细节描述 | |
|---|---|---|---|
| 厨房 | 4.26x3.65 | 瓷地板, , 现代厨房 |
|
| 早餐室 | 4.26x3.81 | 瓷地板 |
|
| 家庭房 Rm | 4.87x3.81 | 硬木地板, 电壁炉 |
|
| 晚餐室 Rm | 6.40x4.73 | 硬木地板, 合并客厅 |
|
| 客厅 Rm | 6.40x4.73 | 硬木地板, 合并餐饮 |
|
| 卧室 | 2.74x2.29 | 硬木地板, 3pcs卫生间套间 |
|
| Primary B | 5.48x3.50 | 地毯, , 5pcs卫生间套间 |
|
| 第二间卧室 | 3.65x3.60 | 地毯, , |
|
| 第三间卧室 | 3.81x3.69 | 地毯, , |
|
| 第四间卧室 | 3.96x3.05 | 地毯, , |
|
| 第五间卧室 | 3.57x3.20 | 地毯, |
|
| 洗衣房 | 2.86x1.82 | 瓷地板 |
| 卫生间 | 卫浴件数 | 所在楼层 | |
|---|---|---|---|
| 1间 | 2件套 | 主层 |
|
| 1间 | 3件套 | 主层 |
|
| 1间 | 5件套 | 上层 |
|
| 2间 | 3件套 | 上层 |
房屋简介
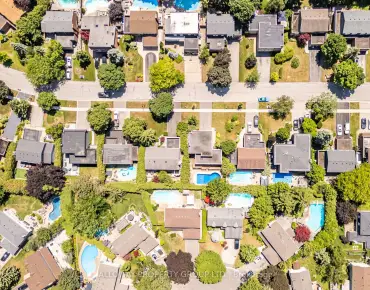
房屋位于Stony Hill Blvd and Victoria Squ交界附近, 这间5房5卫双车库两层独立房户型朝东向. 10 PERCHERON Crt拥有双停车位. 房屋及周边设施包括WaterMeter,WaterHeater,In-LawSuite,GuestAccommodations和ERV/HRV等. 厨房, 早餐室, 家庭房 Rm, 晚餐室 Rm, 客厅 Rm和 卧室在主层; Primary B, 第二间卧室, 第三间卧室, 第四间卧室, 第五间卧室和 洗衣房在楼上.学校信息
小学
-
-
-
法语沉浸课程学校
在 3022学校里排名 751 (分数: 7.2)距离学校0.6公里 (走路大约11分钟) -
-
中学
-
过渡对口学校排名: 77/746 (分数: 8.1) 5年平均分: 76/746 (分数: 7.8)距离学校3.1公里 (开车大约9分钟)
-
排名: 12/746 (分数: 9.2) 5年平均分: 10/746 (分数: 8.9)距离学校3.9公里 (开车大约12分钟)
-
艺术特色学校
排名: 24/746 (分数: 8.9) 5年平均分: 9/746 (分数: 8.9)距离学校4.3公里 (开车大约13分钟) -
AP课程学校 IB课程
排名: 16/746 (分数: 9.1) 5年平均分: 41/746 (分数: 8.2)距离学校7.6公里 (开车大约23分钟) -
天主教对口学区学校
排名: 6/746 (分数: 9.6) 5年平均分: 5/746 (分数: 9.0)距离学校2.0公里 (开车大约6分钟) -
排名: 89/746 (分数: 8.0) 5年平均分: 135/746 (分数: 7.3)距离学校4.4公里 (开车大约13分钟)
-
天主教天才项目学校
排名: 67/746 (分数: 8.2) 5年平均分: 152/746 (分数: 7.3)距离学校8.2公里 (开车大约25分钟)