Berczy, Markham, L6C 2M9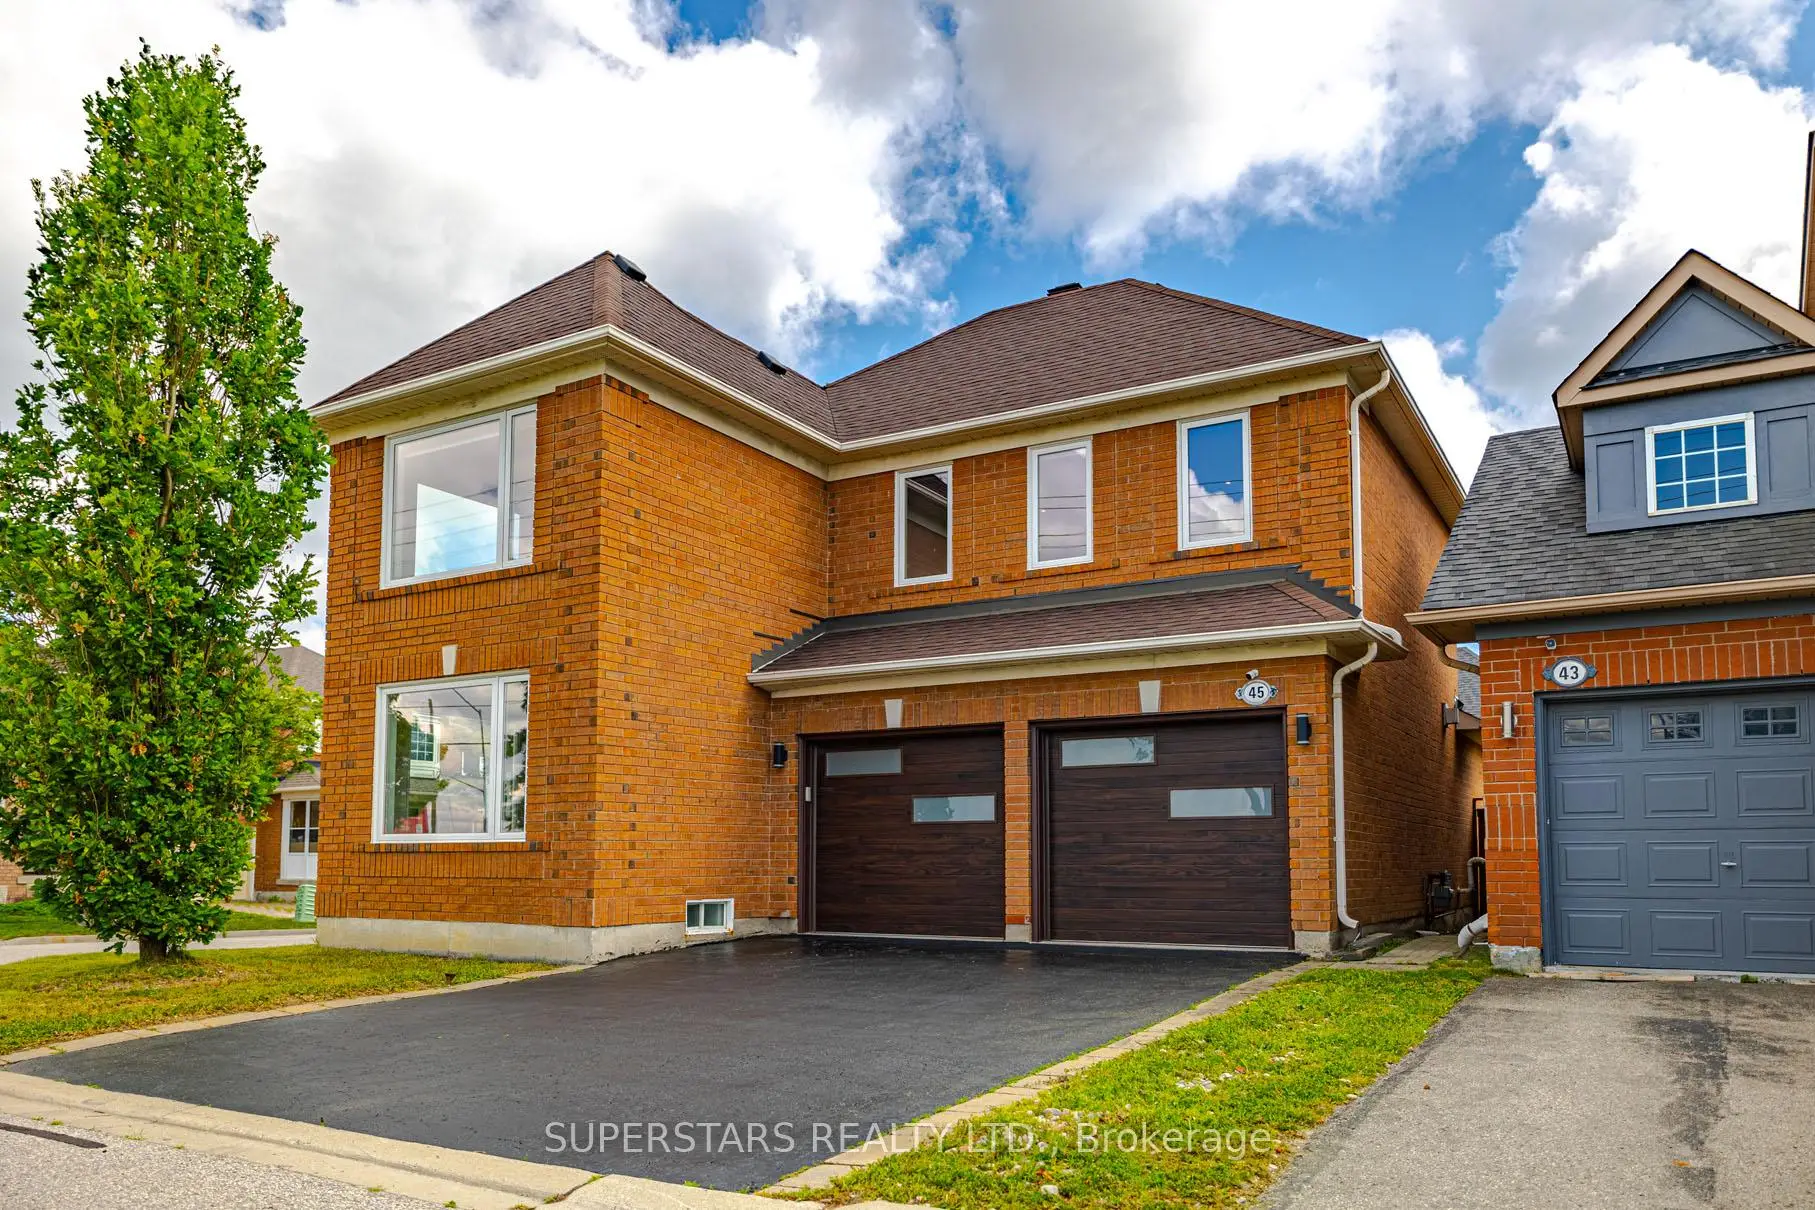

房屋信息
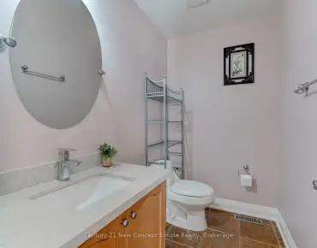
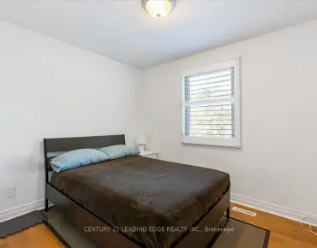
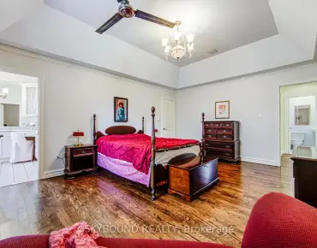
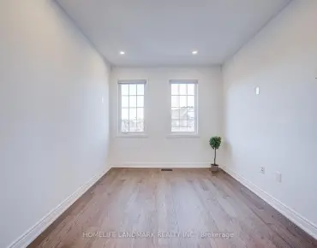
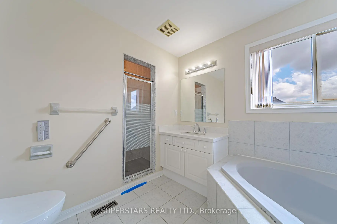
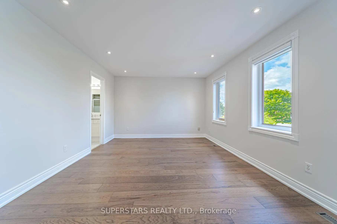
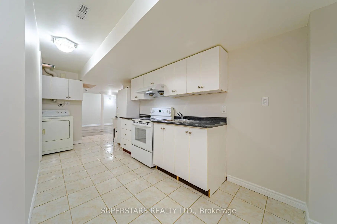
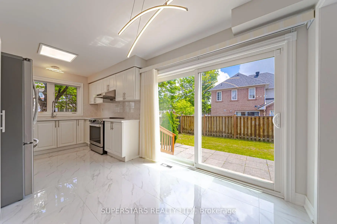
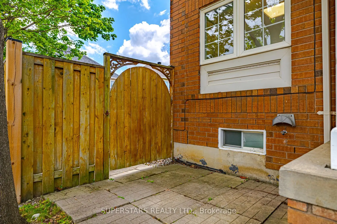
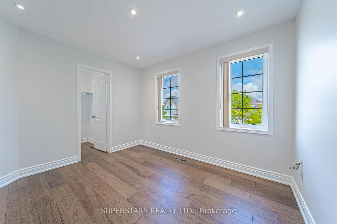
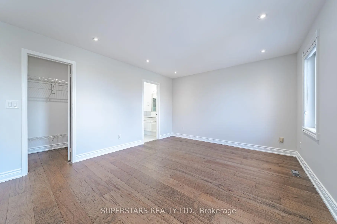
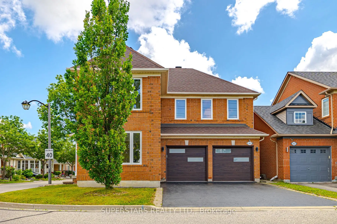
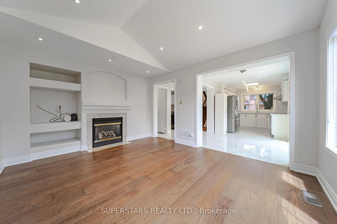
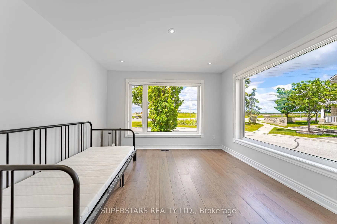
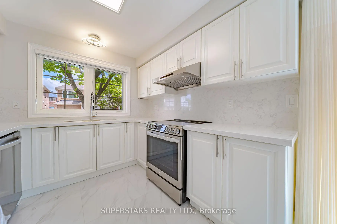
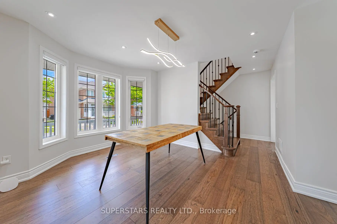
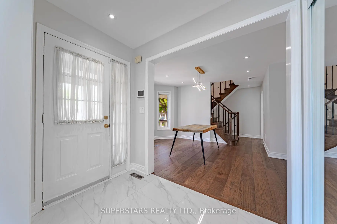
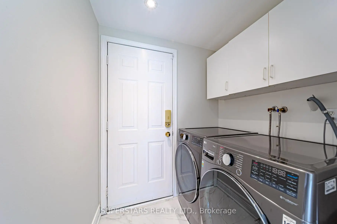
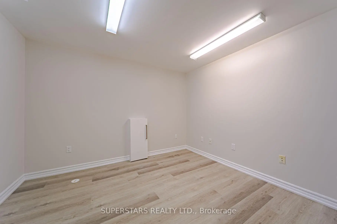
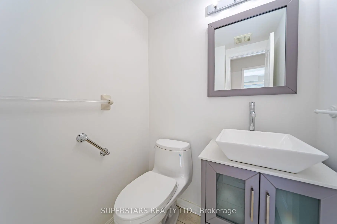
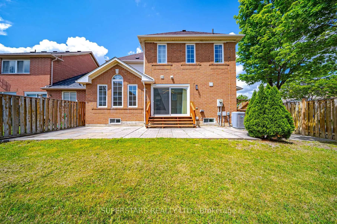
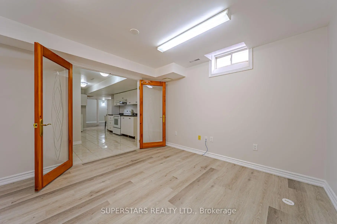
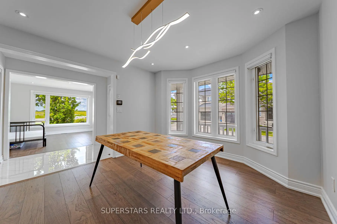
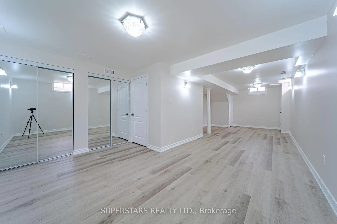
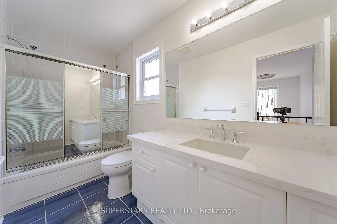
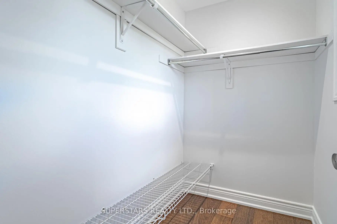
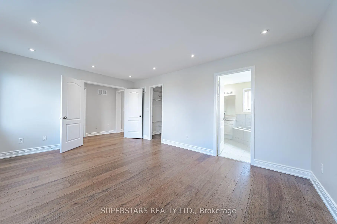
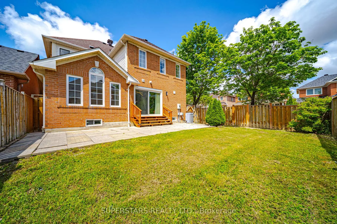
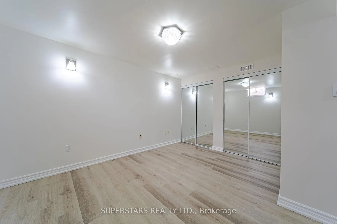
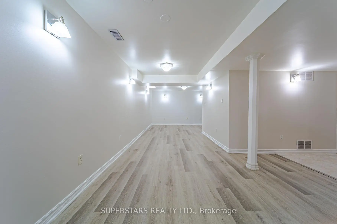
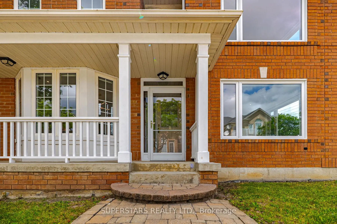
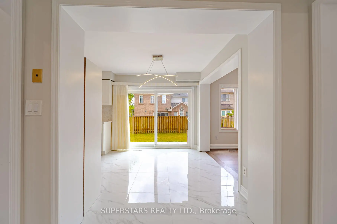
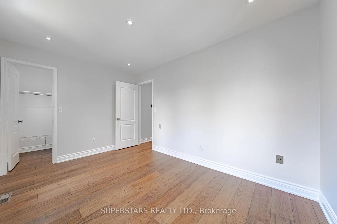
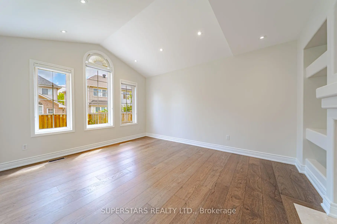
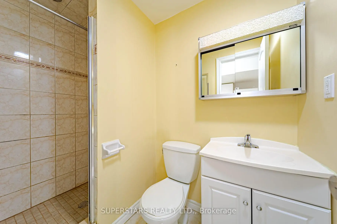
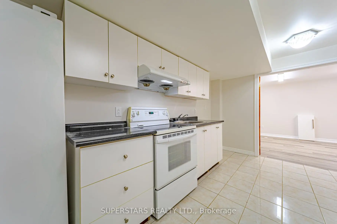
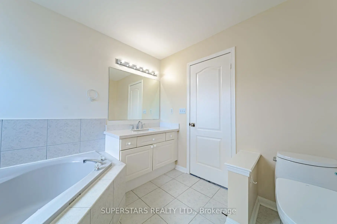
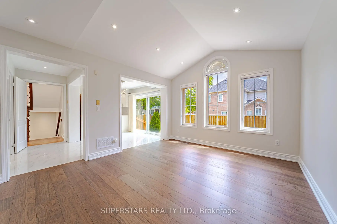
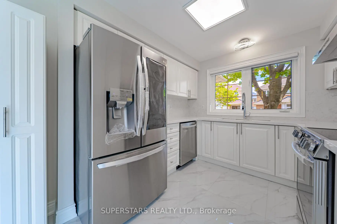
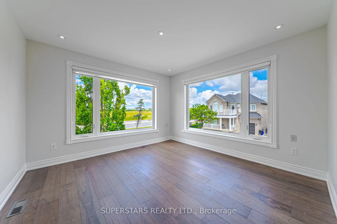
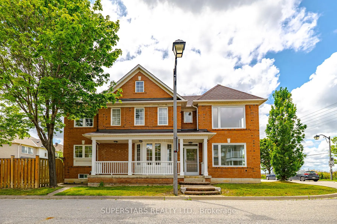
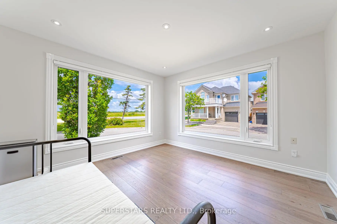
Experience Luxury Living In This Stunning Double Car Garage Detached Home Situated On A Premium Corner Lot In Berczy, Showcasing Exceptional Craftsmanship And Over $200K Extensive High-End Upgrades Throughout. Designed With A Modern Aesthetic, This Impressive Residence Features Smooth Ceilings, Fresh Paint, Temperature-Adjustable & Dimmable Pot Lights & Stylish Light Fixtures. New 7" Ultra Wide Engineered Hardwood Flooring, Premium 24" X 24" Tiles, Elegant Red Oak Stairs, And Upgraded Baseboards And Door Casings. Custom Sound Reduction Laminated Windows On The North And East Sides, Including 4 Oversized Picture Windows, Fill The Home With Natural Light While Enhancing Comfort And Efficiency. The Gourmet Kitchen Is Beautifully Finished With Cambria Signature Series Torquay Quartz Countertop, Refinished Cabinetry, Stainless Steel Smart Appliances, And Backsplash. Spacious Family Room Boasts Soaring Ceilings For An Open, Airy Feel. The 2nd Level Offers 4 Generously Sized Bedrooms And Beautifully Updated Bathrooms Featuring Quartz Counters And New Toto Toilets With Bidets. A Custom Wide Patio Door With Illusion Blinds And New Zebra Blinds For Other New Windows(2023). Finished Basement Offers Outstanding Flexibility With Premium Vinyl Flooring, A Recreation Room, Kitchen, Separate Laundry, Bedroom, And 3Pc Bathroom, Ideal For Extended Family Or Potential Income Opportunities. Major Mechanical Upgrades Include New Carrier Infinity Smart Furnace And Air Conditioning System, Top-Of-Line Aprilaire Dehumidifier, Custom Smart Chi Garage Doors With Smart Openers, Upgraded 6" X 6" Fence Posts, Freshly Painted Front Porch With Tempered Glass(October 2023), Newly Installed Backyard Railings And Stairs (September 2025), And A Newly Resealed Asphalt Driveway (June 2026), Making This Exceptional Home Truly Move-In Ready. Top Ranking Castlemore Public School & Pierre Elliott Trudeau High School.
主要特征
- 朝向: 后院朝北

- 睡房: 4

- 卫生间: 4

- 车库: 2

- 厨房: 1

重要信息
- 占地面接: 43.68 x 85.51 Feet

- 室内面积: 2000-2500

- 地税: $ 6265.62

- N13547094

- Listing contracted with: SUPERSTARS REALTY LTD.
| 房间 | 尺寸(平方米) | 细节描述 | |
|---|---|---|---|
| 客厅 Rm | 3.66x3.66 | 顶灯, 硬木地板, 风景窗 |
|
| 晚餐室 Rm | 3.36x3.36 | 顶灯, 硬木地板, 大窗 |
|
| 家庭房 Rm | 4.45x3.66 | 顶灯, 硬木地板, 壁炉 |
|
| 厨房 | 3.05x2.76 | 不锈钢电器, 石英台面, 防溅挡板 |
|
| 早餐室 | 2.69x2.69 | 瓷砖地板, 开放式概念, 走出式后院 |
|
| Primary B | 5.19x3.66 | 硬木地板, 5pcs卫生间套间, |
|
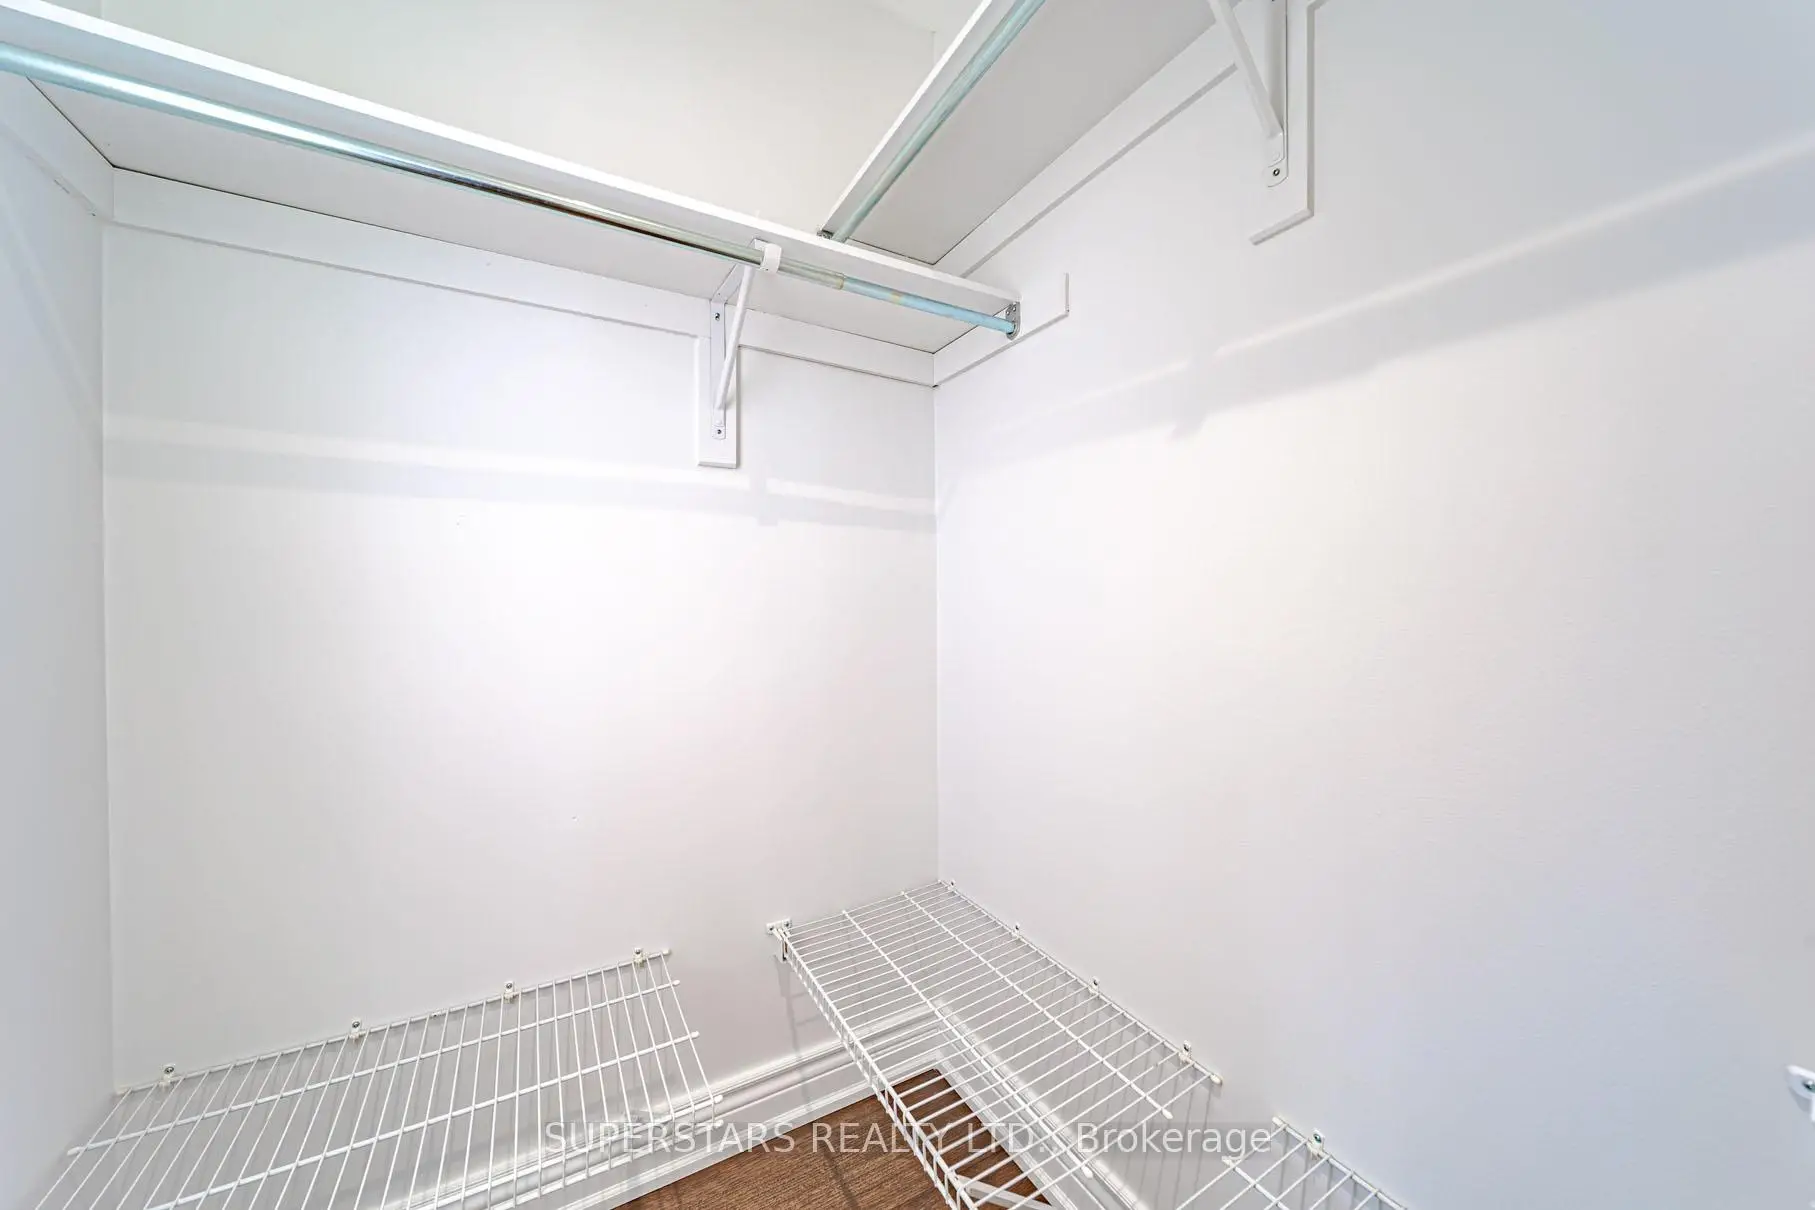
| 第二间卧室 | 3.66x3.66 | 硬木地板, 智能衣橱, 风景窗 |
|
| 卧室 | 3.36x3.05 | 硬木地板, , 大窗 |
|
| 第四间卧室 | 3.95x2.75 | 硬木地板, , 大窗 |
|
| 娱乐室reatio | 8.53x3.05 | 窗户, 乙烯塑胶地板, 开放式概念 |
|
| 厨房 | 4.80x2.11 | 瓷砖地板, 开放式概念 |
|
| 卧室 | 3.36x3.36 | 乙烯塑胶地板, 窗户, 独立房间 |
| 卫生间 | 卫浴件数 | 所在楼层 | |
|---|---|---|---|
| 1间 | 2件套 | 主层 |
|
| 1间 | 5件套 | Second |
|
| 1间 | 4件套 | Second |
|
| 1间 | 3件套 | Basement |
房屋简介
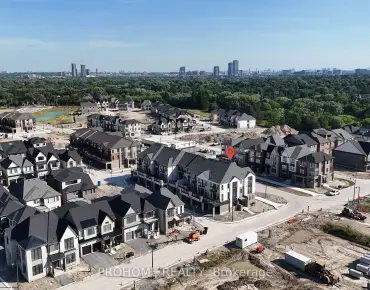
房屋位于Kennedy and Major Mackenzie交界附近, 这间4房4卫双车库两层独立房户型朝北向. 45 Tower Bridge Cres拥有双停车位. 房屋及周边设施包括CarpetFree等. 客厅 Rm, 晚餐室 Rm, 家庭房 Rm, 厨房和 早餐室在一层.学校信息
小学
-
-
-
法语沉浸课程学校
在 3022学校里排名 751 (分数: 7.2)距离学校5.0公里 (开车大约15分钟) -
-
中学
-
对口学区学校排名: 12/746 (分数: 9.2) 5年平均分: 10/746 (分数: 8.9)距离学校1.3公里 (走路大约23分钟)
-
排名: 12/746 (分数: 9.2) 5年平均分: 10/746 (分数: 8.9)距离学校1.3公里 (走路大约23分钟)
-
艺术特色学校
排名: 24/746 (分数: 8.9) 5年平均分: 9/746 (分数: 8.9)距离学校5.3公里 (开车大约16分钟) -
AP课程学校 IB课程
排名: 16/746 (分数: 9.1) 5年平均分: 41/746 (分数: 8.2)距离学校6.9公里 (开车大约21分钟) -
天主教对口学区学校
排名: 6/746 (分数: 9.6) 5年平均分: 5/746 (分数: 9.0)距离学校5.1公里 (开车大约15分钟) -
排名: 89/746 (分数: 8.0) 5年平均分: 135/746 (分数: 7.3)距离学校9.0公里 (开车大约27分钟)
-
天主教天才项目学校
排名: 67/746 (分数: 8.2) 5年平均分: 152/746 (分数: 7.3)距离学校3.7公里 (开车大约11分钟)