Rural Whitchurch-Stouffville, Whitchurch-Stouffville, L4A 3G7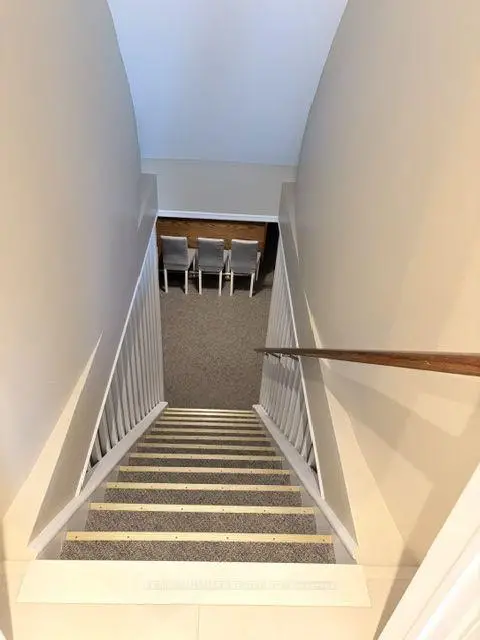

房屋信息
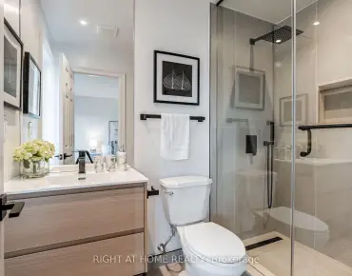
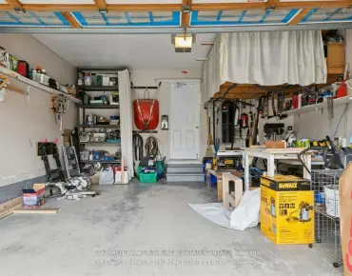
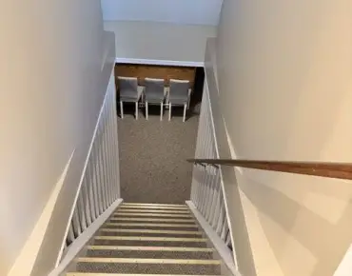
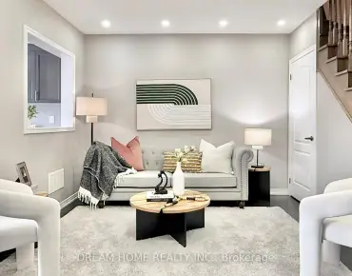
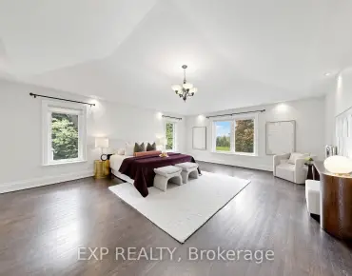
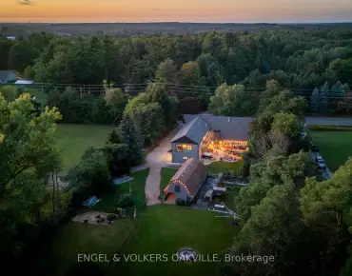
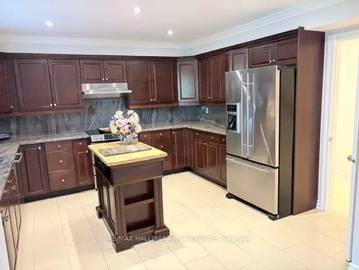
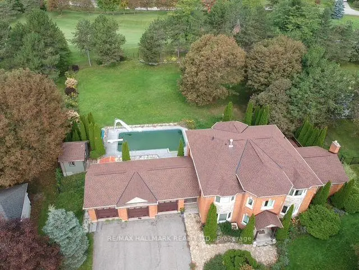
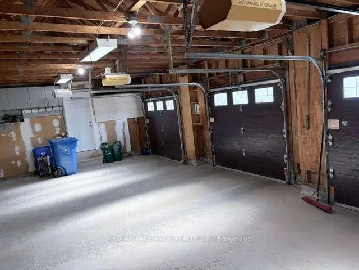
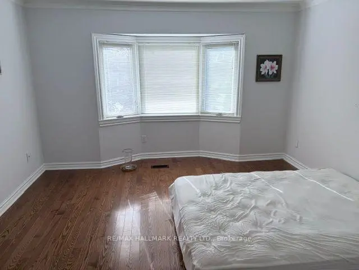
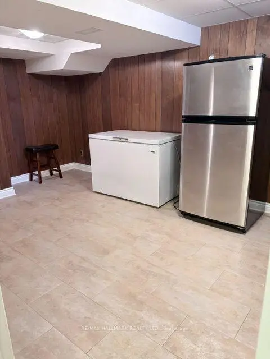
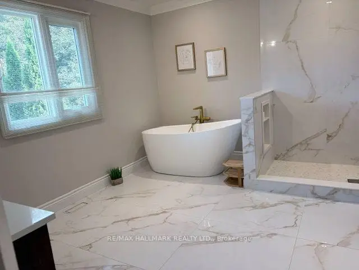
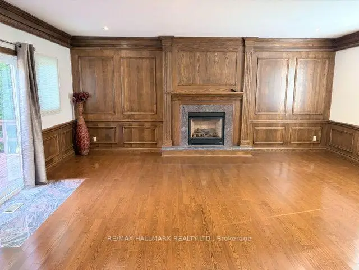
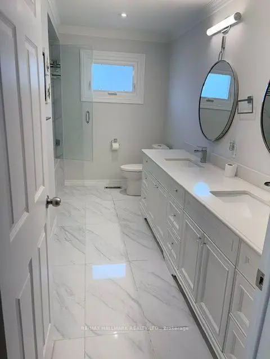
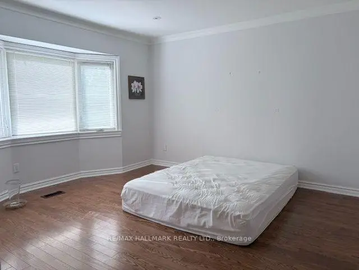
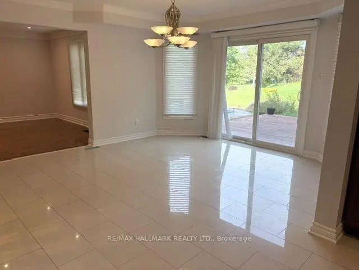
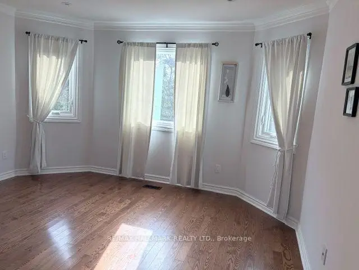
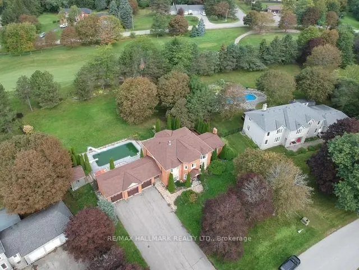
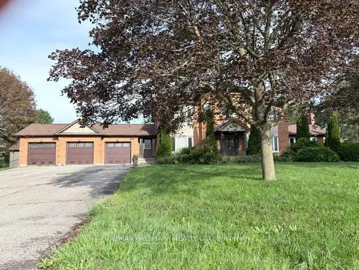
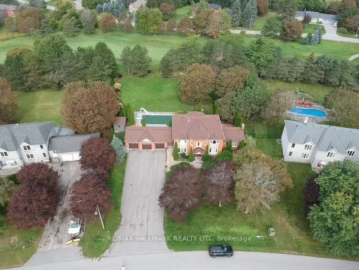
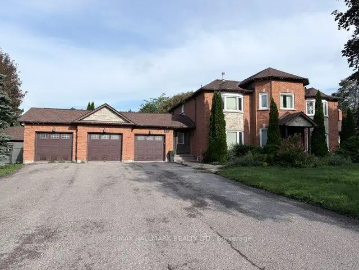
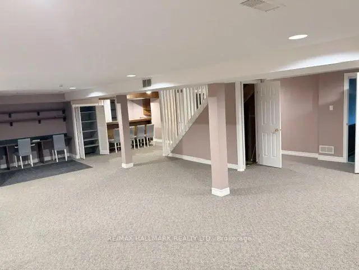
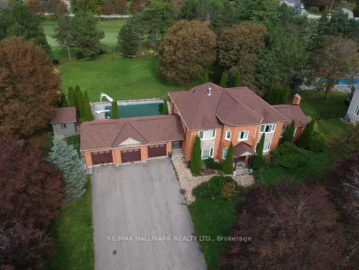
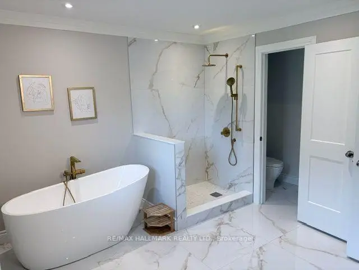
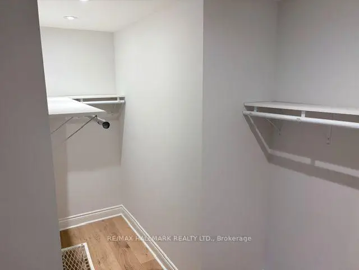
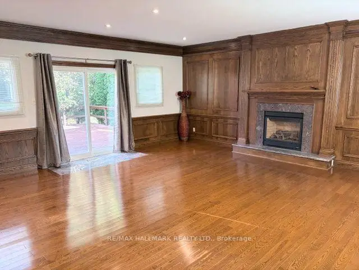
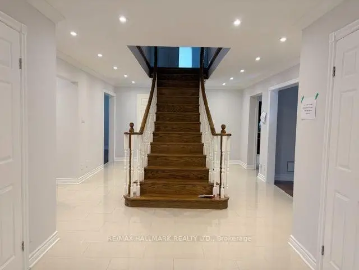
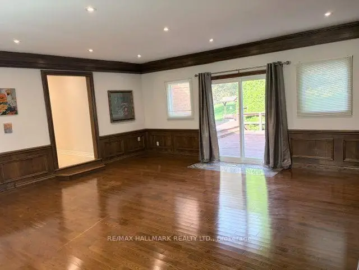
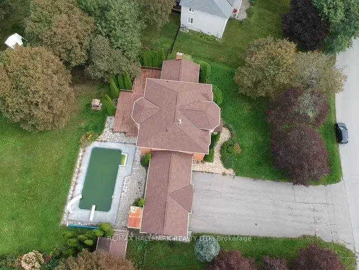
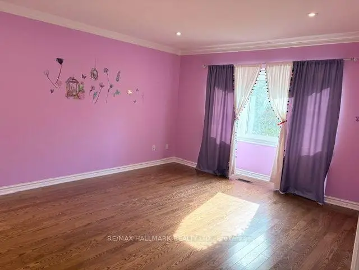
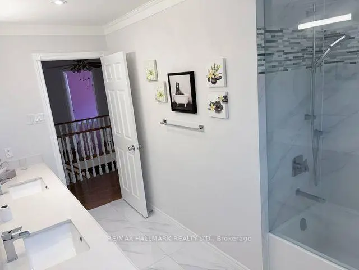
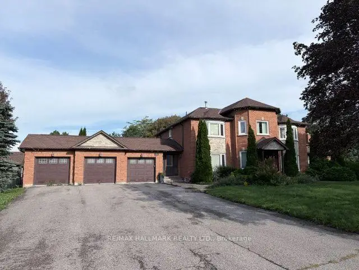
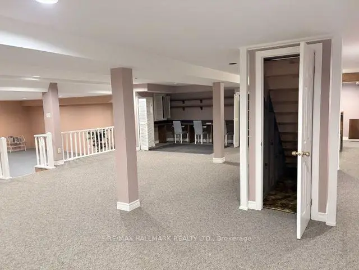
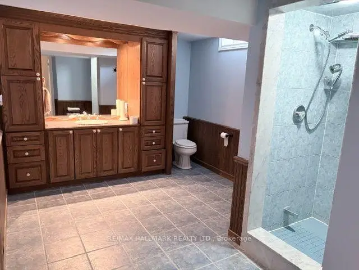
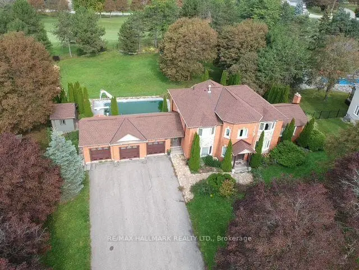
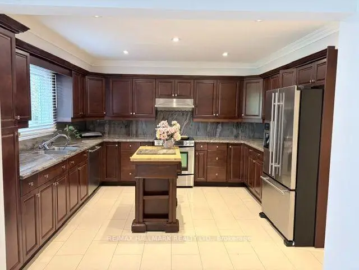
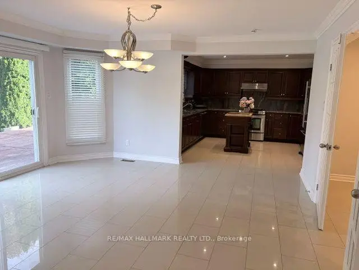
Welcome To This Remarkable Family Residence Nestled In The Highly Sought-After Sleepy Hollow Estates. Set On A Quiet Cul-De-Sac, This Impressive Home Offers Approximately 3,800 Sq Ft Of Above Grade Living Space, Thoughtfully Designed For Both Everyday Family Living And Entertaining.The Main Level Features An Expansive Family Room Anchored By A Cozy Fireplace And Enhanced By A Walk-Out To A Private Deck Overlooking The Backyard. The Kitchen Showcases Quality Finishes And Ample CabinetryFour Spacious Bedrooms Provide Plenty Of Room For The Entire Family, With The Primary Retreat Offering A Beautifully Renovated Ensuite. Enjoy A Luxurious Soaker Tub, Separate Glass-Enclosed Shower, And Double Vanity With His & Hers Sinks. A Striking Centre Staircase, Brand-New Pot Lights, And Numerous Thoughtful Updates Throughout Further Elevate The Home.Step Outside To Your Own Private Backyard Oasis, Complete With Mature Trees, A Spectacular In-Ground Pool, And Picturesque Views Overlooking The Sleepy Hollow Golf Course.The Fully Finished Basement Offers Excellent Versatility, Featuring A Separate Entrance And Secondary Staircase Access From The Laundry Room. The Layout Provides Excellent Potential For An In-Law Suite, Extended Family Accommodation, Or Additional Living Space.A Rare Three Car Garage Adds Exceptional Convenience And Functionality, Complete With Mezzanine Storage And Rear Access Doors Leading Directly To The Backyard. The Spacious Driveway Provides Additional Parking For Multiple Vehicles.A Rare Opportunity To Own A Spacious, Upgraded Family Home In A Private And Picturesque Setting, Surrounded By Mature Landscaping, Golf Course Views, And The Amenities Of Prestigious Sleepy Hollow Estates.
主要特征
- 朝向: 后院朝北

- 睡房: 4

- 卫生间: 4

- 车库: 3

- 厨房: 1

重要信息
- 占地面接: 105.11 x 229.00 Feet

- 室内面积: 3500-5000

- 地税: $ 9325.00

- N13807986

- Listing contracted with: RE/MAX HALLMARK REALTY LTD.
| 房间 | 尺寸(平方米) | 细节描述 | |
|---|---|---|---|
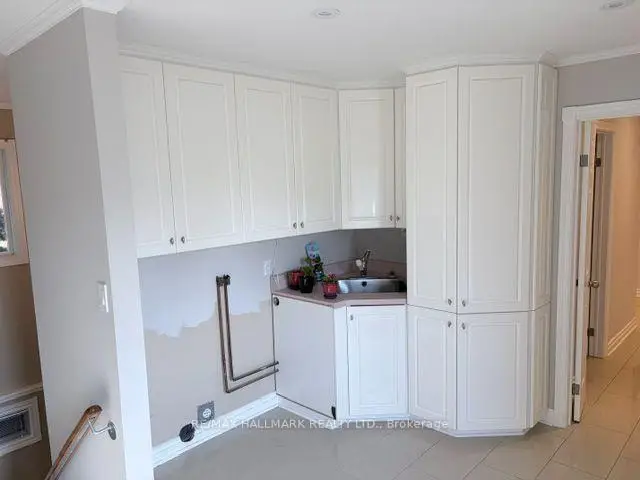
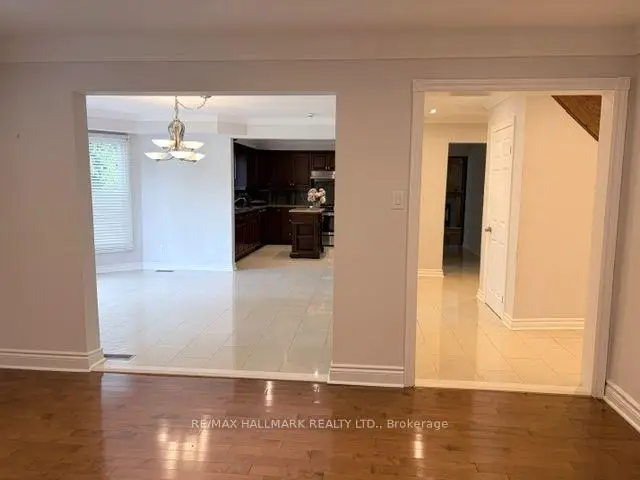
| 厨房 | 4.58x4.08 | 瓷地板, , 不锈钢电器 |
|
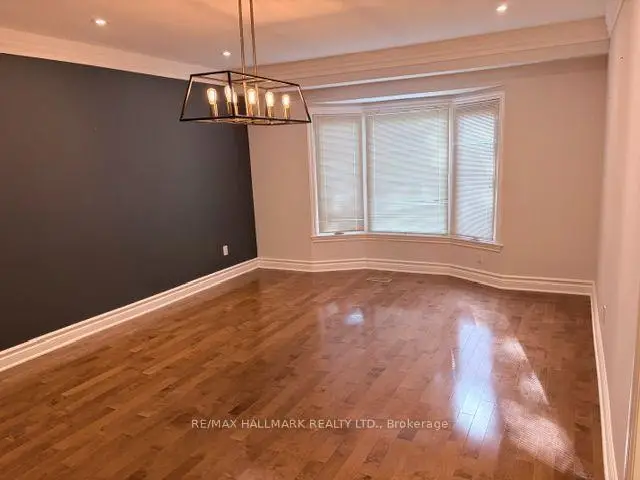
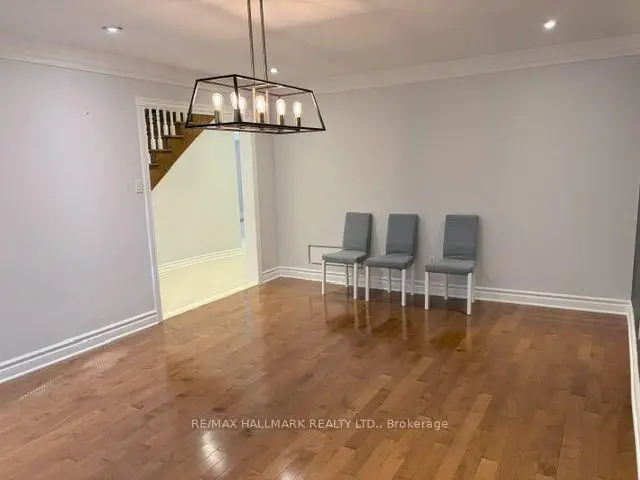
| 晚餐室 Rm | 4.31x3.94 | 瓷地板, 法式门, 走出式甲板 |
|
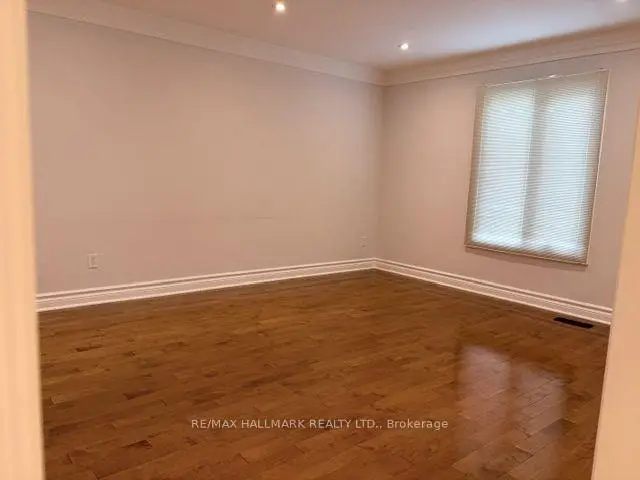
| 客厅 Rm | 5.50x4.01 | 硬木地板, 大窗, 顶灯 |
|
| 办公室 | 3.99x3.20 | 硬木地板, 大窗, 顶灯 |
|
| 洗衣房 | 3.69x2.97 | 瓷地板, 走出式车库, 顶灯 |
|
| Primary B | 8.11x4.73 | 5pcs卫生间套间, , 硬木地板 |
|
| 第二间卧室 | 4.76x4.05 | 硬木地板, 大衣橱, 顶灯 |
|
| 第三间卧室 | 4.12x4.08 | 硬木地板, 大衣橱, 顶灯 |
|
| 第四间卧室 | 4.03x4.47 | 硬木地板, 大衣橱, 顶灯 |
|
| 娱乐室reatio | 10.46x7.24 | 地毯, 顶灯, |
|
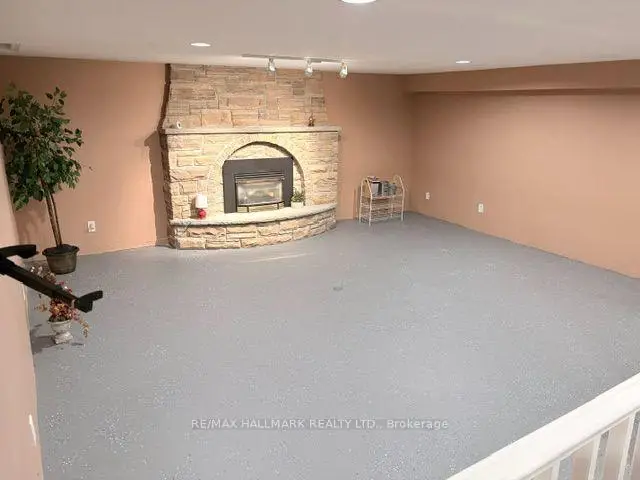
| Media Rm | 5.95x5.82 | 石头壁炉, 顶灯 |
|
| 第五间卧室 | 3.99x3.05 | 瓷砖地板, 窗户 |
| 卫生间 | 卫浴件数 | 所在楼层 | |
|---|---|---|---|
| 1间 | 2件套 | Basement |
|
| 2间 | 5件套 | Second |
|
| 1间 | 3件套 | Basement |
房屋简介
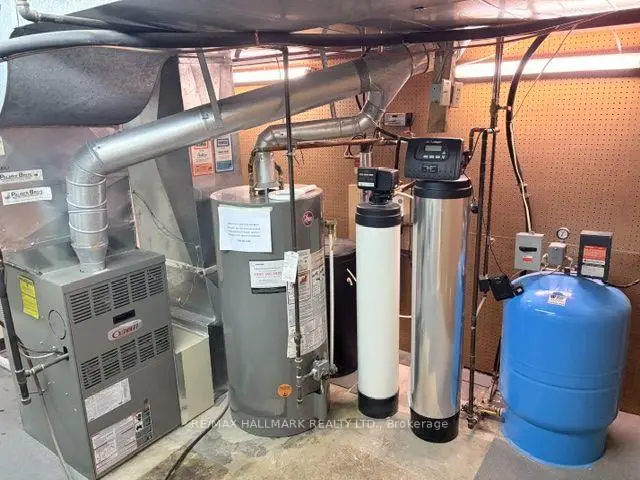
房屋位于Sleepy Hollow Lane & Tenth Lin交界附近, 这间4房4卫3车库两层独立房户型朝北向. 11 Sleepy Hollow Ln拥有3连接式停车位. 房屋及周边设施包括WaterSoftener,SumpPump,CentralVacuum和CarpetFree等. 厨房, 晚餐室 Rm, 客厅 Rm, 办公室和 洗衣房在主层.社区概况
该物业所在社区为以自住为主的社区,住宅类型主要为独立屋。约有44%的居民拥有本科或以上学历,另有24%的居民拥有大专学历。当地几乎所有通勤居民都以驾车作为主要通勤方式。