Stouffville, Whitchurch-Stouffville, L4A 4R1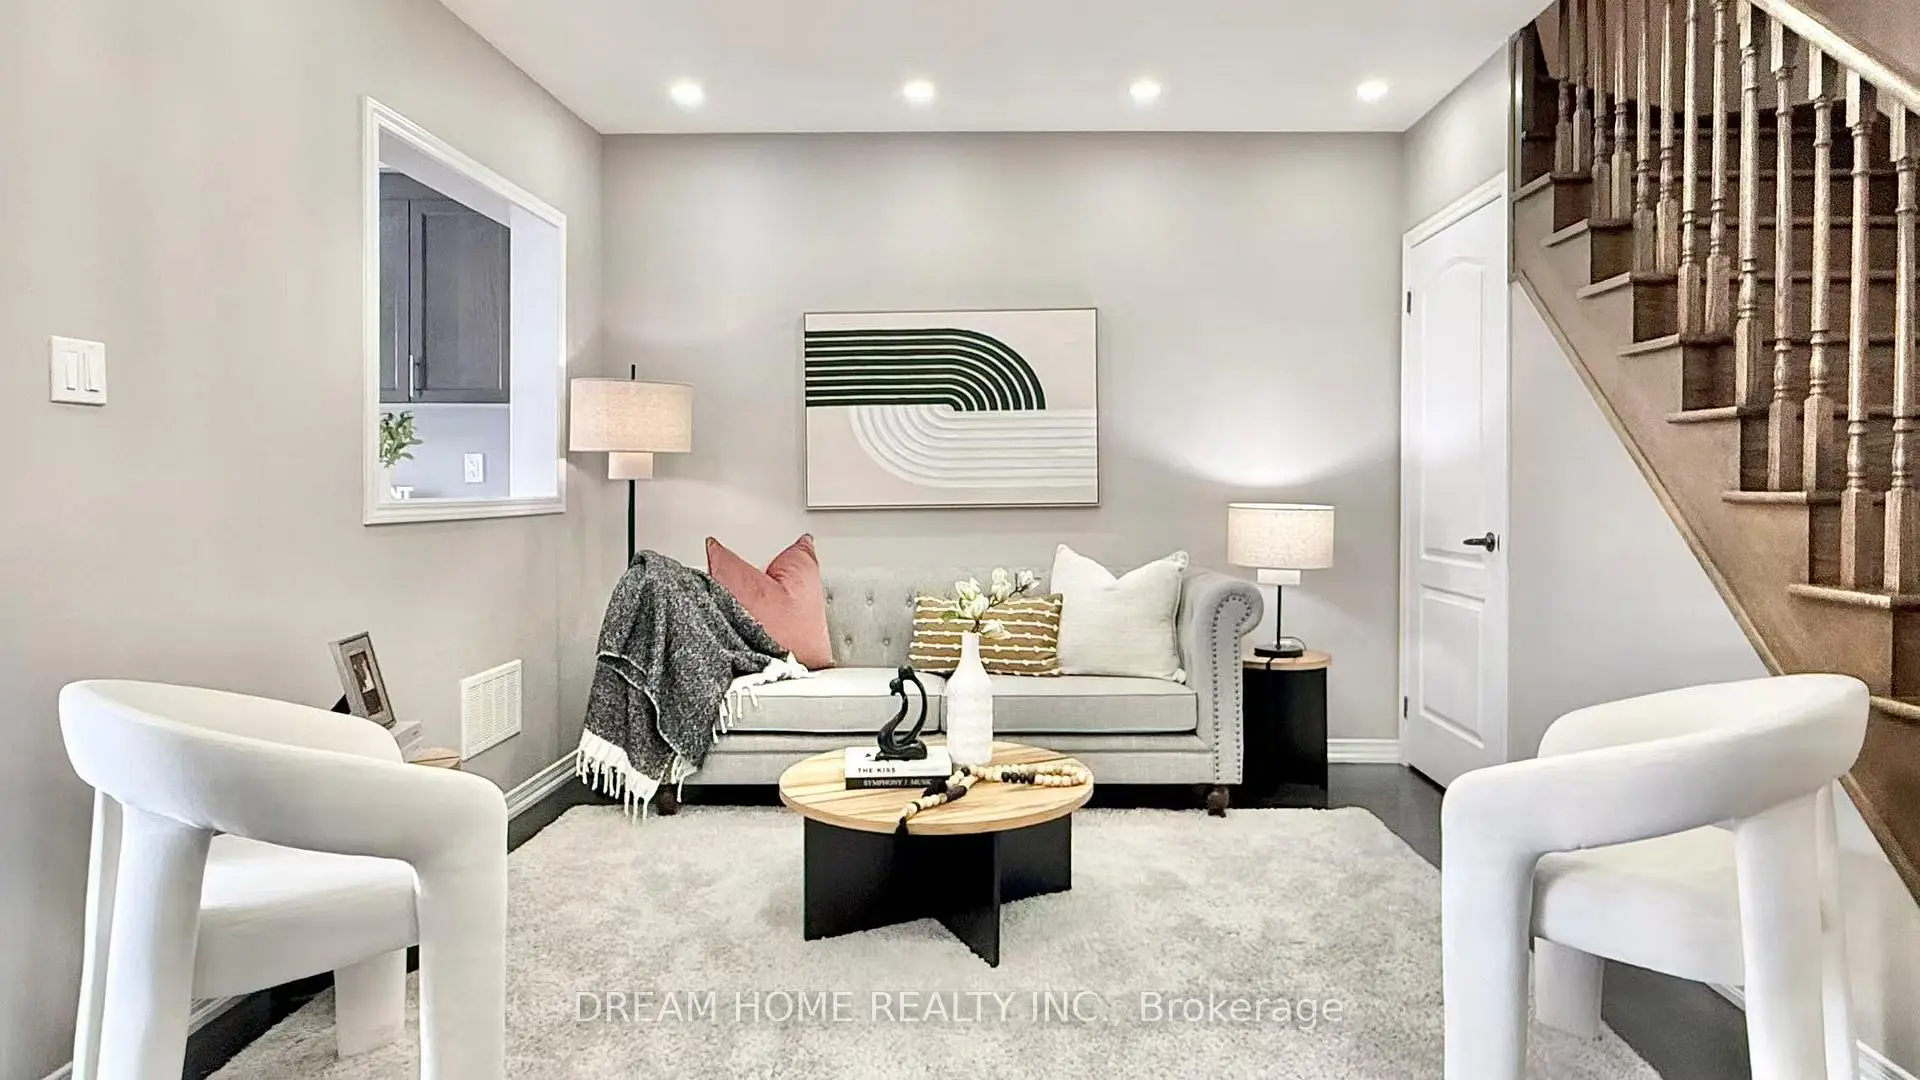

房屋信息
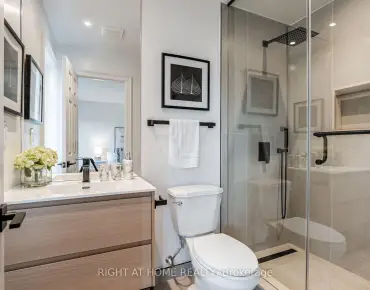
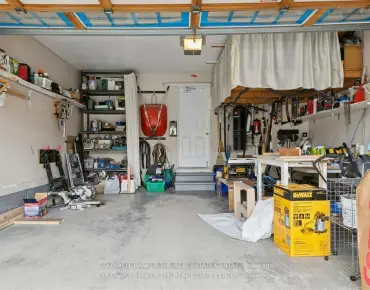
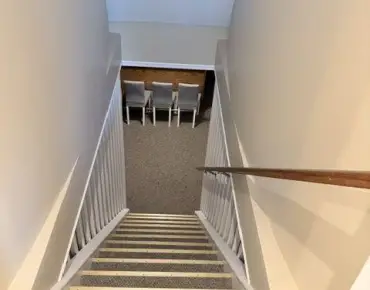
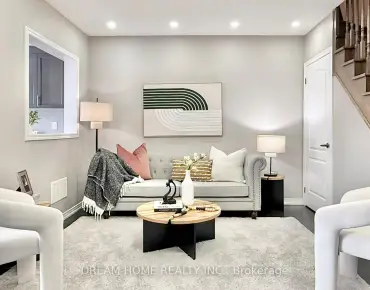
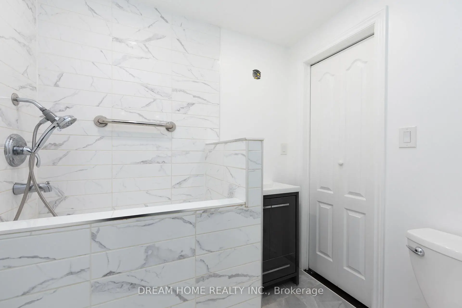
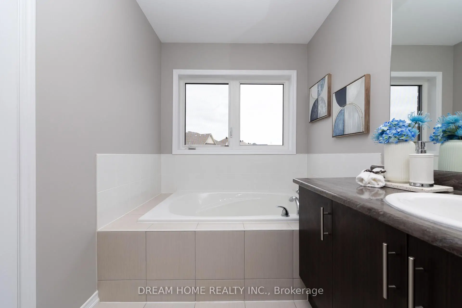
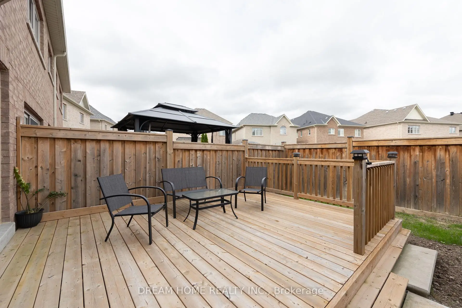
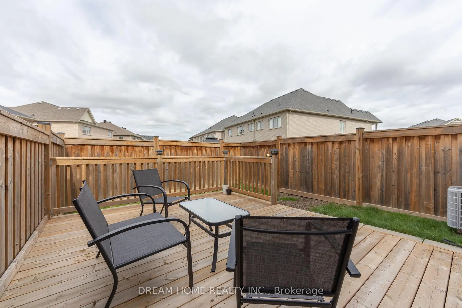
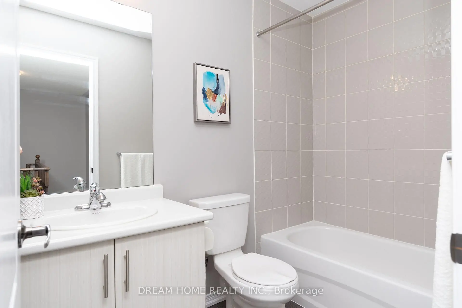
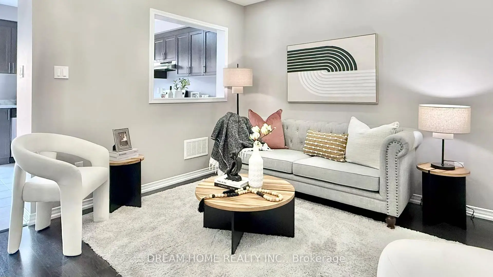
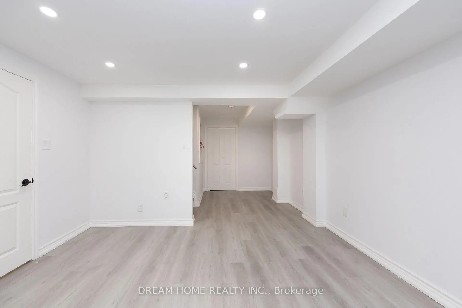
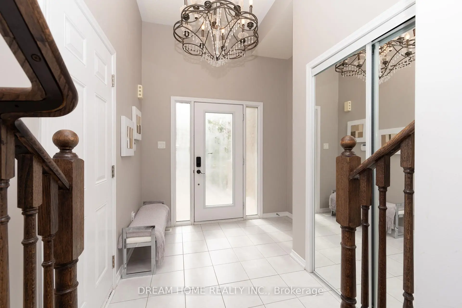
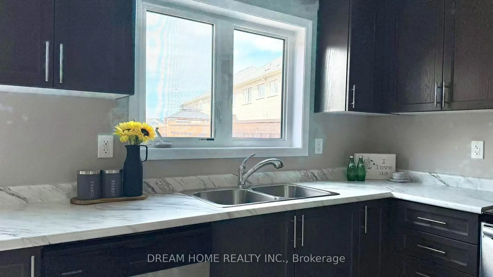
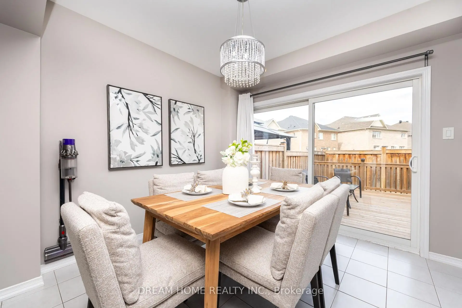
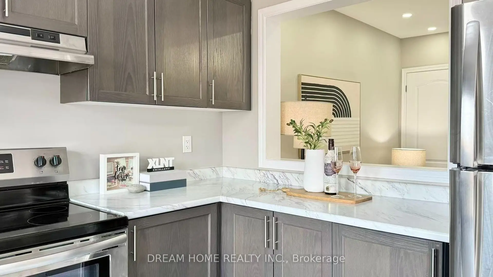
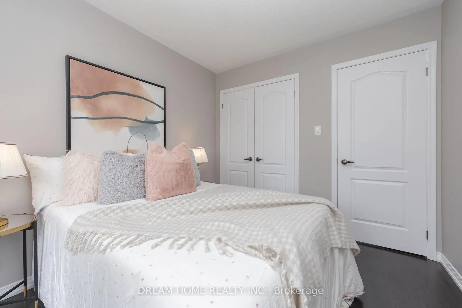
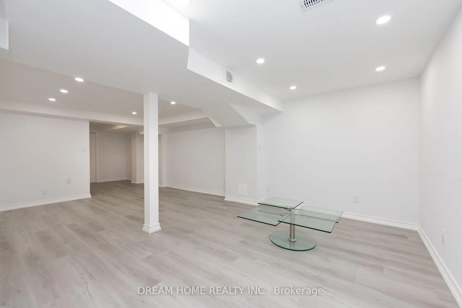
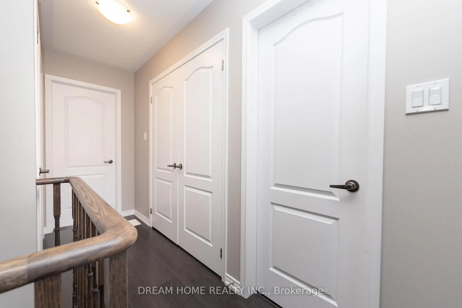
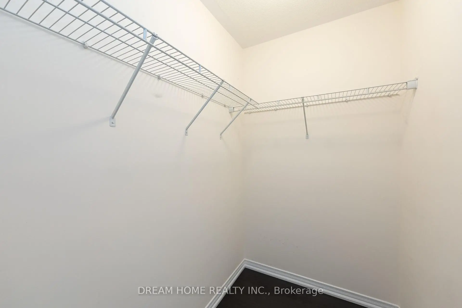
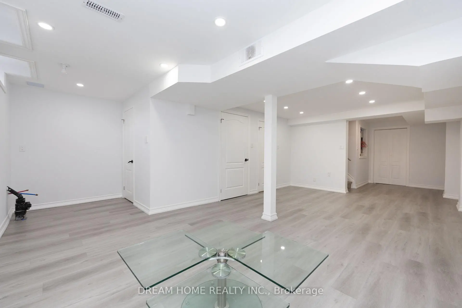
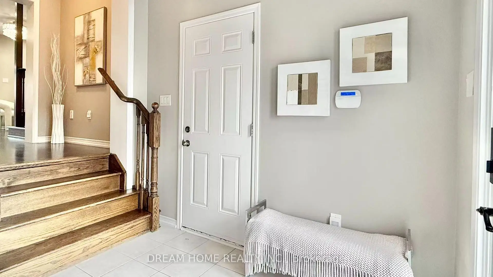
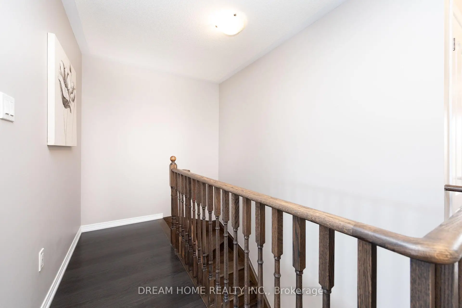
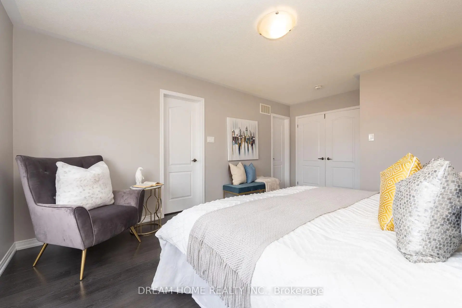
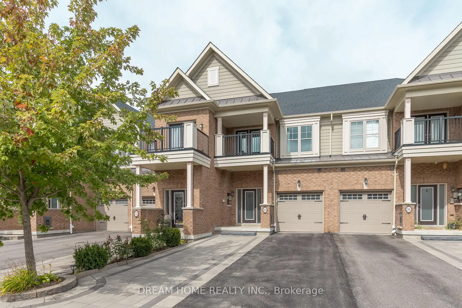
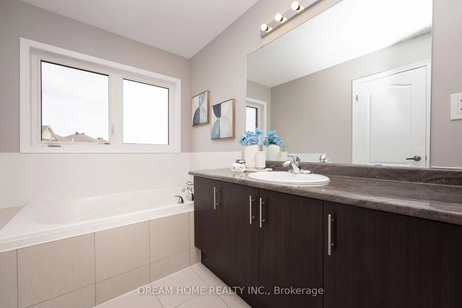
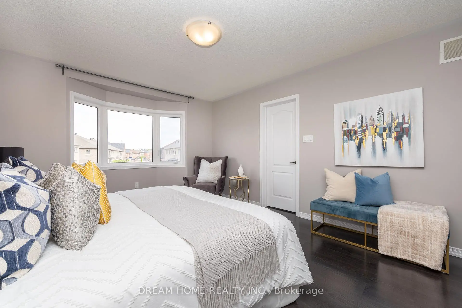
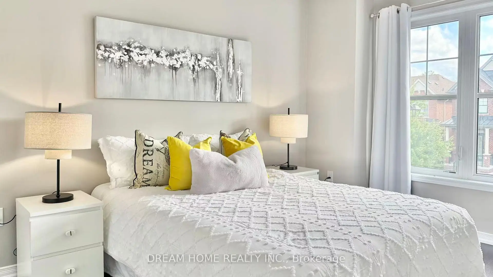
Bright and spacious 3-bedroom townhome in Stouffville's sought-after Trails of Cardinal Point community! Built in 2018, this home offers over 1,500 sq. ft. of above-grade living space, plus a finished basement and over $30,000 in upgrades. Enjoy a generous great room, a spacious family-sized kitchen, and a breakfast area with a walkout to the backyard deck-perfect for relaxing or entertaining. Recent improvements include new front entrance interlocking, pot lights, and fresh paint. Upstairs, the primary bedroom features a 4-piece ensuite and walk-in closet, complemented by two additional bedrooms, a second 4-piece bathroom, and convenient laundry. One bedroom also offers a walkout to a covered balcony.
主要特征
- 朝向: 后院朝北

- 睡房: 3

- 卫生间: 3

- 车库: 1

- 厨房: 1

重要信息
- 占地面接: 19.69 x 90.22 Feet

- 室内面积: 1500-2000

- 地税: $ 5898.39

- N13805336

- Listing contracted with: DREAM HOME REALTY INC.
| 房间 | 尺寸(平方米) | 细节描述 | |
|---|---|---|---|
| 大客厅 | 5.68x3.35 | 开放式概念, 复合地板 |
|
| 厨房 | 2.74x3.14 | 即吃式厨房, 不锈钢电器, 瓷砖地板 |
|
| 早餐室 | 2.94x3.30 | 走出式阳台, 合并厨房, 瓷砖地板 |
|
| Primary B | 3.35x4.42 | 4pcs卫生间套间, , 复合地板 |
|
| 第二间卧室 | 2.74x3.14 | 双壁橱, 复合地板, 窗户 |
|
| 第三间卧室 | 2.79x4.87 | 走出式阳台, 双壁橱, 复合地板 |
| 卫生间 | 卫浴件数 | 所在楼层 | |
|---|---|---|---|
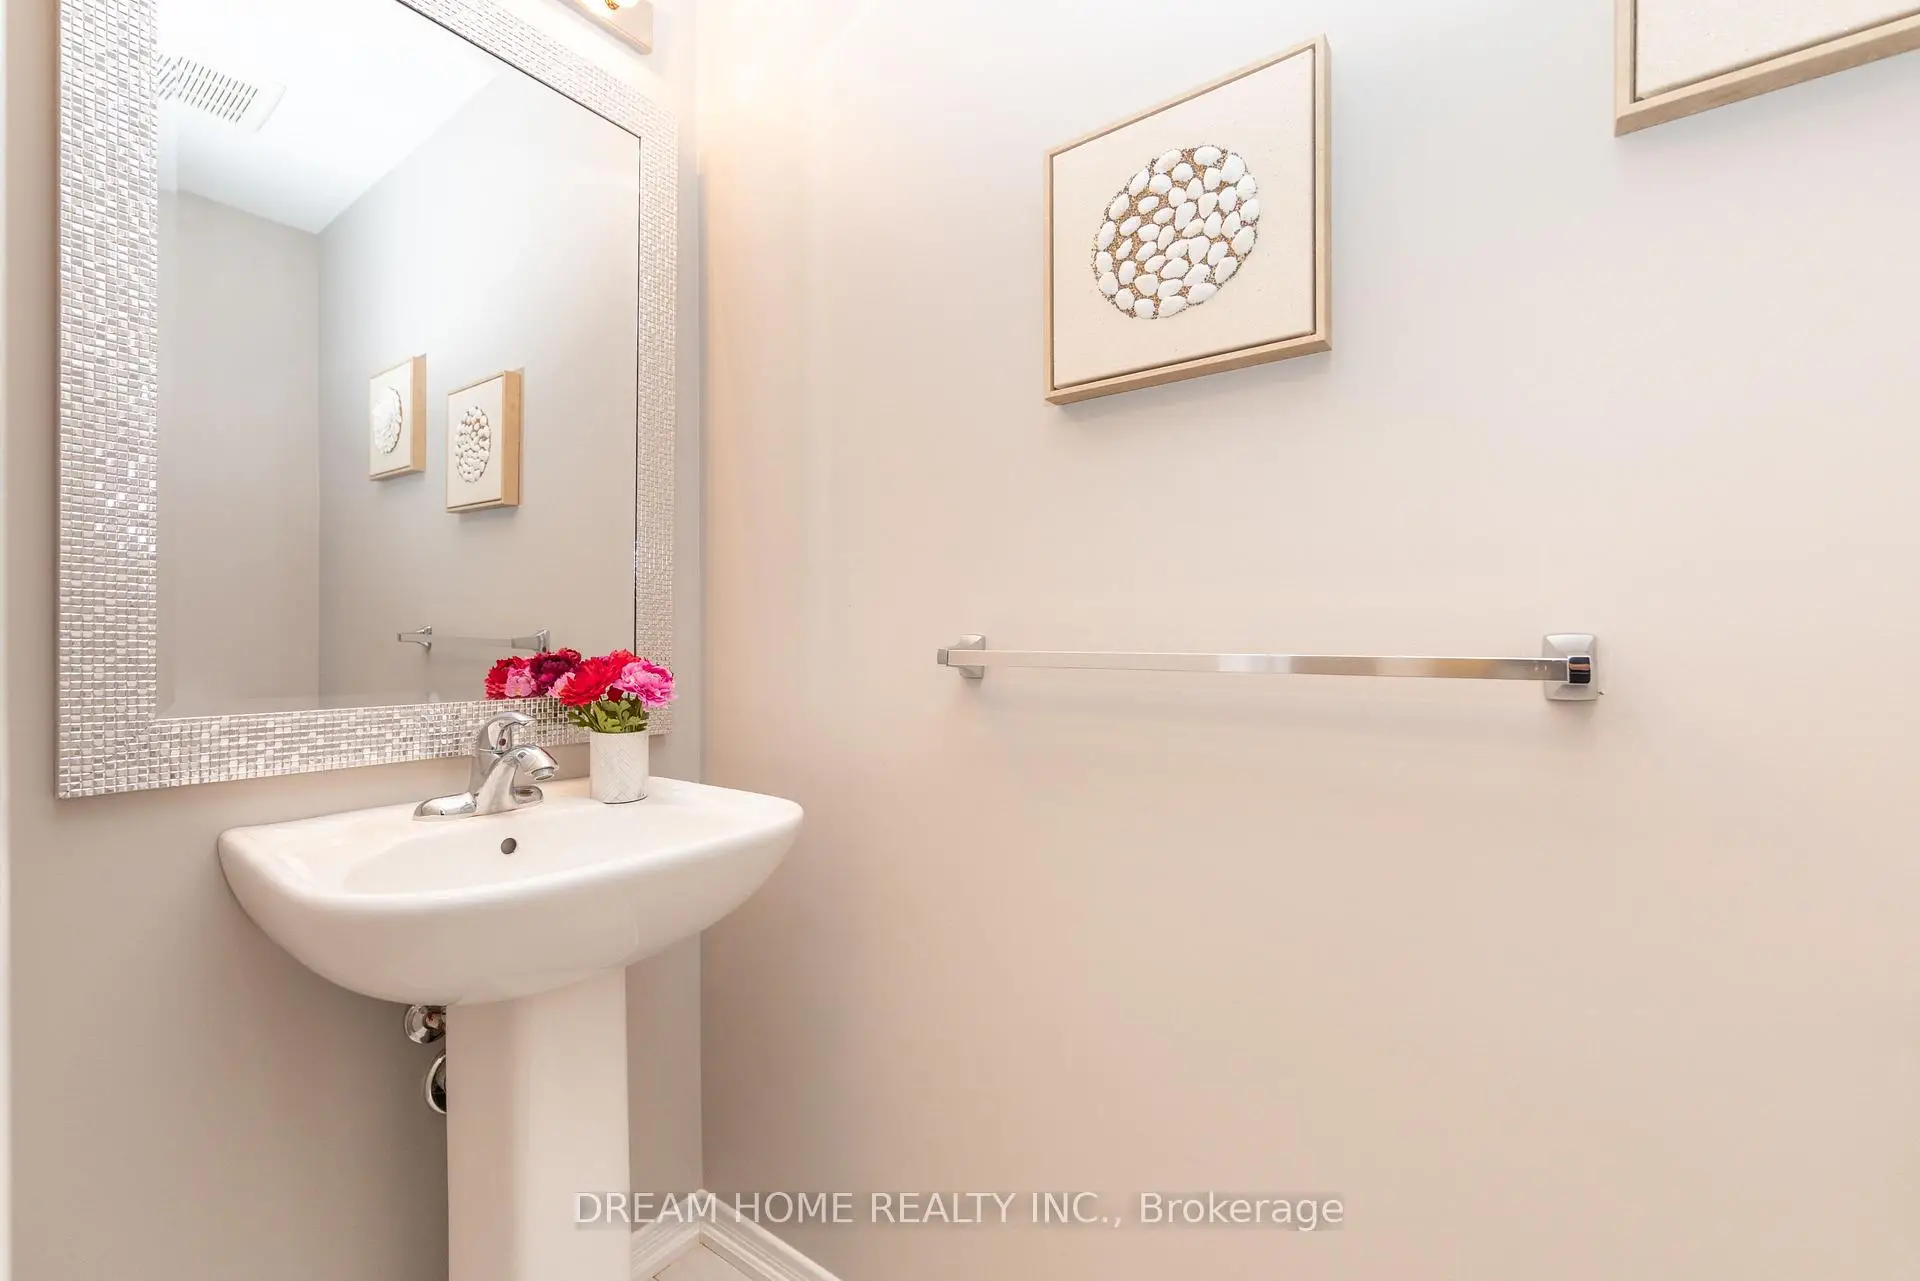
| 1间 | 2件套 | 主层 |
|
| 1间 | 4件套 | 上层 |
|
| 1间 | 2件套 | Basement |
房屋简介
房屋位于Baker Hill Blvd and Millard St.交界附近, 这间3房3卫单车库两层镇屋户型朝北向. 24 Spofford Dr拥有单连接式停车位. 房屋及周边设施包括None等. 大客厅, 厨房和 早餐室在主层; Primary B, 第二间卧室和 第三间卧室在楼上.社区概况
该物业所在社区为以自住为主的社区,住宅类型包括独立屋、镇屋、公寓和共管公寓。约有49%的居民拥有本科或以上学历,另有21%的居民拥有大专学历。当地绝大多数通勤居民主要驾车出行。