Rural Whitchurch-Stouffville, Whitchurch-Stouffville, L4A 2A7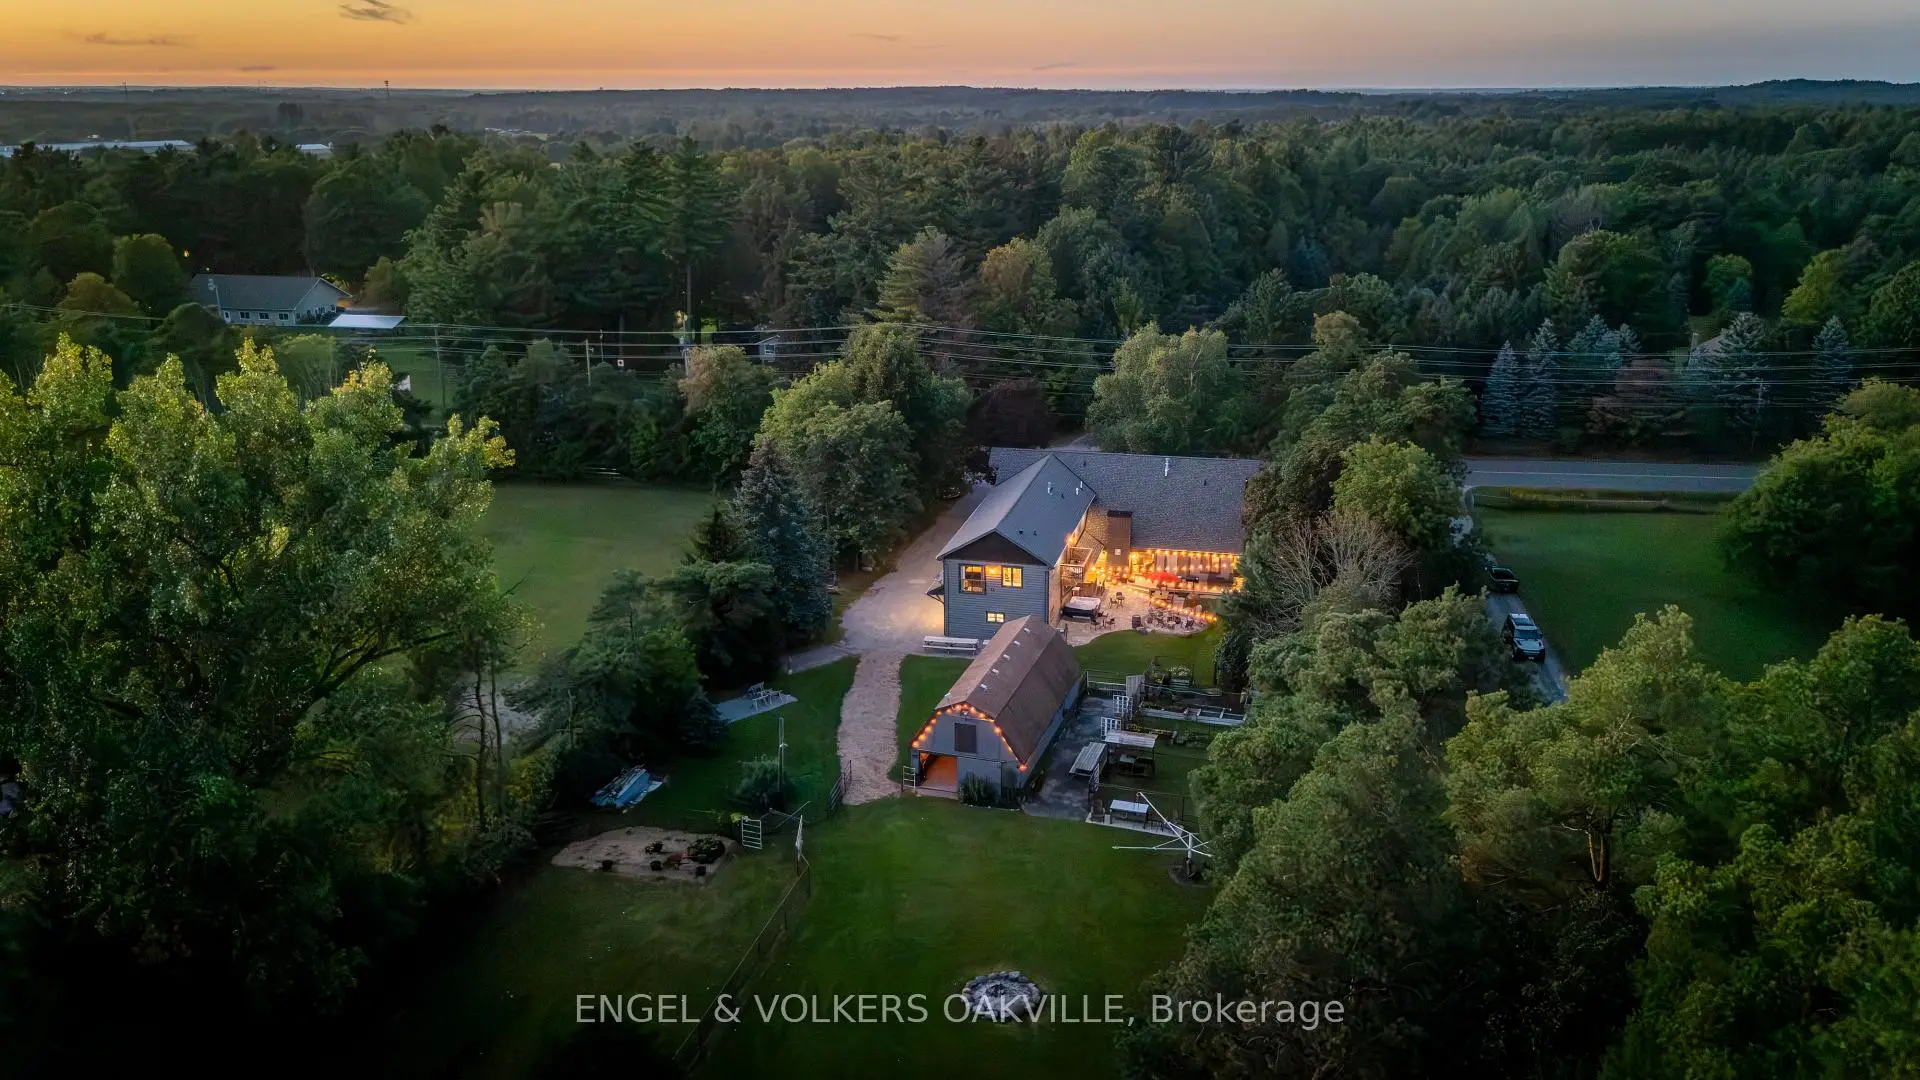

房屋信息
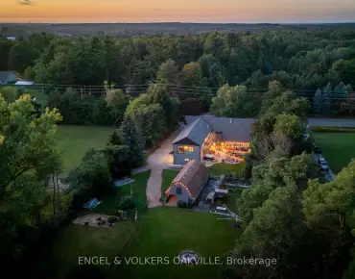
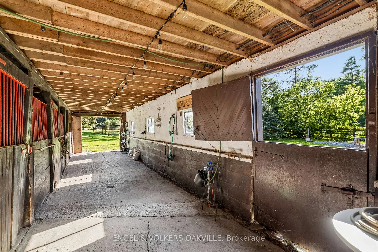
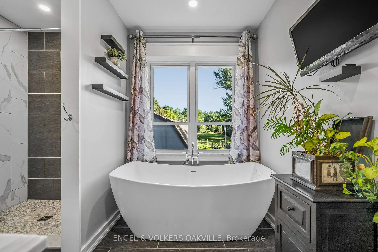
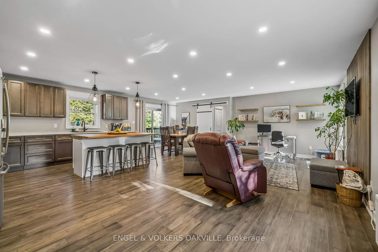
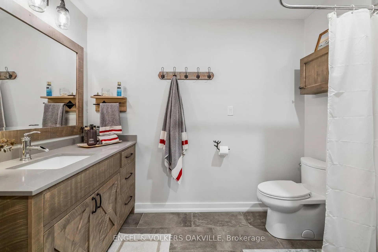
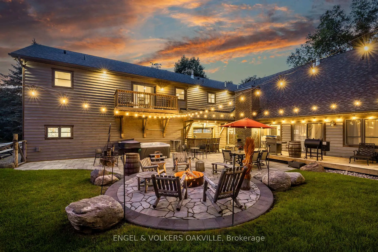
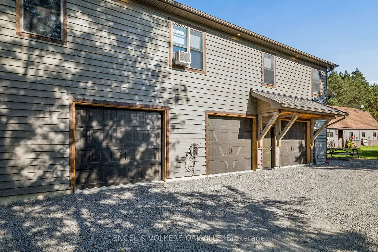
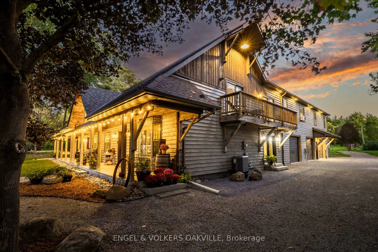
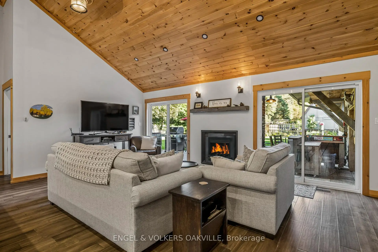
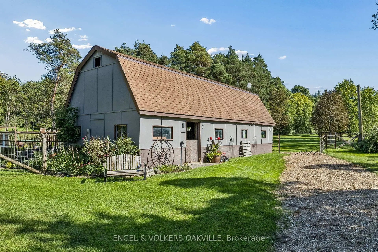
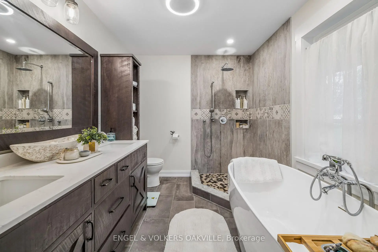
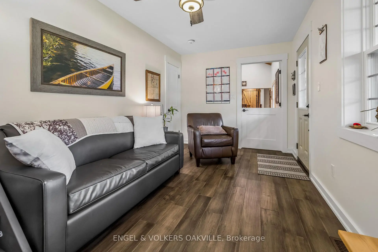
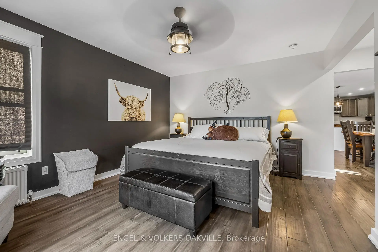
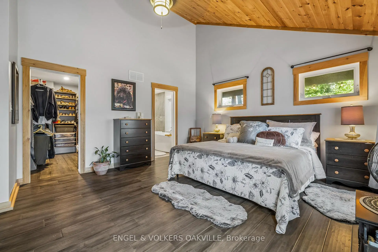
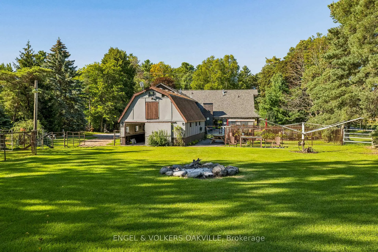
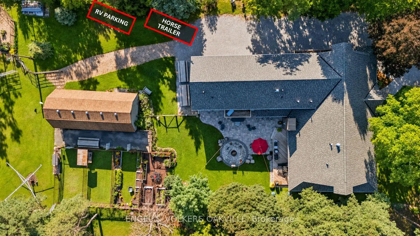
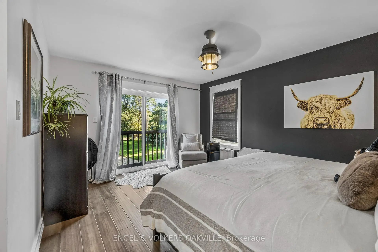
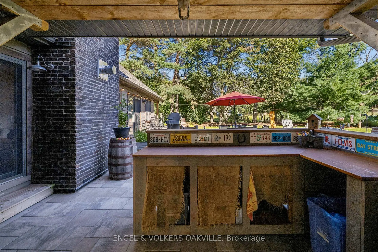
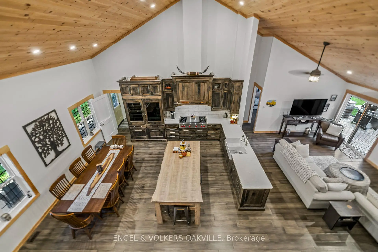
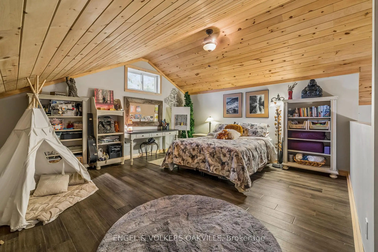
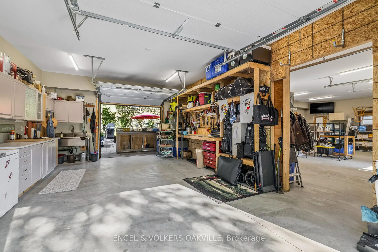
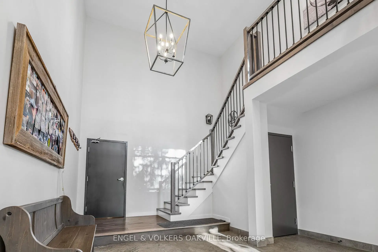
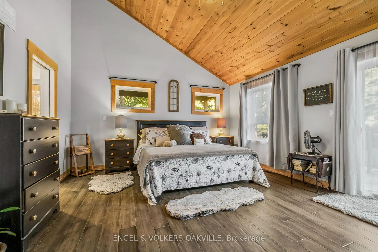
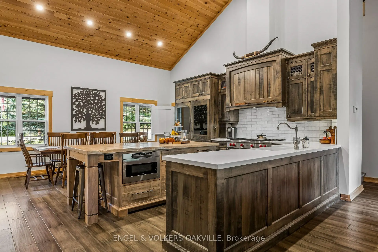
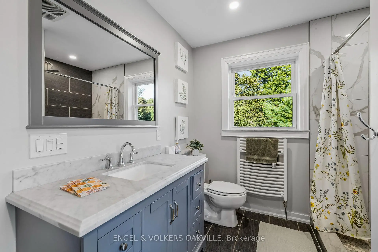
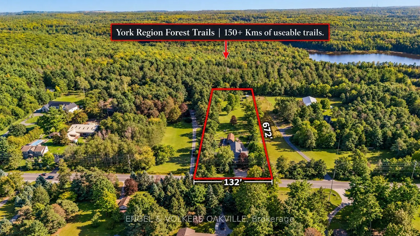
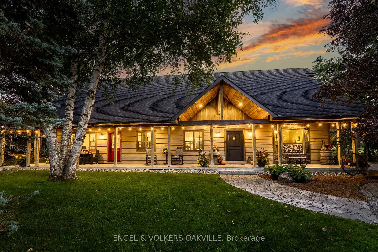
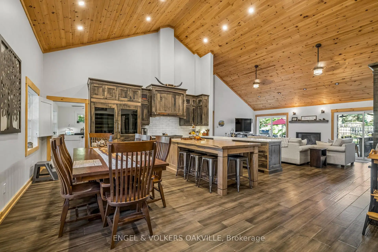
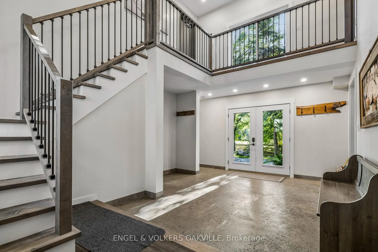
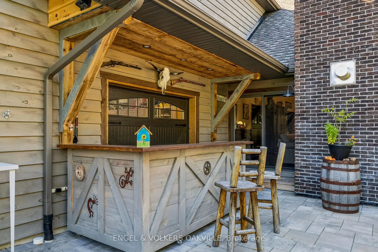
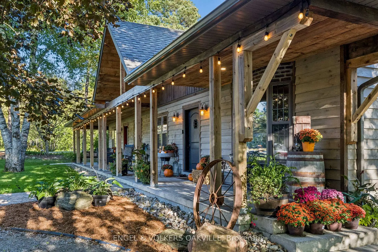
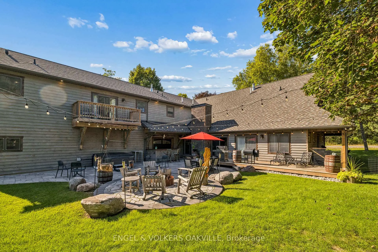
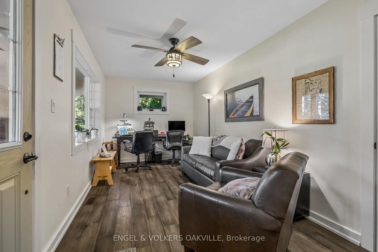
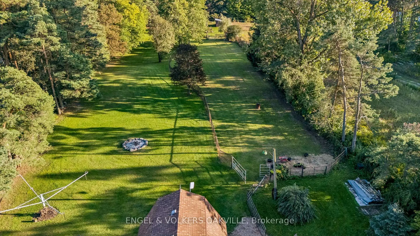
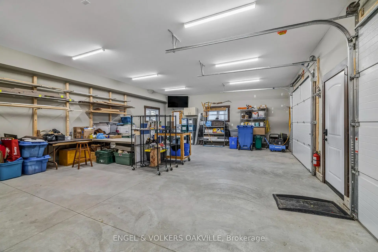
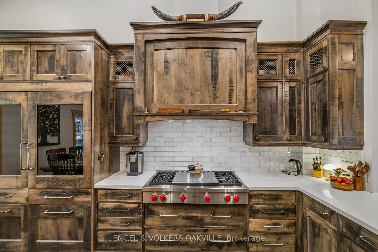
Welcome to 4143 Vivian Road, where modern country living meets the freedom of over two acres, with the Vivian Forest quite literally in your backyard. Custom rebuilt in 2018, this one-of-a-kind barndominium/bungaloft offers 4,000+ sq. ft. of thoughtfully crafted living space, blending soaring ceilings, exposed beams and warm natural finishes with the comfort and function of a modern home. At its heart, a chef-inspired kitchen with solid maple cabinetry and Wolf cooking appliances opens to the dining and great room, creating a spectacular gathering space overlooking the property. A main-floor primary suite and flexible loft spaces make everyday living effortless, while the full-length, 8-ft-wide covered porch invites long dinners, morning coffee and quiet evenings outdoors. Step beyond the house and the lifestyle really begins: professionally landscaped entertaining areas, custom bar, hot tub, paddocks and a 4-stall barn with hydro and water, all surrounded by pasture and mature forest. A private gate connects directly to the renowned Vivian Forest trail network, with kilometres of trails for horseback riding, hiking, cycling, snowshoeing and exploring. Three heated garages, extensive parking, a professional office with separate entrance and a legal, spacious one-bedroom apartment add remarkable flexibility for multi-generational living, working from home or additional income. Horse boarding, training and other home-based or rural business opportunities may offer an additional income stream in your backyard, subject to applicable zoning and approvals. Minutes to Hwy 404, amenities and hospital, yet a world away once you arrive. Willow Trail Farm isn't simply a home on two acres. It's a chance to live a little differently.
主要特征
- 朝向: 后院朝南

- 睡房: 4

- 卫生间: 4

- 车库: 3

- 厨房: 2

重要信息
- 占地面接: 132.00 x 672.00 Feet

- 室内面积: 3500-5000

- 地税: $ 0.00

- N13779748

- Listing contracted with: ENGEL & VOLKERS OAKVILLE
| 房间 | 尺寸(平方米) | 细节描述 | |
|---|---|---|---|
| 大客厅 | 4.54x6.65 | , 硬木地板, 走出式 |
|
| 厨房 | 5.97x6.65 | , 硬木地板, 合并餐饮 |
|
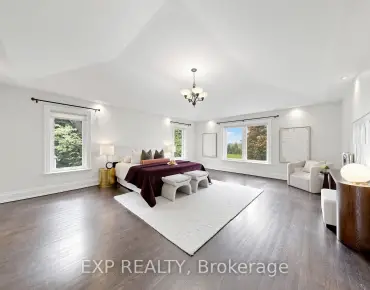
| Primary B | 4.42x5.43 | , , 走出式 |
|
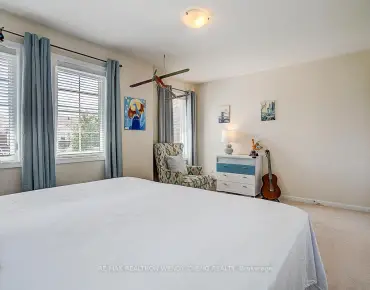
| 第二间卧室 | 4.15x3.69 | 硬木地板, 海湾窗, 智能衣橱 |
|
| Mud Rm | 4.39x6.13 | 独立房间, 步入车库 |
|
| 第三间卧室 | 5.79x5.46 | , 硬木地板, |
|
| 健身房 | 4.51x6.13 | , 硬木地板 |
|
| 阁楼 | 7.74x4.24 | 合并家庭房, 硬木地板 |
|
| 厨房 | 4.48x2.84 | 石英台面, 中心岛, 早餐台 |
|
| 第四间卧室 | 4.60x3.38 | 4pcs卫生间套间, |
|
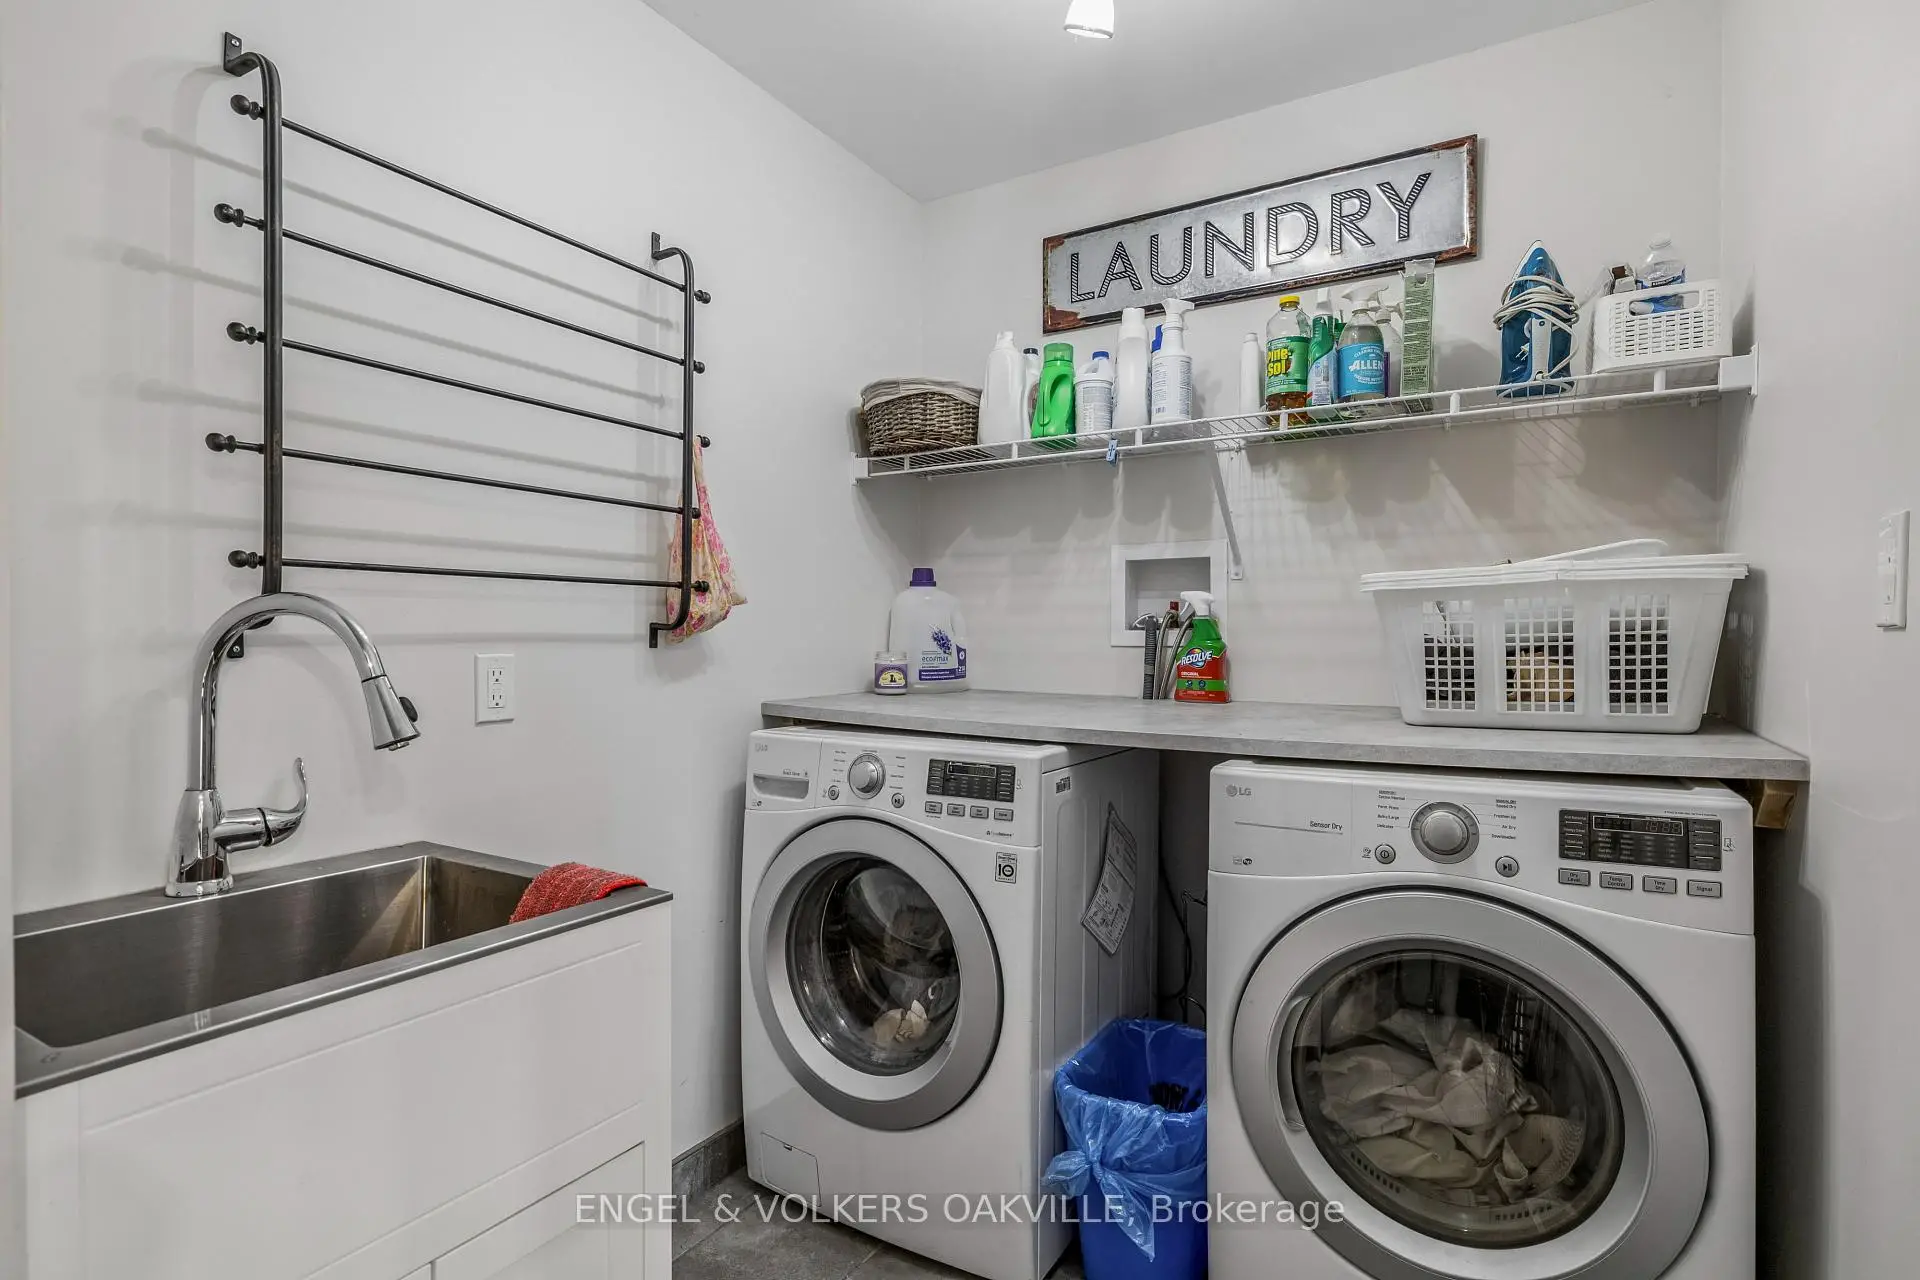
| 洗衣房 | 2.56x3.11 | ||
| Powder Rm | x |
| 卫生间 | 卫浴件数 | 所在楼层 | |
|---|---|---|---|
| 1间 | 5件套 | 主层 |
|
| 1间 | 3件套 | 主层 |
|
| 1间 | 2件套 | Second |
|
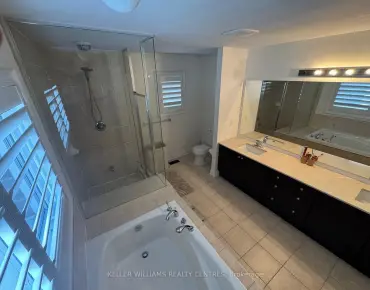
| 1间 | 4件套 | Second |
房屋简介
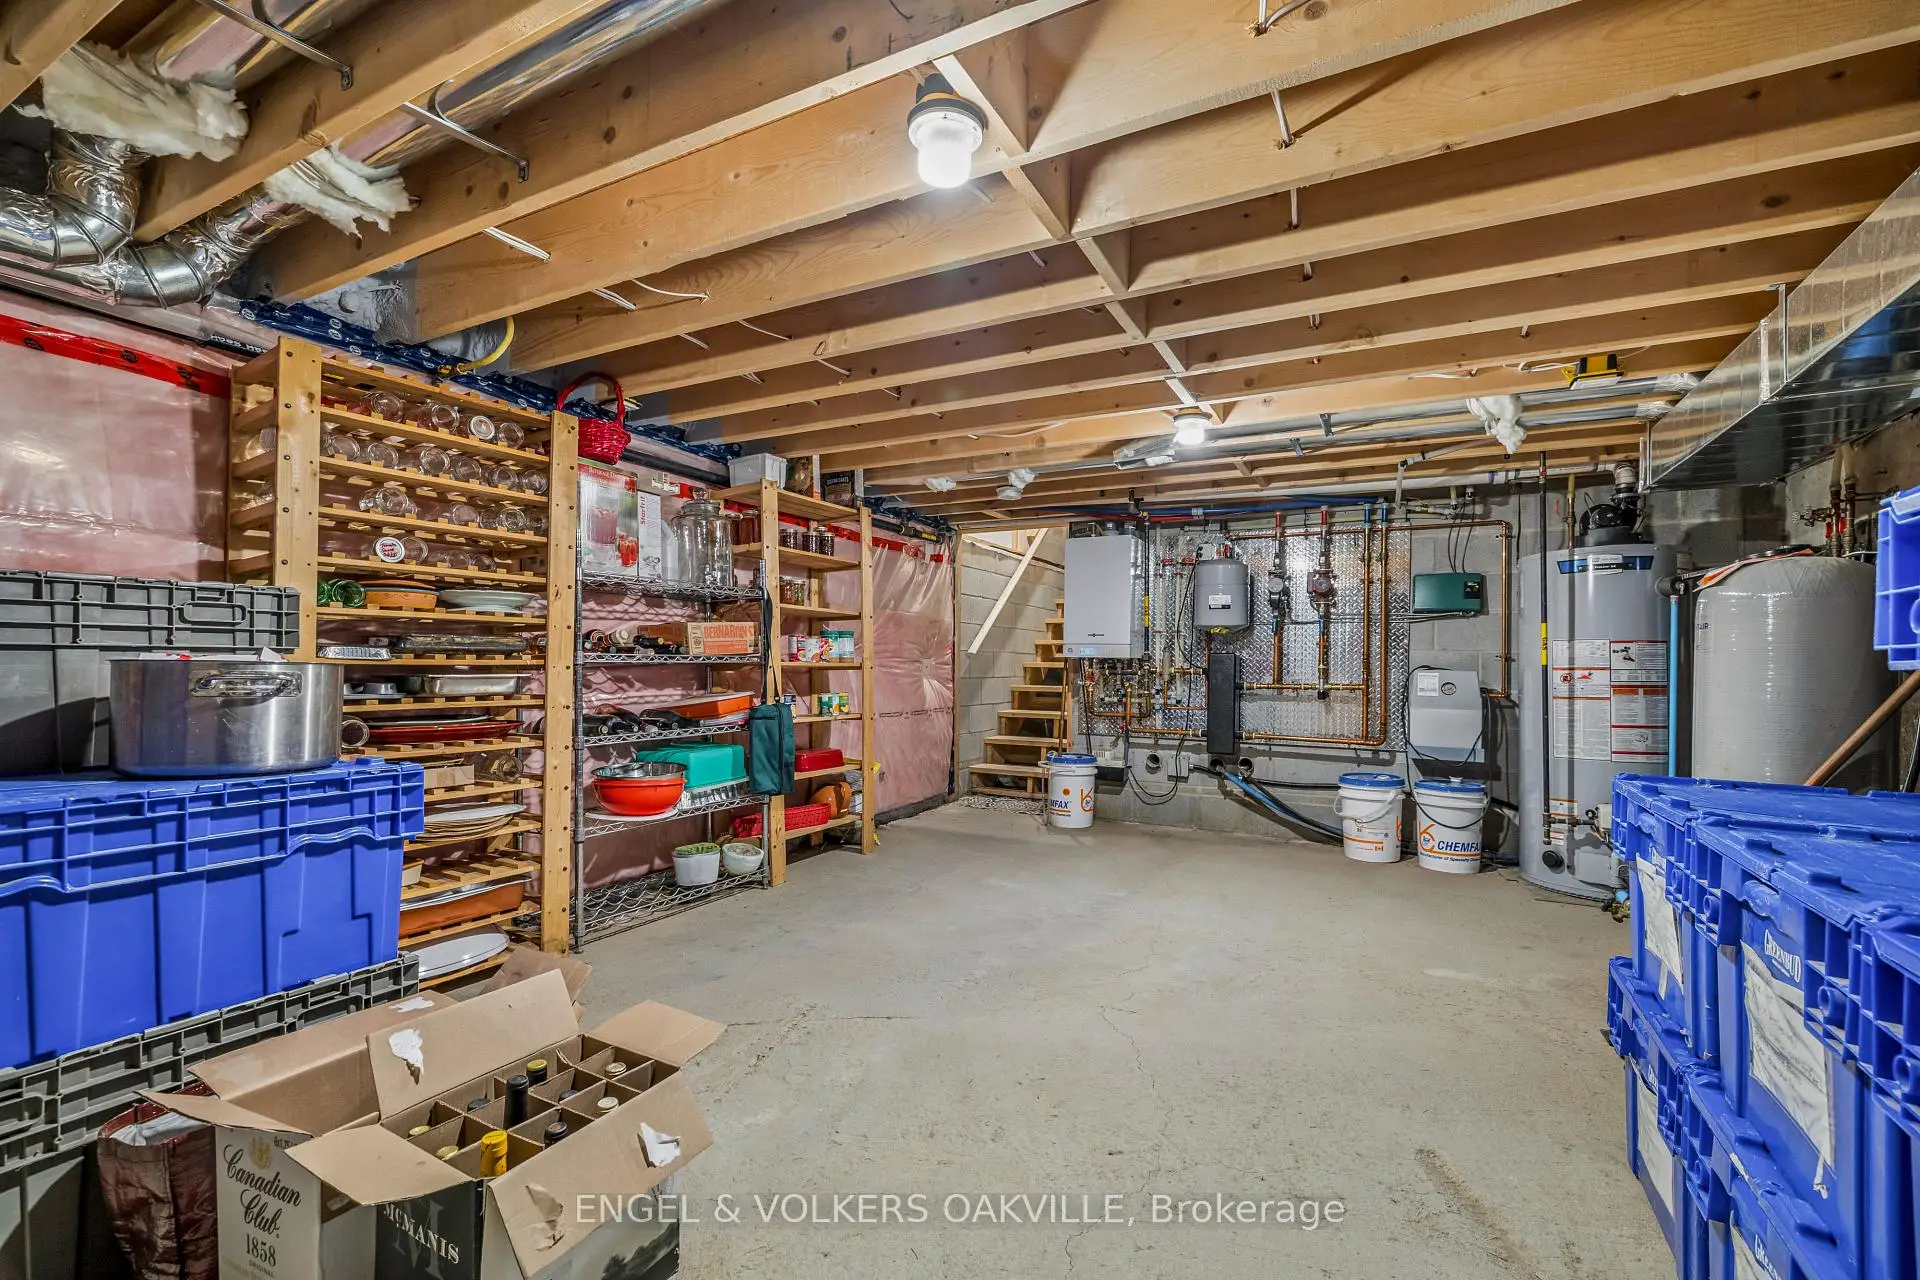
房屋位于Kennedy Road or McCowan Road交界附近, 这间4房4卫3车库平房独立房户型朝南向. 4143 Vivian Rd拥有3连接式停车位. 地下室Crawl Space Partial Base. 房屋及周边设施包括WaterHeaterOwned,OnDemandWaterHeater,PrimaryBedroom-Main,Storage,In-LawSuite和AccessoryApartment等. 大客厅, 厨房, Primary B, 第二间卧室和 Mud Rm在主层.社区概况
该物业所在社区为以自住为主的社区,住宅类型主要为独立屋。约有43%的居民拥有本科或以上学历,另有26%的居民拥有大专学历。当地几乎所有通勤居民都以驾车作为主要通勤方式。