Stouffville, Whitchurch-Stouffville, L4A 0B5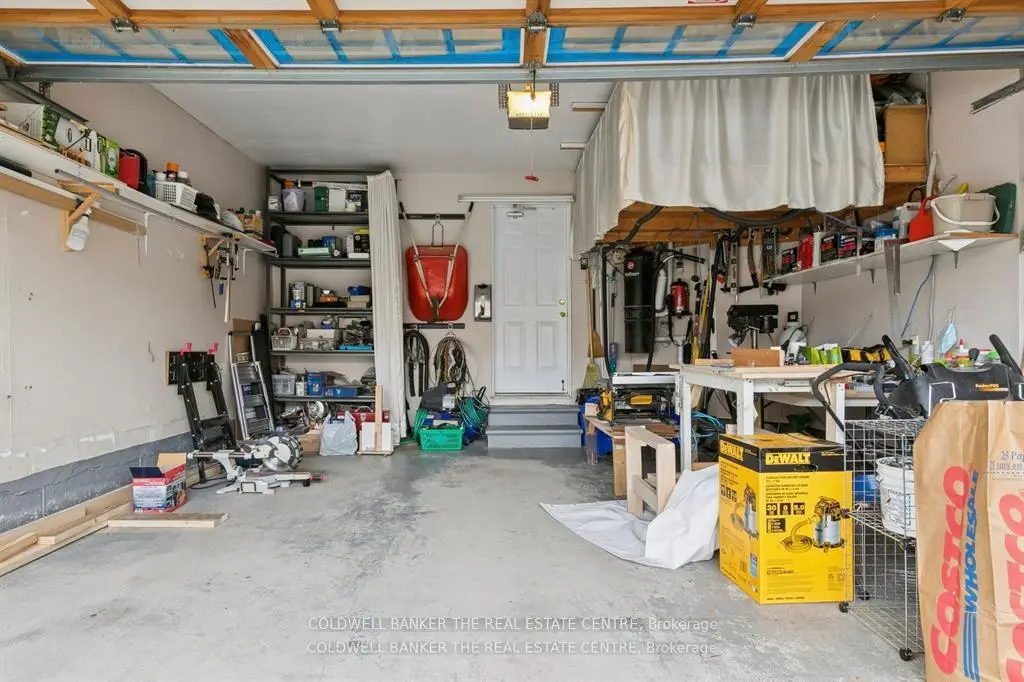

房屋信息
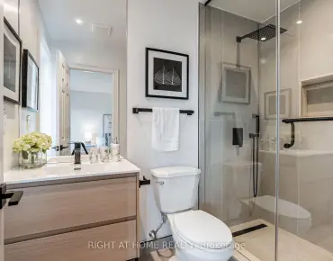
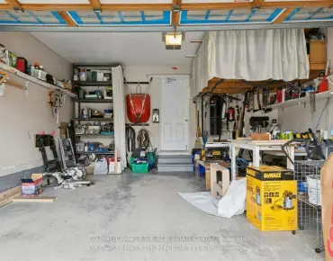
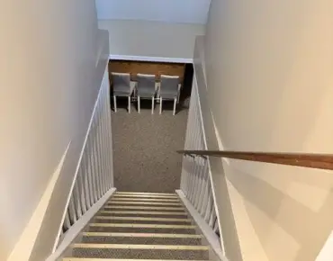
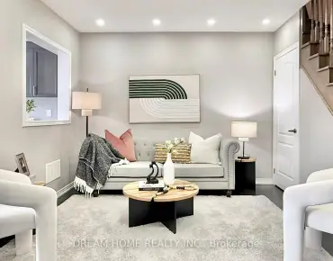
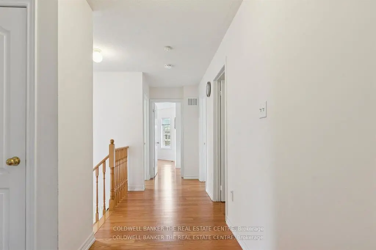
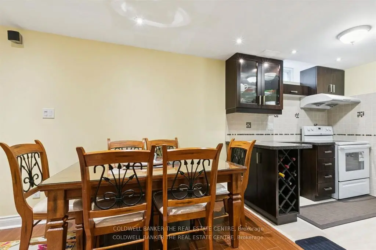
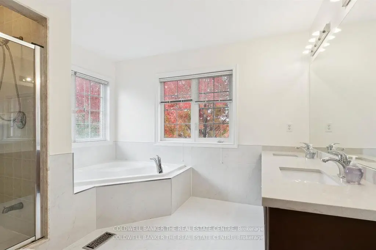
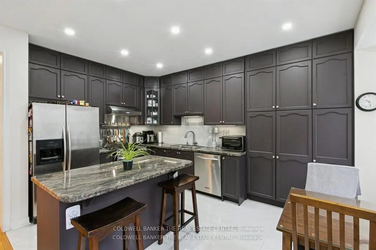
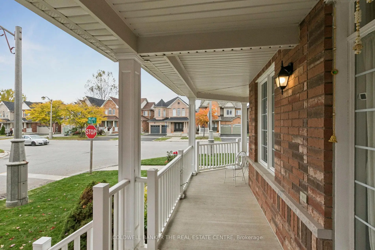
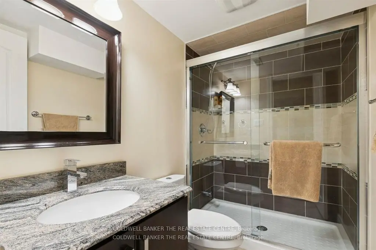
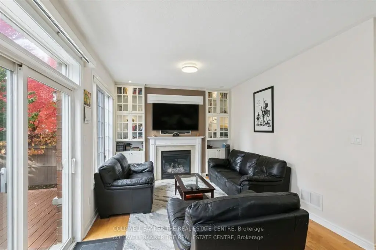
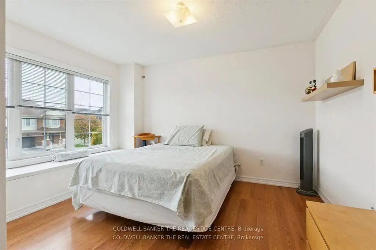
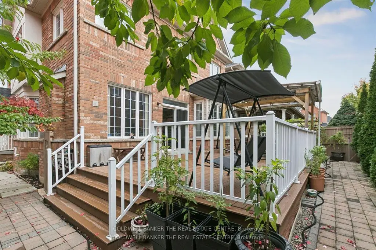
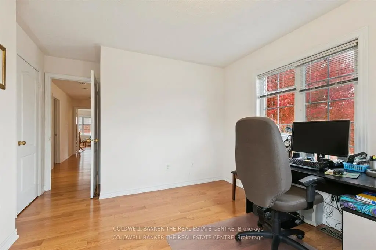
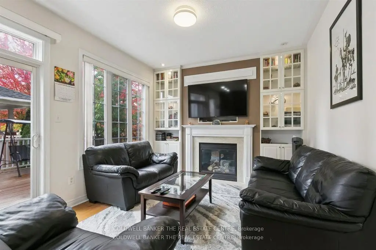
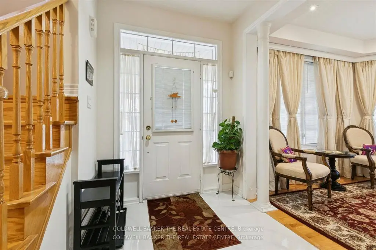
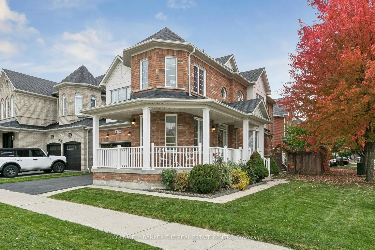
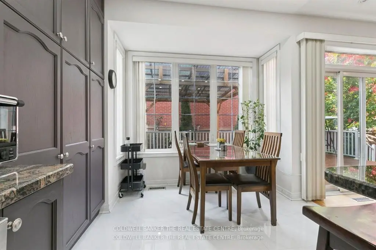
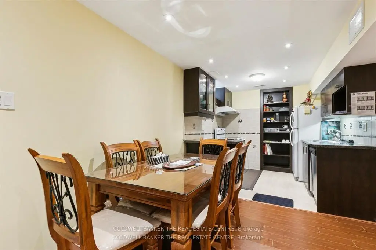
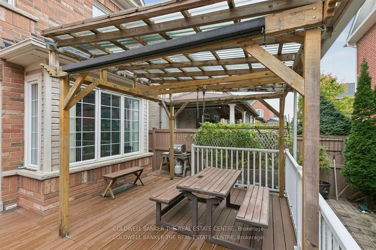
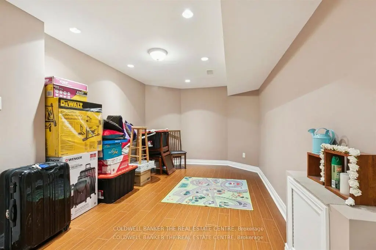
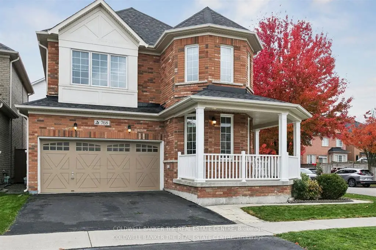
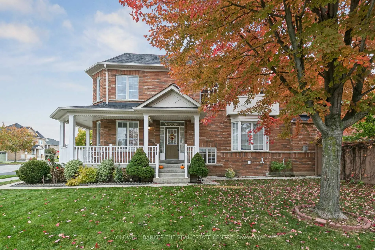
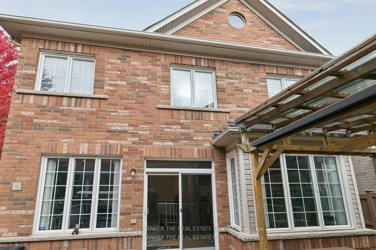
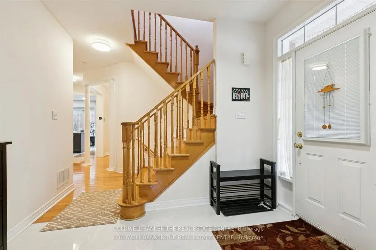
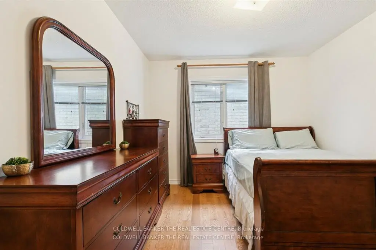
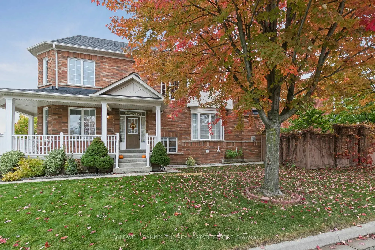
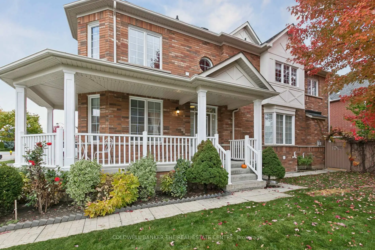
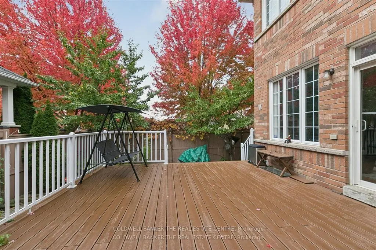
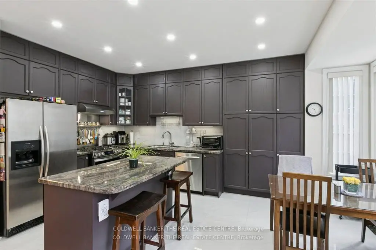
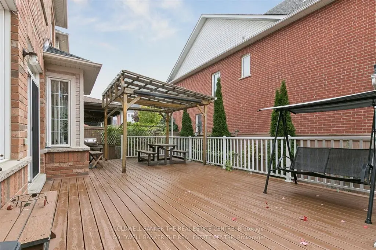
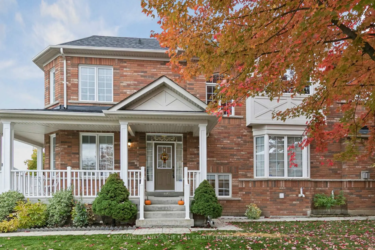
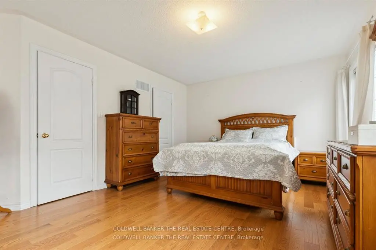
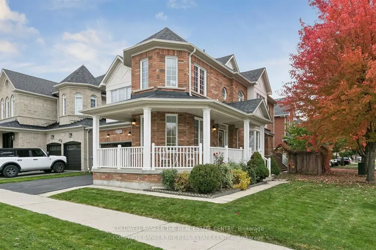
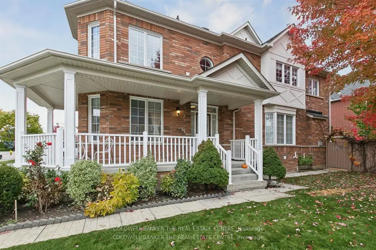
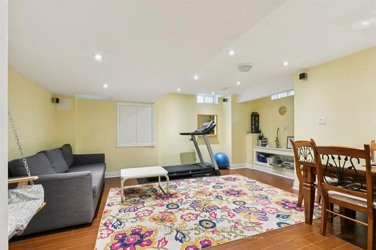
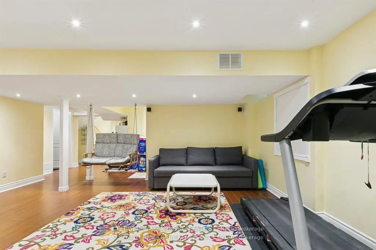
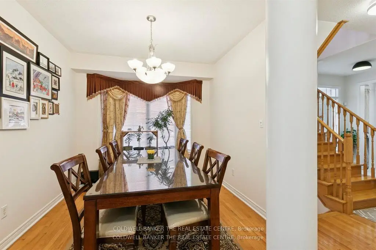
Move in ready Decent home with lots of upgrades, in posh well-designed neighbourhood. Close to many schools, hospital, community centres, municipal swimming pools, parks walking trails and public transit and Malls.Upgrades in last five years: Electric board to 200 amps., EV charger in garage, new roof, new furnace, tankless water heater, upper floor flooring oak wood big planks flooring, upgraded kitchen, drawer microwave, new gas range, upgraded powder room, ensuite bathroom, upgraded kitchen, island with storage, entertainment area in family room, wall to wall closet with fire place, loft in garage. Maintenance free Deck wall to wall, front porch. New Lenox AC. Finished basement with kitchen and appliances. Perfect in-law suite. Carpet free home. With EV charger, landscaped front and back yard. New owned water heater. 6 parking spots including double garage. Back splash in both kitchens. Upper kitchen recently renovated. Natural gas fire place in family room with showcases and book cases. Renovated entertainment area in main floor and basement. Basement has inbuilt speakers. Inbuilt microwave in main kitchen. Home is recently painted. Renovated bathrooms. Clean and high-living in York region. Front Porch wraps around the home. Entrance of the home is on Waite crest, offering privacy. Very quite neighbourhood.
主要特征
- 朝向: 后院朝南

- 睡房: 4

- 卫生间: 4

- 车库: 2

- 厨房: 1

重要信息
- 占地面接: 45.60 x 90.00 Feet

- 室内面积: 2000-2500

- 地税: $ 6072.00

- N13730762

- Listing contracted with: COLDWELL BANKER THE REAL ESTATE CENTRE
| 房间 | 尺寸(平方米) | 细节描述 | |
|---|---|---|---|
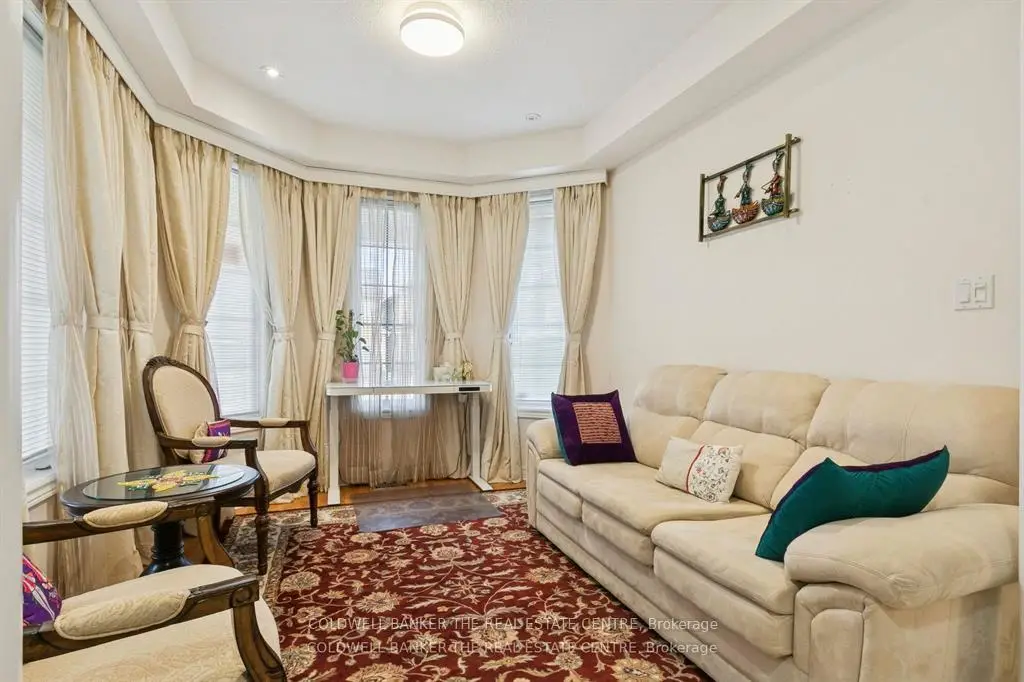
| 客厅 Rm | 3.10x3.70 | 海湾窗, , |
|
| 门厅 | 2.10x2.10 | 瓷地板, 走出式门廊, |
|
| 晚餐室 Rm | 3.70x3.10 | 2 件套卫生间, , 海湾窗 |
|
| 家庭房 Rm | 4.90x4.80 | 智能书柜, 硬木地板, 壁炉 |
|
| 厨房 | 5.30x3.20 | 走出式甲板, 合并餐饮, 智能家电 |
|
| 卧室 | 4.80x3.70 | 4pcs卫生间套间, 走出式甲板, 硬木地板 |
|
| 第二间卧室 | 3.40x3.00 | 三件套卫生间, 硬木地板, 智能衣橱 |
|
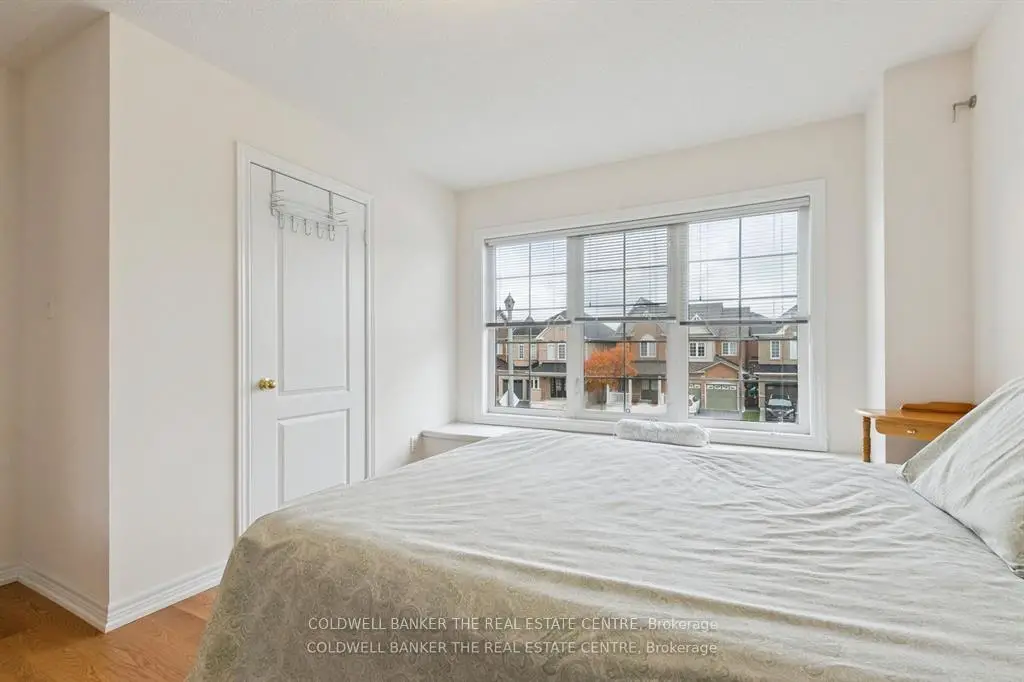
| 第三间卧室 | 3.20x3.30 | 大窗, , 壁橱 |
|
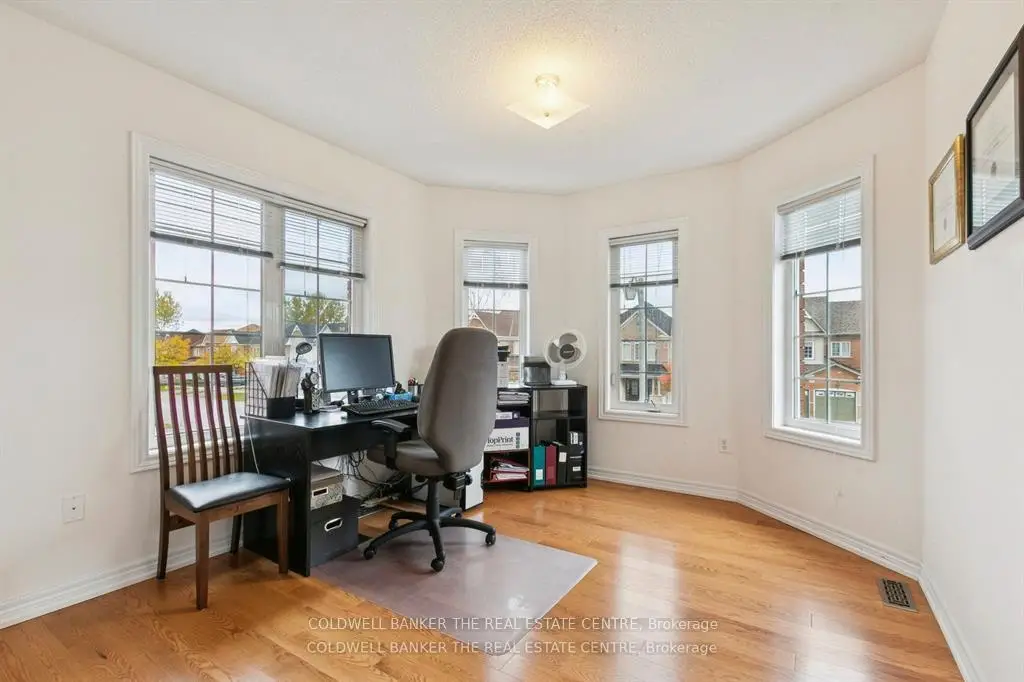
| 第四间卧室 | 3.10x3.70 | 海湾窗, , 硬木地板 |
|
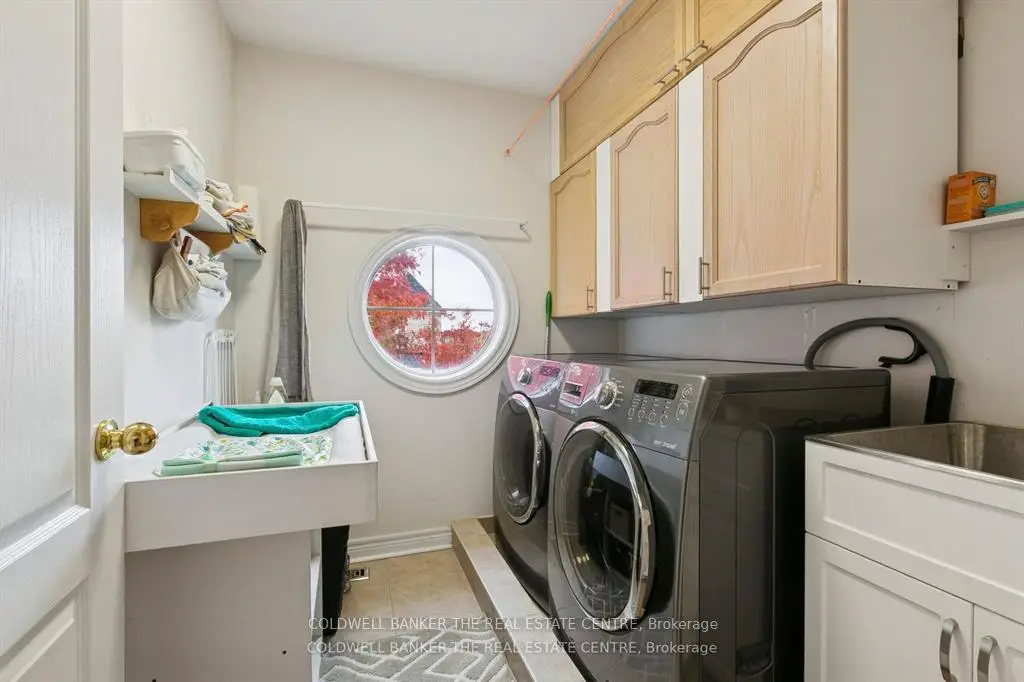
| 洗衣房 | 3.10x2.00 | , 陶瓷地板 |
|
| 厨房 | 2.60x2.40 | 陶瓷地板, , 智能家电 |
|
| 家庭房 Rm | 5.30x4.40 | , 3pcs卫生间套间, 顶灯 |
| 卫生间 | 卫浴件数 | 所在楼层 | |
|---|---|---|---|
| 1间 | 4件套 | 上层 |
|
| 1间 | 3件套 | 上层 |
|
| 1间 | 2件套 | 主层 |
|
| 1间 | 3件套 | Basement |
房屋简介
房屋位于Millard and West Lawn Cres交界附近, 这间4房4卫双车库两层独立房户型朝南向. 768 Millard St E拥有双连接式停车位. 房屋及周边设施包括WaterMeter,WaterHeaterOwned,In-LawCapability,CentralVacuum,CarpetFree和AutoGarageDoorRemot等. 客厅 Rm, 门厅, 晚餐室 Rm, 家庭房 Rm和 厨房在主层; 卧室, 第二间卧室, 第三间卧室, 第四间卧室和 洗衣房在楼上.社区概况
该物业所在社区为以自住为主的社区,住宅类型包括独立屋、镇屋、公寓和共管公寓。约有49%的居民拥有本科或以上学历,另有21%的居民拥有大专学历。当地绝大多数通勤居民主要驾车出行。