Stouffville, Whitchurch-Stouffville, L4A 1C2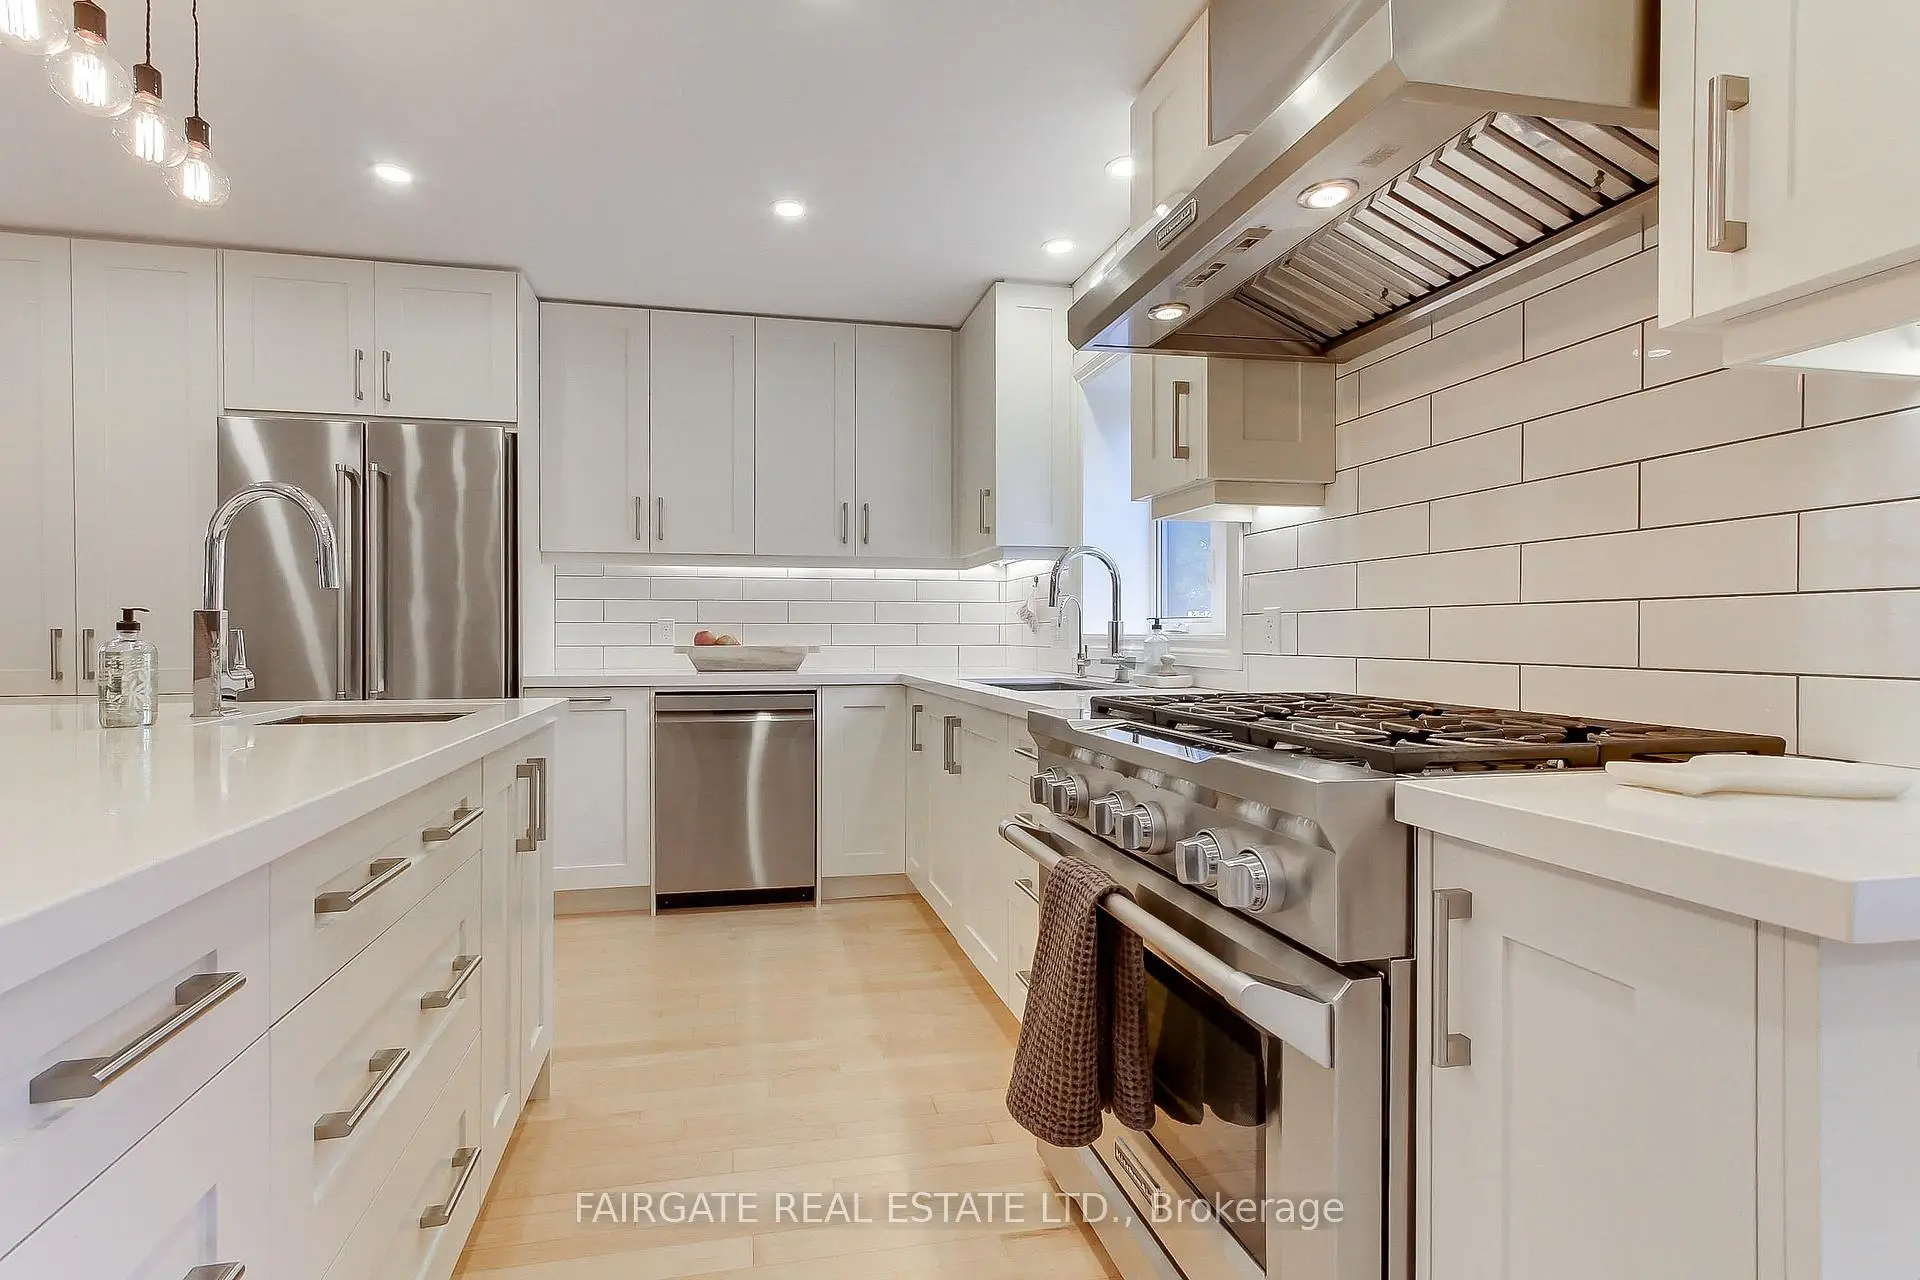

房屋信息
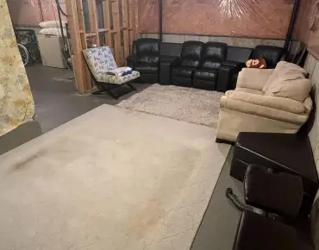
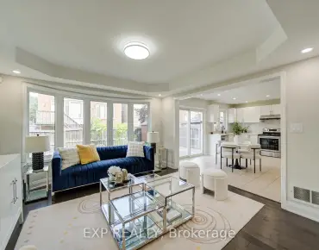
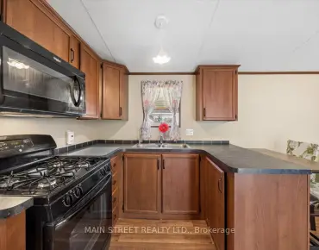
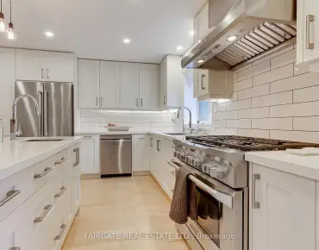
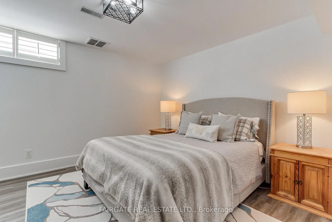
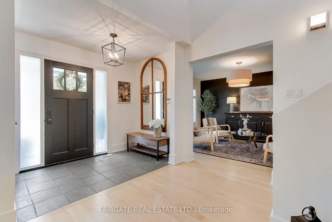
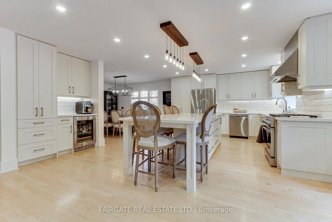
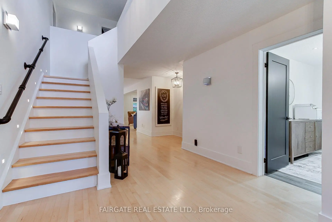
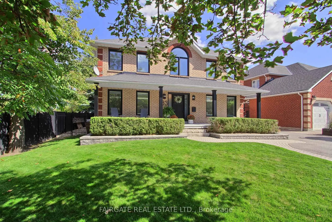
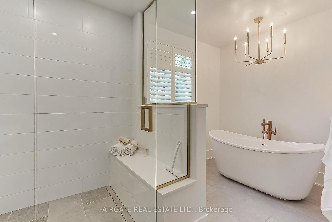
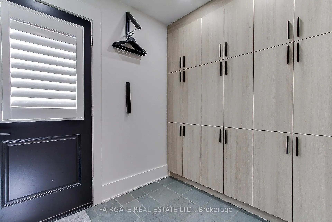
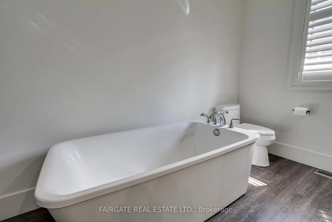
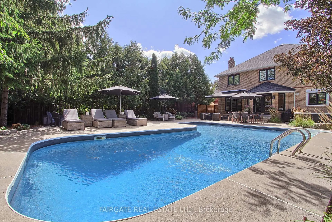
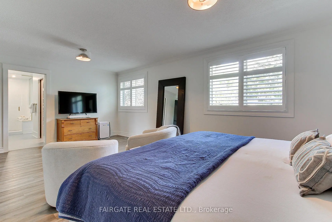
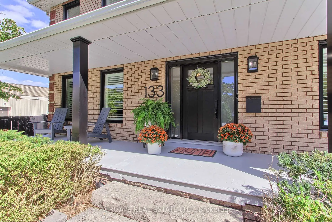
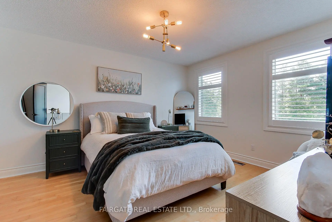
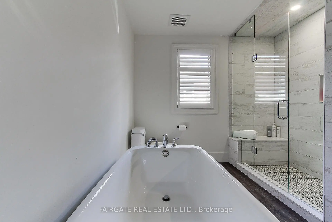
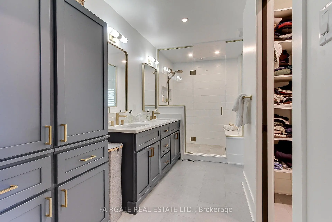
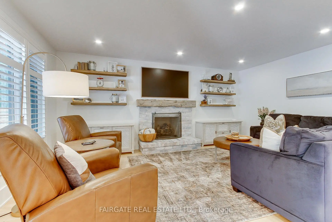
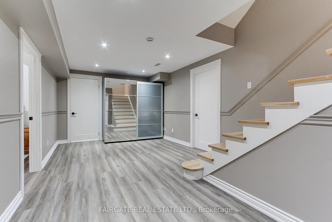
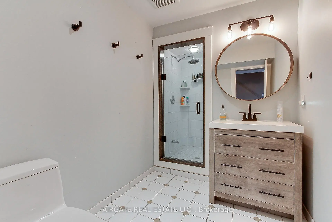
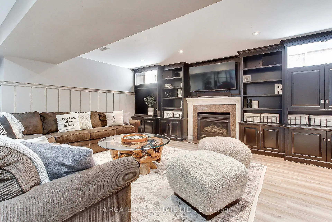
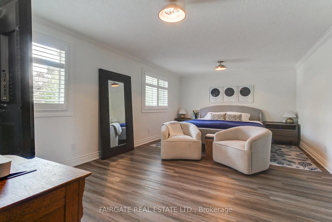
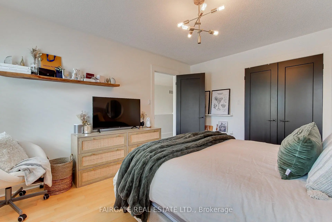
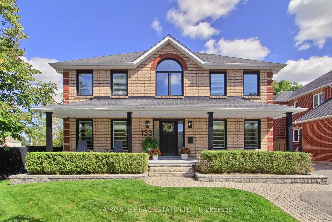
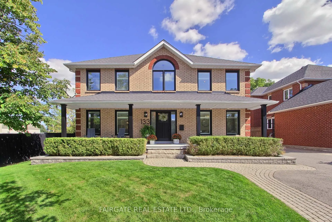
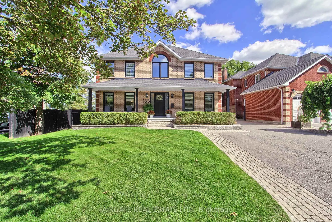
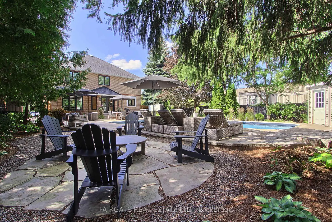
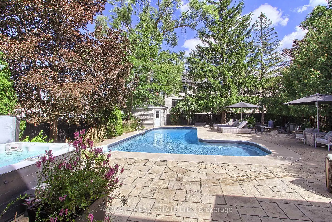
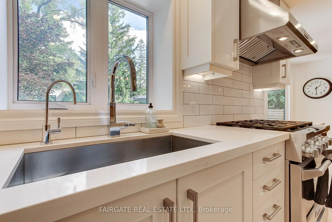
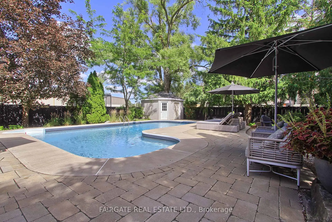
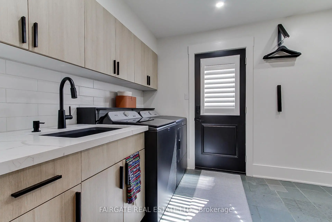
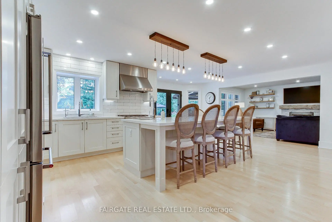
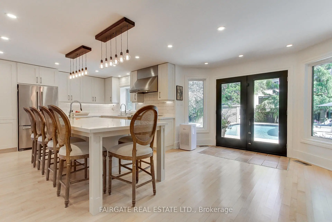
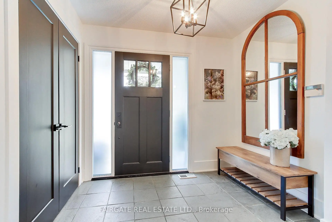
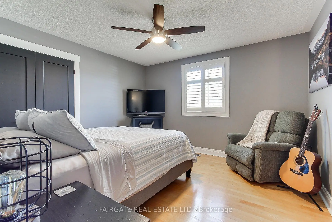
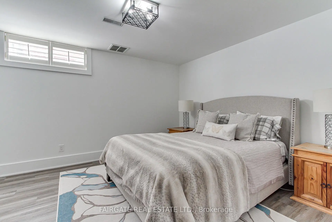
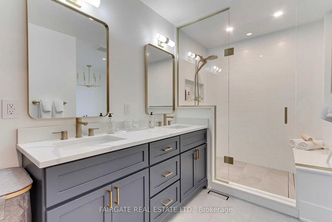
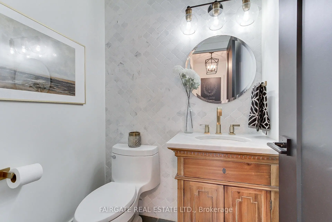
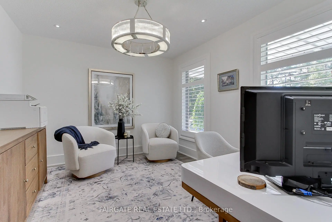
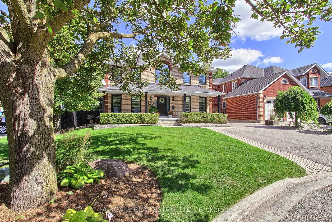
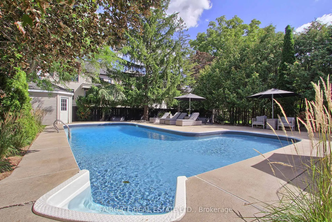
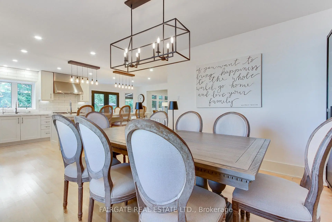
Privately set on one of Stouffville's most coveted streets, this exceptional custom-built residence offers timeless elegance, thoughtful craftsmanship and elevated indoor-outdoor living. Framed by mature trees & lush landscaping, the 60' x 157' lot makes a striking first impression with its inviting covered front porch.The main floor is designed for both everyday living & entertaining. The elegant living room features distinctive shiplap walls & French doors opening to the dining room, while smooth ceilings & California shutters add a polished, timeless finish. The chef-inspired kitchen combines style & functionality. A generous 9' x 4' island is complemented by quartz countertops, coffee station, bar fridge, pull-out cabinetry and a dual-fuel range. French doors lead to the spectacular backyard sanctuary. Saltwater pool, hot tub, mature trees & professionally landscaped grounds create a private resort-style retreat-perfect for summer entertaining. The inviting family room offers a warm and comfortable gathering space with a gas fireplace, pot lights & custom reclaimed-wood shelving. The main-floor laundry room adds everyday convenience with built-in cabinetry, slate flooring, a designer Silestone sink, Maytag washer & dryer, and direct outdoor access. All bathrooms have been renovated, featuring stone countertops, updated cabinetry, tilework & modern fixtures. Upstairs, 4 spacious bedrooms provide comfort & flexibility for family & guests. The luxurious primary suite features a spa-inspired ensuite with a freestanding soaker tub, frameless glass shower, double vanity & elegant designer finishes. The finished basement extends the home's living space with a welcoming recreation area, gas fireplace and custom built-in shelving. An adjoining exercise room, 5th bedroom/home office and 3 pc. bath offer excellent flexibility for guests, teenagers, or extended family--Furnace room/workshop/cedar closet. Rare opportunity to own one of Stouffville's most desirable settings!
主要特征
- 朝向: 后院朝东

- 睡房: 4

- 卫生间: 4

- 车库:

- 厨房: 1

重要信息
- 占地面接: 60.00 x 157.00 Feet

- 室内面积: 3000-3500

- 地税: $ 7782.63

- N13805524

- Listing contracted with: FAIRGATE REAL ESTATE LTD.
| 房间 | 尺寸(平方米) | 细节描述 | |
|---|---|---|---|
| 客厅 Rm | 4.42x3.53 | 硬木地板, , 法式门 |
|
| 晚餐室 Rm | 3.89x3.53 | 硬木地板, , |
|
| 厨房 | 3.96x3.84 | 石英台面, 不锈钢电器, 中心岛 |
|
| 早餐室 | 6.48x3.40 | , , 茶水间 |
|
| 家庭房 Rm | 5.46x3.56 | 煤气壁炉, 硬木地板, 顶灯 |
|
| 书房 | 3.20x3.58 | , 硬木地板 |
|
| 洗衣房 | 3.00x1.13 | , 智能衣橱, 板岩地板 |
|
| Primary B | 3.96x6.33 | 5pcs卫生间套间, , |
|
| 第二间卧室 | 3.76x3.61 | ||
| 第三间卧室 | 4.24x3.61 | ||
| 第四间卧室 | 3.76x3.63 | ||
| 卧室 | 3.35x3.96 | 大衣橱, 高于地面窗口 |
| 卫生间 | 卫浴件数 | 所在楼层 | |
|---|---|---|---|
| 1间 | 2件套 | 主层 |
|
| 1间 | 3件套 | Basement |
|
| 2间 | 5件套 | Second |
房屋简介
房屋位于9th Line and Main交界附近, 这间4房4卫车库两层独立房户型朝东向. 房屋及周边设施包括WaterSoftener,WaterHeater,CarpetFree和BarFridge等. 客厅 Rm, 晚餐室 Rm, 厨房, 早餐室, 家庭房 Rm, 书房和 洗衣房在主层.社区概况
该物业所在社区为以自住为主的社区,住宅类型包括独立屋、公寓和共管公寓。约有47%的居民拥有本科或以上学历,另有21%的居民拥有大专学历。当地几乎所有通勤居民都以驾车作为主要通勤方式。