Stouffville, Whitchurch-Stouffville, L4A 0M1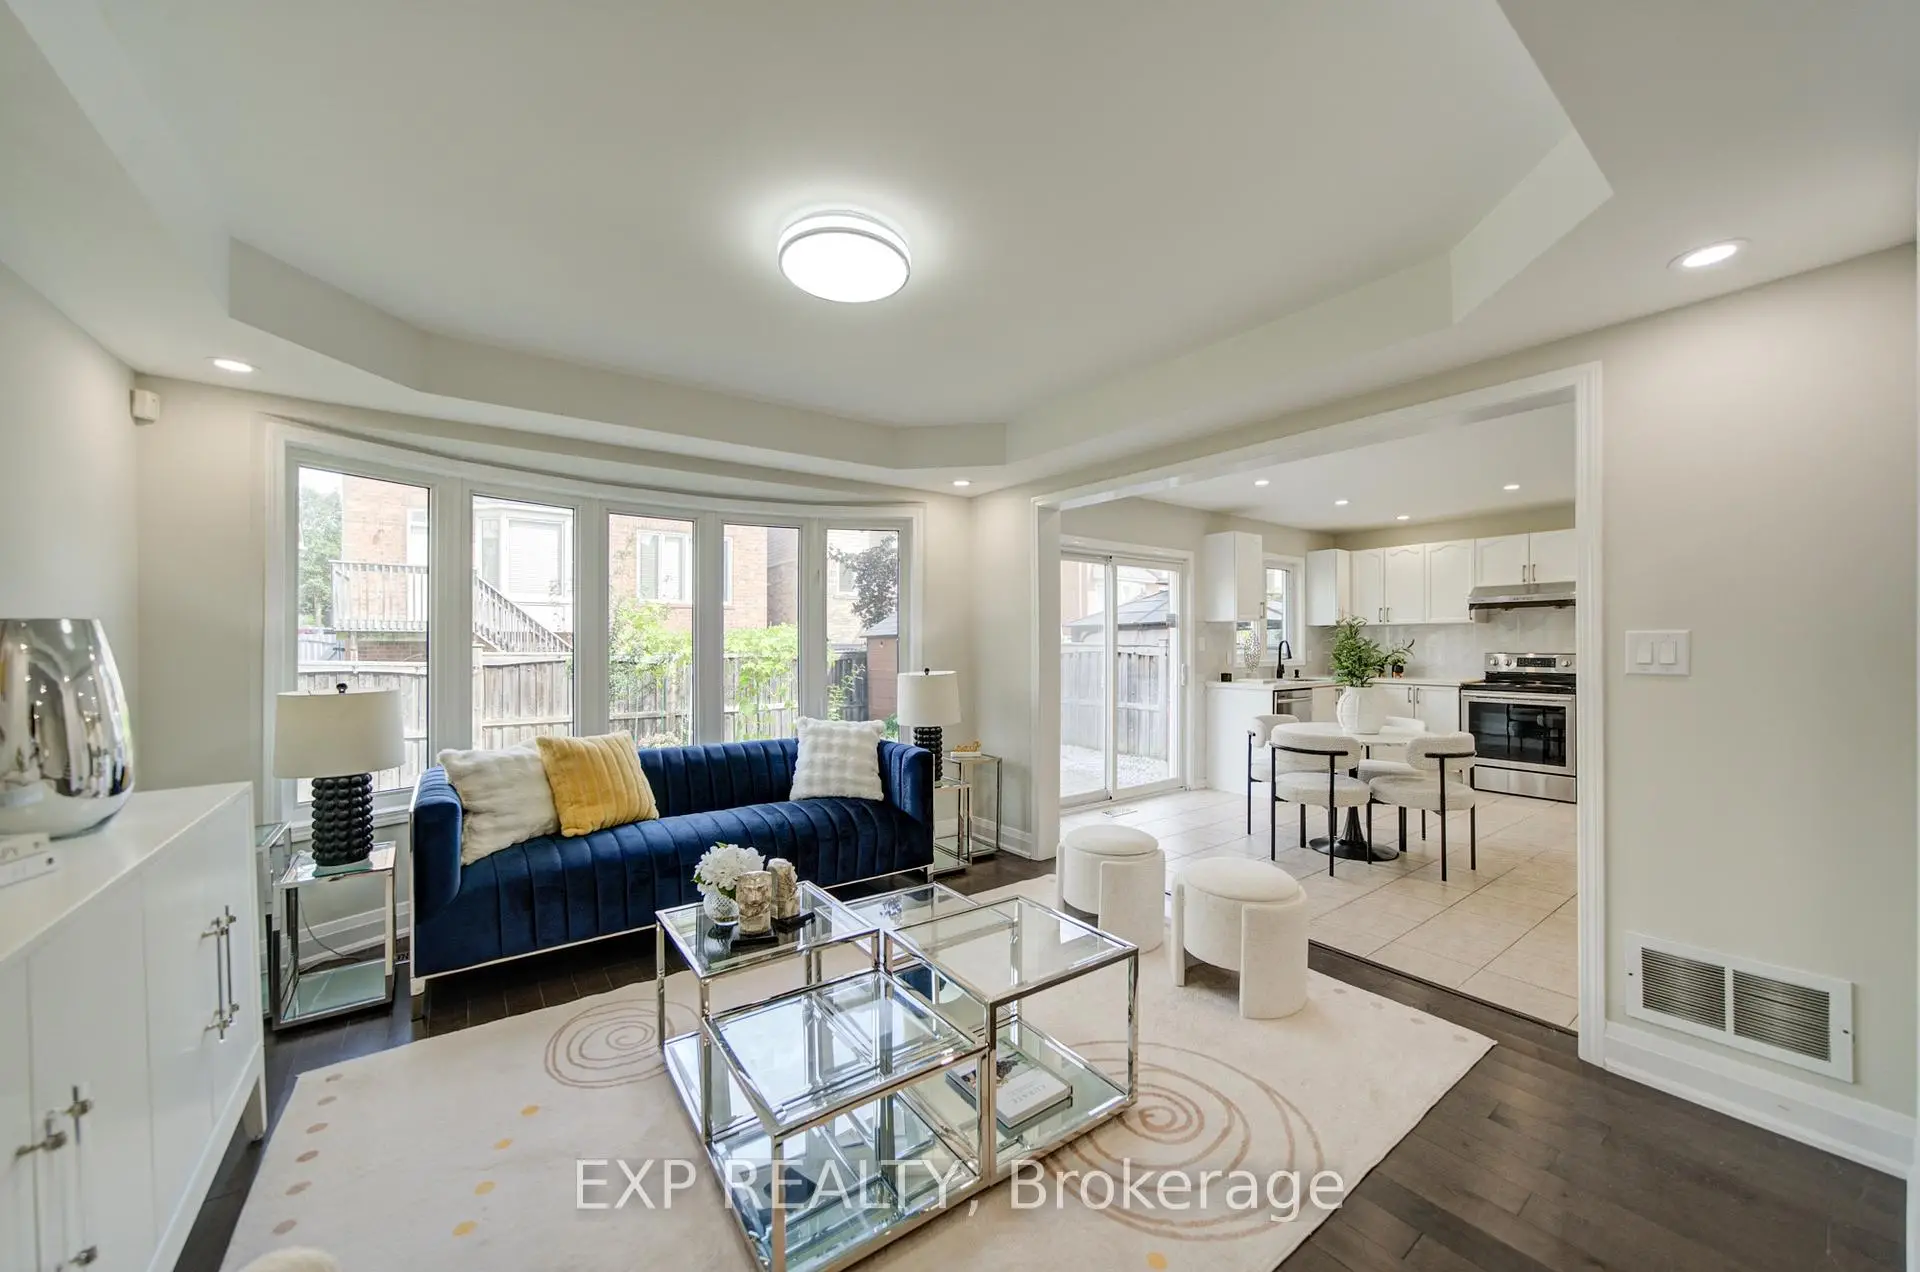

房屋信息
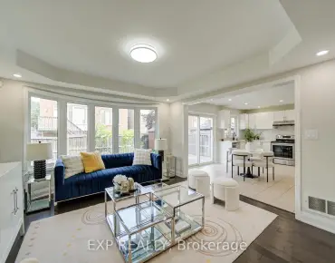
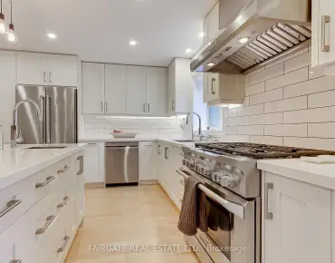
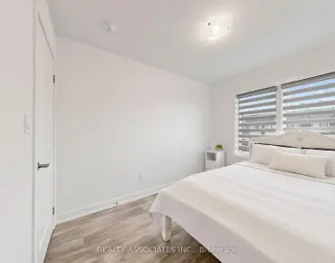
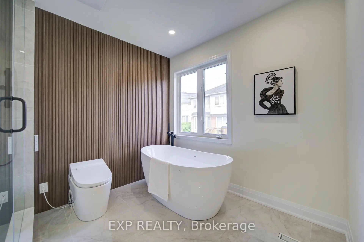
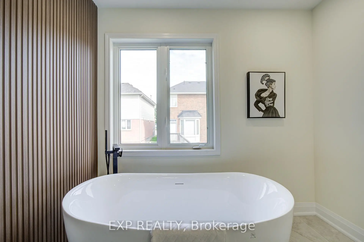
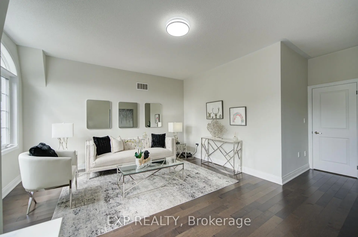
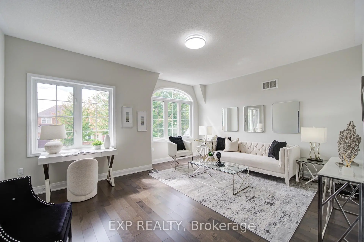
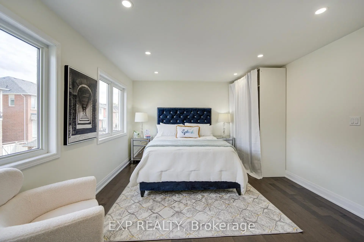
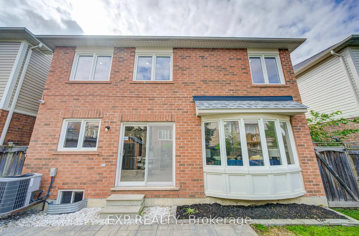
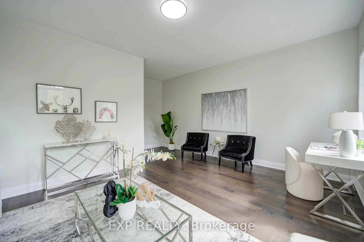
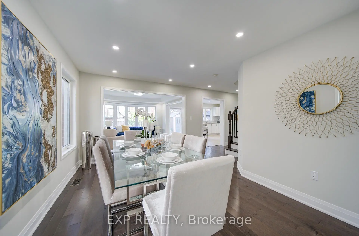
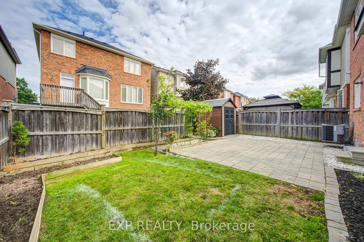
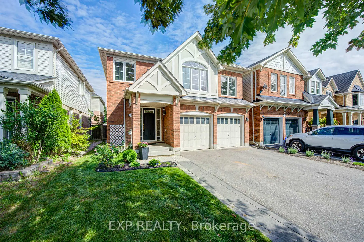
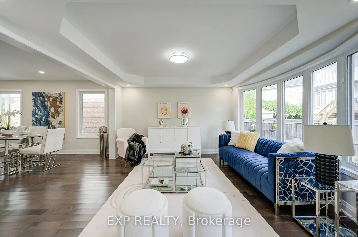
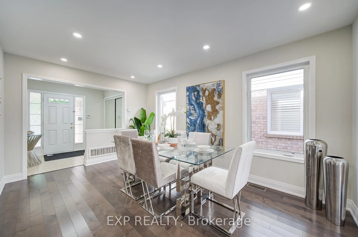
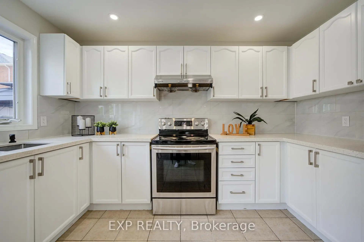
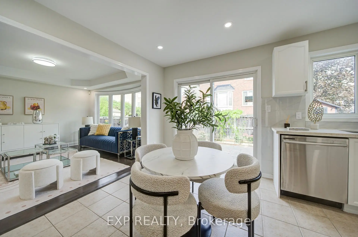
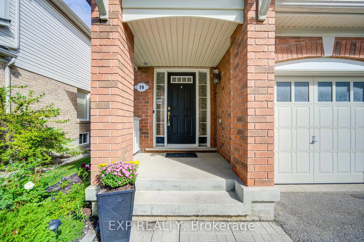
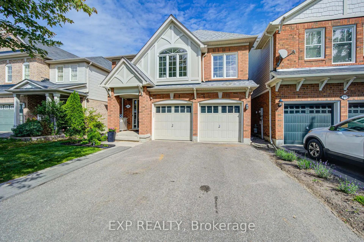
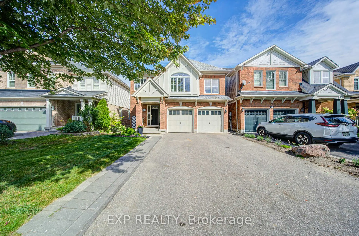
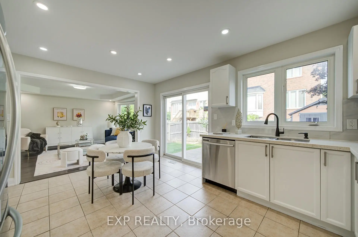
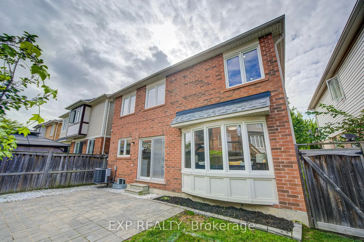
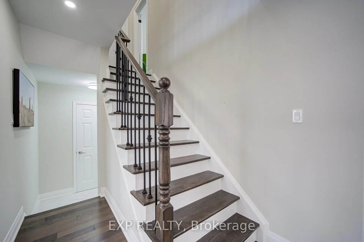
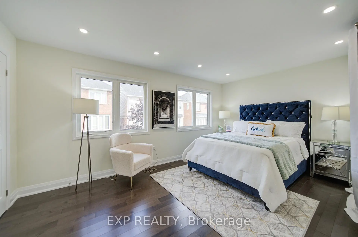
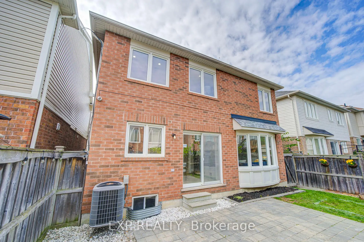
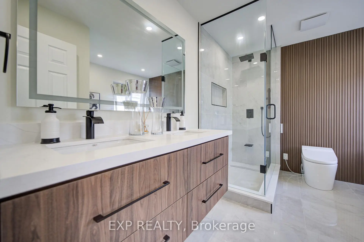
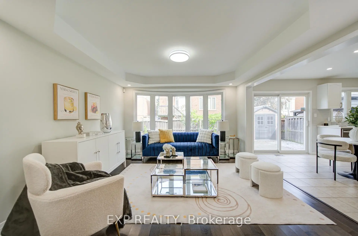
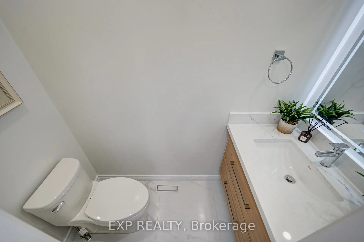
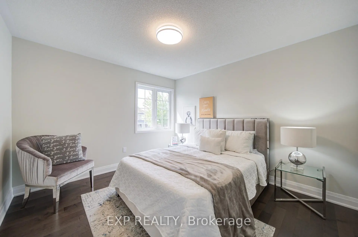
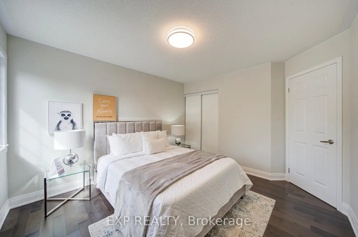
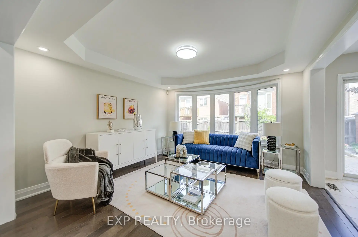
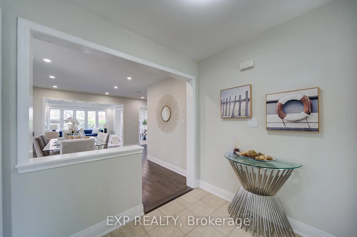
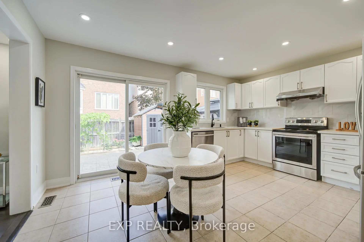
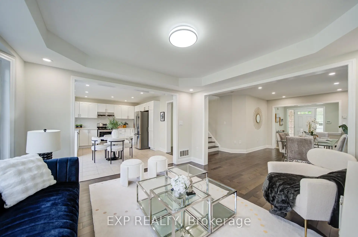
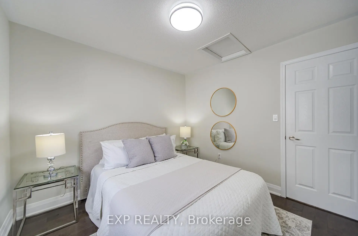
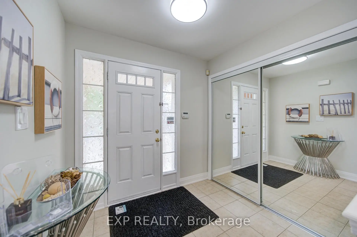
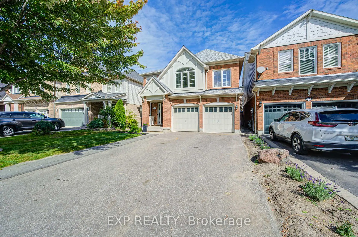
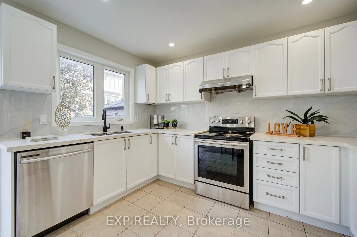
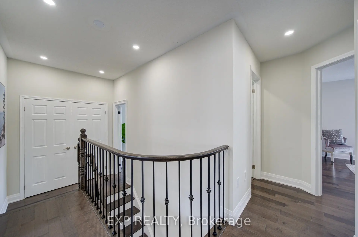
Welcome to 19 Myron Street, a beautifully updated home situated in one of Stouffville's most desirable, family-friendly communities. Just minutes from excellent schools, parks, shopping, restaurants, transit and everyday amenities, this exceptional property offers the perfect combination of style, comfort and convenience.With no sidewalk, the home provides a full driveway with additional parking and easier winter maintenance. Step inside and discover an inviting, sun-filled interior featuring oversized windows, abundant natural light, hardwood flooring throughout, pot lights across the main floor and a spacious open-concept layout designed for modern family living. The newly upgraded kitchen flows seamlessly into the principal living areas, creating an ideal space for cooking, entertaining and spending quality time together.Walk out to the beautifully interlocked backyard-an inviting outdoor retreat perfect for summer barbecues, family gatherings and relaxing evenings with friends.Upstairs, the primary bedroom features a luxurious five-piece ensuite, offering a private, spa-inspired escape. Significant improvements include a newer roof installed in 2025, a new furnace installed in February 2026, and renovations to the main-floor powder room and two upstairs bathrooms completed in March 2026.Bright, stylish and thoughtfully upgraded, 19 Myron Street is a move-in-ready home you won't want to miss!
主要特征
- 朝向: 后院朝东

- 睡房: 4

- 卫生间: 3

- 车库: 2

- 厨房: 1

重要信息
- 占地面接: 36.09 x 85.30 Feet

- 室内面积: 1500-2000

- 地税: $ 5981.02

- N13800818

- Listing contracted with: EXP REALTY
| 房间 | 尺寸(平方米) | 细节描述 | |
|---|---|---|---|
| 客厅 Rm | 3.67x3.69 | 硬木地板, 顶灯, 大窗 |
|
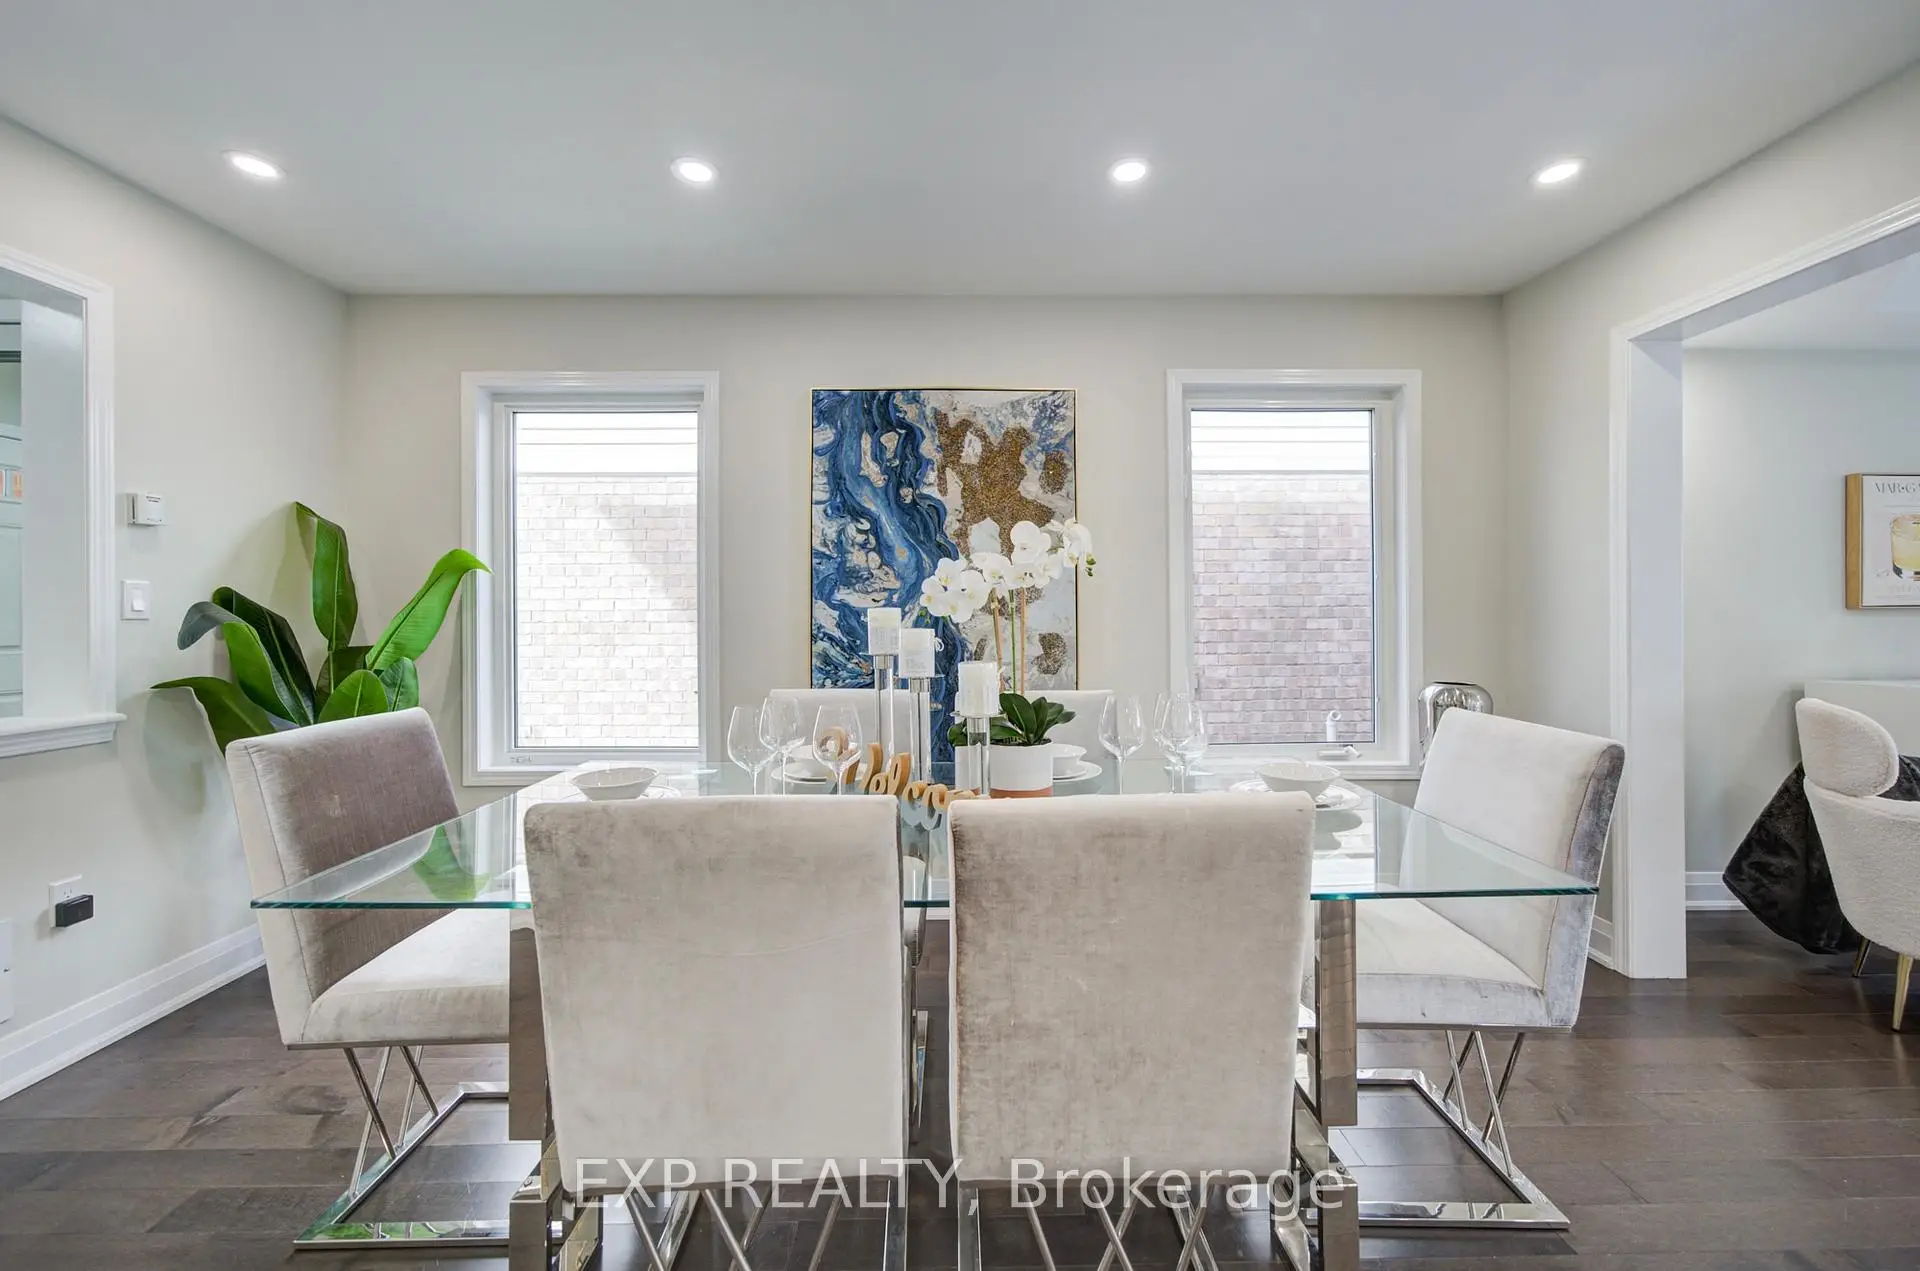
| 晚餐室 Rm | 4.53x3.18 | 硬木地板, 顶灯, 开放式概念 |
|
| 厨房 | 3.62x4.82 | 陶瓷地板, 顶灯, 不锈钢电器 |
|
| 早餐室 | 3.62x4.82 | 开放式概念, 合并厨房, 走出式后院 |
|
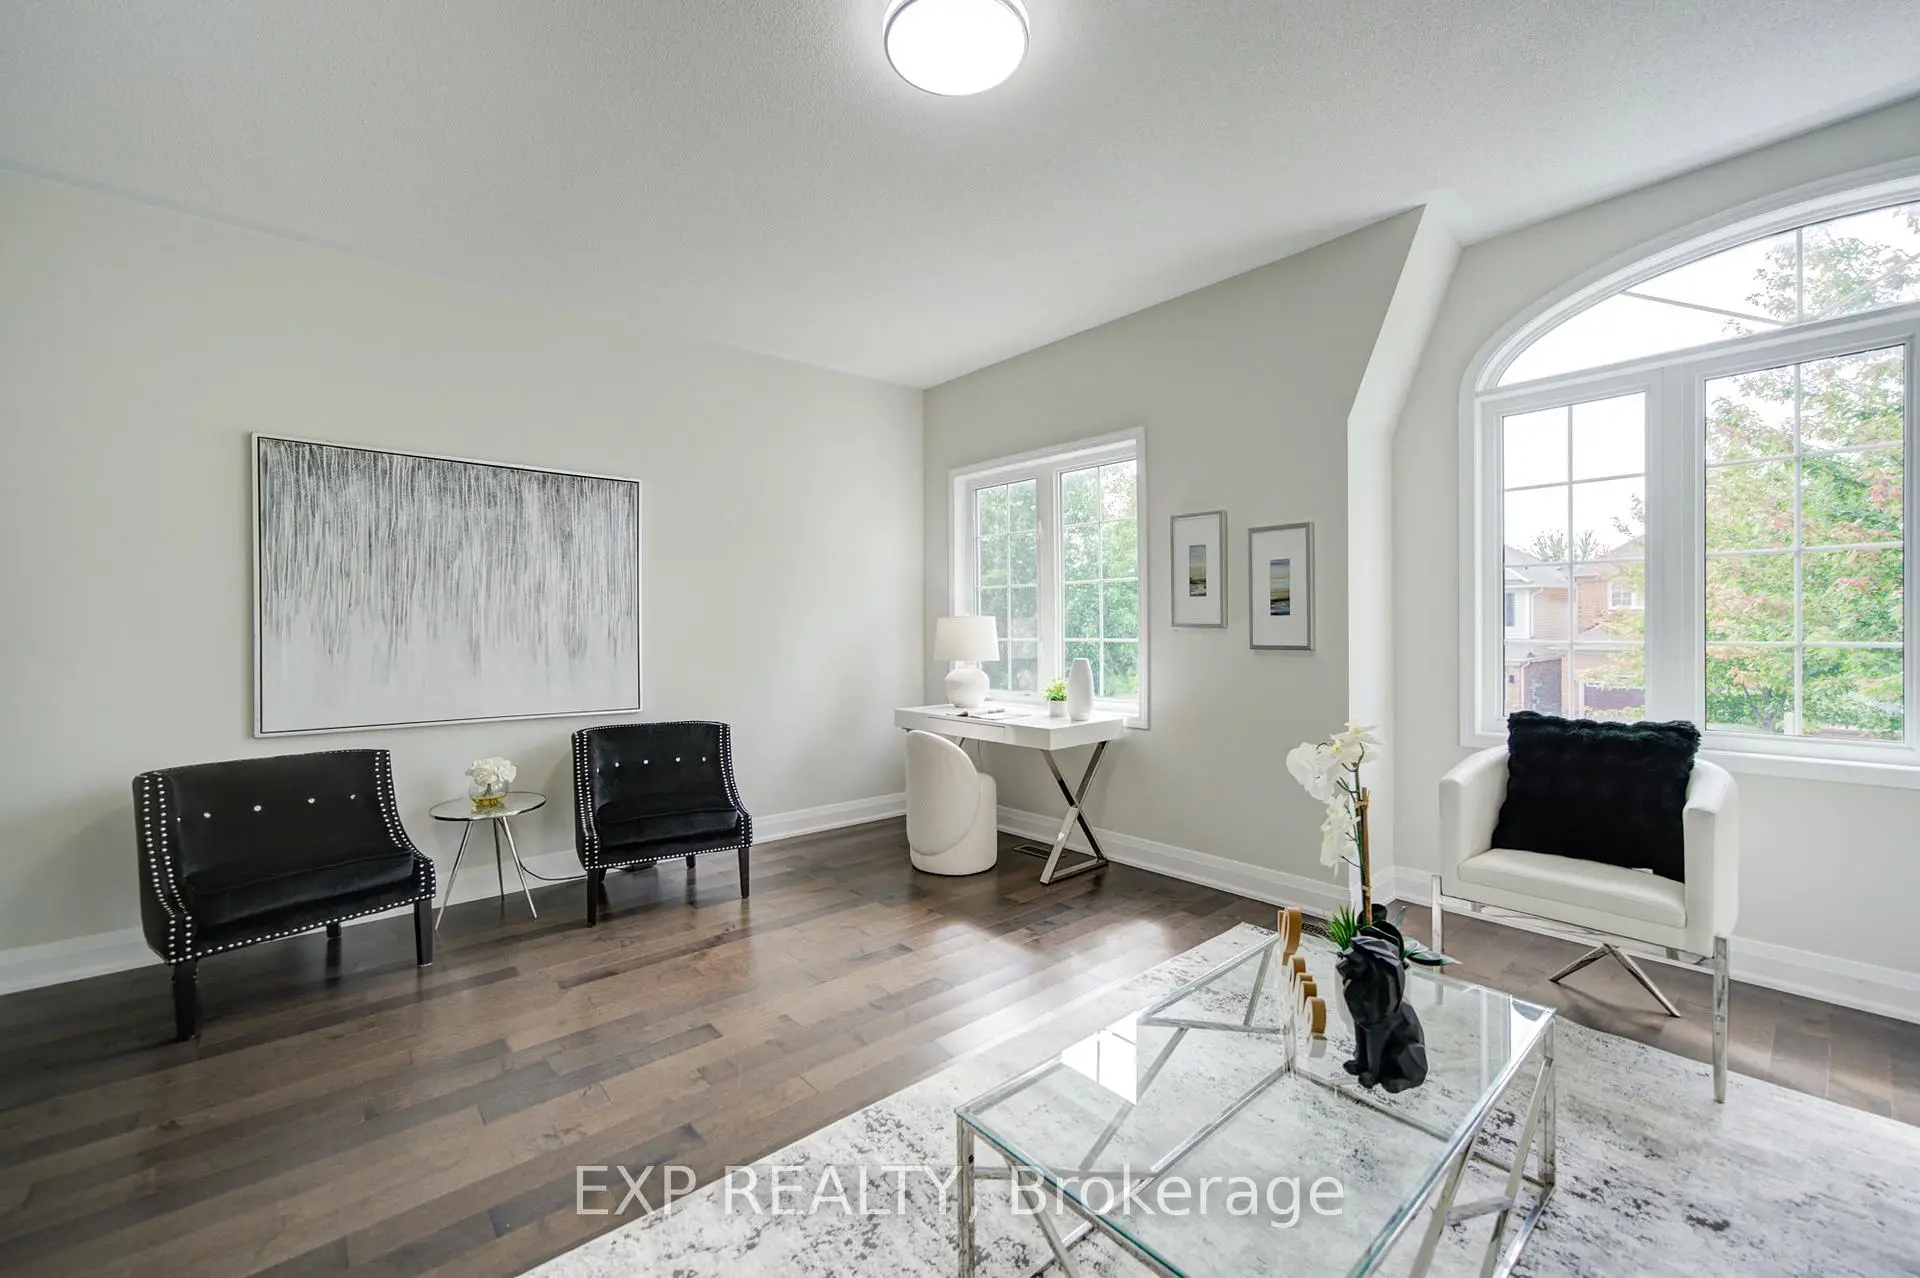
| 卧室 | 5.20x5.52 | 硬木地板, 大窗 |
|
| Primary B | 5.00x4.19 | 硬木地板, 5pcs卫生间套间, 壁橱 |
|
| 第三间卧室 | 3.34x3.63 | 硬木地板, 大窗, 壁橱 |
|
| 第四间卧室 | 3.03x3.04 | 硬木地板, 壁橱, 大窗 |
| 卫生间 | 卫浴件数 | 所在楼层 | |
|---|---|---|---|
| 1间 | 5件套 | 上层 |
|
| 1间 | 4件套 | 上层 |
|
| 1间 | 2件套 | 主层 |
房屋简介
房屋位于Ninth Line & Main St交界附近, 这间4房3卫双车库两层独立房户型朝东向. 19 Myron St拥有双连接式停车位. 房屋及周边设施包括CarpetFree和In-LawSuite等. 客厅 Rm, 晚餐室 Rm, 厨房和 早餐室在主层; 卧室, Primary B, 第三间卧室和 第四间卧室在楼上.社区概况
该物业所在社区为以自住为主的社区,住宅类型包括独立屋、镇屋、公寓和共管公寓。约有43%的居民拥有本科或以上学历,另有23%的居民拥有大专学历。当地绝大多数通勤居民主要驾车出行。