Stouffville, Whitchurch-Stouffville, L4A 0T1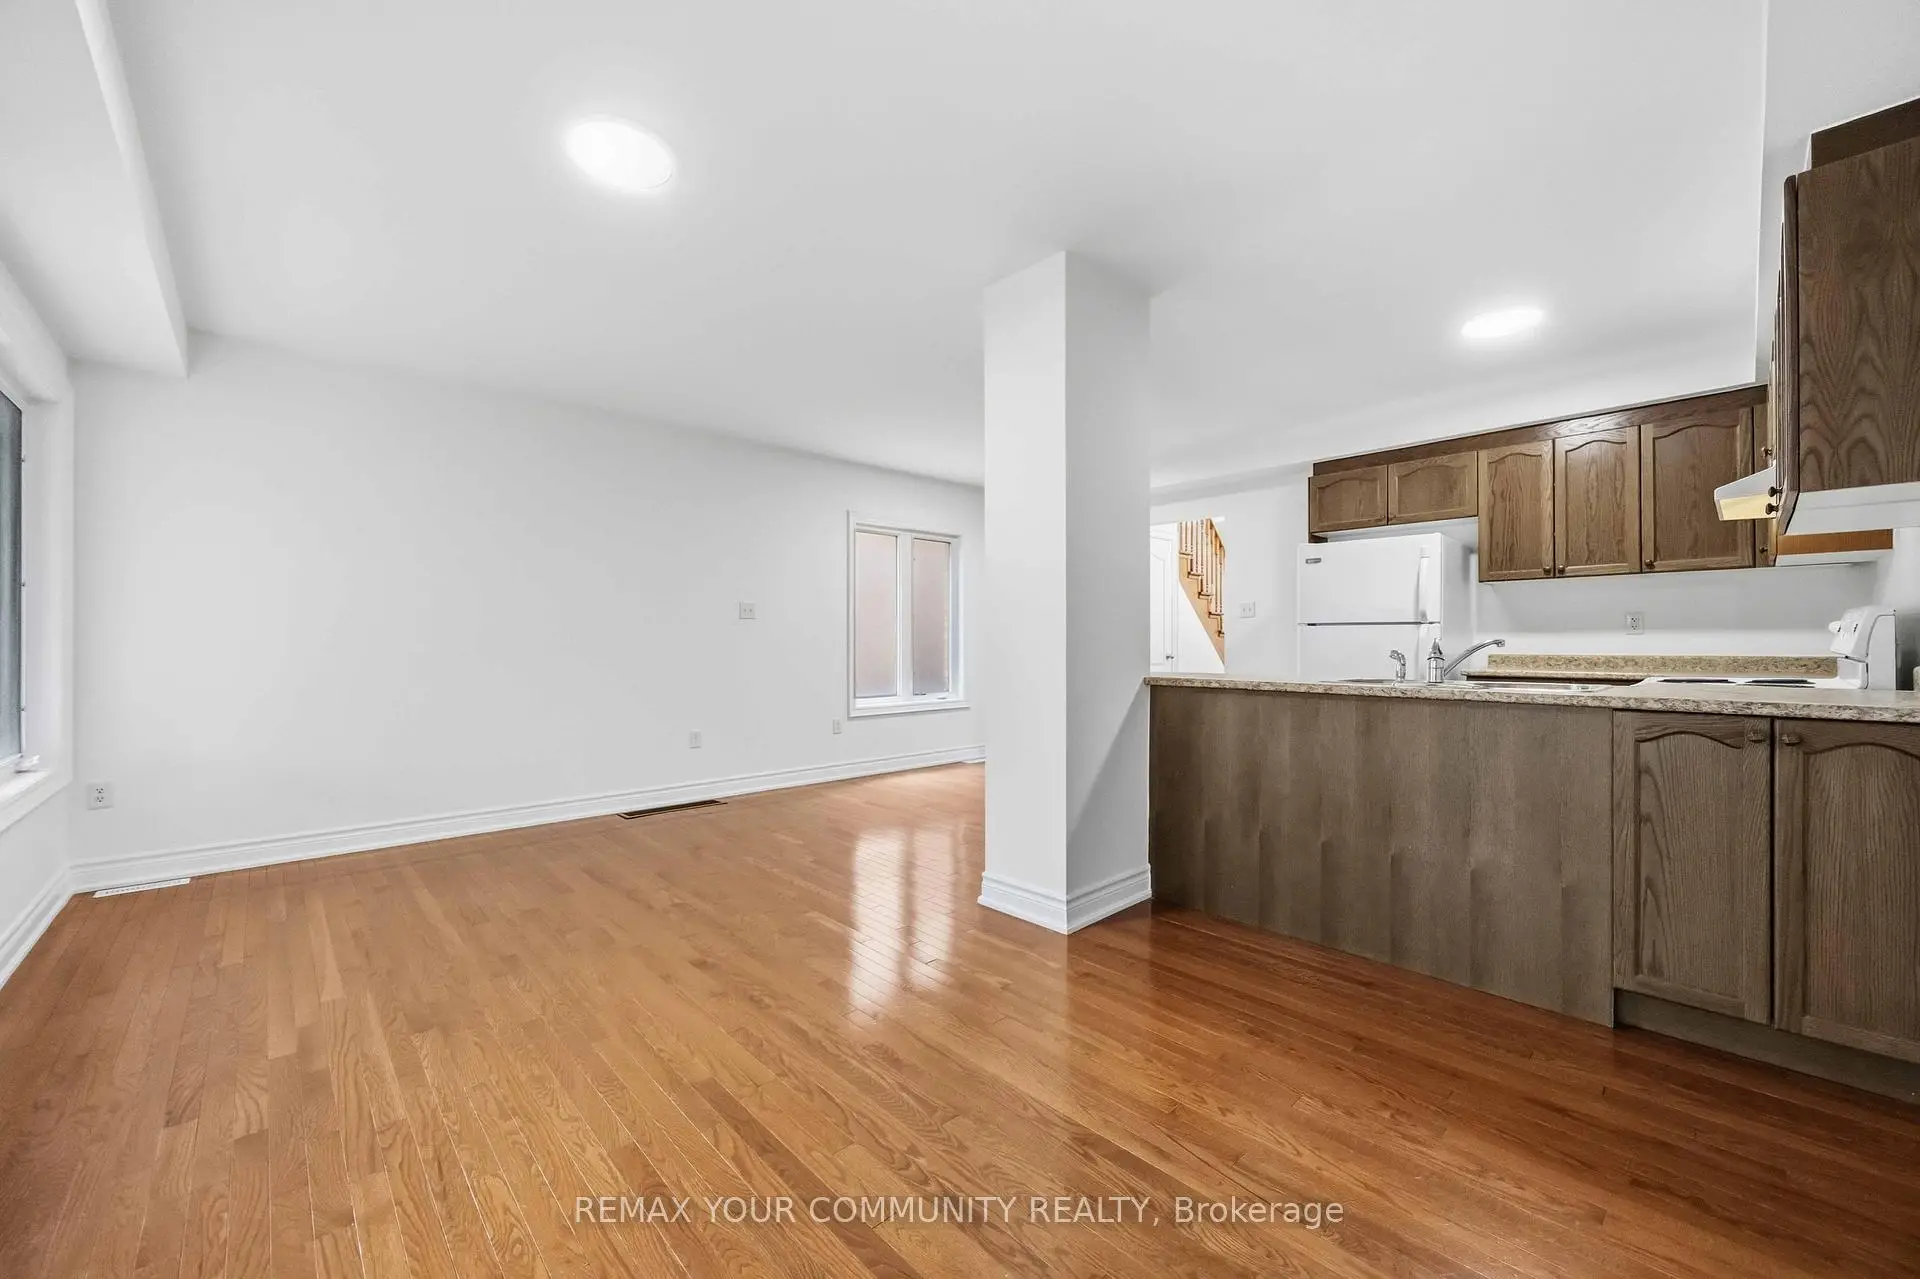

房屋信息
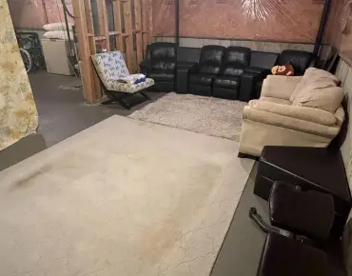
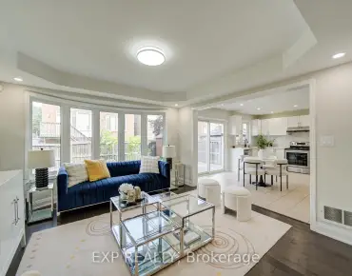
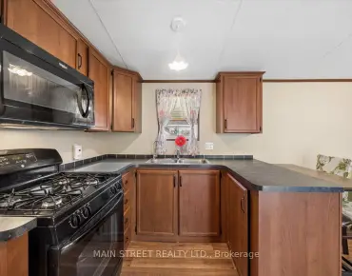
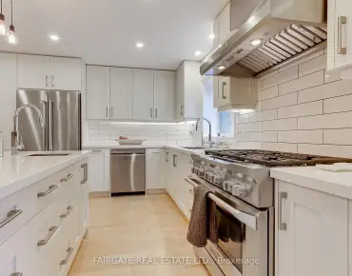
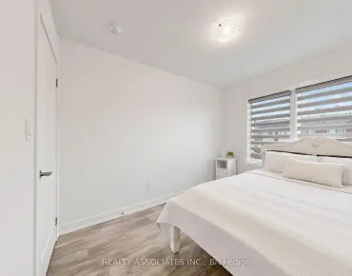
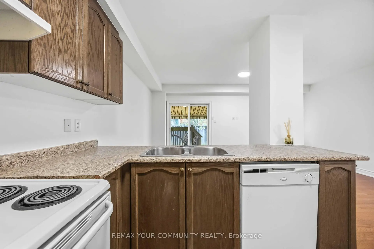
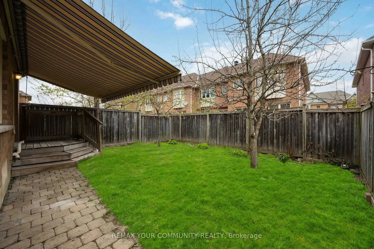
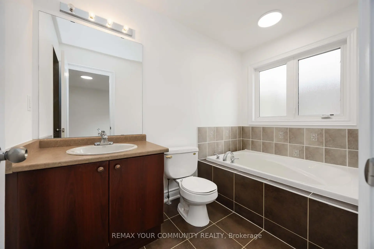
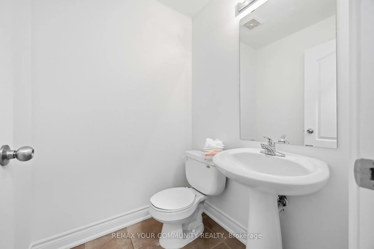
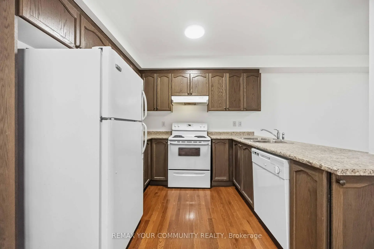
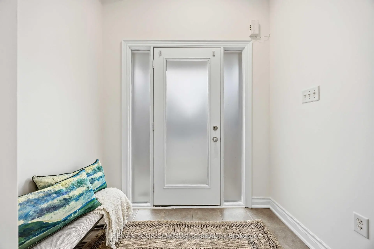
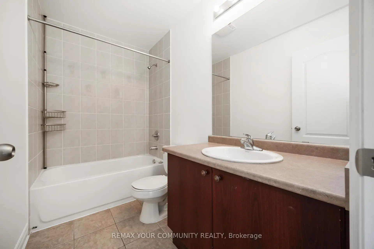
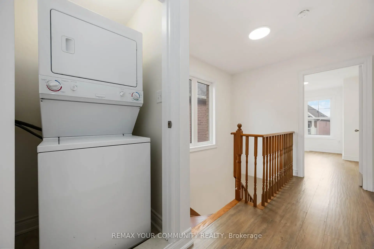
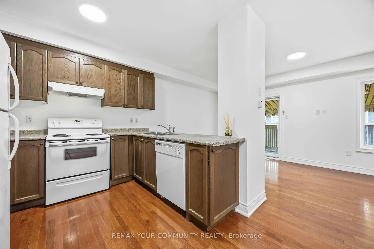
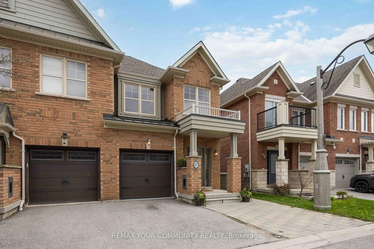
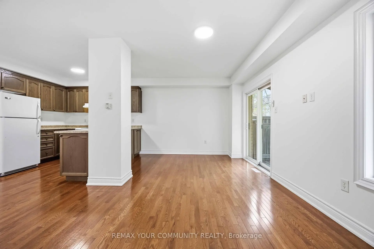
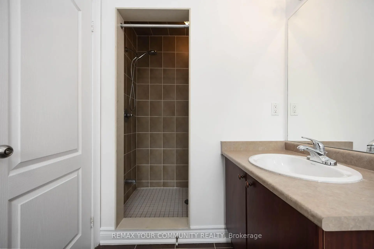
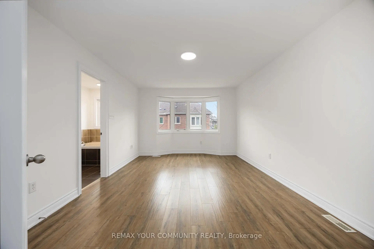
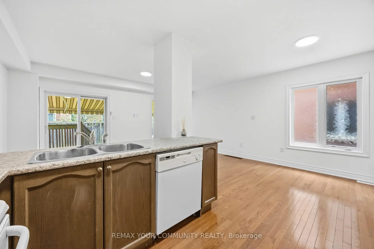
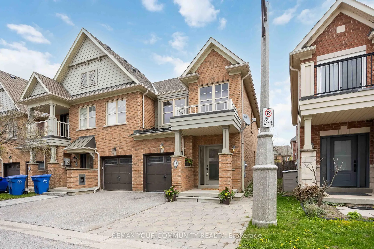
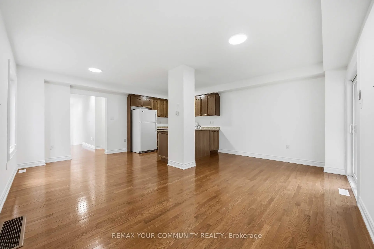
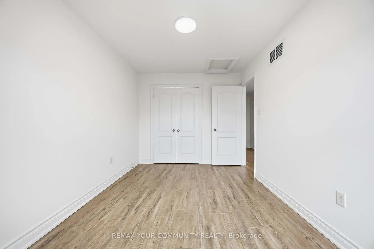
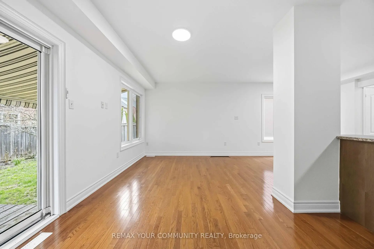
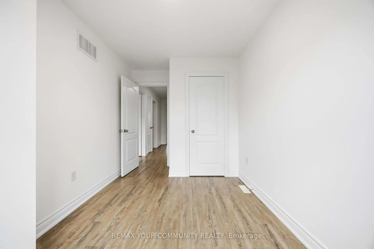
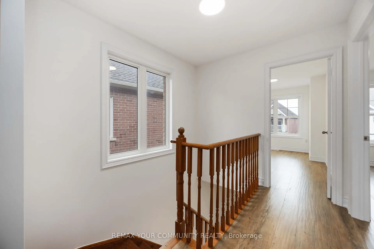
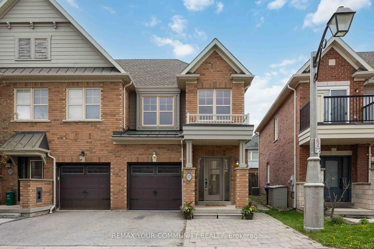
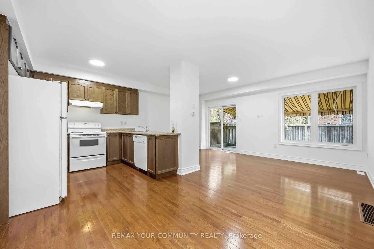
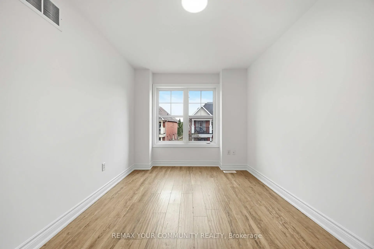
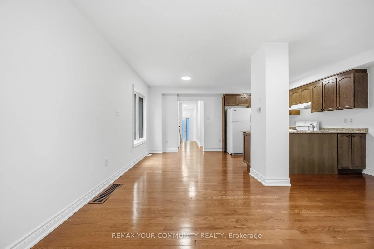
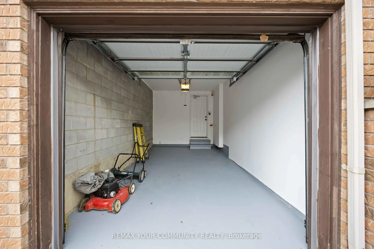
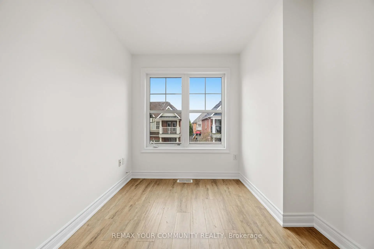
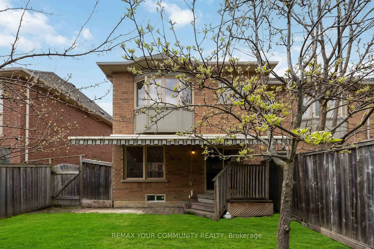
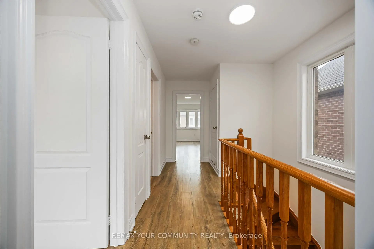
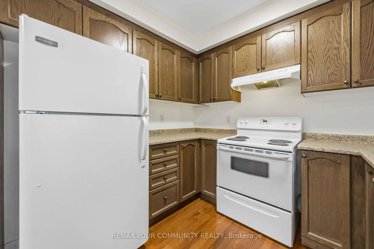
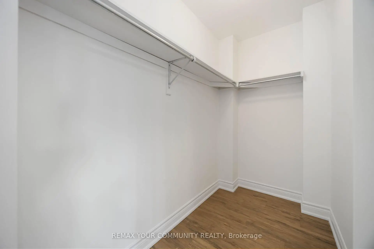
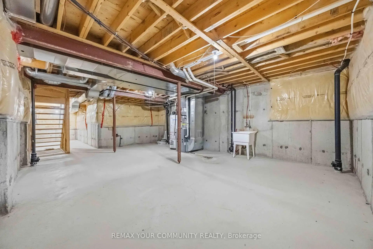
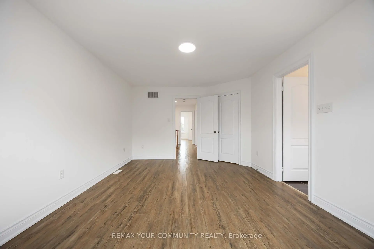
End-Unit. 1,734sqft total floor space. Enjoy the front covered porch, off the interlock front yard that could be used for parking. The back garden is fenced and includes an enormous 18' x 12' remote awning that covers the deck and interlock walkway. Enjoy an annual bountiful from the 2 mature pear trees. Professionally painted interior features smooth ceilings throughout('26). New SS kitchen appliances mid-October '26. The powder room is tucked away from the living area ideal for quiet privacy. The single car garage with a remote door and access is newly painted including the floor('26) The metal roof over the garage has a new ice guard('26) The main floor open concept kitchen, living and dining area features hardwood floors with large windows and a walk-out into the garden. Hardwood staircase lead to the 2nd level where all 3 bedrooms are newly painted with smooth ceilings('26). The primary ensuite with a large window features a soaker tub and separate walk-in shower; plus a sizeable walk-in closet. Two additional Bedrooms are Well-sized and Share a Second 4-piece Bathroom. Close To Parks, School, Rec Centre, Library, Supermarkets, Go-train, and Restaurants. Straight drive south on 9th Line to M-S Hospital. Drive west along Stouffville Rd onto #404. Surveyor's Property Report available. All measurements are per attached floor plan schematic.
主要特征
- 朝向: 后院朝东

- 睡房: 3

- 卫生间: 3

- 车库: 1

- 厨房: 1

重要信息
- 占地面接: 25.82 x 88.97 Feet

- 室内面积: 1100-1500

- 地税: $ 4322.16

- N13761030

- Listing contracted with: REMAX YOUR COMMUNITY REALTY
| 房间 | 尺寸(平方米) | 细节描述 | |
|---|---|---|---|
| 厨房 | 2.68x2.40 | 陶瓷地板, 开放式概念, |
|
| 客厅 Rm | 5.96x2.82 | 硬木地板, 大窗, 走出式花园 |
|
| 晚餐室 Rm | 3.32x2.50 | 硬木地板, 大窗, |
|
| 门厅 | 2.98x2.12 | 陶瓷地板, 双壁橱, 走出式门廊 |
|
| Bath | 0.00x0.00 | 陶瓷地板, 2 件套卫生间, 步入车库 |
|
| Primary B | 5.03x3.40 | 乙烯塑胶地板, 大窗, 4pcs卫生间套间 |
|
| 第二间卧室 | 4.15x2.66 | 乙烯塑胶地板, 大窗, 双壁橱 |
|
| 第三间卧室 | 3.22x2.46 | 乙烯塑胶地板, 大窗, 壁橱 |
|
| Bath | 0.00x0.00 | 4pcs卫生间套间, 陶瓷地板, |
|
| 洗衣房 | 0.00x0.00 | 陶瓷地板, 壁橱 |
| 卫生间 | 卫浴件数 | 所在楼层 | |
|---|---|---|---|
| 1间 | 4件套 | Second |
|
| 1间 | 4件套 | Second |
|
| 1间 | 2件套 | 主层 |
房屋简介
房屋位于Markham and Millard交界附近, 这间3房3卫单车库两层镇屋户型朝东向. 17 Latitude Ln拥有单停车位. 房屋及周边设施包括CarpetFree和AutoGarageDoorRemot等. 厨房, 客厅 Rm, 晚餐室 Rm, 门厅和 Bath在主层.社区概况
该物业所在社区为以自住为主的社区,住宅类型包括独立屋、镇屋、公寓和共管公寓。约有49%的居民拥有本科或以上学历,另有21%的居民拥有大专学历。当地绝大多数通勤居民主要驾车出行。