
 Rathwood, Mississauga, L4W 3M9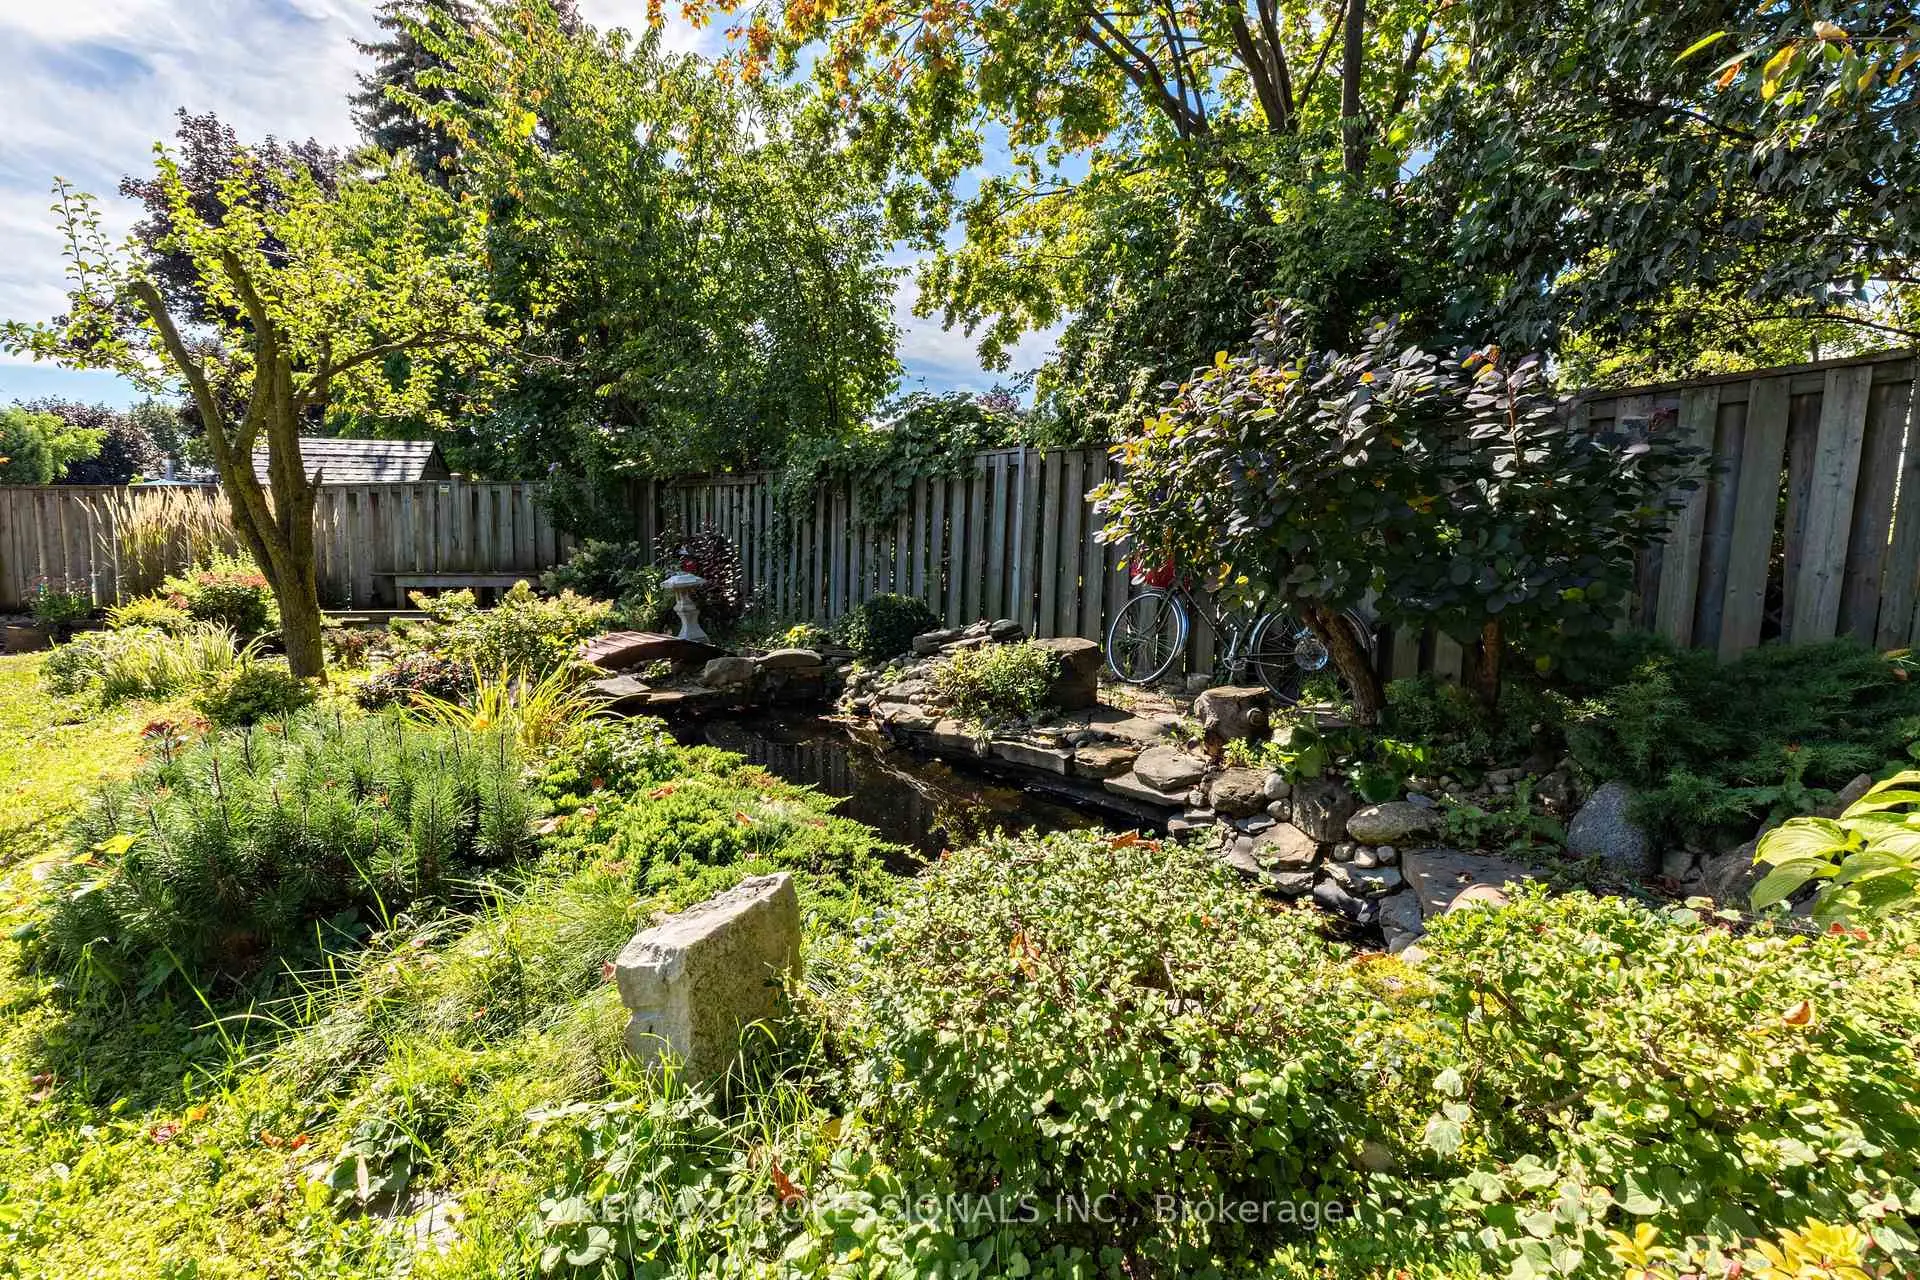

房屋信息
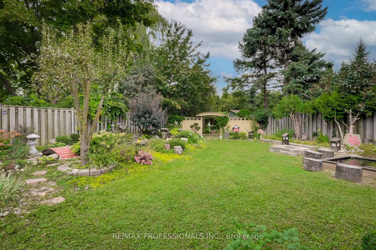
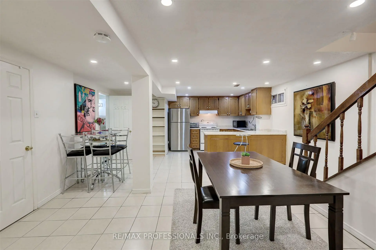
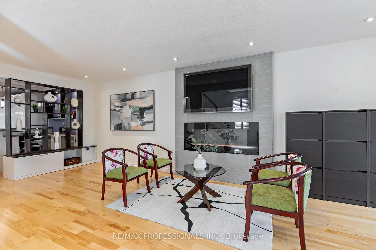
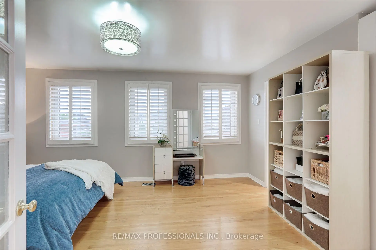
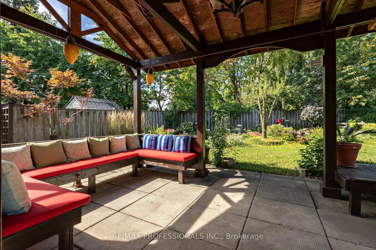
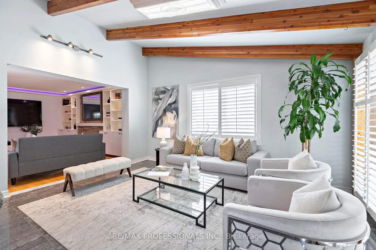
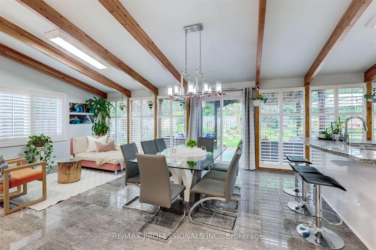
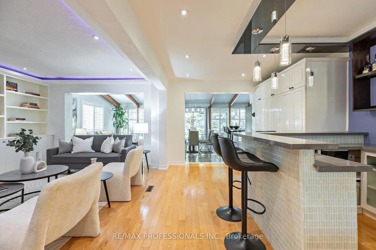
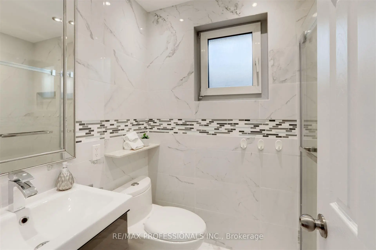
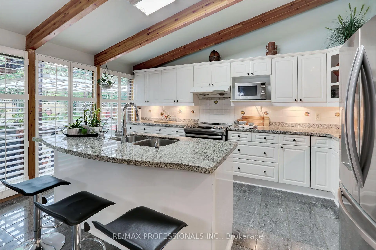
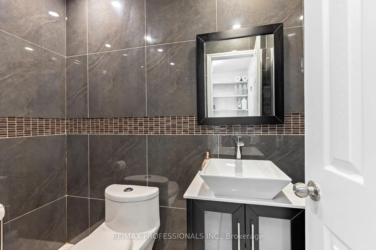
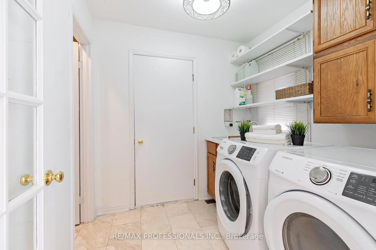
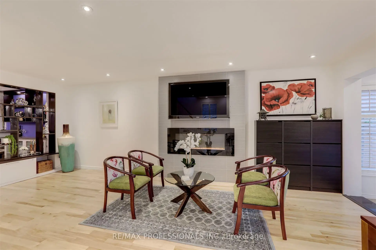
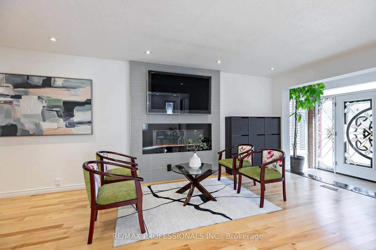
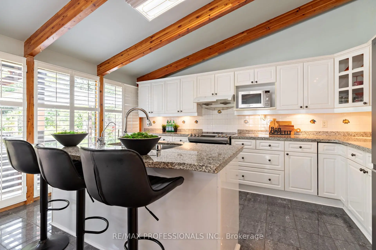
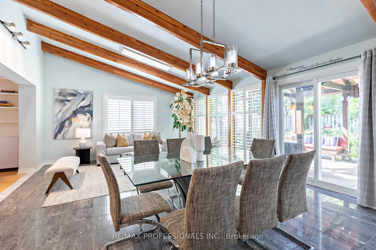
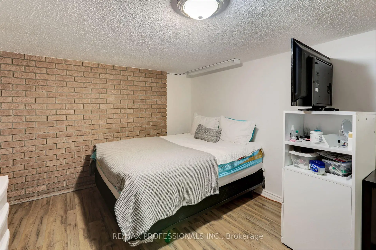
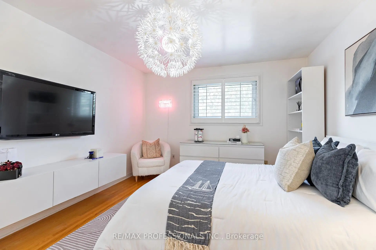
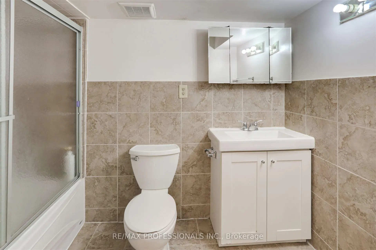
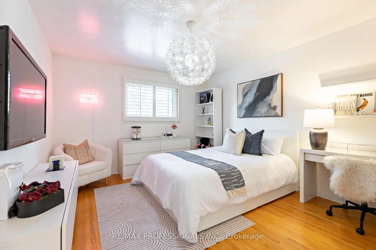
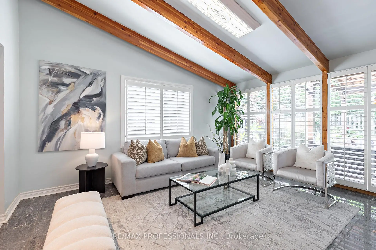
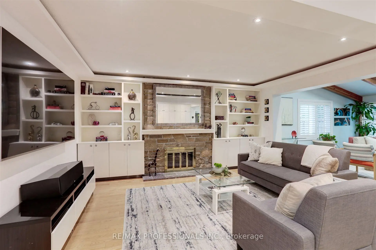
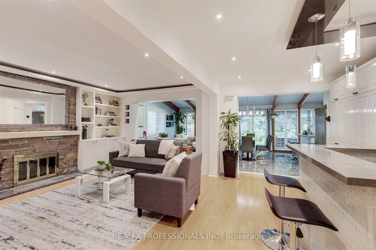
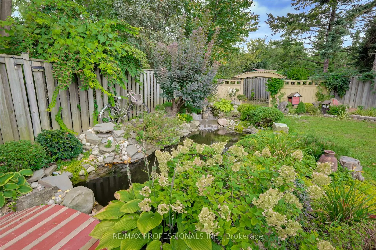
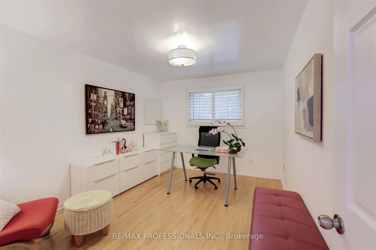
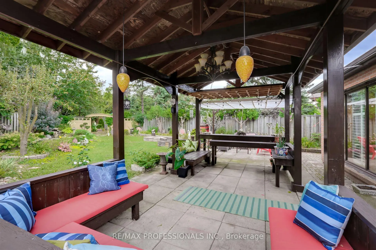
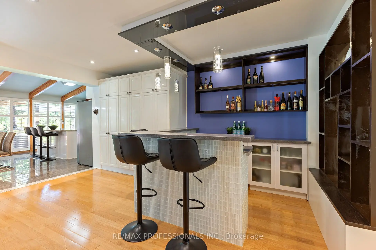
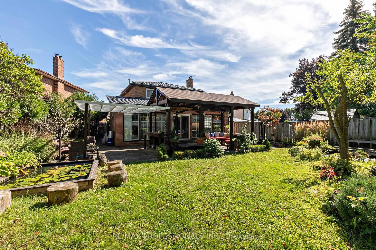
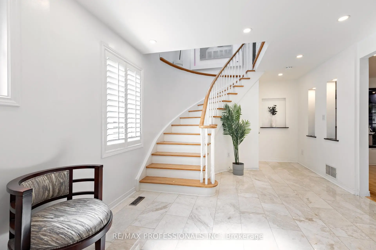
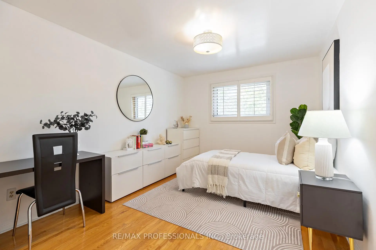
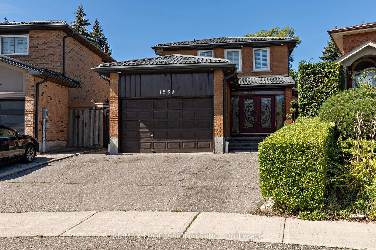
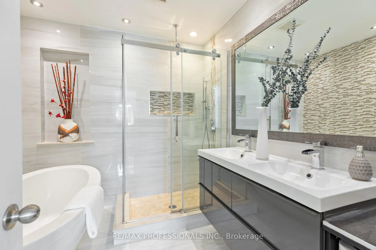
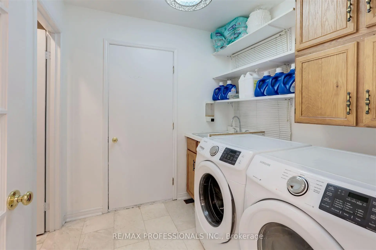
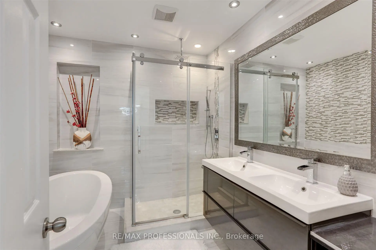
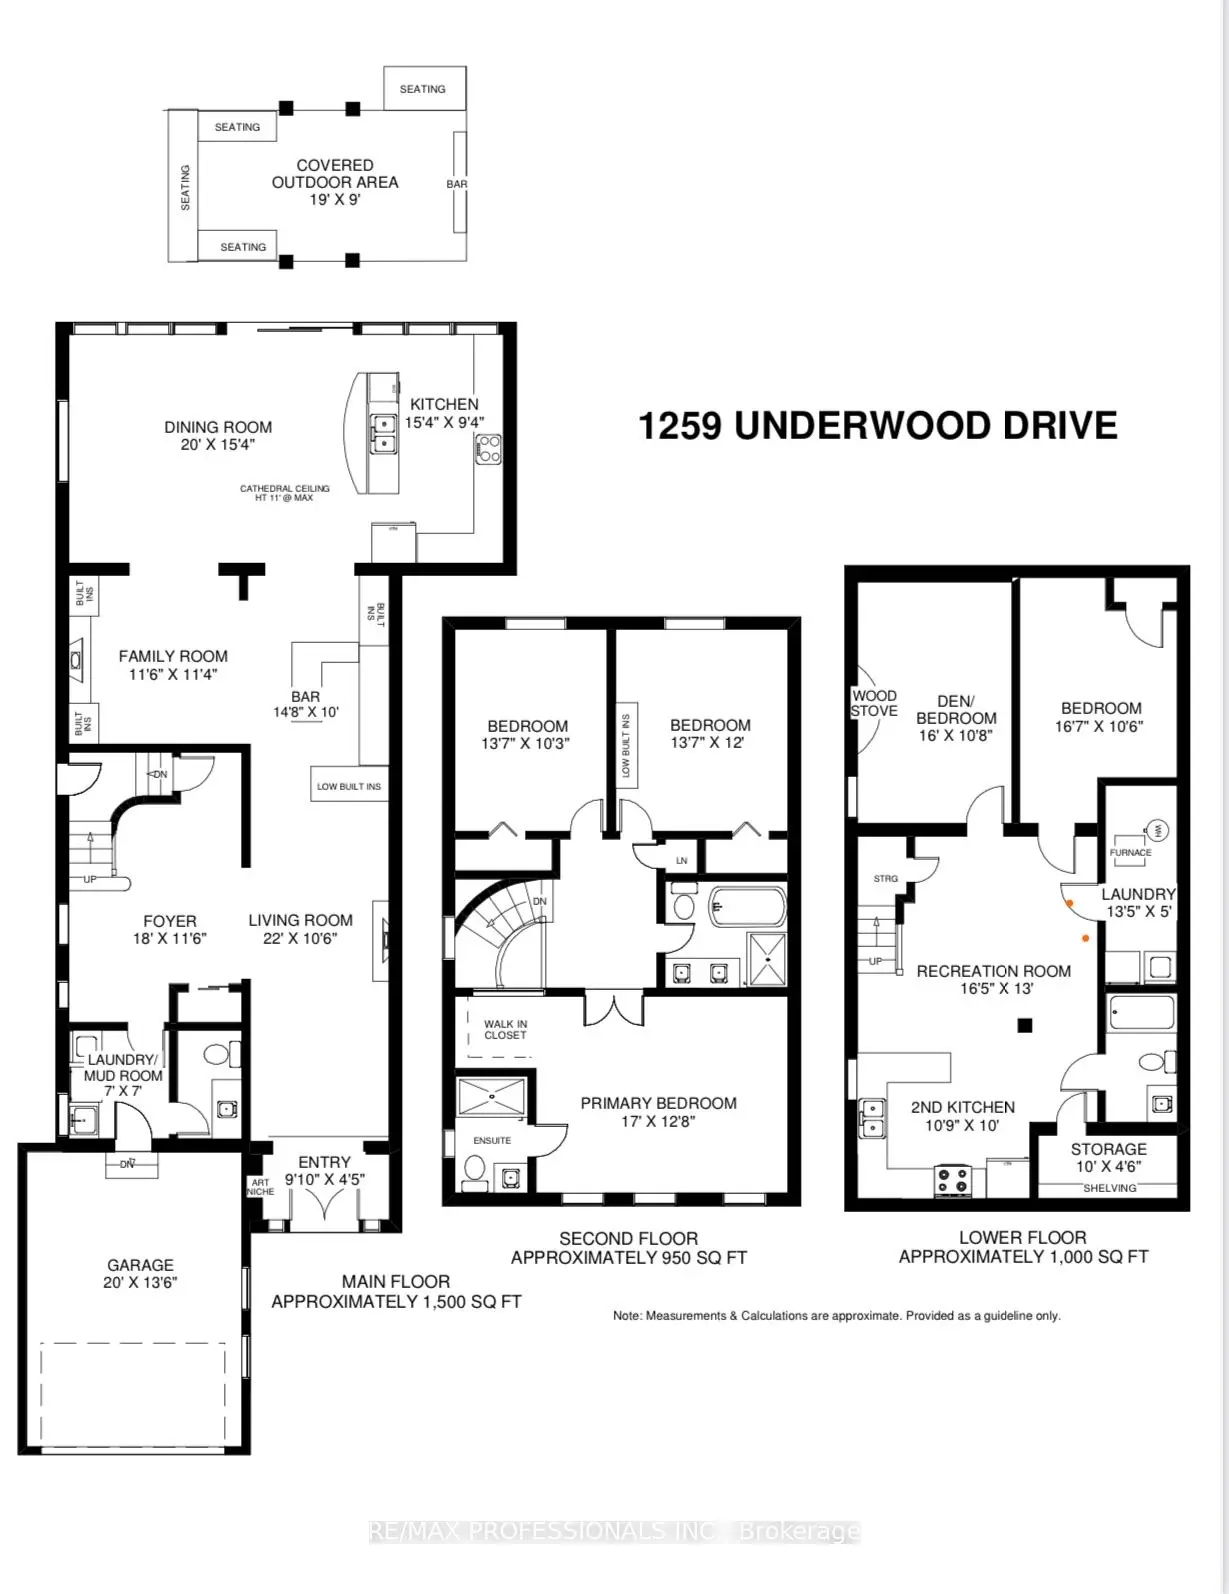
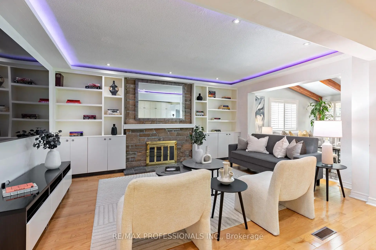
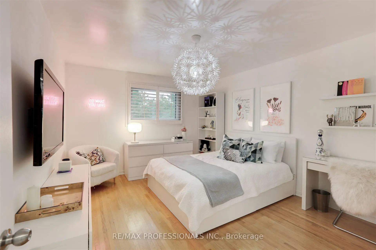
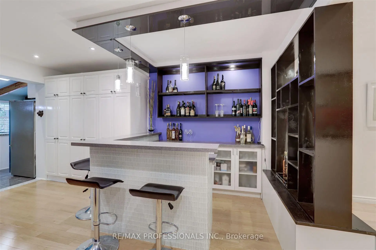
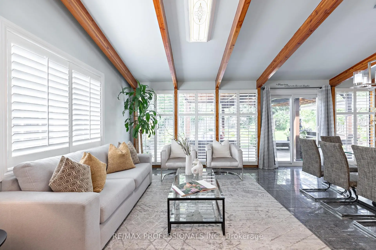
Stunning 2 Storey Detached Home on a Large Pie Shaped Lot with Backyard Oasis. Situated in a quiet, family friendly and just steps away from the beautiful Applewood Hills Greenbelt Trail. Set on a large pie shaped lot, this home features an incredible backyard oasis with a spacious gazebo, tranquil zen inspired gardens, and two beautiful ponds. A truly special outdoor space for entertaining, relaxing, and enjoying the warmer months. The main floor has been thoughtfully extended with the proper building permit, creating an exceptionally spacious layout with more living space than typically found in the neighbourhood. The extension allowed for a stunning open concept kitchen and dining area with soaring cathedral ceilings, creating a bright and open gathering space. The main floor also features a generous family room with a cozy fireplace, recessed lighting, pot lights, and built in bar, as well as a separate living room with a sleek electric fireplace. Laundry room provides direct access to the garage. Upstairs, the spacious primary bedroom features a walk in closet and 3 piece ensuite. Two additional bedrooms offer generous space and peaceful views of the beautifully landscaped backyard. California shutters throughout add style, privacy, and convenience.The fully finished basement offers a separate 2 bedroom suite with its own entrance, kitchen, laundry, and 1 bathroom, providing excellent flexibility for extended family, guests, or potential rental income.Recent upgrades include a brand new water heater in 2024 and durable metal roof. Conveniently located close to parks, shopping, schools, and major highways. A wonderful opportunity to own a spacious detached home with beautiful extension in the back, large pie shaped lot, and one of the area's most unique backyard settings.
主要特征
- 朝向: 后院朝西

- 睡房: 3

- 卫生间: 4

- 车库: 1

- 厨房: 1

重要信息
- 占地面接: 24.83 x 138.60 Feet

- 室内面积: 2000-2500

- 地税: $ 8996.95

- W13789050

- Listing contracted with: RE/MAX PROFESSIONALS INC.
| 房间 | 尺寸(平方米) | 细节描述 | |
|---|---|---|---|
| 客厅 Rm | 6.71x3.20 | 电壁炉, 硬木地板, 顶灯 |
|
| 家庭房 Rm | 3.51x3.45 | 壁炉, , 智能书柜 |
|
| 晚餐室 Rm | 6.10x4.67 | , 走出式花园, |
|
| 厨房 | 4.67x2.84 | , 中心岛, 双水池 |
|
| 洗衣房 | 2.13x2.13 | 走出式车库, , 陶瓷地板 |
|
| Primary B | 5.18x3.89 | 3pcs卫生间套间, , |
|
| 第二间卧室 | 4.14x3.12 | , , 壁橱 |
|
| 第三间卧室 | 4.14x3.66 | , 家庭大小的厨房 |
|
| 娱乐室reatio | 5.00x3.96 | 高于地面窗口, 开放式概念 |
|
| 厨房 | 3.28x3.05 | 高于地面窗口, 双水池, 智能家电 |
|
| 卧室 | 5.05x3.20 | 壁炉, 高于地面窗口 |
|
| 卧室 | 4.88x3.25 | 壁橱 |
| 卫生间 | 卫浴件数 | 所在楼层 | |
|---|---|---|---|
| 1间 | 2件套 | 主层 |
|
| 1间 | 3件套 | Second |
|
| 1间 | 5件套 | Second |
|
| 1间 | 4件套 | Basement |
房屋简介
房屋位于Dixie and Rathburn交界附近, 这间3房4卫单车库两层独立房户型朝西向. 1259 Underwood Dr拥有单连接式停车位. 地下室Apartment Separate Ent. 房屋及周边设施包括AccessoryApartment,WaterHeater,Storage,In-LawSuite和CentralVacuum等. 客厅 Rm, 家庭房 Rm, 晚餐室 Rm, 厨房和 洗衣房在一层.社区概况
该物业所在社区为以自住为主的社区,住宅类型主要为独立屋。约有28%的居民拥有本科或以上学历,另有24%的居民拥有大专学历。当地几乎所有通勤居民都以驾车作为主要通勤方式。






