
 Lorne Park, Mississauga, L5J 4J1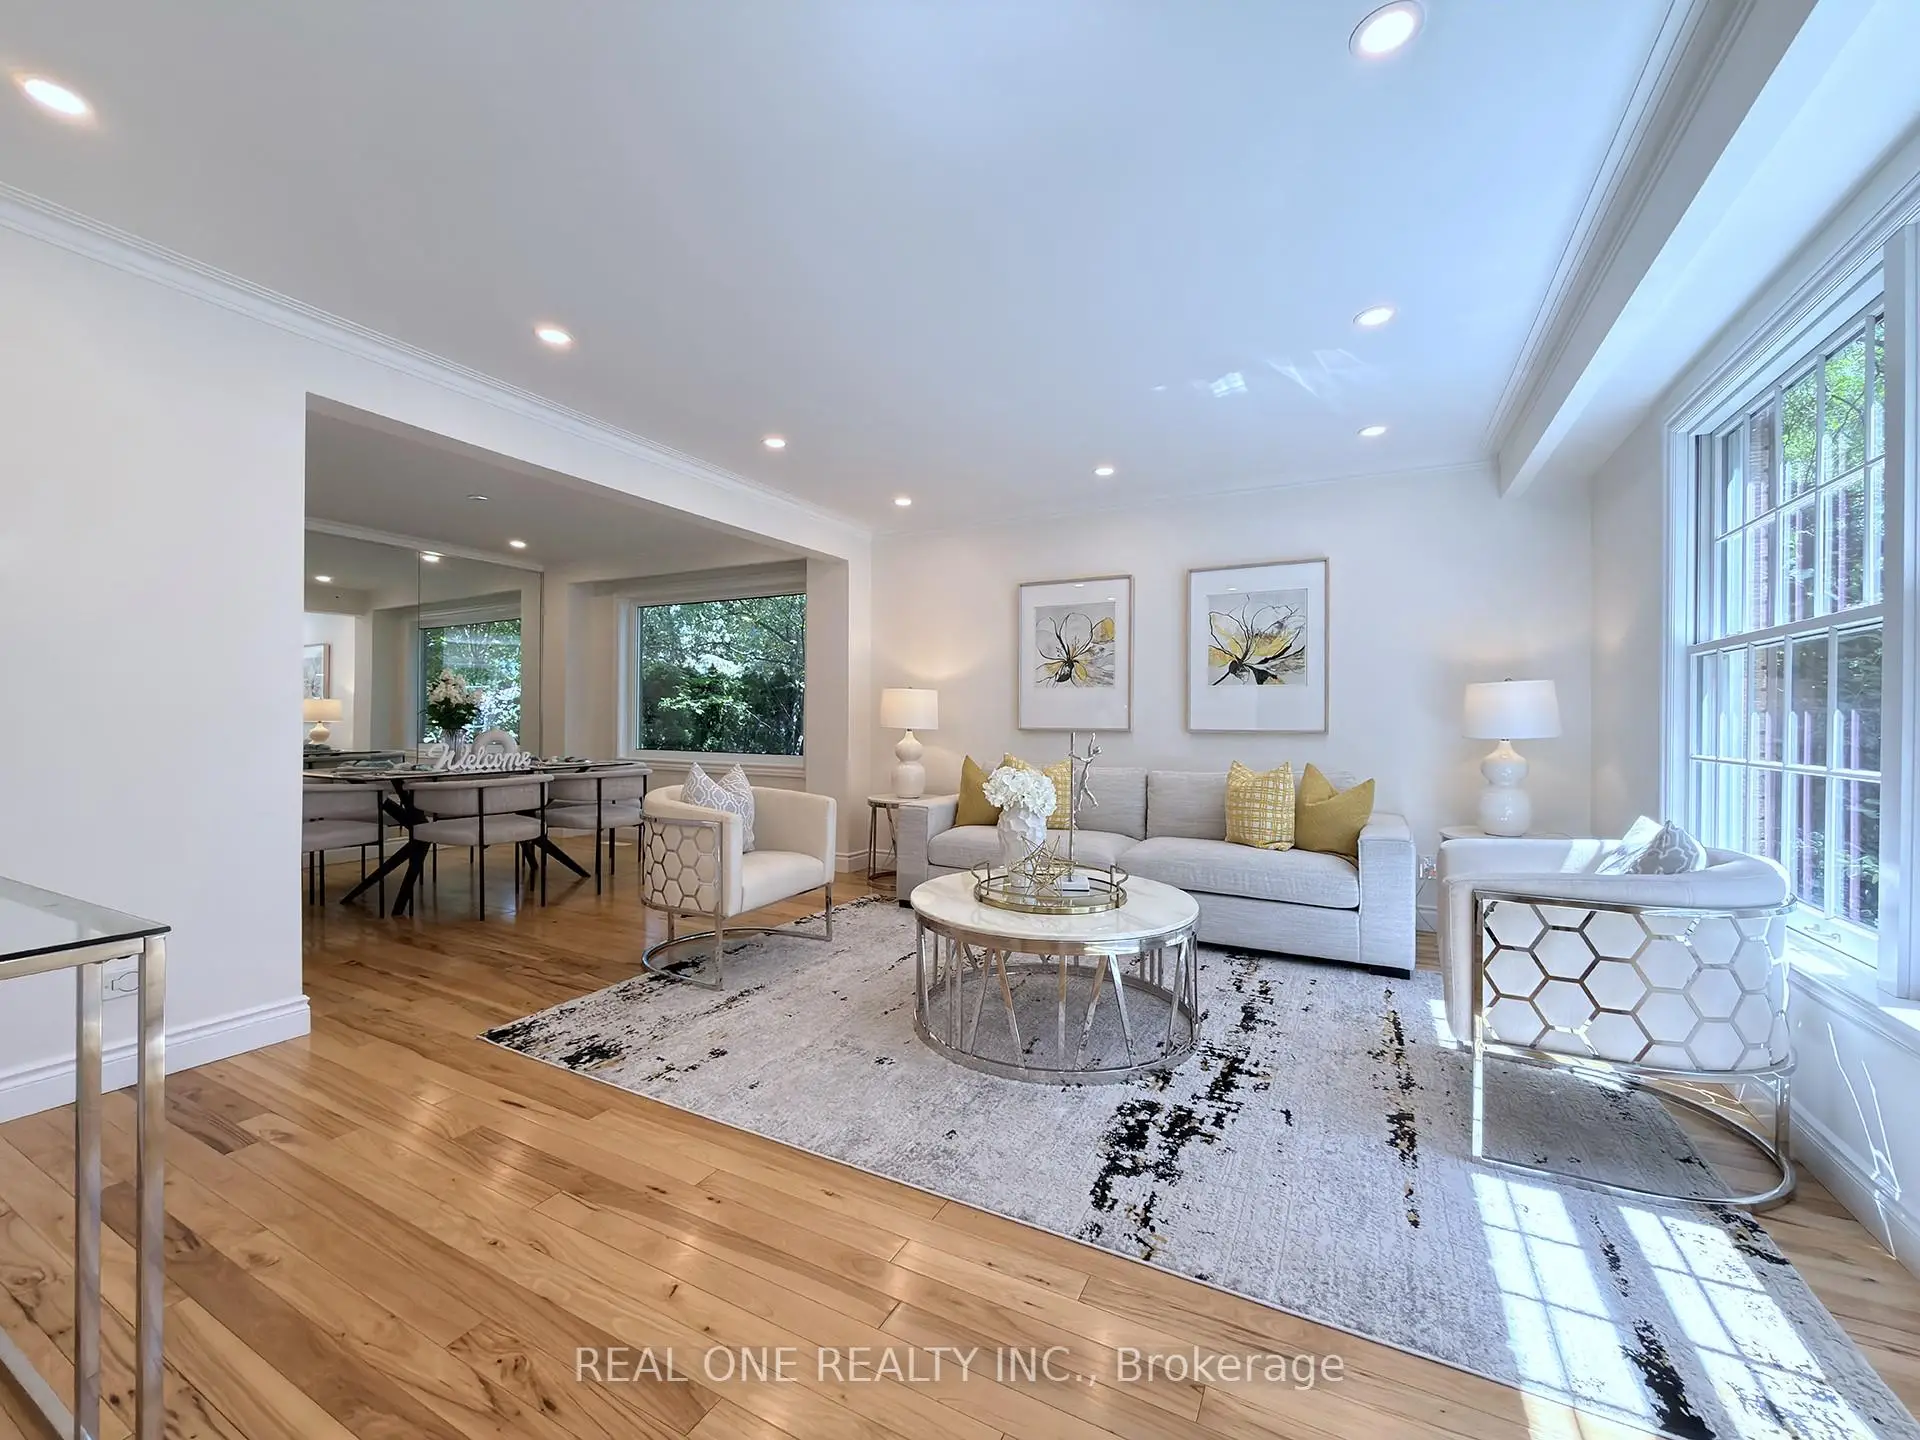

房屋信息
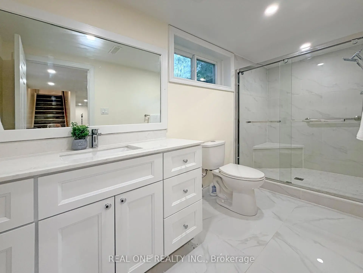
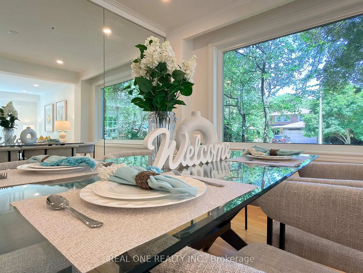

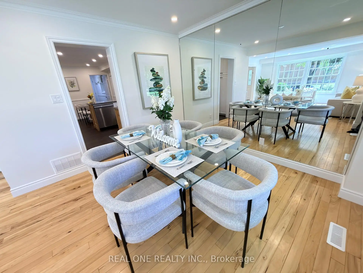
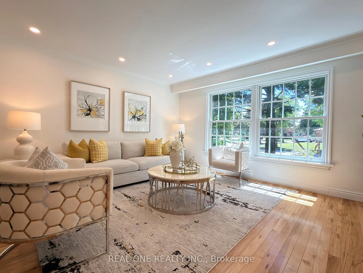
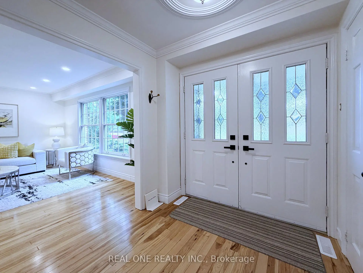
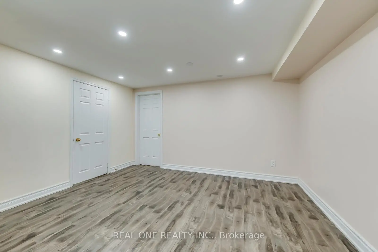
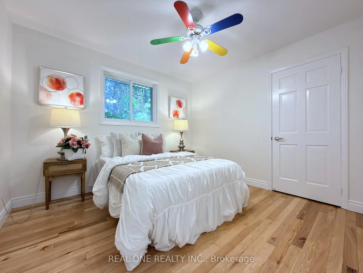
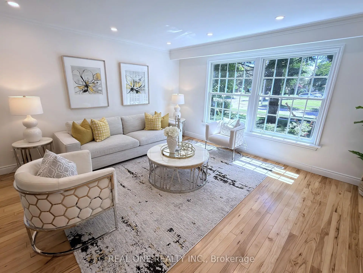
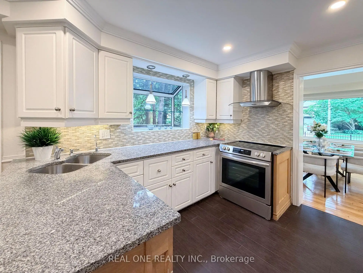
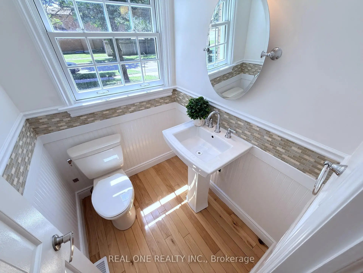
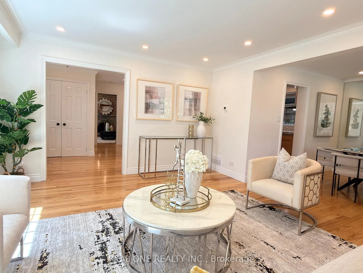
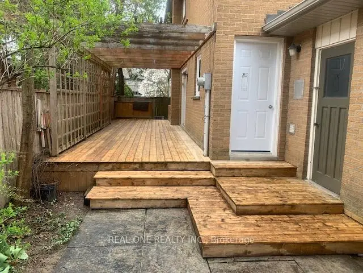
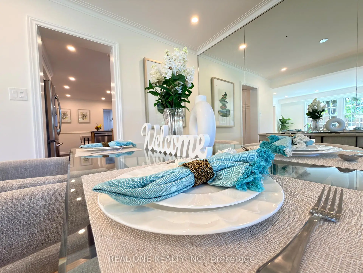
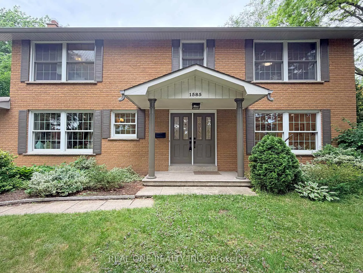
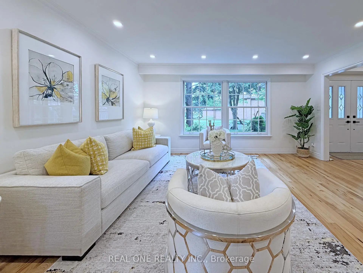
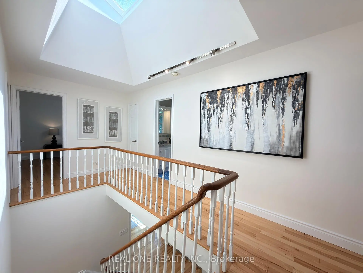
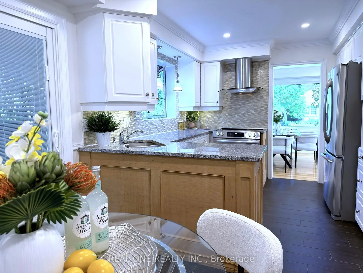
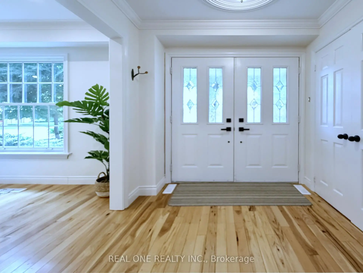
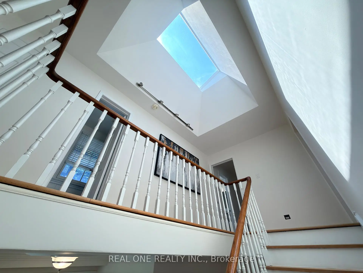
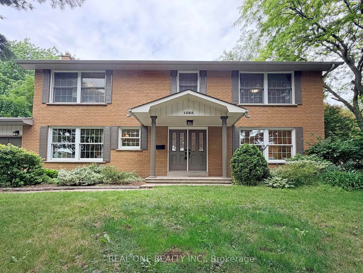
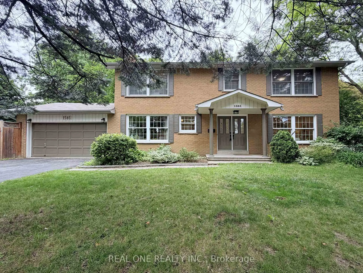
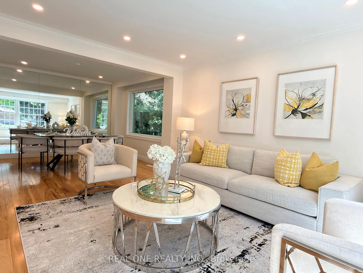
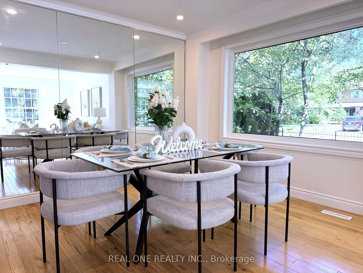
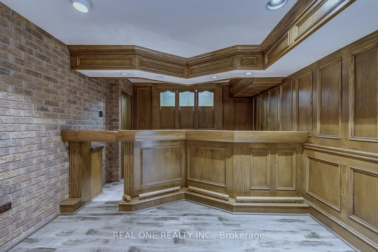
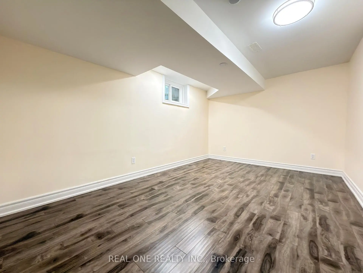
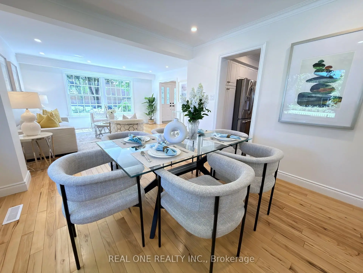
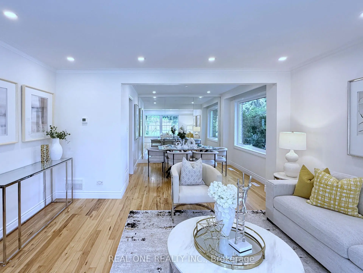
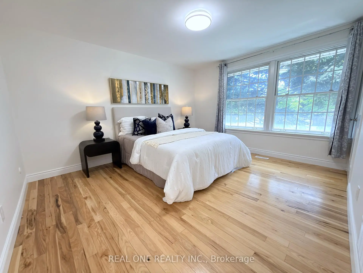
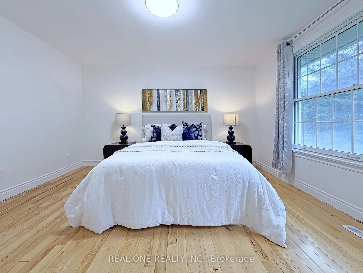
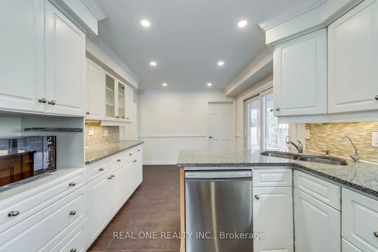
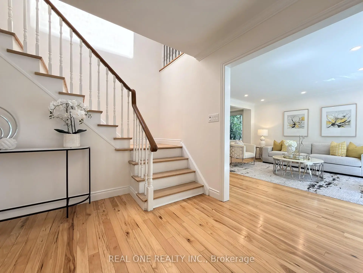
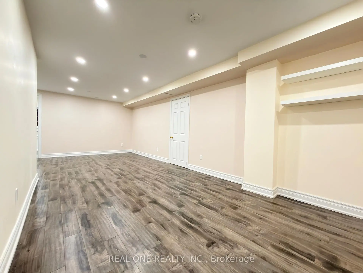
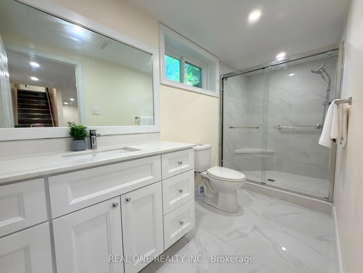
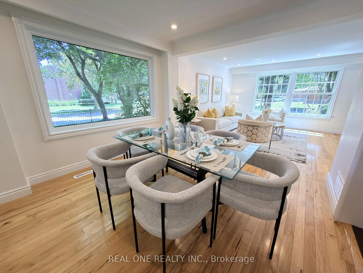
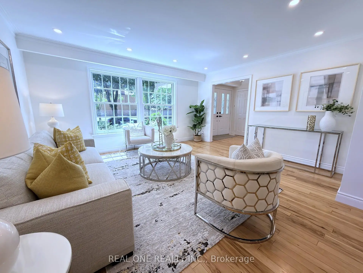
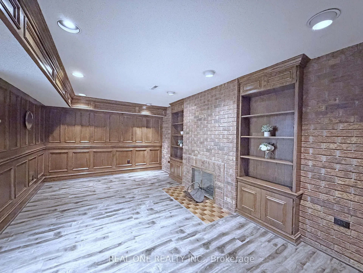
Located on a premium 74 x 121 ft. corner lot in Lorne Park, this impeccably maintained detached home offers approximately 3,450 sq. ft. of total living space in one of Mississauga's most desirable family communities, known for its top-rated schools, mature tree-lined streets, parks, and exceptional convenience. Walking distance to schools, trails, and everyday amenities, with quick access to Clarkson GO Station, shopping, and the Queen Elizabeth Way. Designed for comfortable family living, the main floor features bright living and dining areas, a separate family room with fireplace and custom built-ins, and an updated kitchen with granite countertops, stainless steel appliances, pantry, abundant cabinetry, and a breakfast area. Double sliding doors lead to a spacious deck, creating seamless indoor-outdoor living, plus convenient main floor laundry. The upper level offers 4 spacious bedrooms, including a primary suite with walk-in closet and 3-piece ensuite, plus a 4-piece family bathroom serving the additional bedrooms.The fully finished basement adds flexibility with a 5th bedroom, large 3-piece bathroom, recreation room with fireplace and wet bar, plus a separate media or multi-purpose area for guests, extended family, or a home office. Private outdoor retreat featuring a large in-ground pool, expansive entertaining deck, shower shed, landscaped gardens, and in-ground sprinkler system. A rare opportunity offering space, flexibility, excellent schools, and outstanding long-term value for growing, multi-generational, or lifestyle-focused families. Priced to Offer Exceptional Value Compared to Similar Homes in the Area.
主要特征
- 朝向: 后院朝东

- 睡房: 4

- 卫生间: 4

- 车库: 2

- 厨房: 1

重要信息
- 占地面接: 73.92 x 120.74 Feet

- 室内面积: 2000-2500

- 地税: $ 10161.00

- W13493962

- Listing contracted with: REAL ONE REALTY INC.
| 房间 | 尺寸(平方米) | 细节描述 | |
|---|---|---|---|
| 客厅 Rm | 4.60x4.09 | 硬木地板, , 合并餐饮 |
|
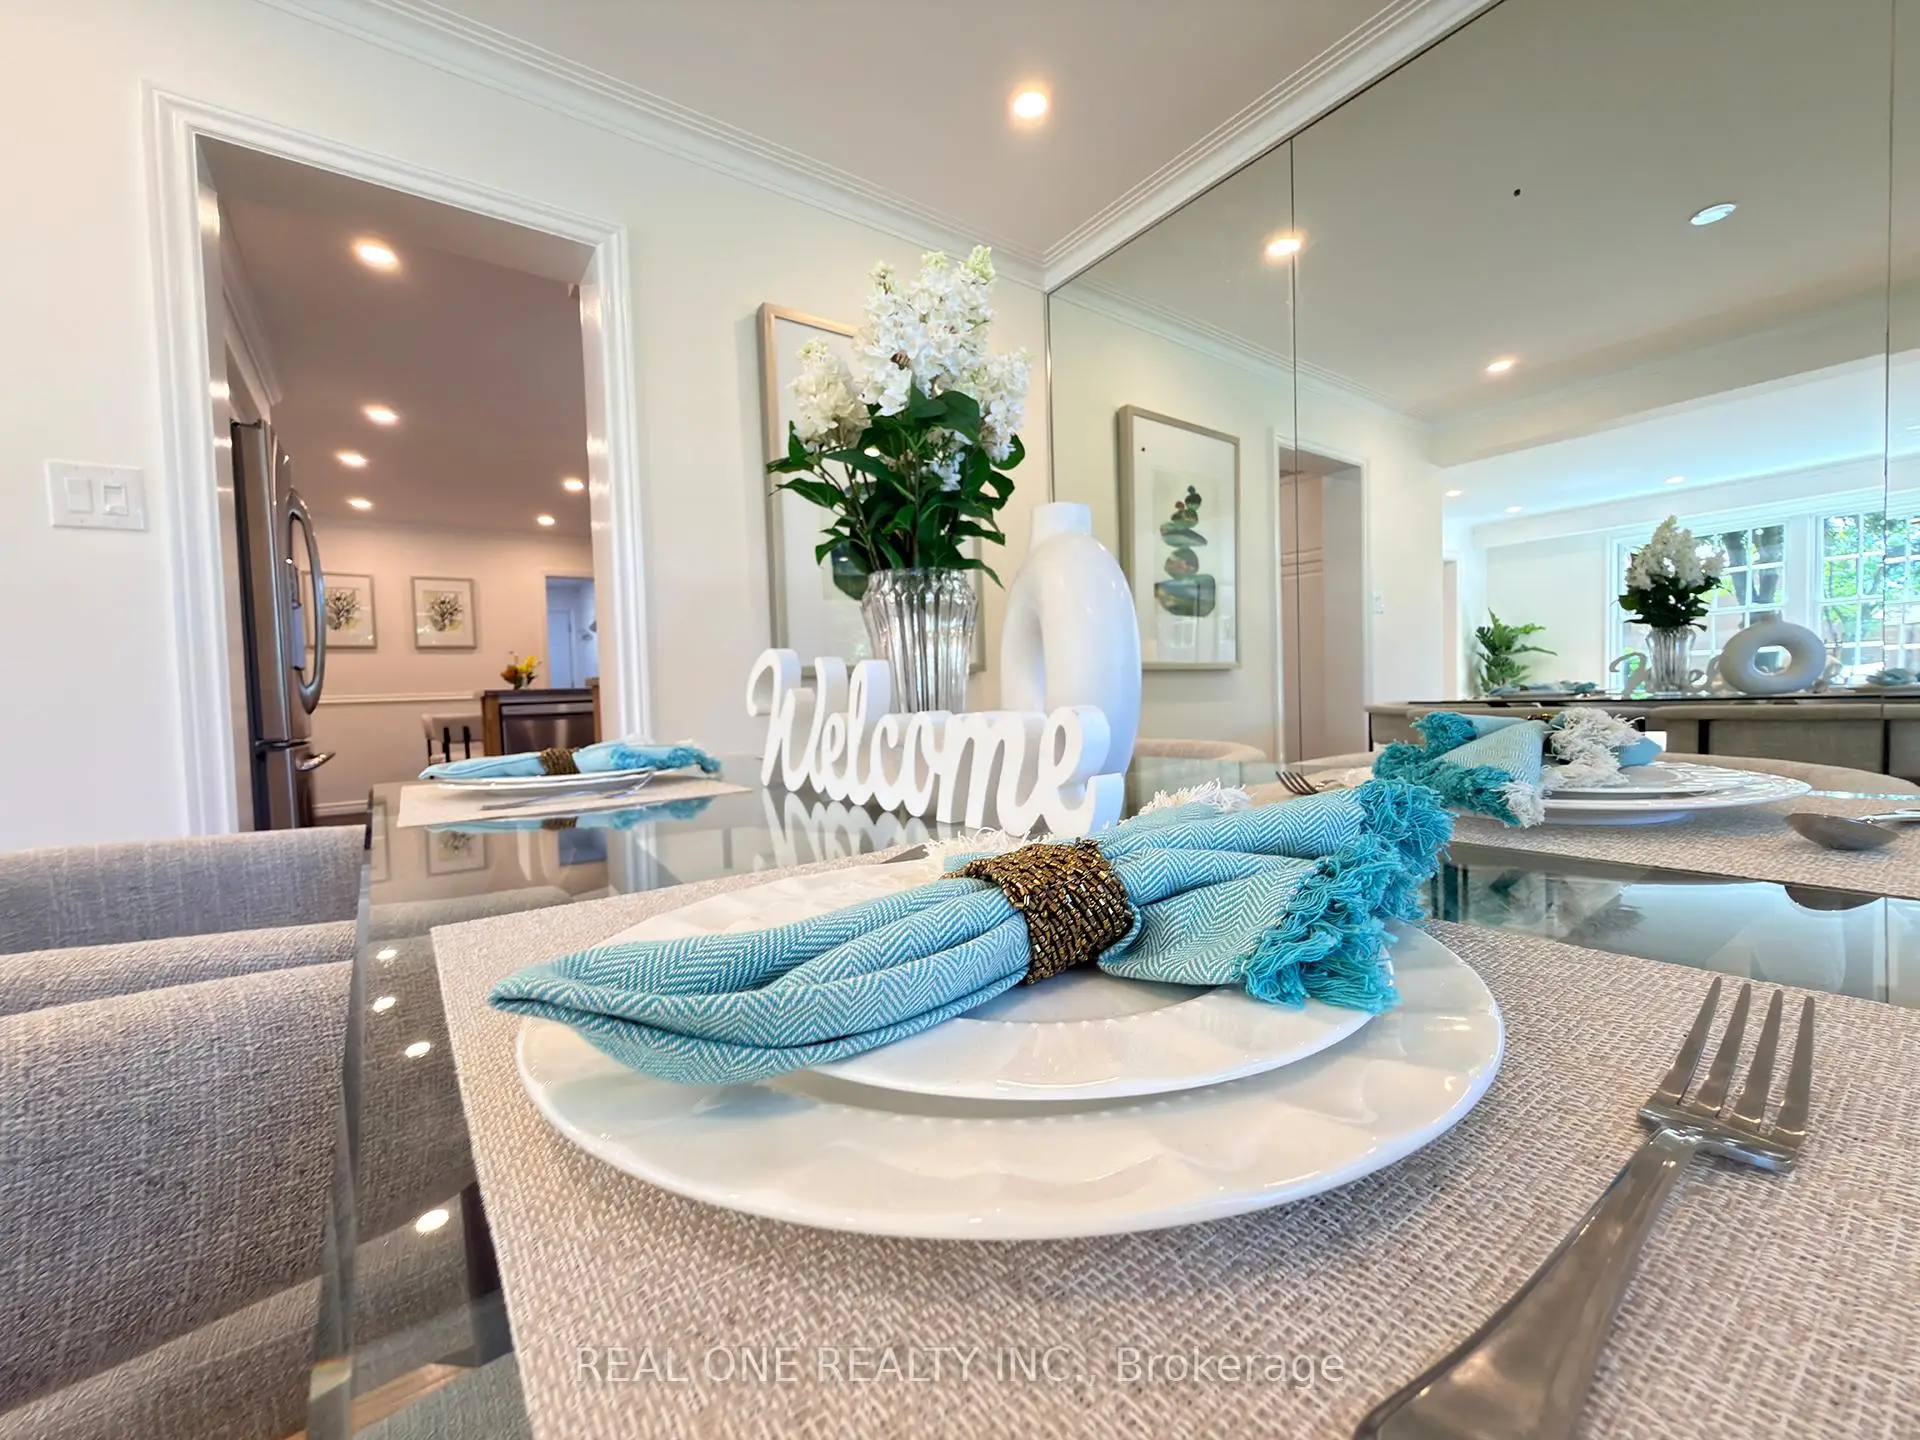
| 晚餐室 Rm | 3.33x3.33 | 硬木地板, 顶灯, 镜子墙壁 |
|
| 厨房 | 5.54x3.15 | 智能洗碗机, , 走出式后院 |
|
| 家庭房 Rm | 5.51x3.40 | 硬木地板, 壁炉, 智能书柜 |
|
| Primary B | 5.82x3.61 | 硬木地板, , 3pcs卫生间套间 |
|
| 第二间卧室 | 4.17x3.61 | 硬木地板, 壁橱, |
|
| 第三间卧室 | 4.67x3.15 | 硬木地板, 壁橱, |
|
| 第四间卧室 | 3.30x3.15 | 硬木地板, 壁橱 |
|
| 娱乐室reatio | 7.29x3.28 | 壁炉, 吧台, 智能书柜 |
|
| 第五间卧室 | 4.60x3.05 | 高于地面窗口, 复合地板 |
|
| Media Rm | 7.19x2.97 | 复合地板, 顶灯, |
| 卫生间 | 卫浴件数 | 所在楼层 | |
|---|---|---|---|
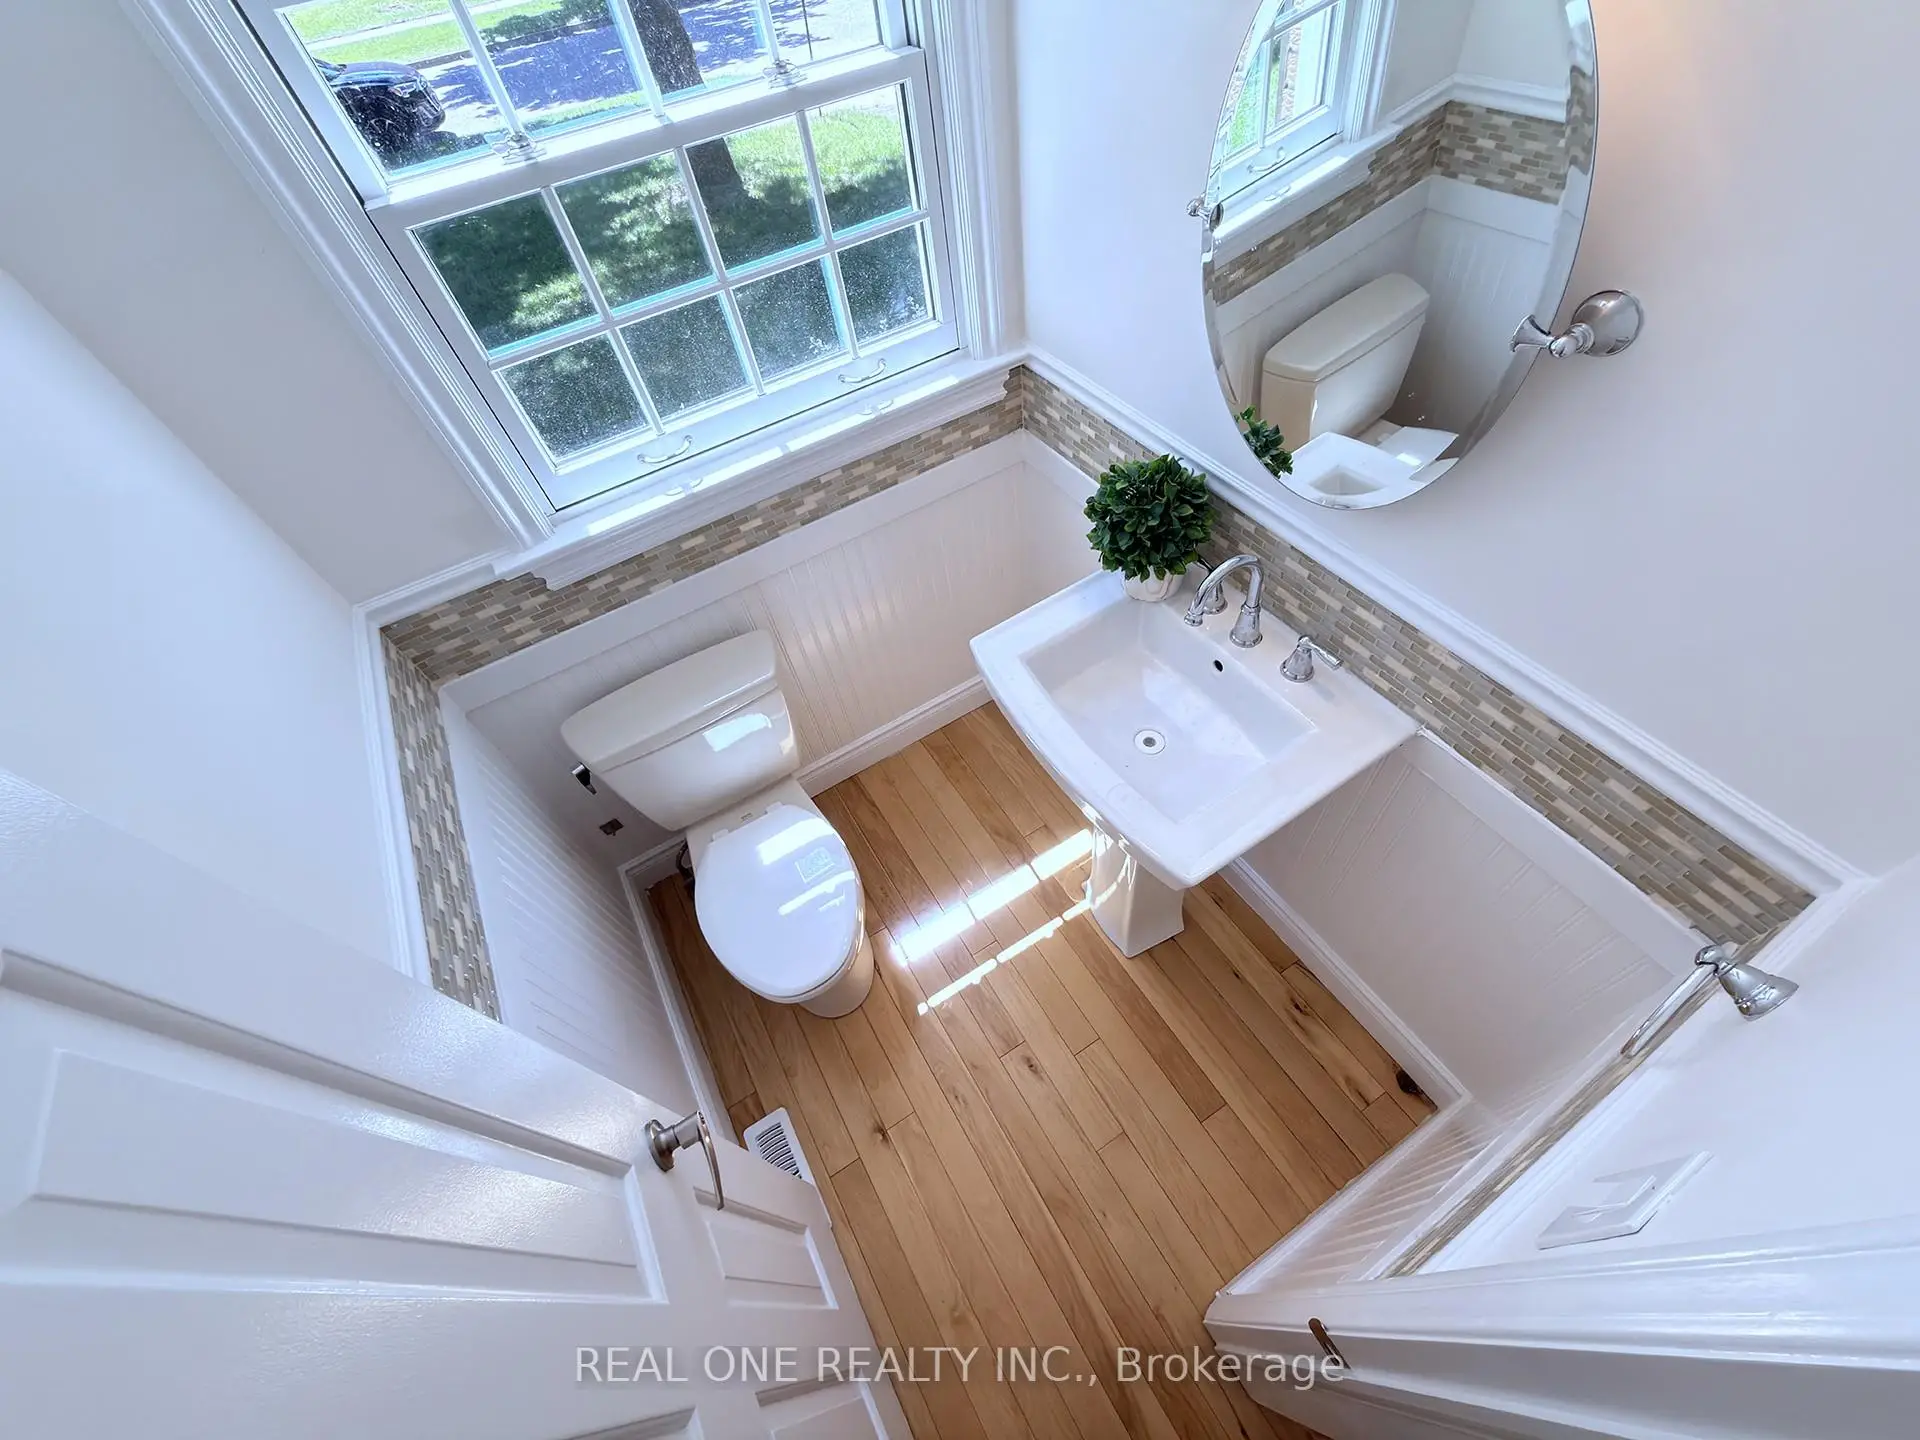
| 1间 | 2件套 | 主层 |
|
| 1间 | 3件套 | 上层 |
|
| 1间 | 4件套 | 上层 |
|
| 1间 | 3件套 | 低层 |
房屋简介
房屋位于Clarkson Rd North & Truscott D交界附近, 这间4房4卫双车库两层独立房户型朝东向. 1585 Crombie Rd拥有双连接式停车位. 房屋及周边设施包括Storage,GuestAccommodations,CountertopRange,CentralVacuum,CarpetFree和AutoGarageDoorRemot等. 客厅 Rm, 晚餐室 Rm, 厨房和 家庭房 Rm在主层; Primary B, 第二间卧室, 第三间卧室和 第四间卧室在楼上; 娱乐室reatio, 第五间卧室和 Media Rm在楼下.社区概况
该物业所在社区为以自住为主的社区,住宅类型主要为独立屋。约有61%的居民拥有本科或以上学历,另有23%的居民拥有大专学历。当地几乎所有通勤居民都以驾车作为主要通勤方式。






