Cooksville, Mississauga, L5B 1Y6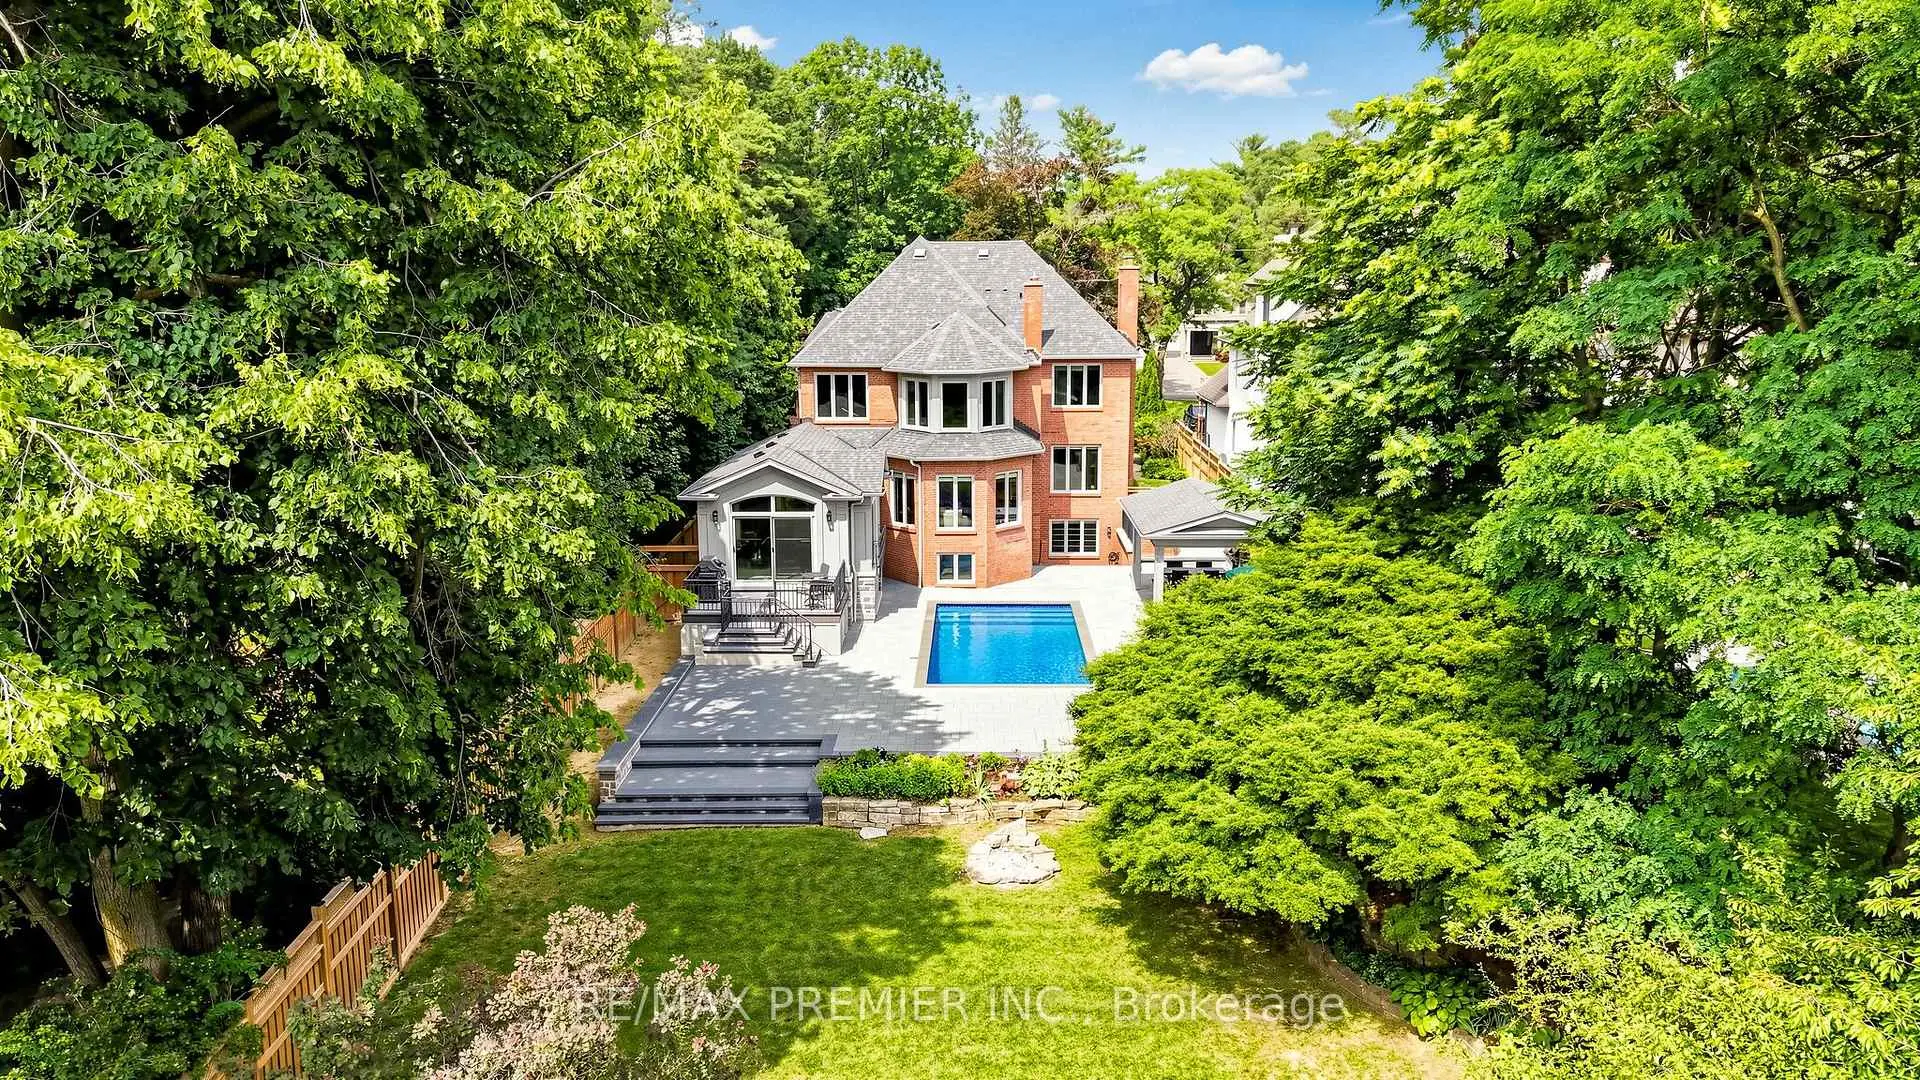

房屋信息
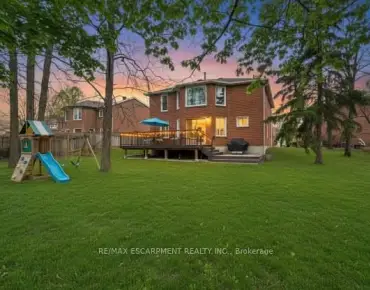
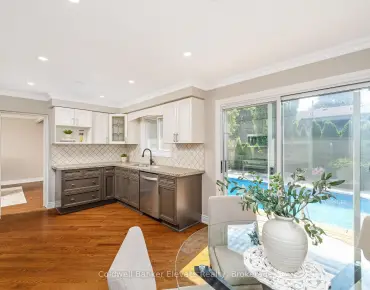
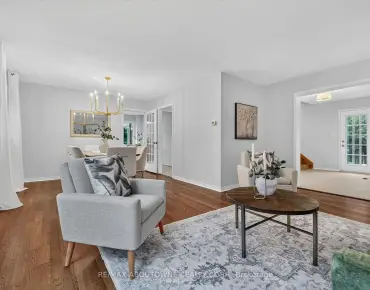
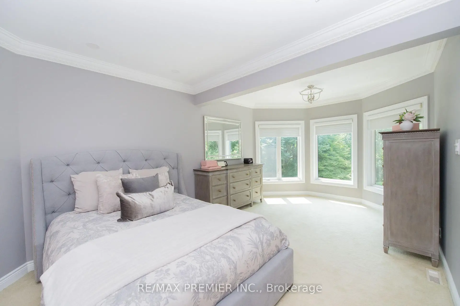
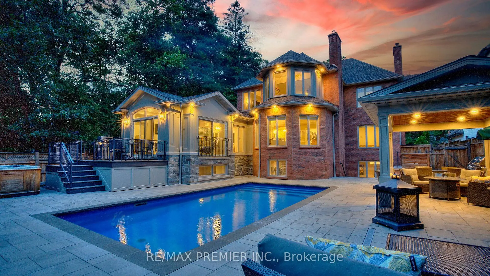
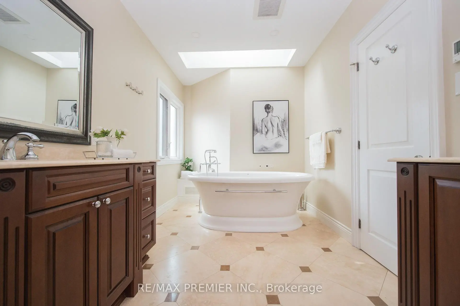
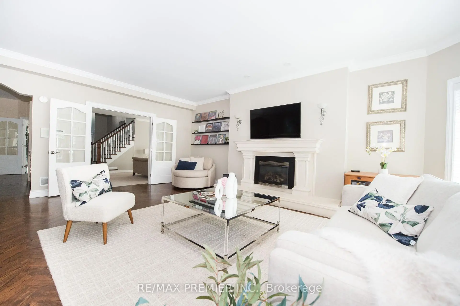
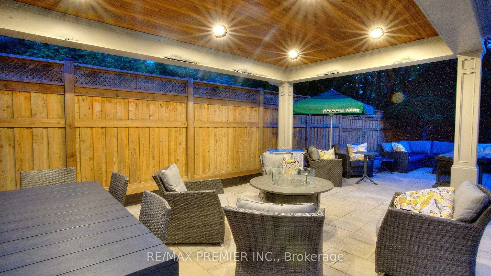
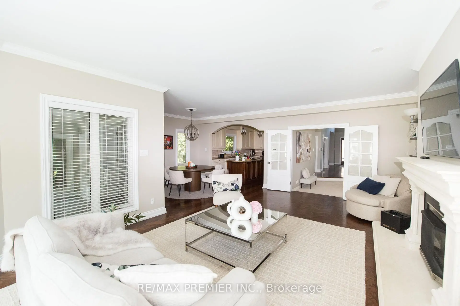
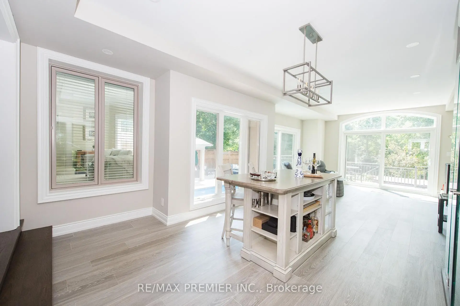
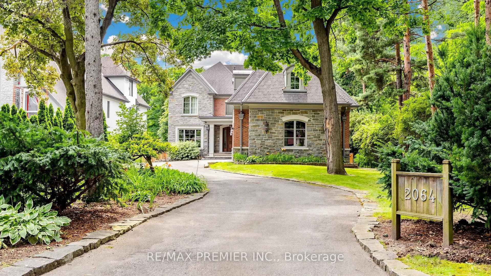
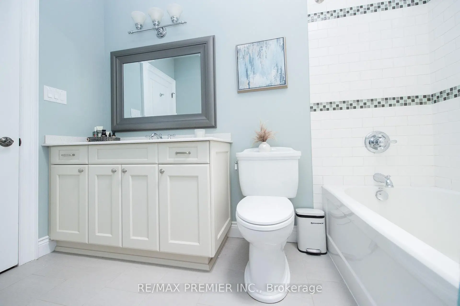
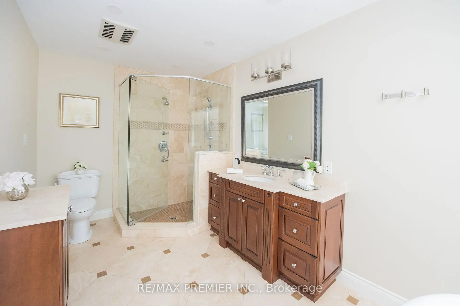
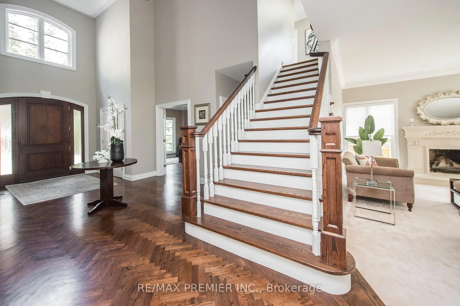
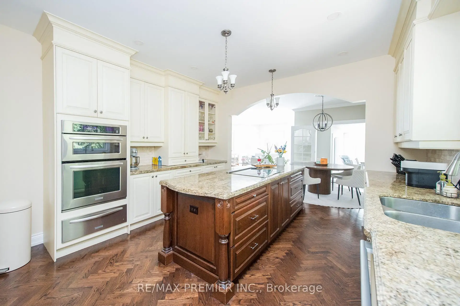
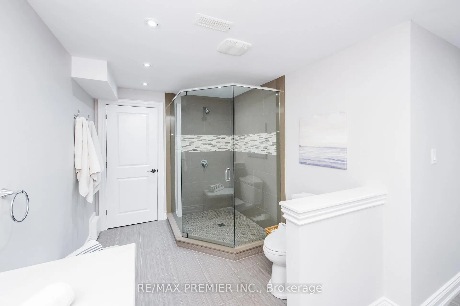
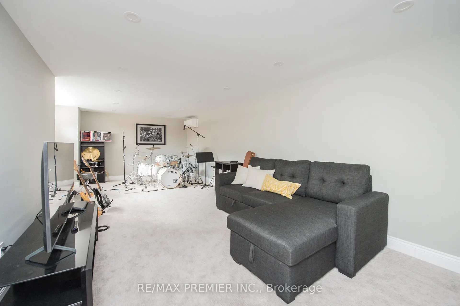
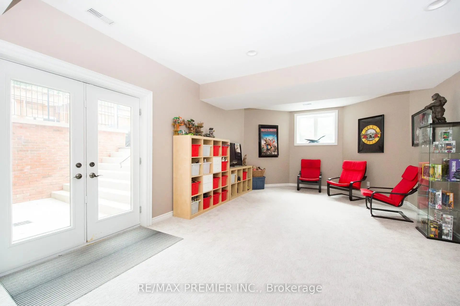
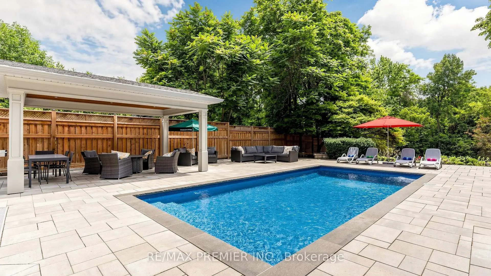
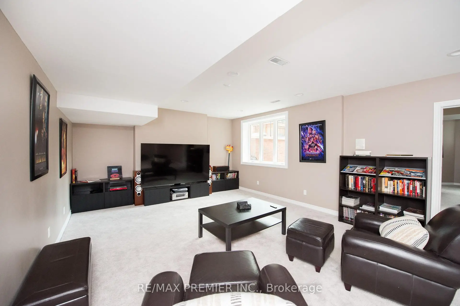
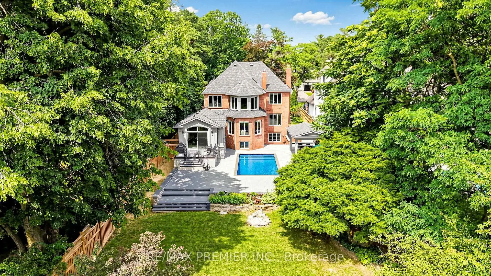
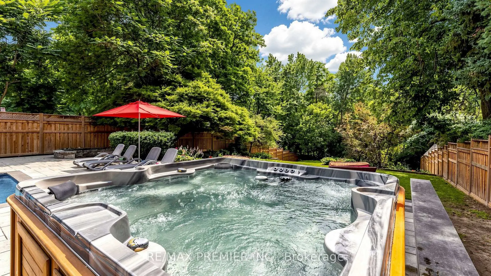
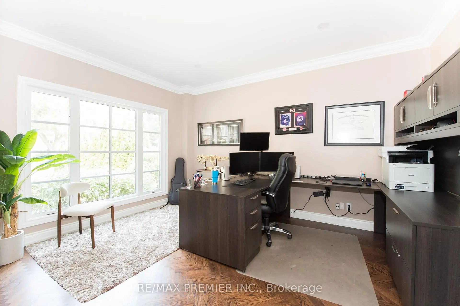
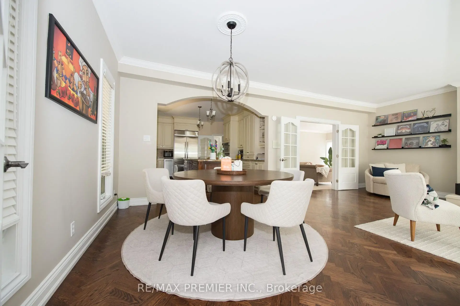
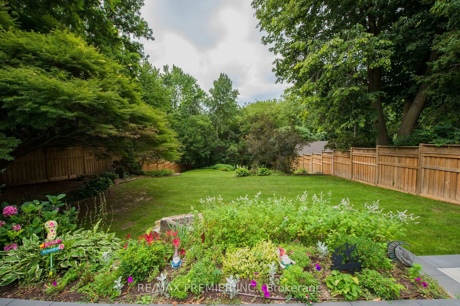
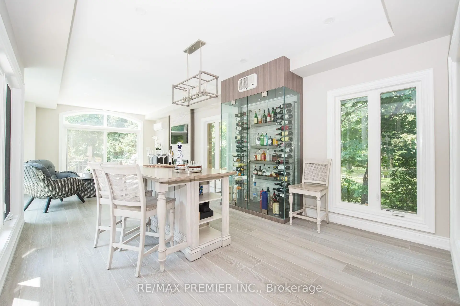
AN EXTRODINARY 7,000 + sq ft , RAVINE ESTATE IN GORDON WOODS on a Cul De Sac! Rarely does a property of this caliber become available. Nestled discreetly among multi-million-dollar custom residences, this spectacular all-brick-and-stone estate occupies an exceptional 350' deep, heavily forested ravine lot, offering unparalleled privacy and a breathtaking mature forest canopy. The resort-inspired grounds feature a stunning pool, outdoor Jacuzzi, expansive cabana and extensive landscaping-your own private oasis, completely removed from the city despite being at its very centre. Offering 4,513 sq.ft. above grade and a fully finished sunlit walk out lower level of 2,500 sq.ft. -this remarkable residence has been transformed and thoroughly updated by comprehensive David Small designed renovations and countless upgrades. Sun-filled interiors showcase oversized windows, gorgeous solid wood herringbone flrs, pot lights, crown molding, 3 fireplaces, skylights, 4+2 bedrooms, 5 bathrooms, a spectacular four-season solarium, with large wine cabinet, a separate home office, 2 laundry rooms and generous entertaining spaces. The chef's kitchen features granite countertops, large center island, custom backsplash, abundant cabinetry, in addition to the adjacent formal dining space. The finished lower level offers exceptional flexibility for family entertainment space, an in-law suite, extended family living or as a separate unit/income potential. Not to be overlooked - an 800 sq.ft. double height, heated 3-car garage, with 9' doors and an installed car lift, offers climate controlled parking for 4 cars - in addition to exterior parking for 8+.The location offers the ultimate in convenience for professionals and busy families - privately tucked between the QEW, Hurontario and The Queensway, and just minutes to Port Credit GO, the new Trillium Hospital, highways, shopping and prestigious schools and recreation. A truly exceptional estate where luxury, nature and privacy and converge.
主要特征
- 朝向: 后院朝西

- 睡房: 4

- 卫生间: 5

- 车库: 4

- 厨房: 1

重要信息
- 占地面接: 75.00 x 352.49 Feet

- 室内面积: 3500-5000

- 地税: $ 22084.39

- W13723862

- Listing contracted with: RE/MAX PREMIER INC.
| 房间 | 尺寸(平方米) | 细节描述 | |
|---|---|---|---|
| 客厅 Rm | 6.74x4.73 | 壁炉, 顶灯, 大窗 |
|
| 家庭房 Rm | 7.32x4.55 | 壁炉, 顶灯, 硬木地板 |
|
| 厨房 | 4.72x4.00 | 中心岛, , 自定义后挡板 |
|
| 早餐室 | 3.69x2.80 | 硬木地板, 窗户 |
|
| 晚餐室 Rm | 4.88x4.75 | 硬木地板, 皇冠顶饰 |
|
| 办公室 | 4.48x3.62 | 硬木地板, 顶灯, 皇冠顶饰 |
|
| 阳光房 | 8.70x4.40 | 壁炉, 顶灯, 走出式池 |
|
| Primary B | 6.78x6.28 | , 5pcs卫生间套间, 顶灯 |
|
| 第二间卧室 | 4.91x4.00 | 4pcs卫生间套间, 壁橱, 大窗 |
|
| 第三间卧室 | 4.71x3.63 | 4pcs卫生间套间, 壁橱, 大窗 |
|
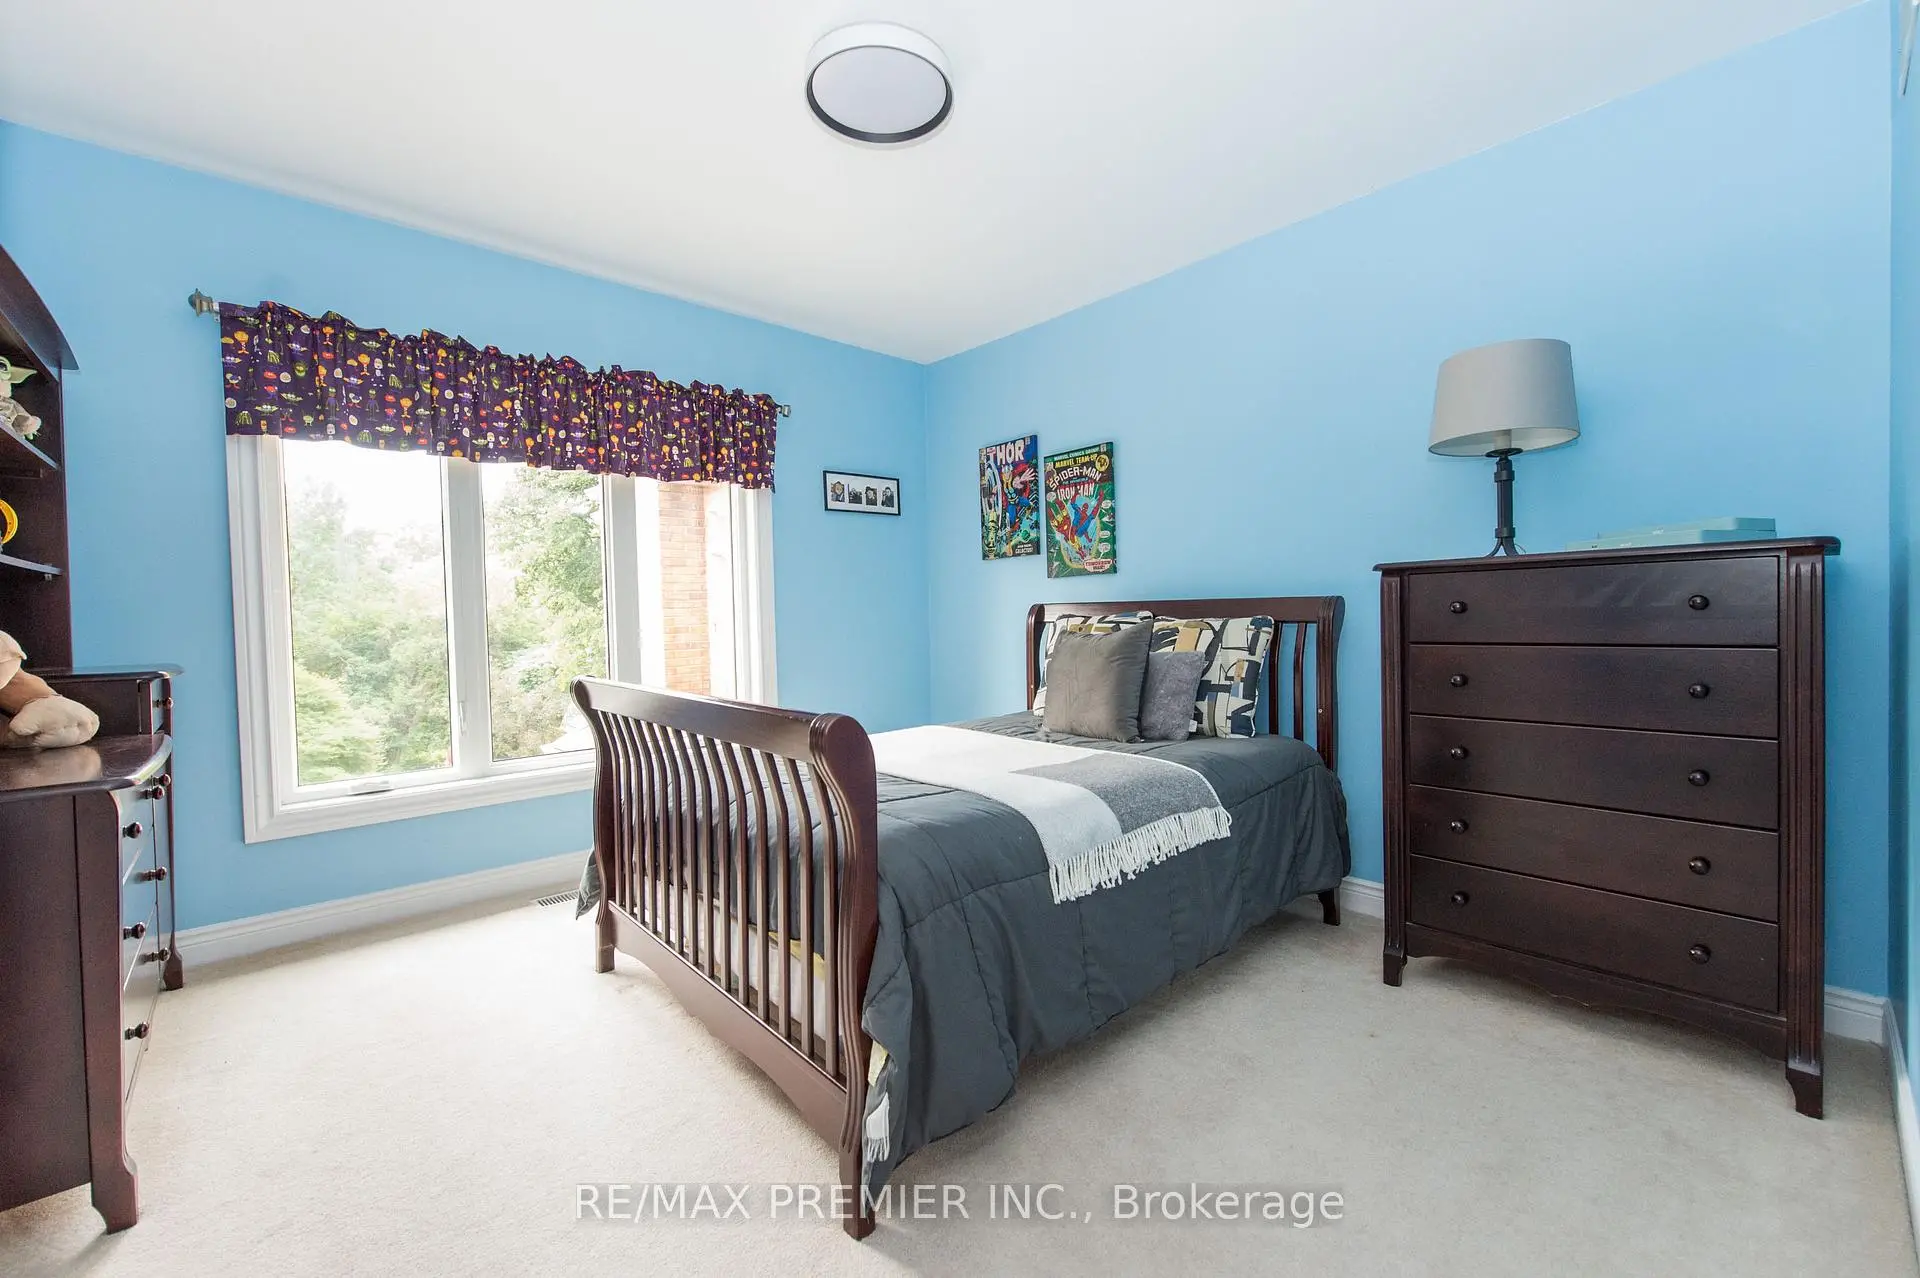
| 第四间卧室 | 3.69x3.63 | 壁橱, 大窗 |
|
| 第五间卧室 | 4.90x4.60 | 3pcs卫生间套间, 顶灯, 地毯 |
| 卫生间 | 卫浴件数 | 所在楼层 | |
|---|---|---|---|
| 1间 | 2件套 | 主层 |
|
| 1间 | 4件套 | Second |
|
| 1间 | 4件套 | Second |
|
| 1间 | 5件套 | Second |
|
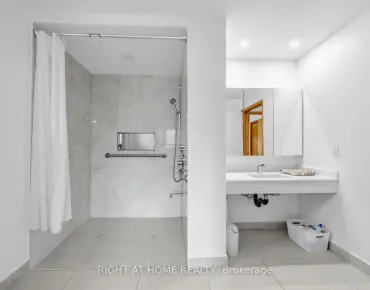
| 1间 | 3件套 | Basement |
房屋简介
房屋位于Queensway And Stavebank Rd交界附近, 这间4房5卫4车库两层独立房户型朝西向. 2064 Dickson Rd拥有4连接式停车位. 房屋及周边设施包括WaterHeaterOwned,SumpPump,In-LawSuite,Built-InOven和AutoGarageDoorRemot等. 客厅 Rm, 家庭房 Rm, 厨房, 早餐室, 晚餐室 Rm, 办公室和 阳光房在主层.社区概况
该物业所在社区为以自住为主的社区,住宅类型主要为独立屋。约有60%的居民拥有本科或以上学历,另有14%的居民拥有大专学历。当地绝大多数通勤居民主要驾车出行。