
 Mineola, Mississauga, L5G 3Z9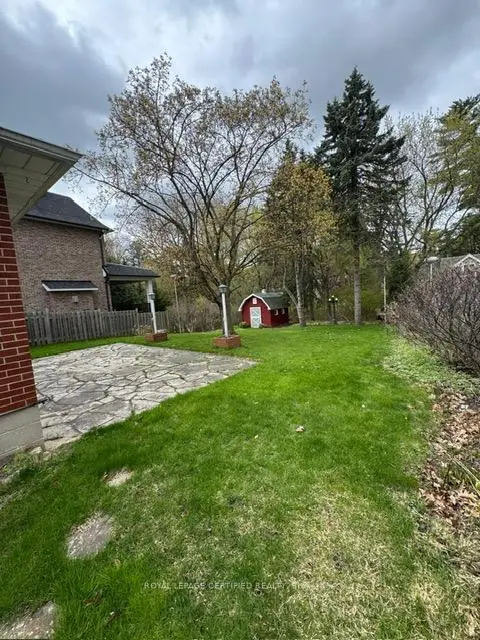

房屋信息
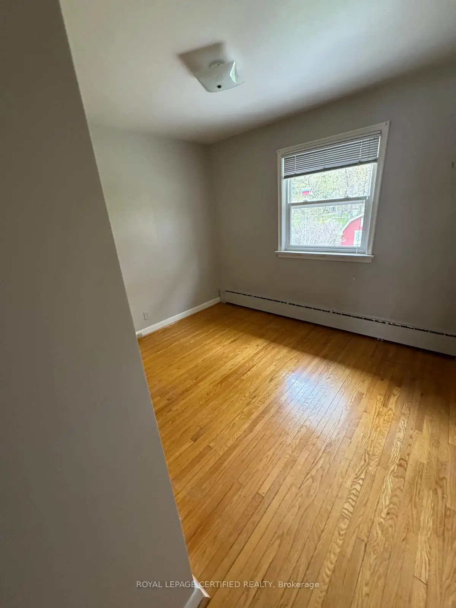
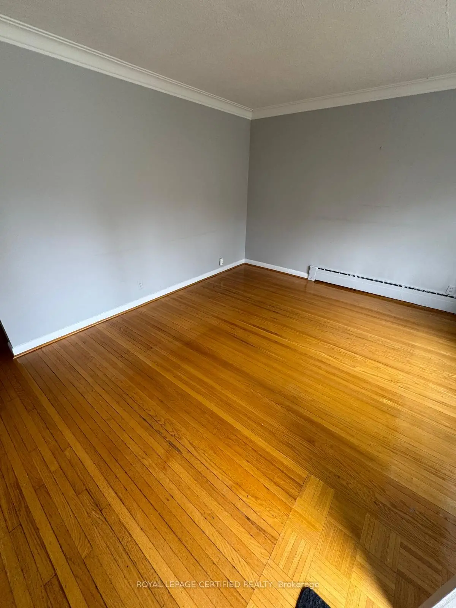
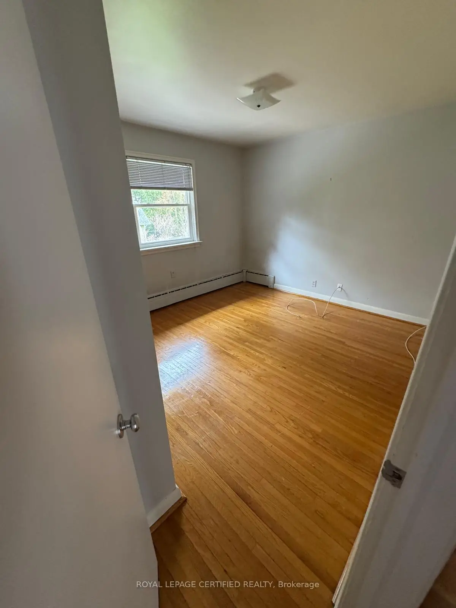
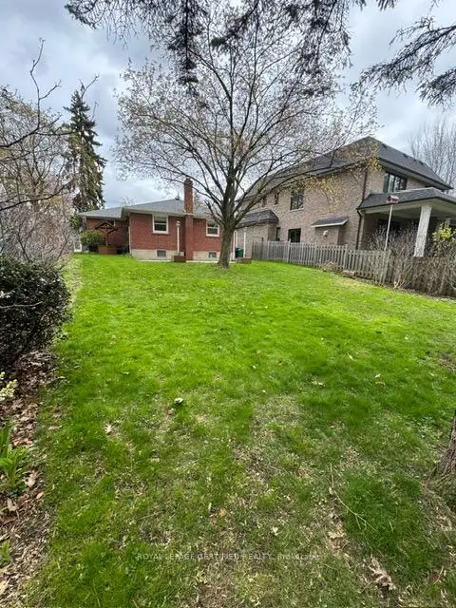
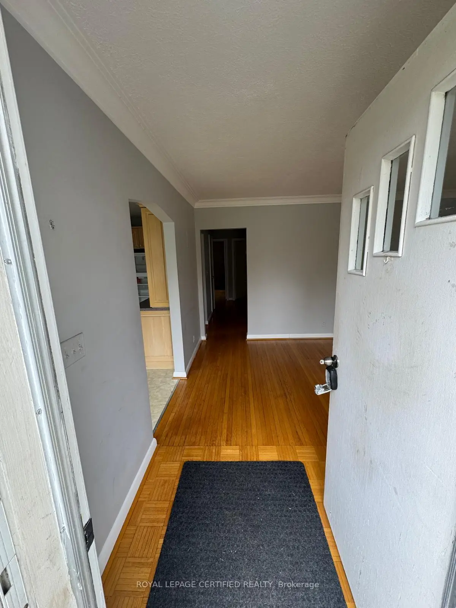
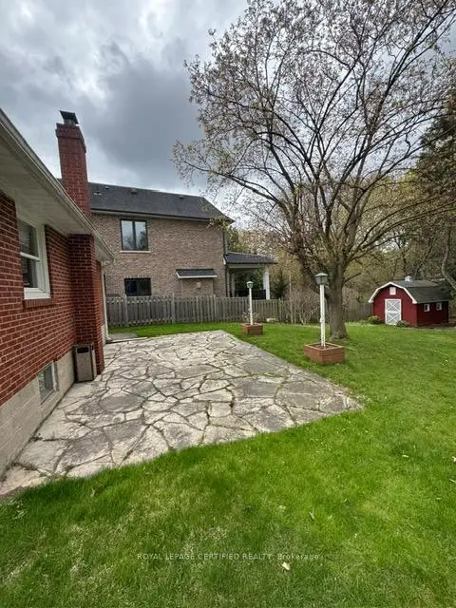
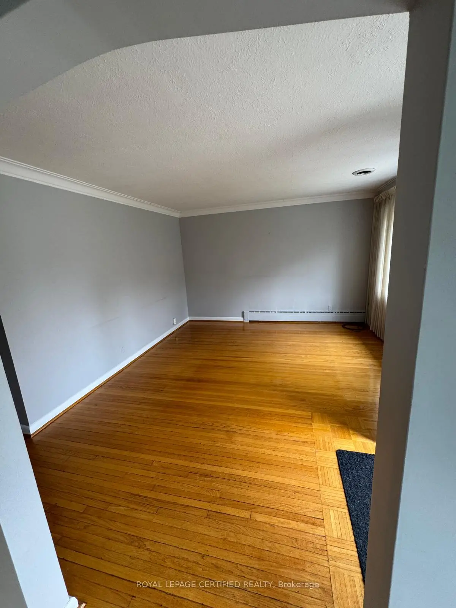
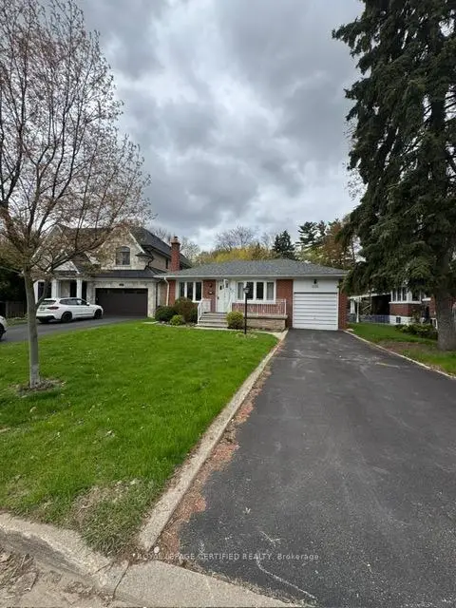
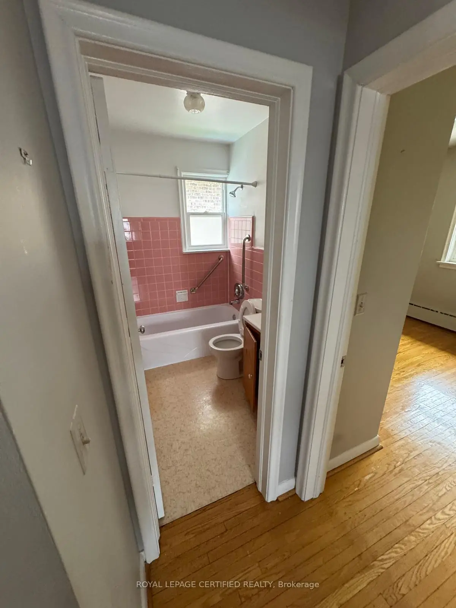
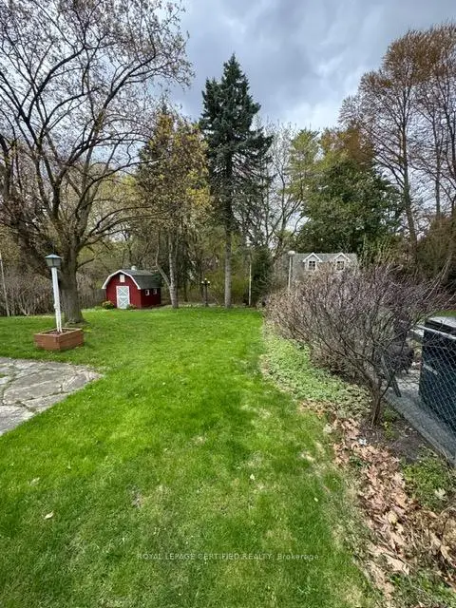
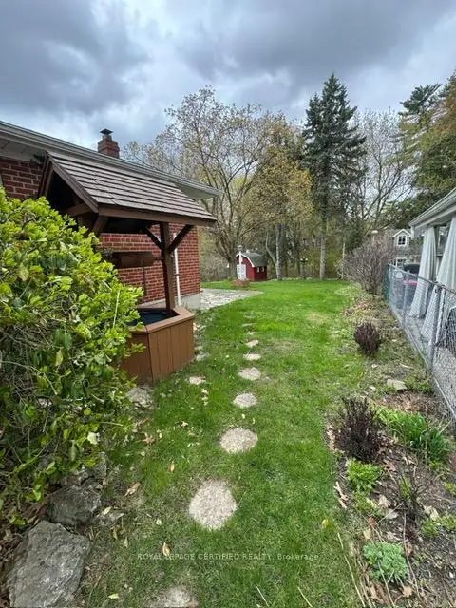
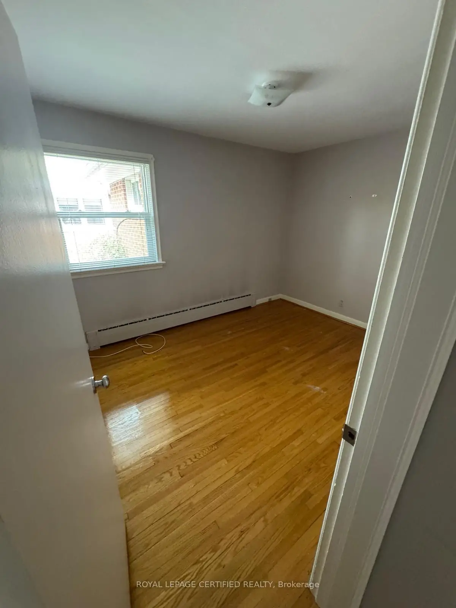
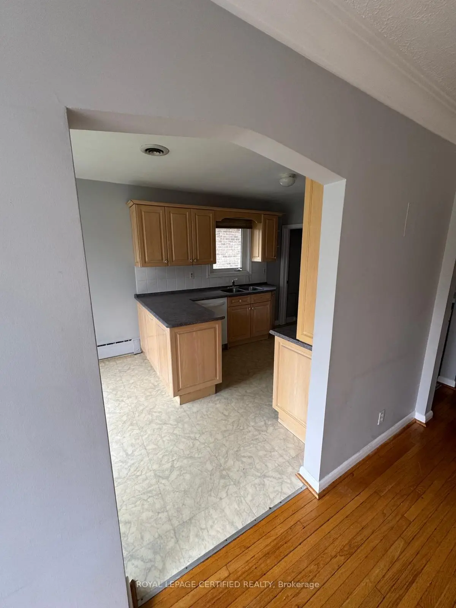
Unlock the full potential of this solid brick bungalow set on a premium 52' x 138.5' lot in one of Mississauga's most desirable neighbourhoods. Surrounded by luxury custom homes, this is a rare opportunity to renovate, rebuild, or design your dream residence in a high-demand pocket with proven long-term value. This property offers a functional layout with 3 bedrooms, 2 bathrooms, and a separate entrance to the lower level-ideal for creating an income suite or in-law setup. The spacious basement features a large recreation area, wood-burning fireplace, and wet bar, providing a strong foundation for those looking to modernize and add value. An additional room offers flexibility for a home office, gym, or workshop conversion. The deep lot delivers exceptional privacy with a peaceful, tree-lined backdrop-perfect for a custom build or luxury outdoor living space. With no sidewalk, the property accommodates multiple vehicles with ease, including a private driveway and attached garage. Located just minutes from Port Credit, the waterfront, marinas, restaurants, and top-rated schools. Enjoy quick access to GO Transit, major highways, downtown Toronto, and Pearson Airport-making this location ideal for both end-users and future resale.Whether you're a builder looking for your next project, an investor seeking upside, or a handyman ready to transform a property in a premium location-this is your opportunity to create something exceptional in Mineola.
主要特征
- 朝向: 后院朝西

- 睡房: 3

- 卫生间: 2

- 车库: 1

- 厨房: 1

重要信息
- 占地面接: 52.00 x 138.50 Feet

- 室内面积: 700-1100

- 地税: $ 7134.00

- W13788870

- Listing contracted with: ROYAL LEPAGE CERTIFIED REALTY
| 房间 | 尺寸(平方米) | 细节描述 | |
|---|---|---|---|
| 客厅 Rm | 4.64x3.92 | ||
| 厨房 | 2.78x5.65 | ||
| Primary B | 4.13x3.38 | ||
| 第二间卧室 | 2.79x3.68 | ||
| 第三间卧室 | 3.33x3.38 | ||
| Bath | 2.17x1.52 | 4 件套卫生间 |
|
| 家庭房 Rm | 7.71x3.78 | ||
| 书房 | 3.32x4.15 | ||
| 工作室 | 5.87x3.12 | ||
| Bath | 2.71x2.46 | ||
| 电器房 R | 1.49x3.11 |
| 卫生间 | 卫浴件数 | 所在楼层 | |
|---|---|---|---|
| 1间 | 4件套 | 主层 |
|
| 1间 | 3件套 | 低层 |
房屋简介
房屋位于Cawthra & Atwater交界附近, 这间3房2卫单车库平房独立房户型朝西向. 1540 Trotwood Ave拥有单连接式停车位. 地下室没有装修. 房屋及周边设施包括CarpetFree等. 客厅 Rm, 厨房, Primary B, 第二间卧室, 第三间卧室, Bath, 家庭房 Rm, 书房, 工作室, Bath和 电器房 R在主层.社区概况
该物业所在社区为以自住为主的社区,住宅类型主要为独立屋。约有59%的居民拥有本科或以上学历,另有13%的居民拥有大专学历。当地几乎所有通勤居民都以驾车作为主要通勤方式。






