
 Malton, Mississauga, L4T 3E6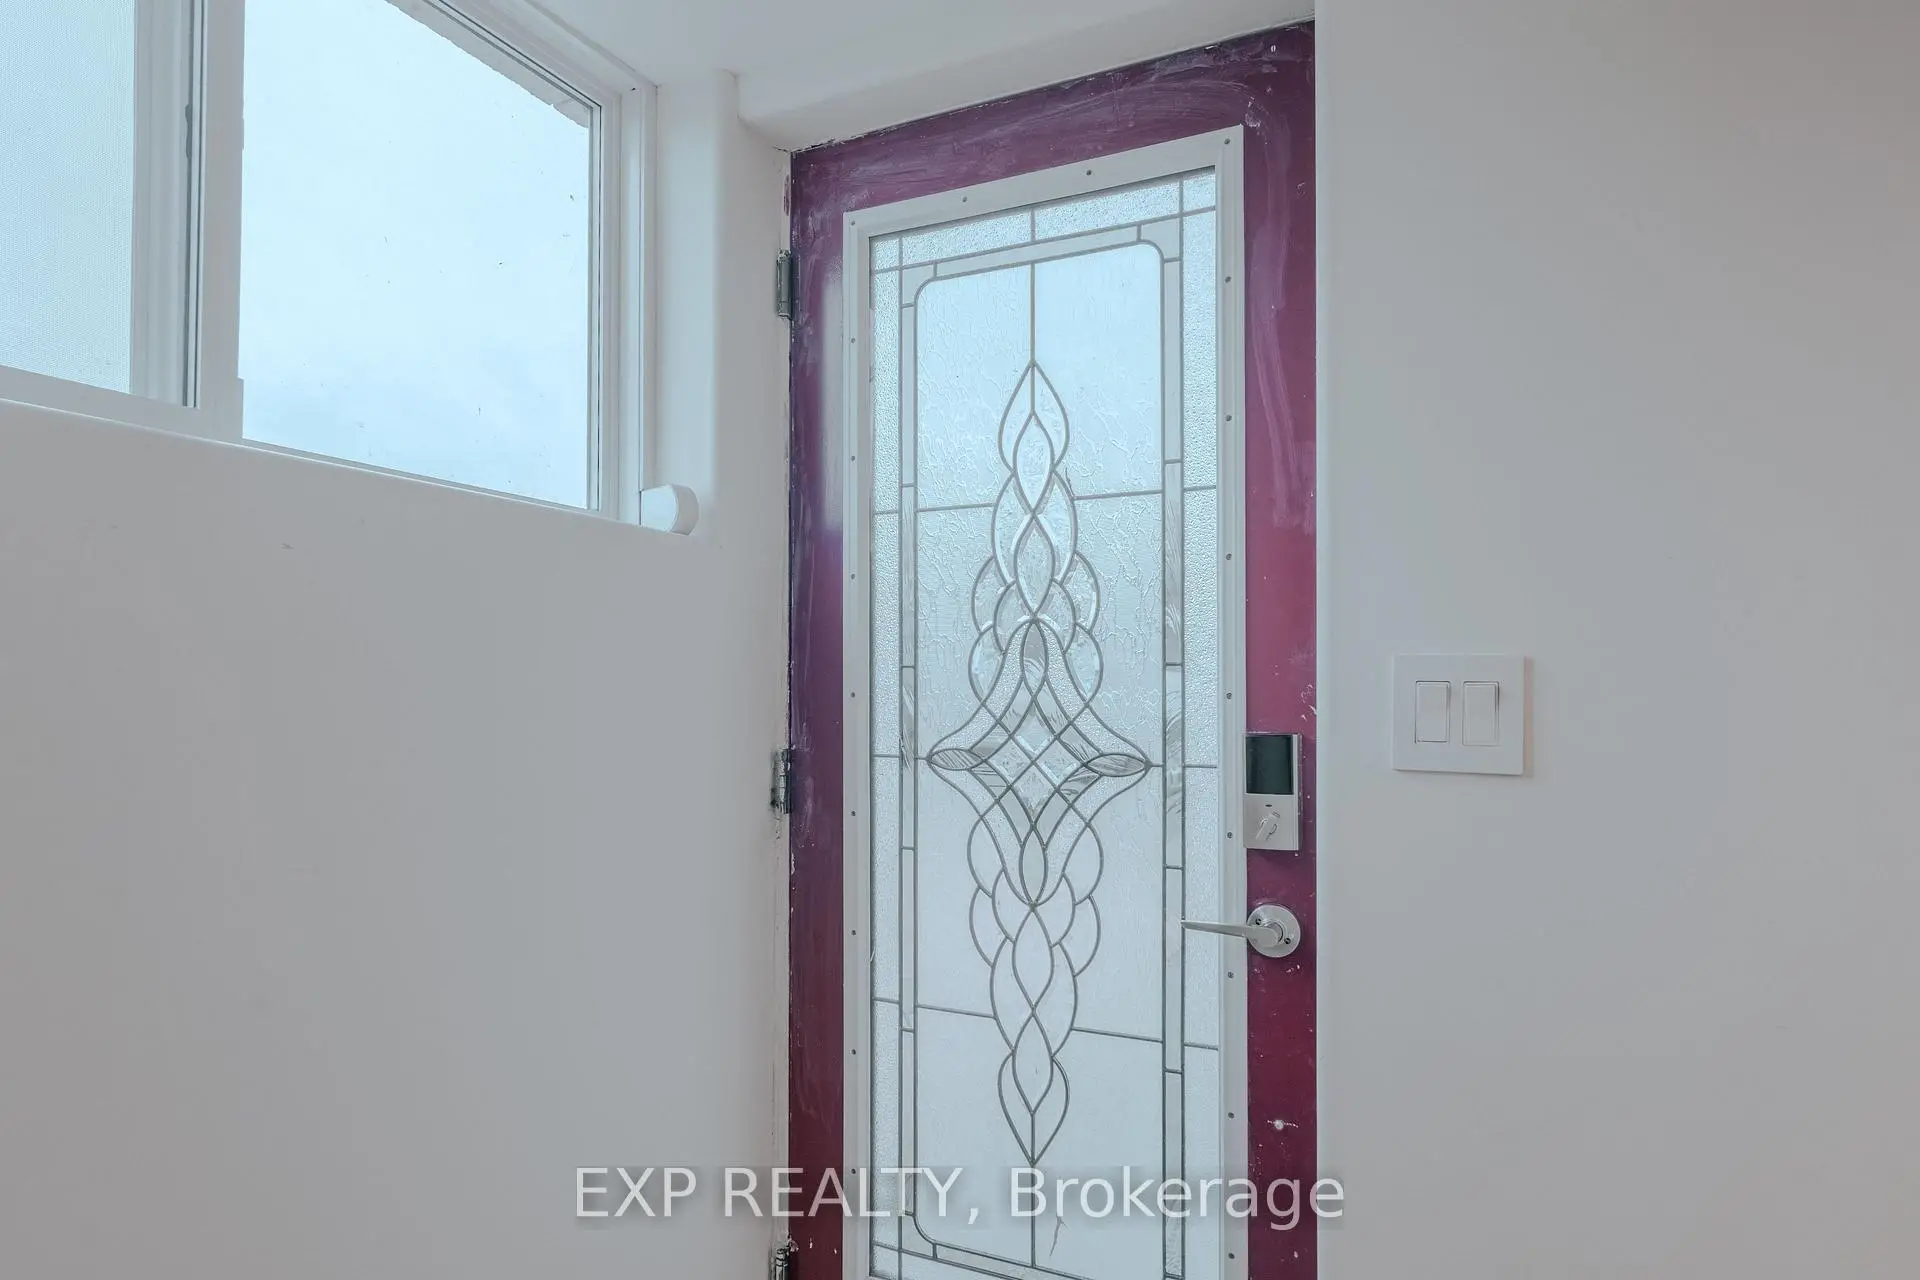

房屋信息
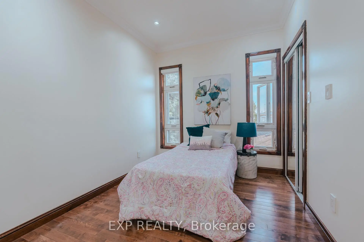
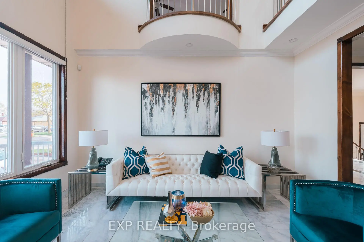
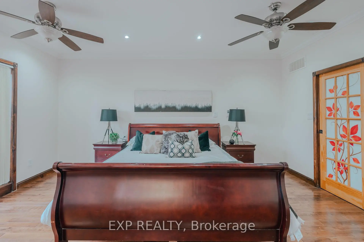
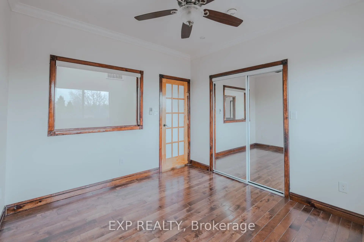
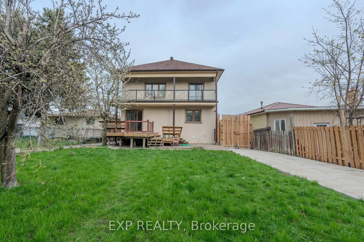
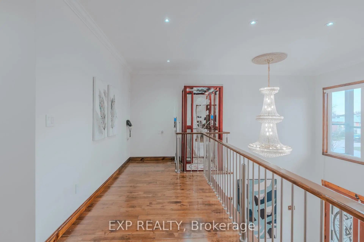
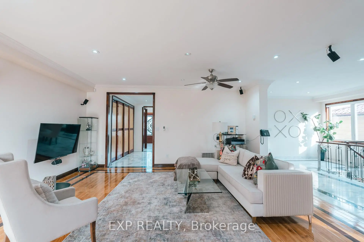
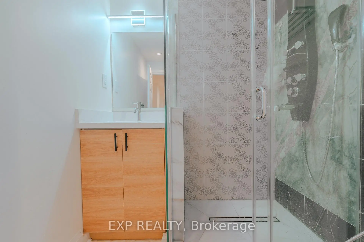
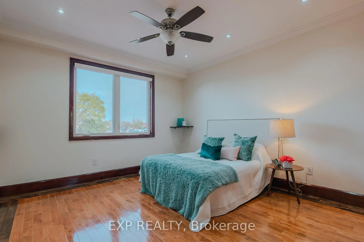
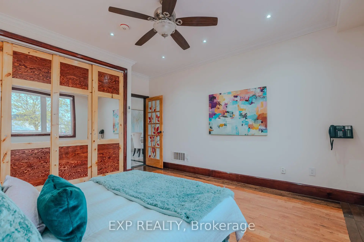
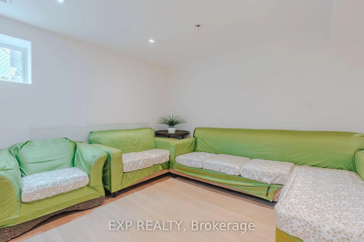
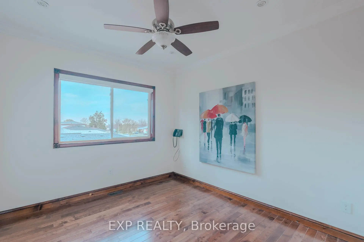
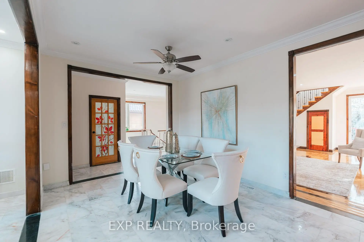
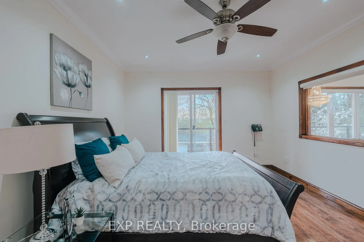
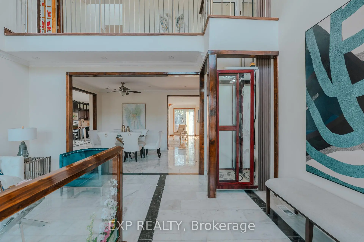
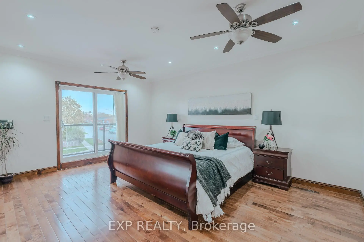
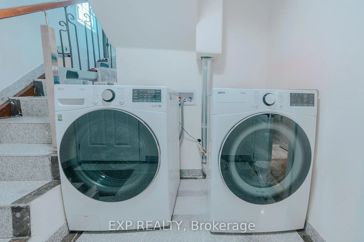
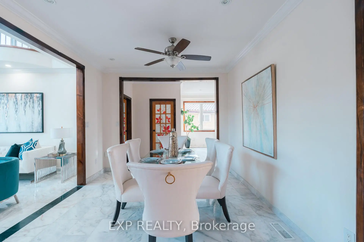
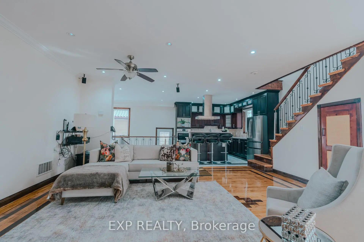
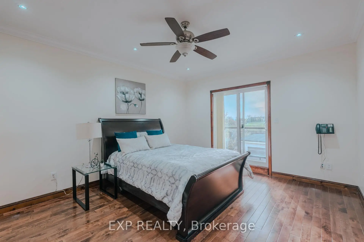
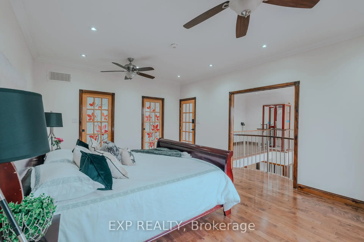
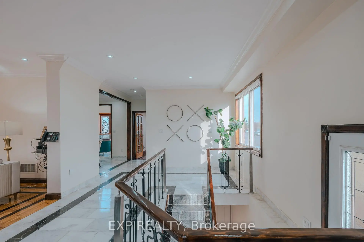
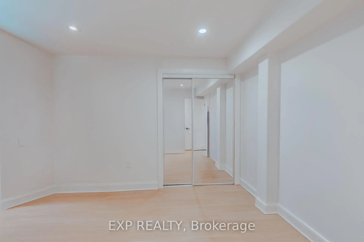
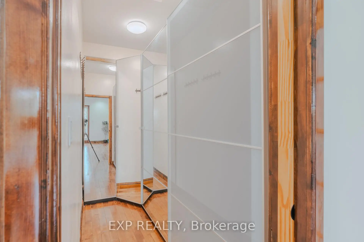
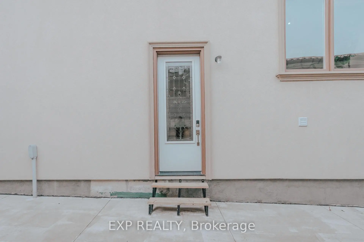
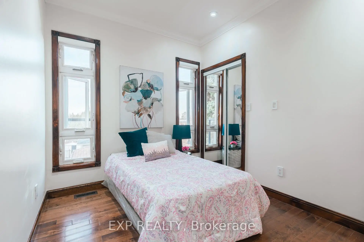
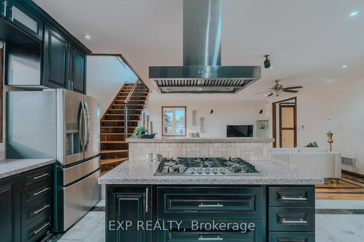
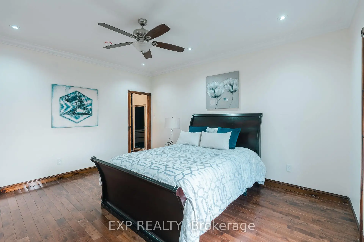
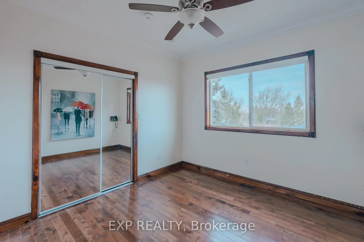
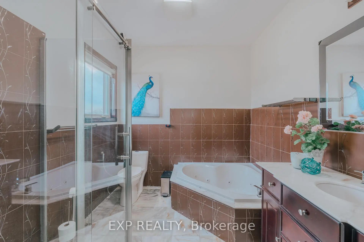
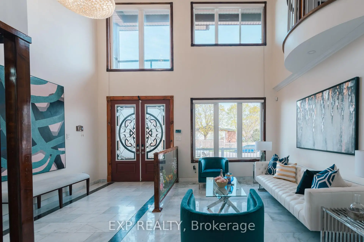
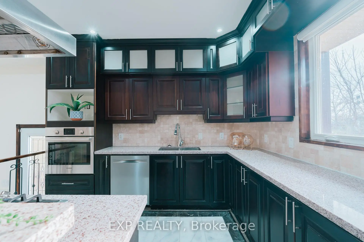
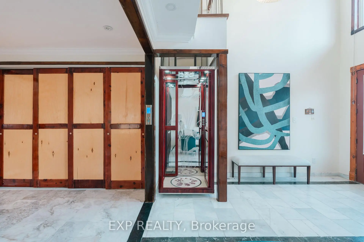
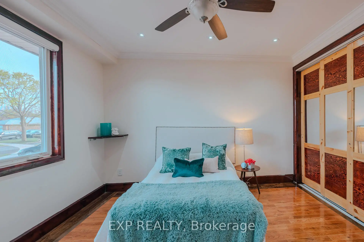
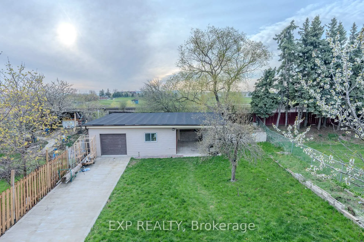
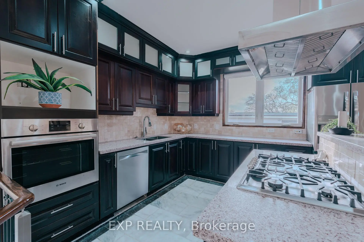
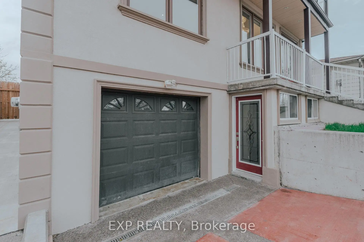
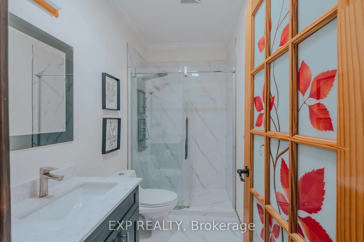
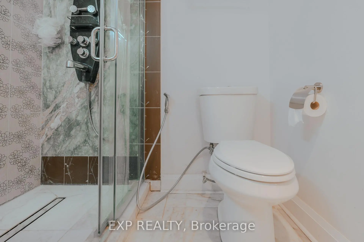
A custom built 2 storey duplex completed in 2017, offering over 3,200 sq ft above grade plus a fully finished basement with its own kitchen, three bedrooms, a full bathroom and a separate entrance. The basement layout and separate entrance make it well suited to a rental unit for extra income, or space for extended family.A private elevator services main and second level, and the main floor bedroom with its own 4 piece bathroom allows for true single level living. The double height foyer opens to a custom hardwood staircase, wide plank hardwood floors, pot lights throughout and an open concept kitchen with a gas cooktop, built in oven and custom cabinetry. In total the home offers 5 plus 3 bedrooms and 4 full bathrooms.Outside you will find a powered and insulated backyard workshop, a wood gazebo with a gas hookup, built in deck seating and a wide lot that is 34 by 161 feet and widens toward the rear. The concrete driveway and carport provide 6 total parking spaces.Malton offers quick access to major routes, with Highway 427 close by, Highway 401 a short drive south and Highway 407 a short drive north. Toronto Pearson International Airport is only minutes away. Westwood Square, transit, parks and schools are all close by as well.
主要特征
- 朝向: 后院朝北

- 睡房: 5

- 卫生间: 4

- 车库: 1

- 厨房: 1

重要信息
- 占地面接: 34.35 x 161.53 Feet

- 室内面积: 3000-3500

- 地税: $ 8377.00

- W13788726

- Listing contracted with: EXP REALTY
| 房间 | 尺寸(平方米) | 细节描述 | |
|---|---|---|---|
| 客厅 Rm | 4.50x5.13 | 大窗, , 大理石地板 |
|
| 晚餐室 Rm | 3.35x5.13 | 大理石地板, 合并客厅 |
|
| 家庭房 Rm | 6.75x5.13 | 合并厨房, 硬木地板, 走出式甲板 |
|
| 卧室 | 4.60x4.03 | 大窗, 大衣橱, 硬木地板 |
|
| Primary B | 3.96x5.31 | 硬木地板, 5pcs卫生间套间, 走出式阳台 |
|
| 卧室 | 4.61x3.96 | 大衣橱, 走出式阳台, 硬木地板 |
|
| 卧室 | 3.35x3.48 | 壁橱, 硬木地板, 大窗 |
|
| 卧室 | 3.48x2.37 | 硬木地板, 壁橱, 窗户 |
|
| 厨房 | 3.25x4.03 | 不锈钢电器, 开放式概念, 中心岛 |
| 卫生间 | 卫浴件数 | 所在楼层 | |
|---|---|---|---|
| 1间 | 4件套 | 主层 |
|
| 1间 | 5件套 | Second |
|
| 1间 | 4件套 | Second |
|
| 1间 | 3件套 | Basement |
房屋简介
房屋位于Goreway and Brandon Gate交界附近, 这间5房4卫单车库两层独立房户型朝北向. 3257 Monica Dr拥有单连接式停车位. 房屋及周边设施包括PrimaryBedroom-Main,In-LawCapability和CarpetFree等. 客厅 Rm, 晚餐室 Rm, 家庭房 Rm, 卧室和 厨房在主层.社区概况
该物业所在社区为自住率较高的社区,住宅类型包括独立屋、镇屋、公寓和共管公寓。约有31%的居民拥有本科或以上学历,另有34%的居民拥有大专学历。当地居民通勤时通常结合驾车和公共交通两种方式。






