
 Sheridan, Mississauga, L5H 3L7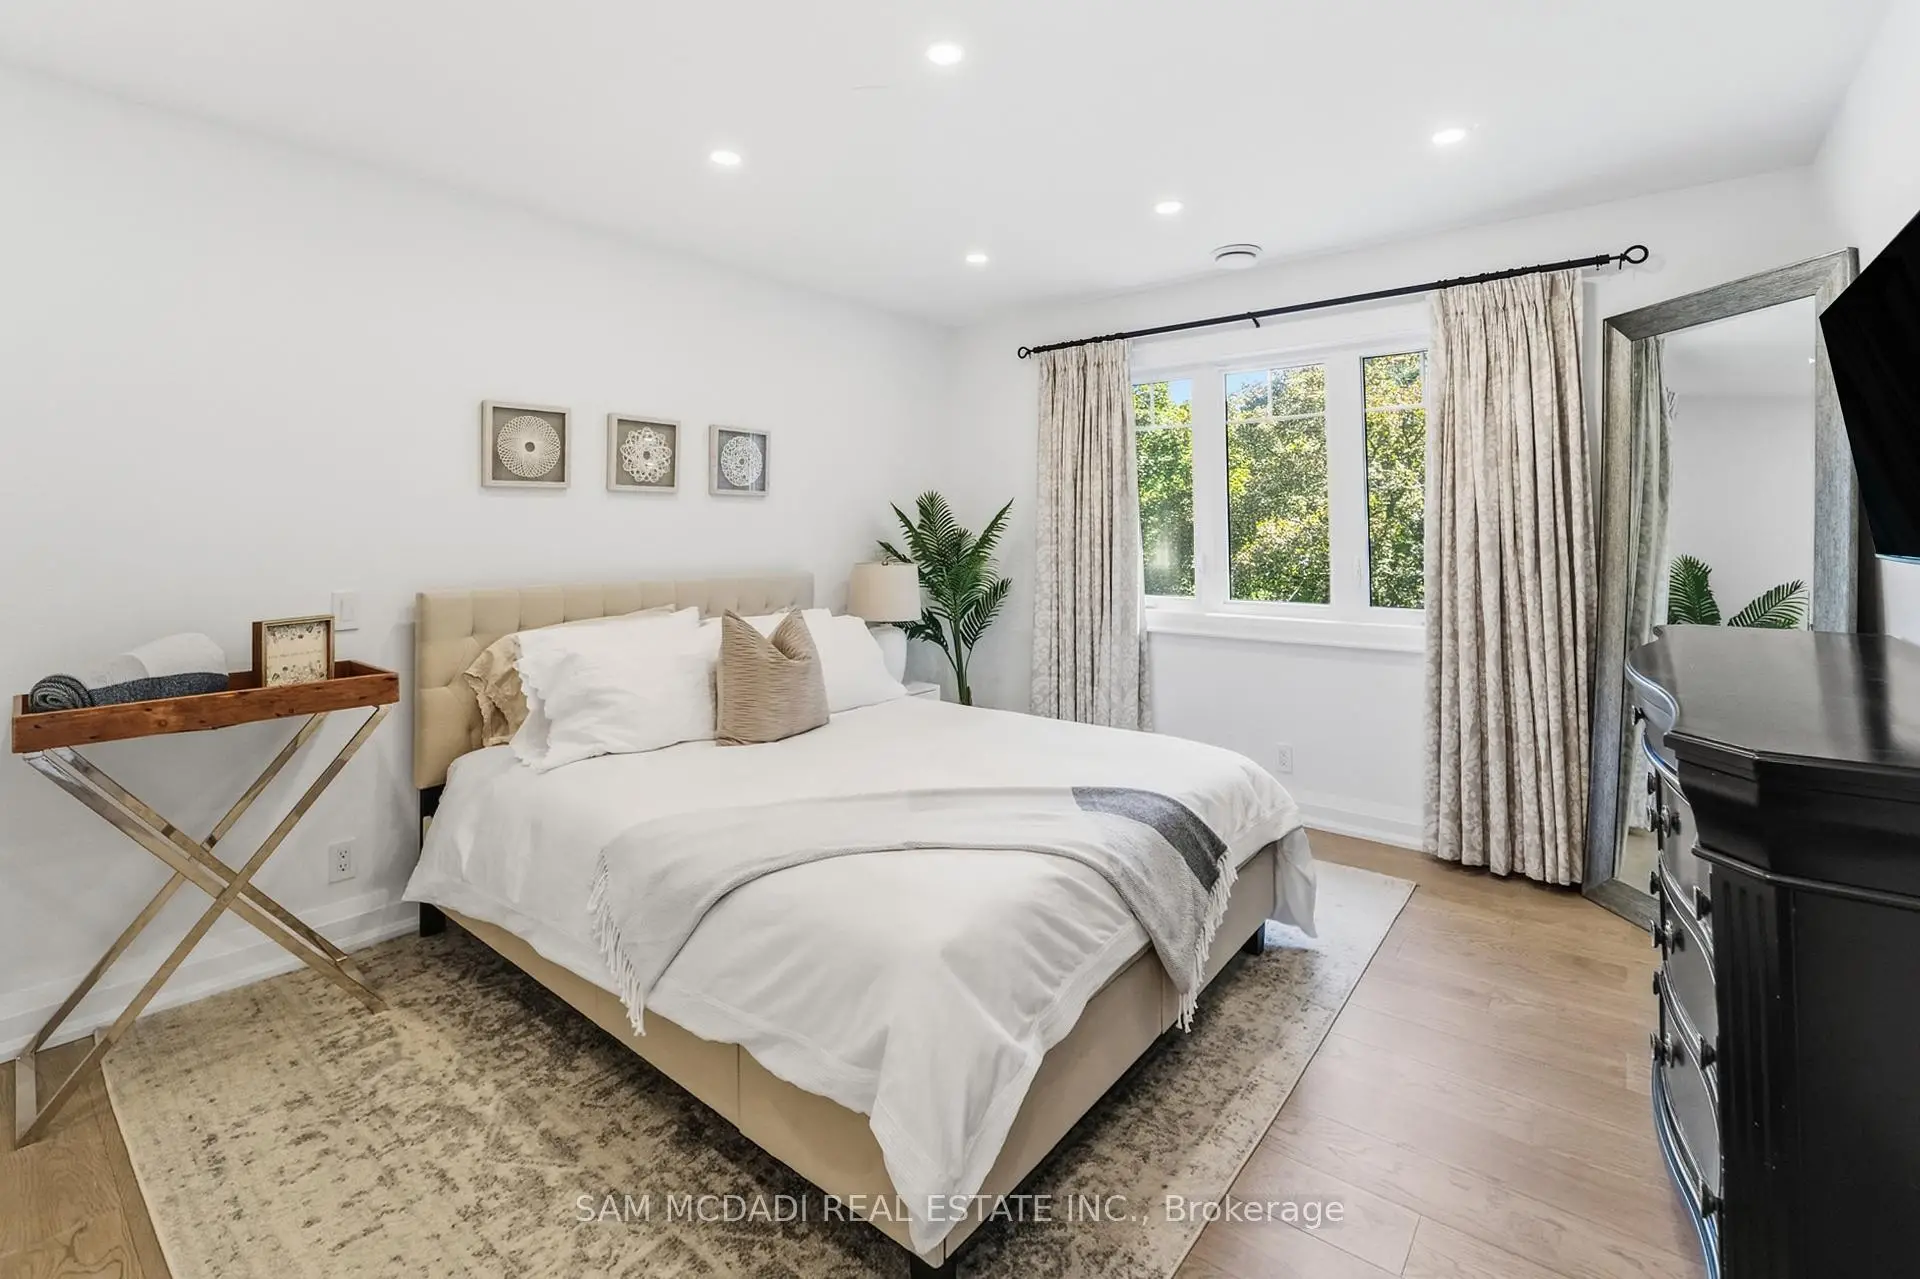

房屋信息
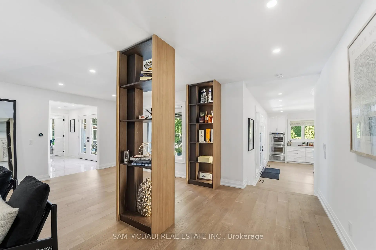
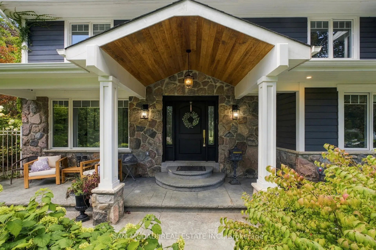
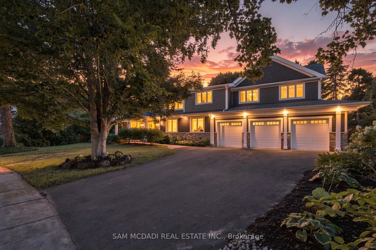
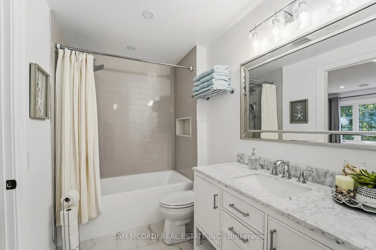
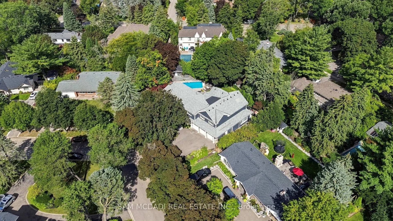
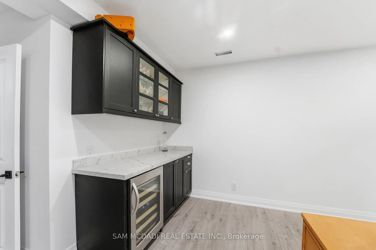
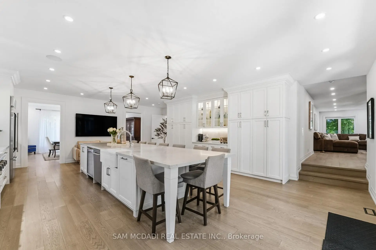
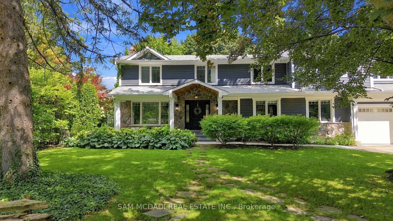
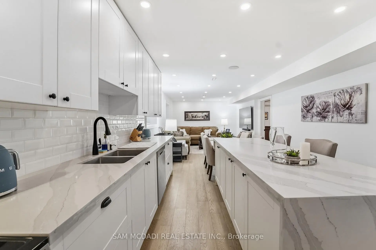
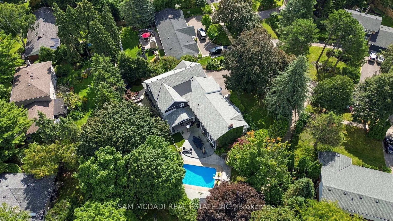
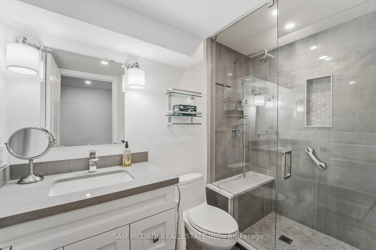
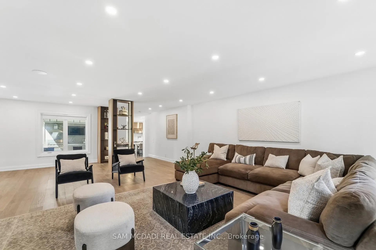
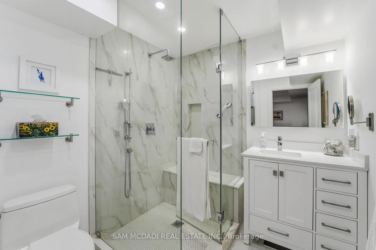
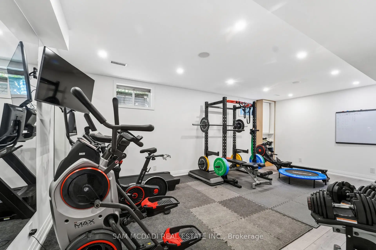
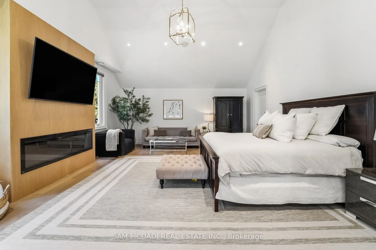
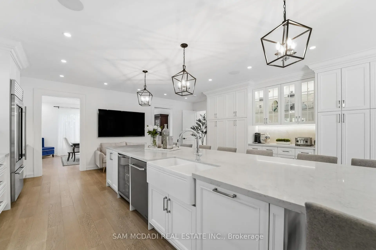
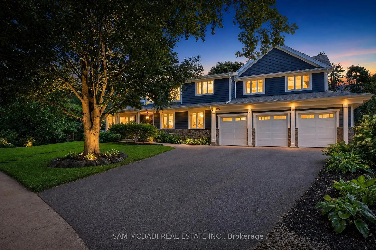
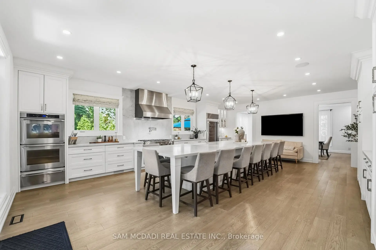
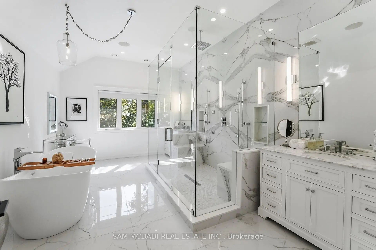
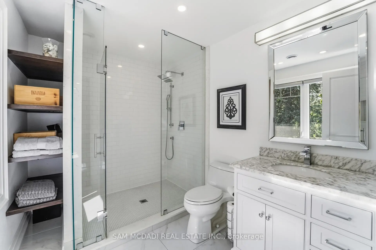
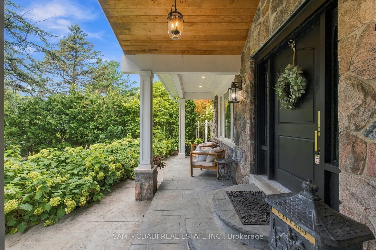
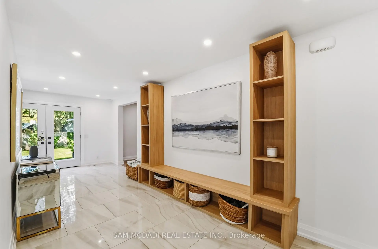
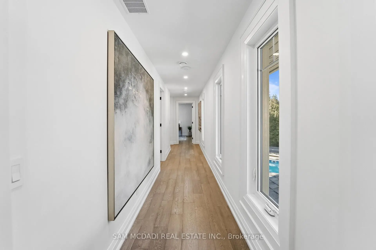
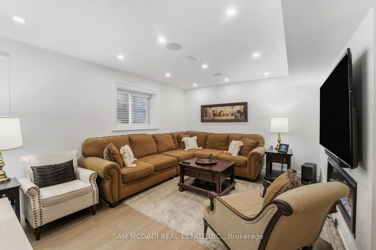
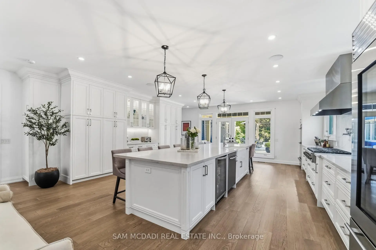
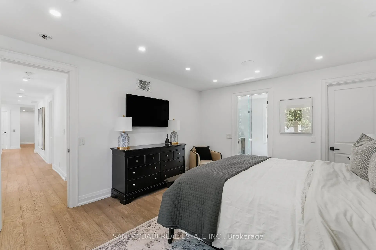
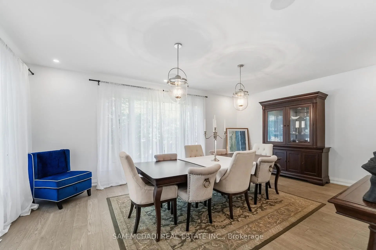
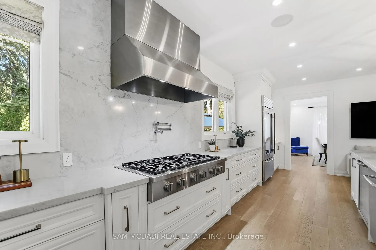
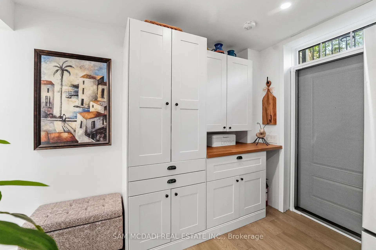
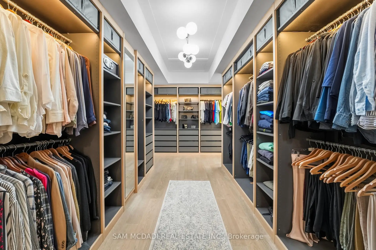
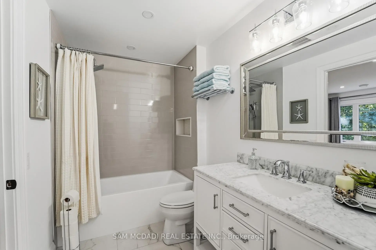
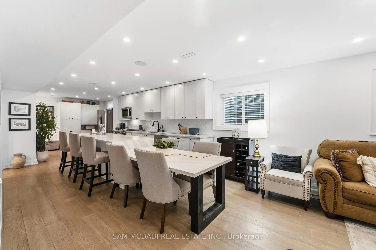
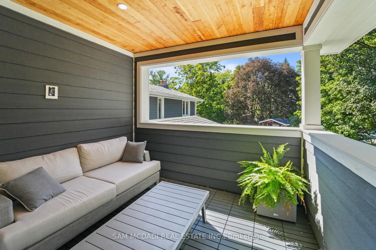
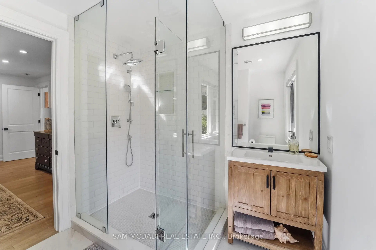
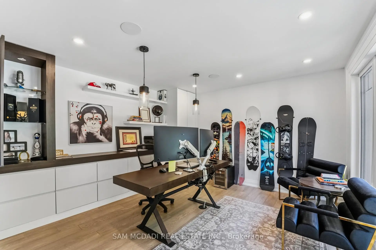
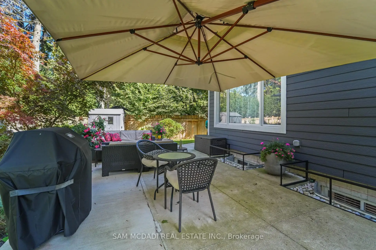
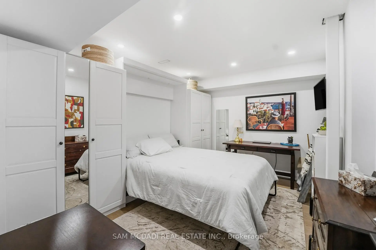
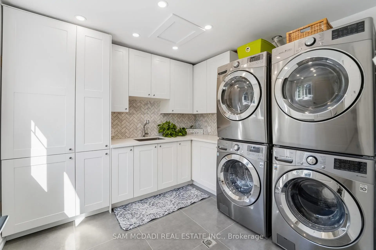
Presenting 2142 Obeck Crescent! A statement of modern luxury & refined elegance spanning over 7,000 sq.ft. of total living space in Mississauga's prestigious Sheridan community. A grand covered entrance w/natural stonework & warm wood clad ceiling sets an elegant first impression, opening to beautifully finished interiors w/sleek tile flooring, warm wood accents, pot lights, built-in speakers, & elevator access. The spacious living room is defined by custom floor to ceiling illuminated shelving, adding a striking architectural touch. From here, the home flows into the chef inspired kitchen, a beautiful centrepiece featuring built-in s/s appliances, quartz counters, a full height slab backsplash, farmhouse sink, ample cabinetry, an oversized centre island w/breakfast bar, & w/o to the backyard patio. Large windows frame the elegant formal dining room, while a private office w/custom built-in shelves overlooks the pool, & a pet wash station adds convenience. Upstairs, the primary retreat feels like a world of its own, unfolding beneath vaulted ceilings w/an electric fireplace, private balcony, generous W/I closet & spa inspired 5pc ensuite featuring a soaker tub, glass W/I shower & his & hers sinks. Four additional bedrooms, each w/their own closet & private ensuite, complete the upper level w/an exceptional sense of comfort & privacy. The lower level continues to impress w/an apartment style layout, featuring a second kitchen w/w/o, rec room w/electric fireplace, family room w/dry bar, 2 beds, bonus room, gym, laundry, 3pc bath, & rough-in for a 9th bath. Outside, the resort style backyard takes centre stage, framed by mature greenery & anchored by a sparkling saltwater pool, built-in BBQ, generous patio space & inviting areas to lounge & entertain. Moments from the prestigious Mississauga Golf & Country Club, the Credit River, scenic trails, Clarkson GO & more, this residence is an exceptional showcase of refined elegance, all within one unforgettable address!
主要特征
- 朝向: 后院朝东

- 睡房: 5

- 卫生间: 8

- 车库: 3

- 厨房: 1

重要信息
- 占地面接: 81.76 x 131.20 Feet

- 室内面积: 5000 +

- 地税: $ 28785.86

- W13787644

- Listing contracted with: SAM MCDADI REAL ESTATE INC.
| 房间 | 尺寸(平方米) | 细节描述 | |
|---|---|---|---|
| 厨房 | 6.91x8.38 | 智能家电, 中心岛, 走出式天台 |
|
| 晚餐室 Rm | 6.43x4.50 | , 顶灯, 大窗 |
|
| 客厅 Rm | 8.26x6.15 | , 顶灯, 硬木地板 |
|
| 办公室 | 3.81x3.99 | , , 硬木地板 |
|
| Primary B | 7.36x8.20 | 5pcs卫生间套间, , 走出式阳台 |
|
| 第二间卧室 | 5.62x4.45 | 4pcs卫生间套间, 双壁橱, 顶灯 |
|
| 第二间卧室 | 6.01x4.57 | 3pcs卫生间套间, , |
|
| 第三间卧室 | 4.48x3.96 | 3pcs卫生间套间, , |
|
| 第三间卧室 | 4.48x3.96 | 3pcs卫生间套间, , |
|
| 第四间卧室 | 4.46x3.64 | 半套卫生间, 壁橱, 顶灯 |
|
| 第四间卧室 | 6.01x4.57 | 3pcs卫生间套间, |
|
| 第五间卧室 | 5.62x4.45 | 半套卫生间, 双壁橱, 顶灯 |
| 卫生间 | 卫浴件数 | 所在楼层 | |
|---|---|---|---|
| 2间 | 2件套 | ||
| 4间 | 3件套 | ||
| 1间 | 4件套 | ||
| 1间 | 5件套 |
房屋简介
房屋位于Mississauga Rd & North Sherida交界附近, 这间5房8卫3车库两层独立房户型朝东向. 2142 Obeck Cres拥有3停车位. 地下室Apartment Walk-Out. 房屋及周边设施包括In-LawSuite,Other,Rough-InBath,OnDemandWaterHeater和AutoGarageDoorRemot等. 厨房, 晚餐室 Rm, 客厅 Rm和 办公室在主层.社区概况
该物业所在社区为以自住为主的社区,住宅类型主要为独立屋。约有58%的居民拥有本科或以上学历,另有21%的居民拥有大专学历。当地几乎所有通勤居民都以驾车作为主要通勤方式。






