
 Churchill Meadows, Mississauga, L5M 2S8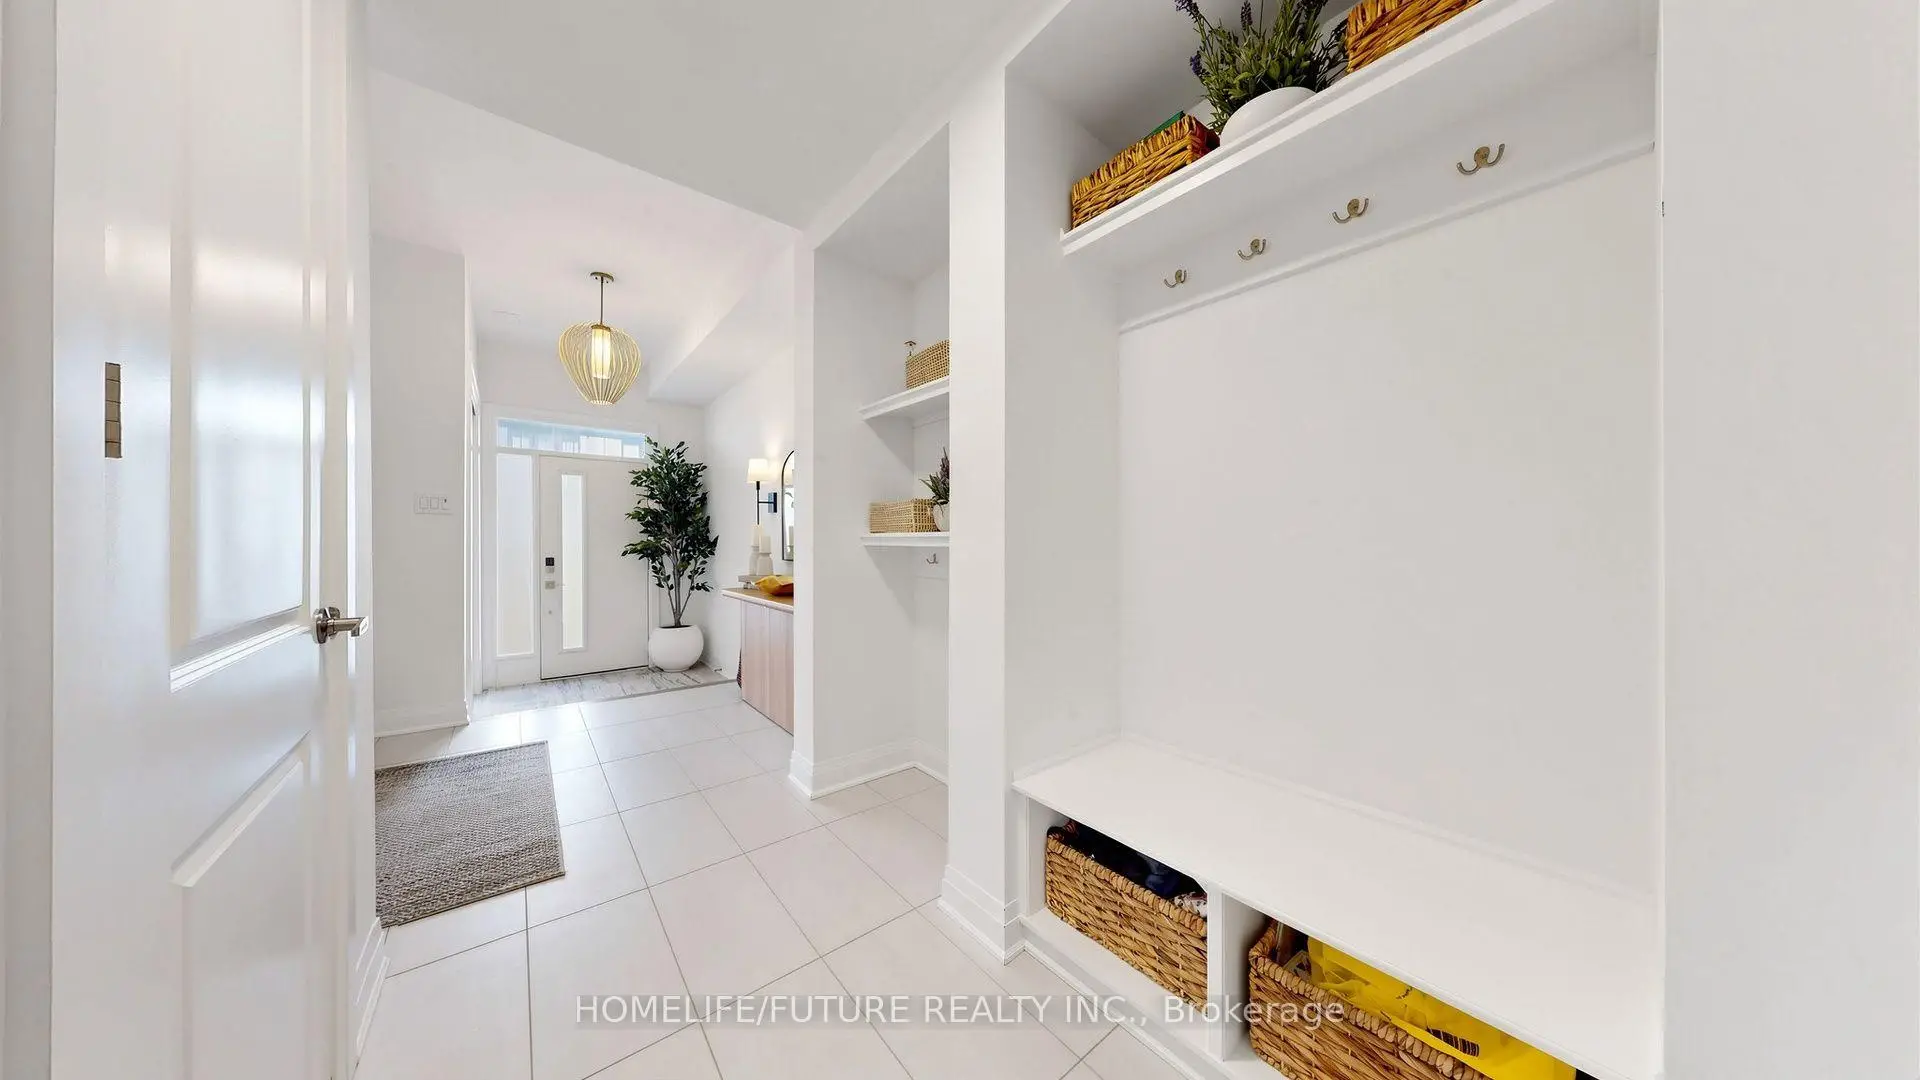

房屋信息
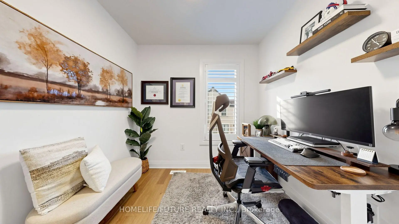
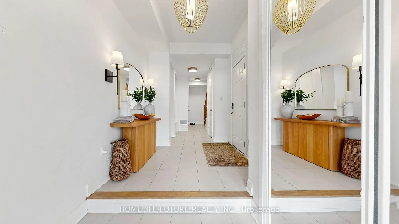
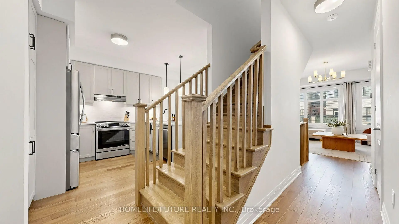
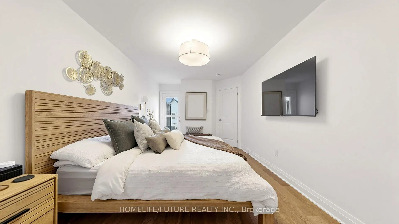
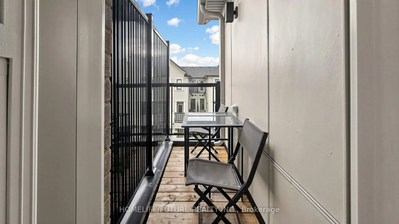
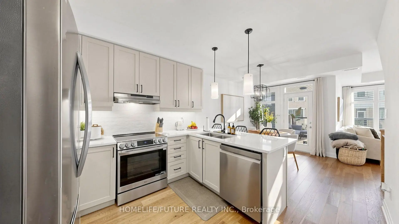
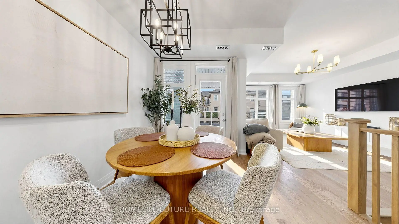
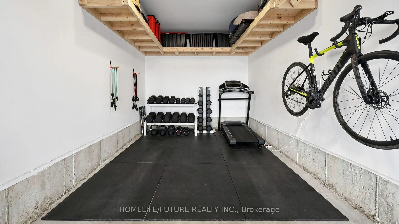
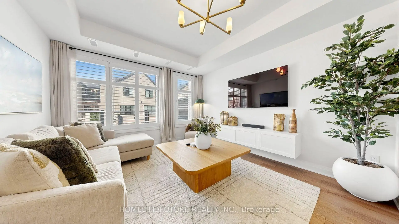
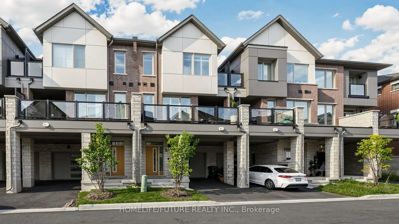
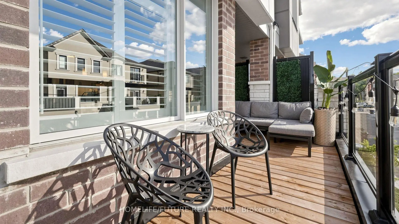
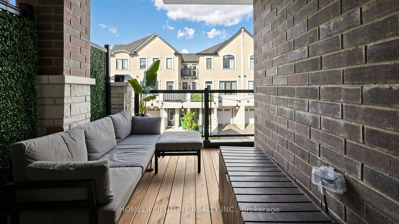
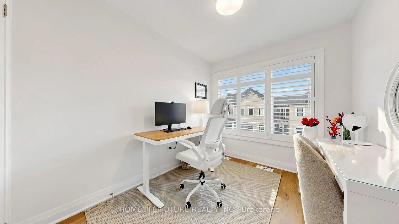
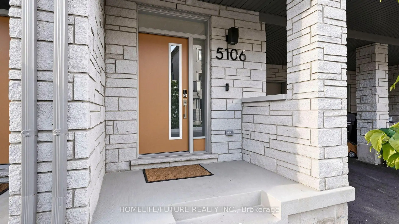
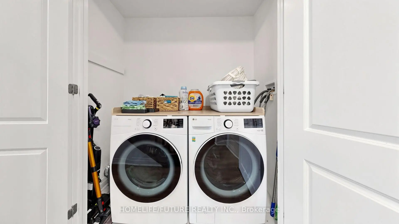
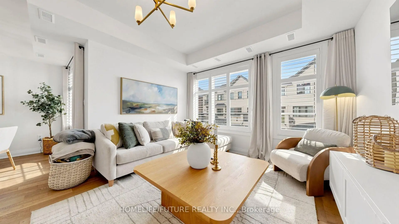
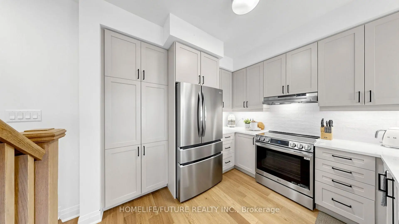
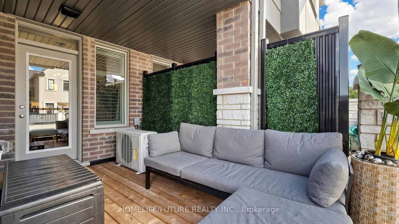
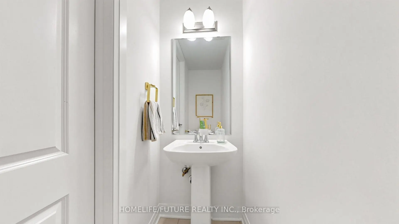
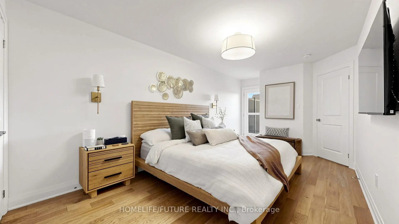
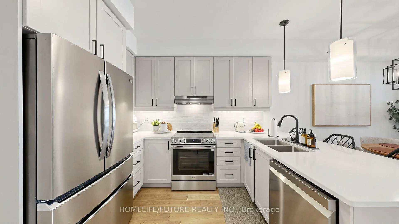
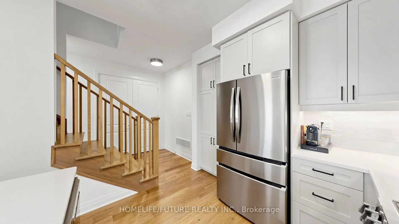
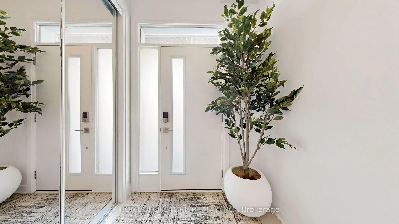
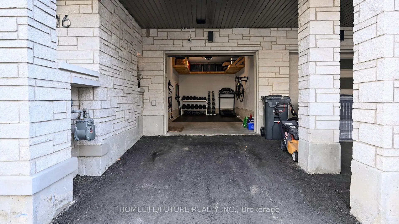
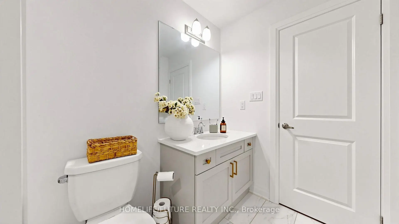
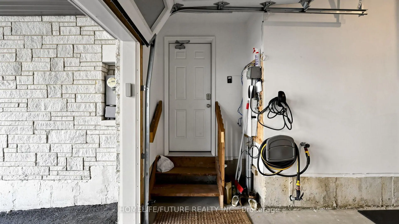
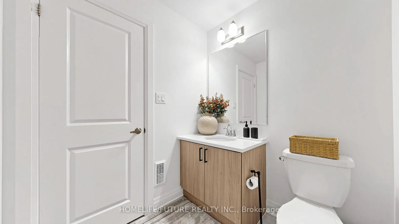
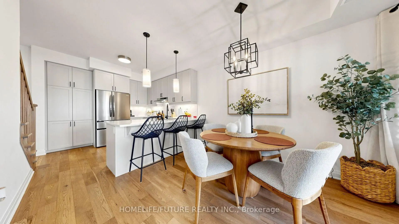
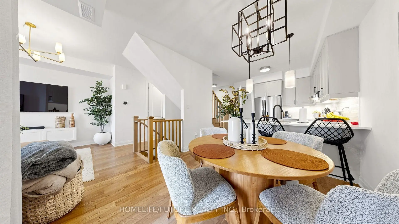
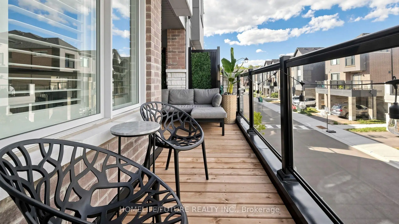
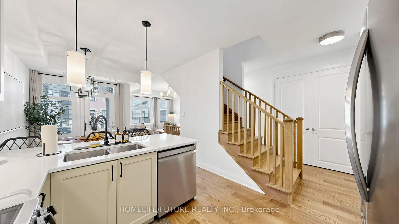
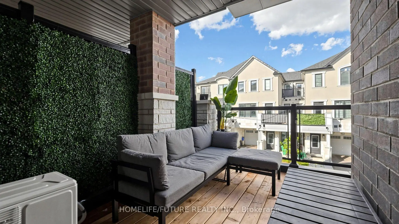
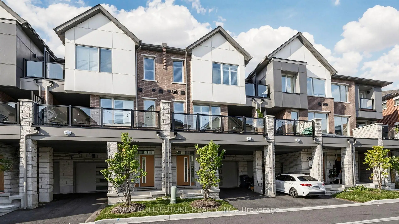
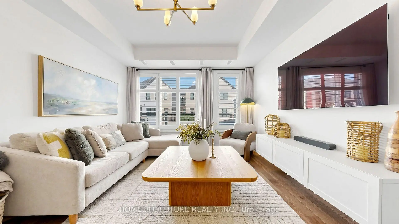
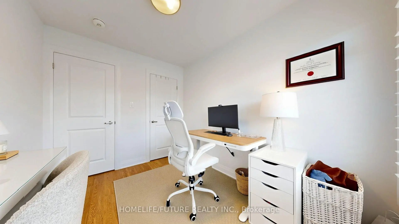
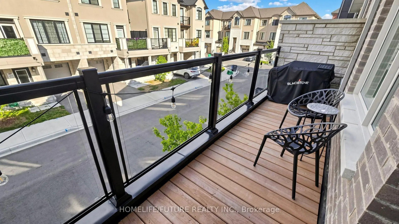
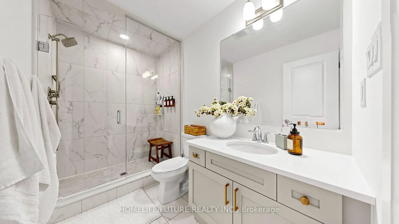
Welcome To 5106 VETERE ST -, Freehold Townhome, 3 Bedrooms, 3 Bathrooms, A Beautifully Appointed Three-Storey Townhome Nestled In The Highly Sought-After Community Of Churchill Meadows In Mississauga. Providing Exceptional Flexibility for Families, Professionals, or Multi-Generational Living. The Second Level Showcases A Bright And Open-Concept Layout Featuring A Modern Kitchen With Quartz Countertops, Stainless Steel Appliances Seamlessly Connected To The Dining Area And Walkout To A Large Private Deck-Perfect For Entertaining Or Relaxing And An Inviting Living Room The Upper Level Primary Suite with A Double Organizer Closet and 4-Piece Ensuite, Alongside Two Additional, A 4-Piece Main Bathroom, Convenient Main-Level Laundry. Large Garage with shelf Ideally Located close To Major Highways for an Easy Commute, As Well As Schools, Shopping, Public Transit, And All The Amenities Mississauga Has To Offer, low monthly fees of only $90.07 (POTL),Electrical Panel Upgraded for Electric Vehicle Charging.
主要特征
- 朝向: 后院朝西

- 睡房: 3

- 卫生间: 3

- 车库: 1

- 厨房: 1

重要信息
- 占地面接: 46.47 x 21.04 Feet

- 室内面积: 1100-1500

- 地税: $ 4180.30

- W13786020

- Listing contracted with: HOMELIFE/FUTURE REALTY INC.
| 房间 | 尺寸(平方米) | 细节描述 | |
|---|---|---|---|
| 大客厅 | 4.27x3.72 | 硬木地板, 窗户 |
|
| 晚餐室 Rm | 3.08x3.05 | 硬木地板 |
|
| 厨房 | 3.35x3.08 | 硬木地板 |
|
| Primary B | 4.94x3.05 | 硬木地板, 壁橱, 阳台 |
|
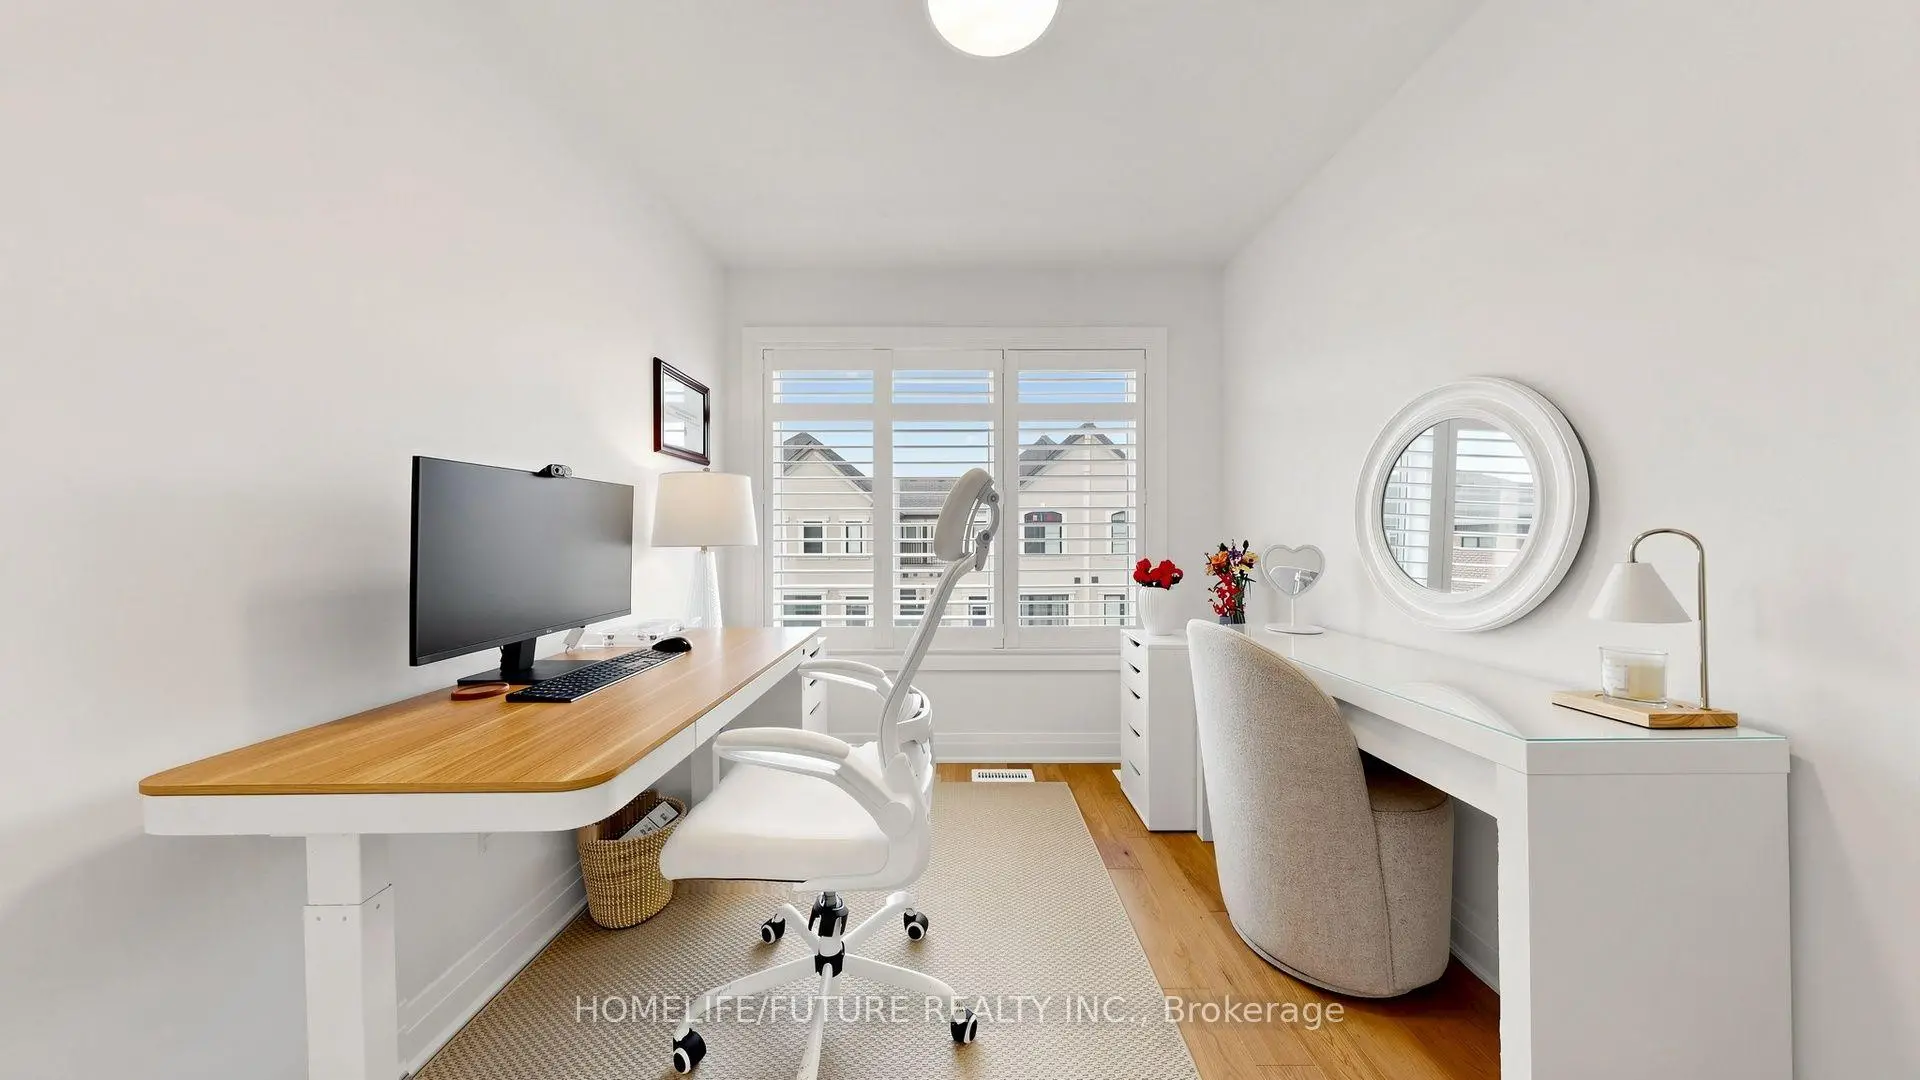
| 第二间卧室 | 2.62x2.44 | 硬木地板, 壁橱, 窗户 |
|
| 第三间卧室 | 2.62x2.44 | 硬木地板, 壁橱, 窗户 |
|
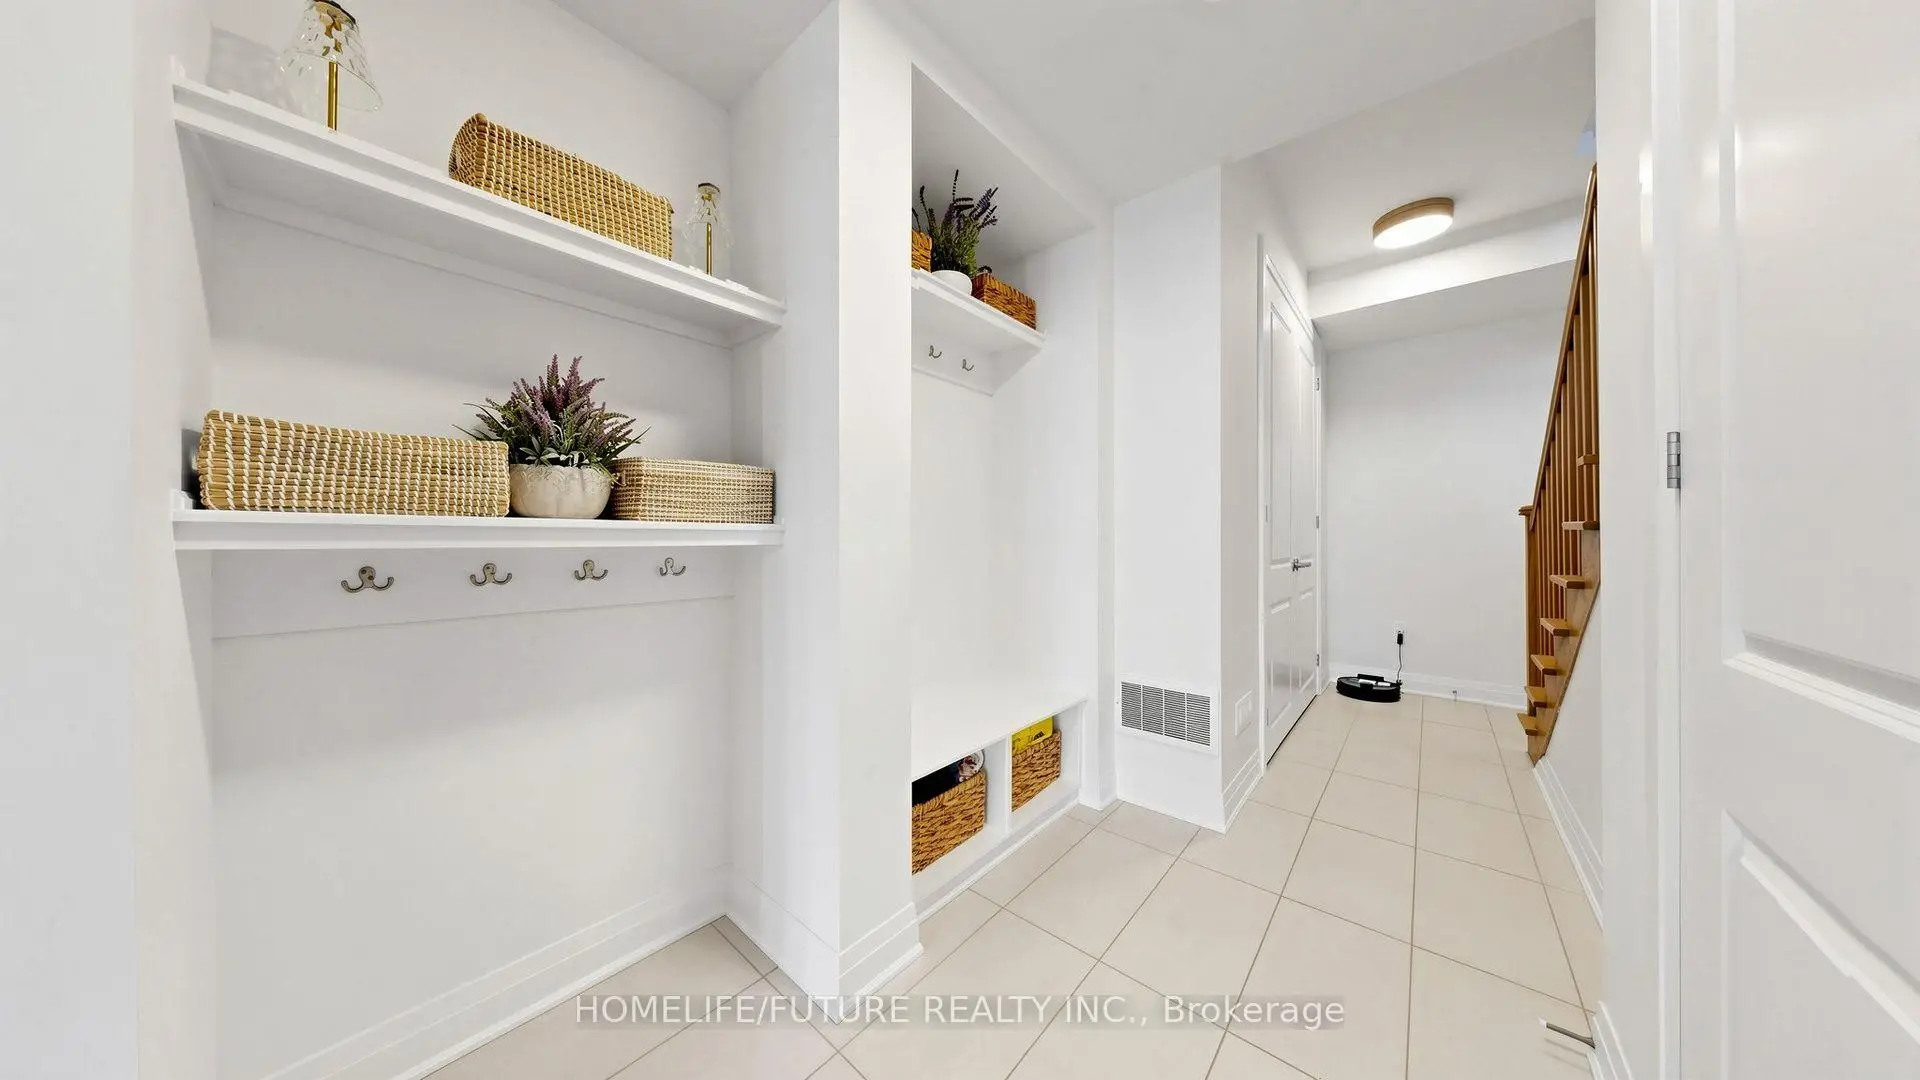
| 门厅 | 2.32x2.77 | 陶瓷地板 |
| 卫生间 | 卫浴件数 | 所在楼层 | |
|---|---|---|---|
| 1间 | 2件套 | Second |
|
| 2间 | 4件套 | Third |
房屋简介
房屋位于Ninth Line & Eglinton Ave W交界附近, 这间3房3卫单车库三层镇屋户型朝西向. 5106 Vetere St拥有单连接式停车位. 房屋及周边设施包括None等. 门厅在一层.社区概况
该物业所在社区为以自住为主的社区,住宅类型包括独立屋、镇屋。约有59%的居民拥有本科或以上学历,另有15%的居民拥有大专学历。当地绝大多数通勤居民主要驾车出行。






