
 Lakeview, Mississauga, L5E 2W6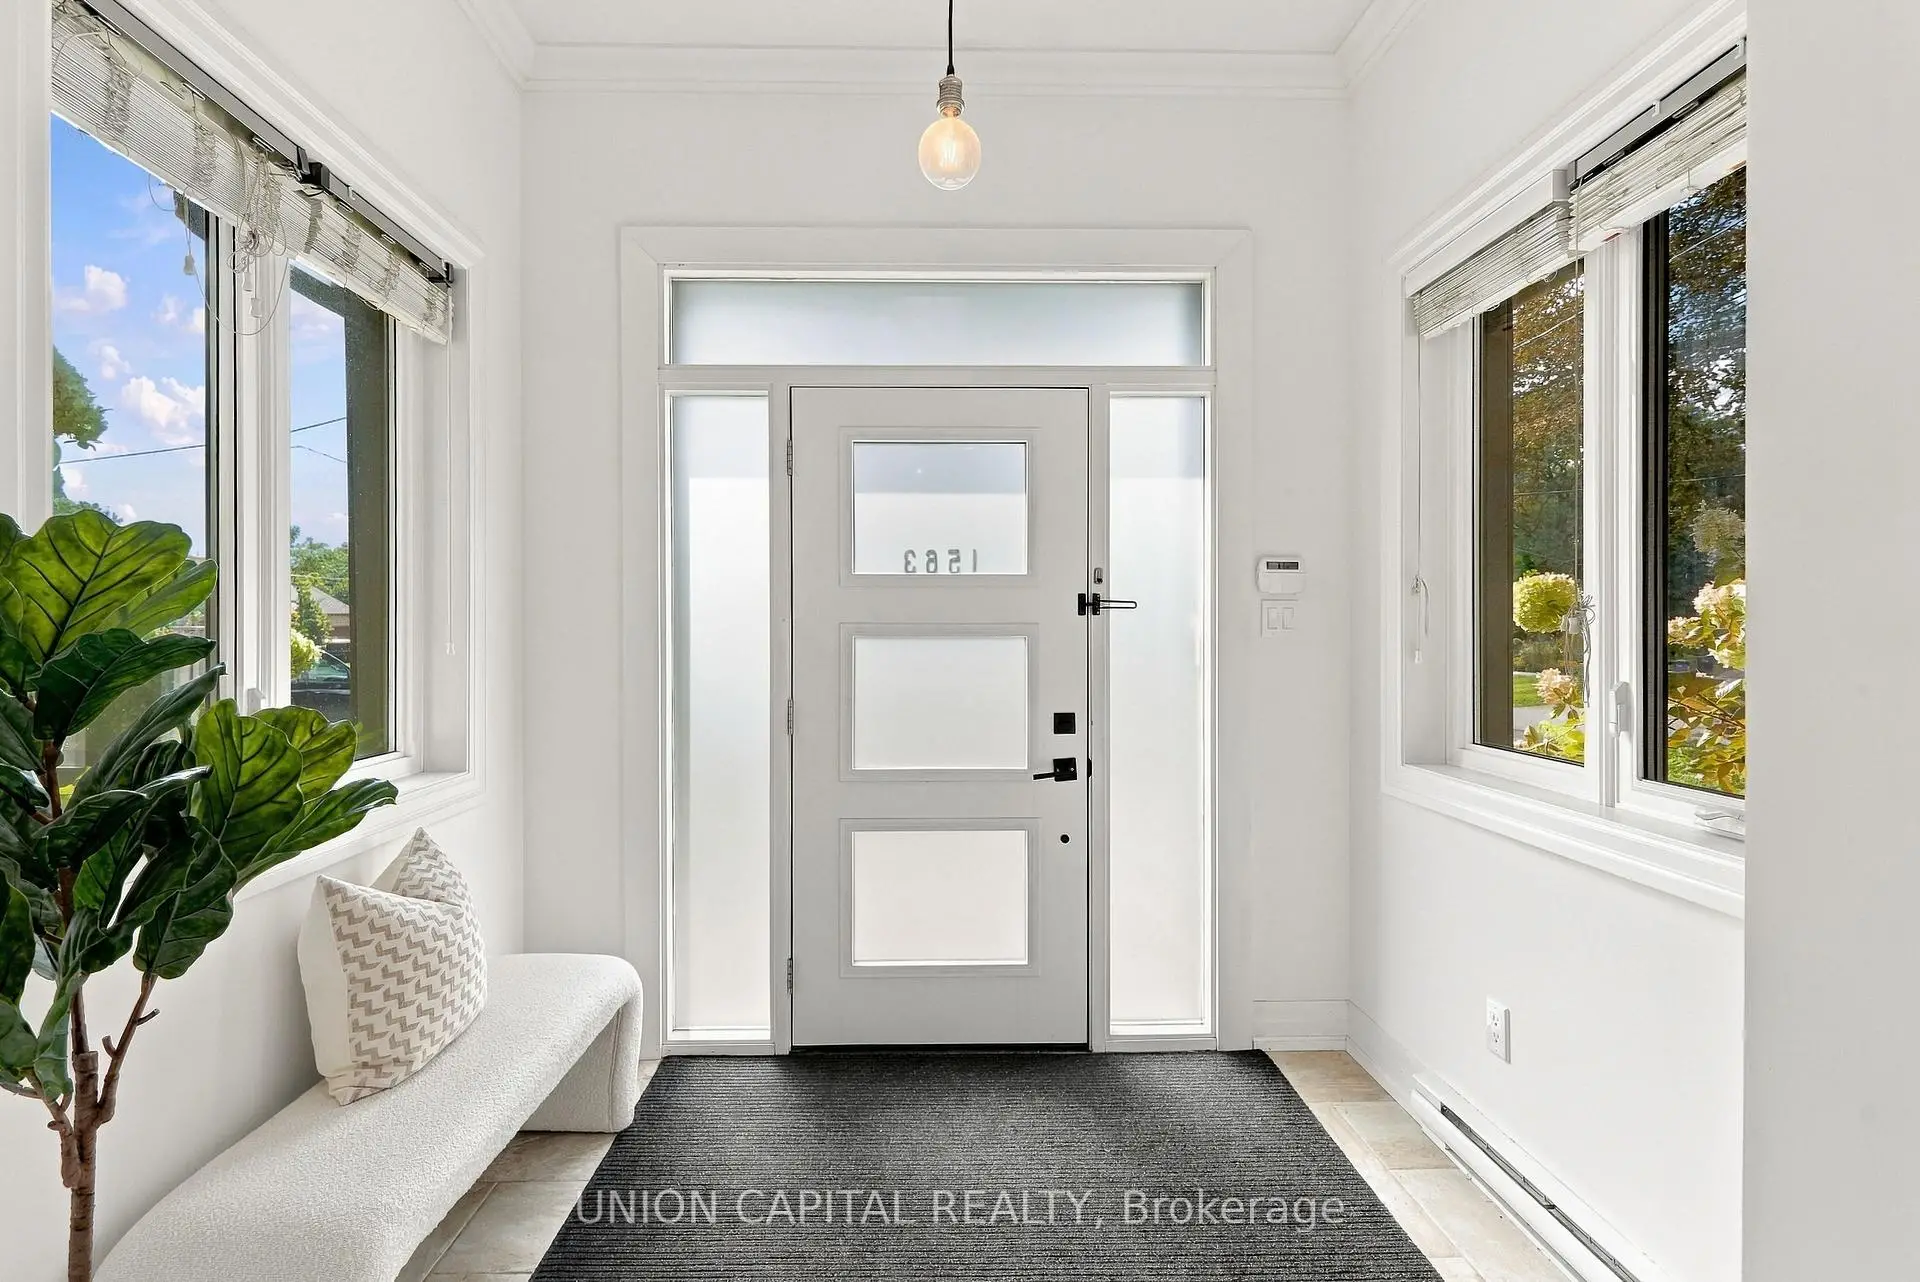

房屋信息
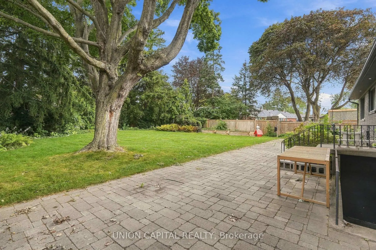
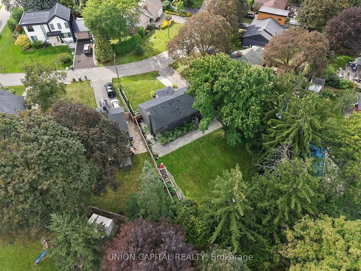
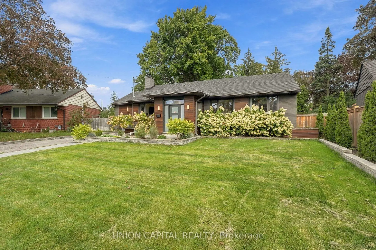
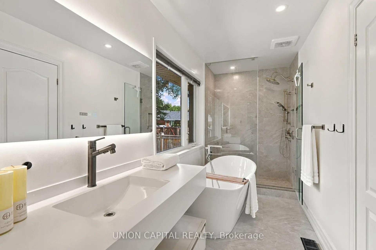
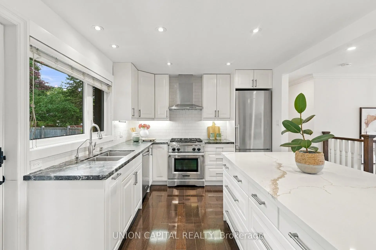
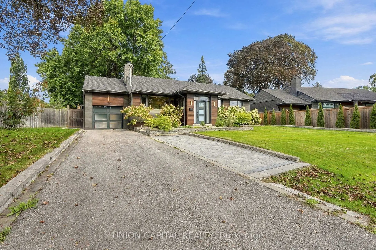
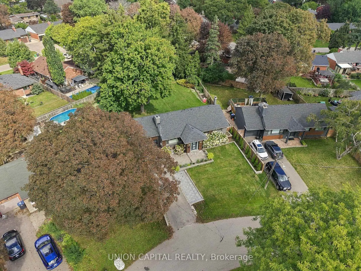
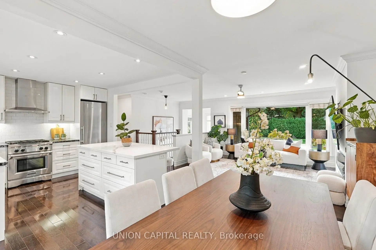
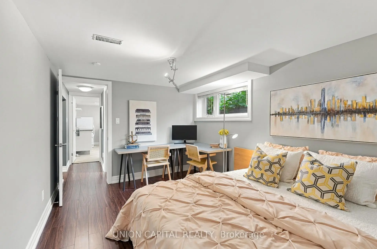
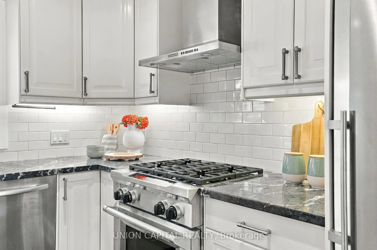
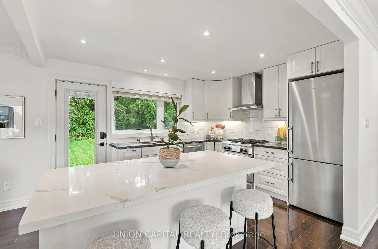
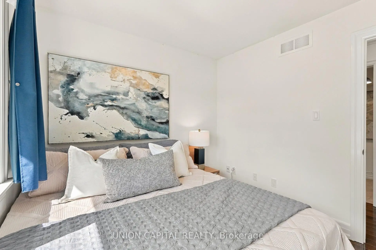
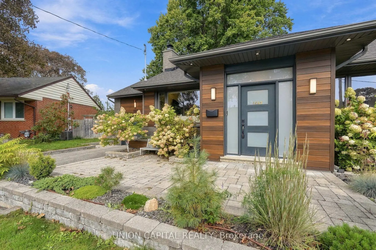
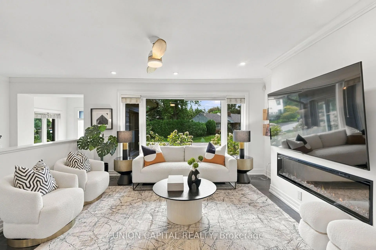
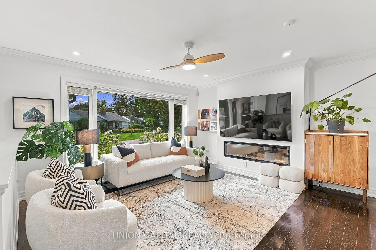
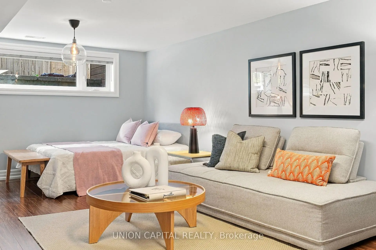
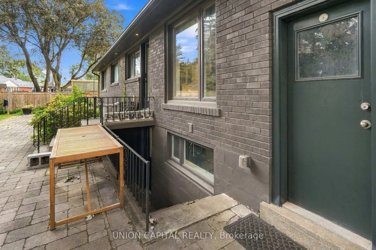
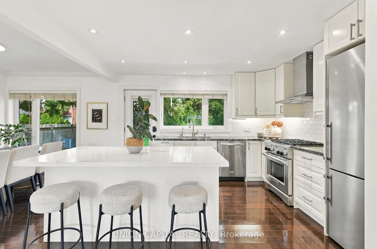
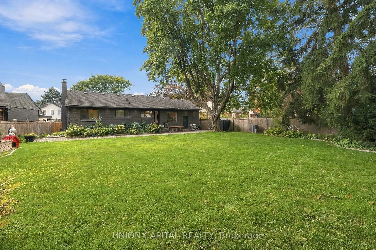
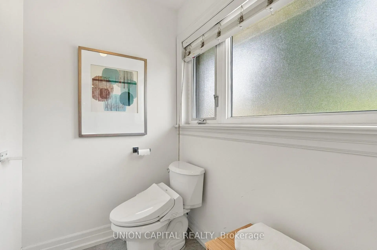
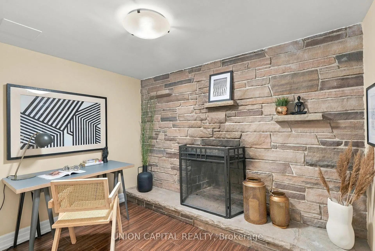
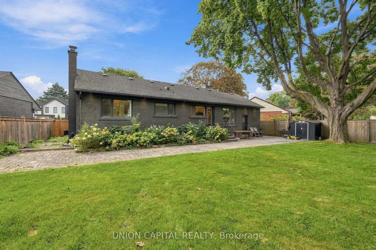
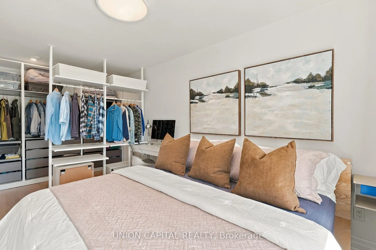
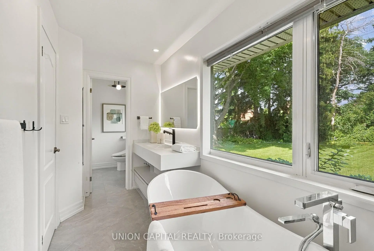
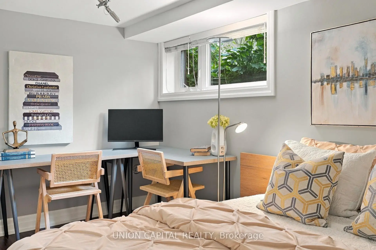
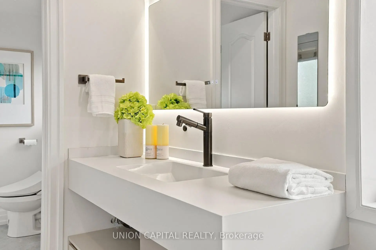
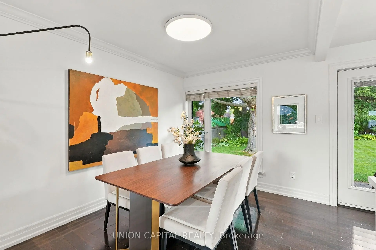
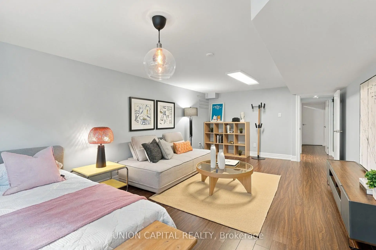
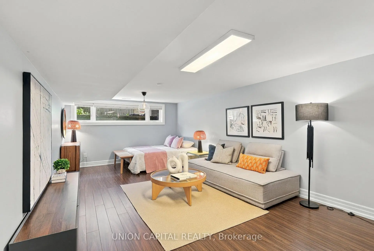
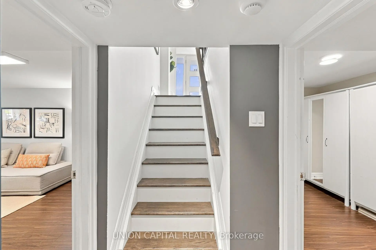
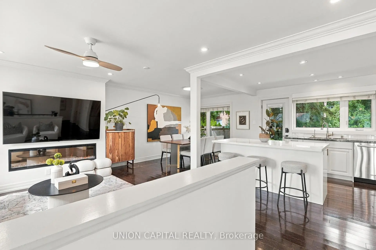
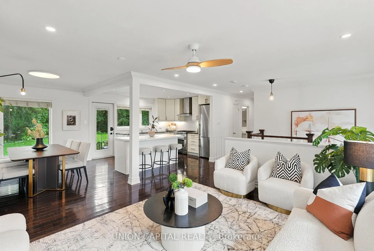
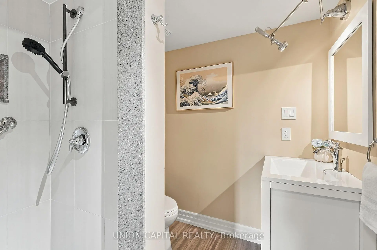
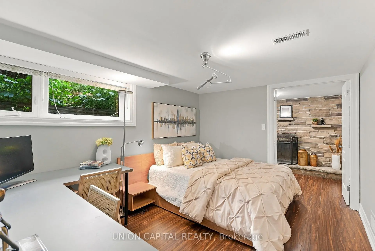
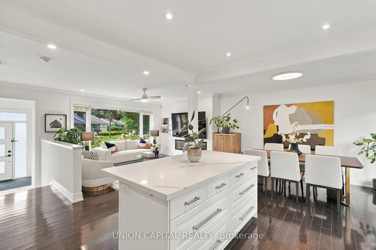
Welcome to this beautifully renovated, south-east-facing bungalow set on one of the largest premium lots in the neighborhood! Nestled in one of Mississauga's most desirable pockets - the sought-after Lakeview community - this home has been fully renovated with intention, both inside and out, offering a seamless blend of timeless elegance, modern comfort and functionality. The open-concept main floor features a natural flow from one living space to the next, creating an inviting setting for both everyday living and entertaining. The chef-inspired kitchen is equipped with stainless steel appliances and a gas range, while the kitchen and dining area overlook the beautifully fenced, expansive backyard. Crown moldings, pot lights and a stylish electric fireplace in the living room add warmth and sophistication throughout. Retreat to the spacious primary bedroom and indulge in the spa-inspired ensuite, complete with a large walk-in shower and deep soaker tub. The finished basement further expands the living space with a generous recreation room, wood-burning fireplace and walk-up access to the backyard, offering excellent potential for an in-law suite or additional living quarters. Seton an impressive 65' x 138' lot surrounded by mature trees, the professionally landscaped backyard offers endless possibilities for creating your own private outdoor oasis. Perfect for summer entertaining, family gatherings or simply enjoying the tranquility of this established neighborhood. Additional features include a Tesla EV charger, furnace humidifier, filtration drinking water system, exterior pot lights and an abundance of thoughtful upgrades throughout. Ideally located just minutes from Sherway Gardens and the QEW, providing seamless access to highways across the GTA. Approximately 15 minutes to Toronto's downtown core, this is a rare opportunity to enjoy the space, privacy and charm of Lakeview while remaining conveniently connected to the city!
主要特征
- 朝向: 后院朝西

- 睡房: 2

- 卫生间: 3

- 车库: 1

- 厨房: 1

重要信息
- 占地面接: 65.00 x 138.00 Feet

- 室内面积: 1100-1500

- 地税: $ 8457.01

- W13785310

- Listing contracted with: UNION CAPITAL REALTY
| 房间 | 尺寸(平方米) | 细节描述 | |
|---|---|---|---|
| 客厅 Rm | 4.63x3.99 | 硬木地板, 壁炉, 风景窗 |
|
| 晚餐室 Rm | 4.26x3.04 | 硬木地板, 开放式概念, 合并厨房 |
|
| 厨房 | 4.17x3.32 | , 不锈钢电器, 现代厨房 |
|
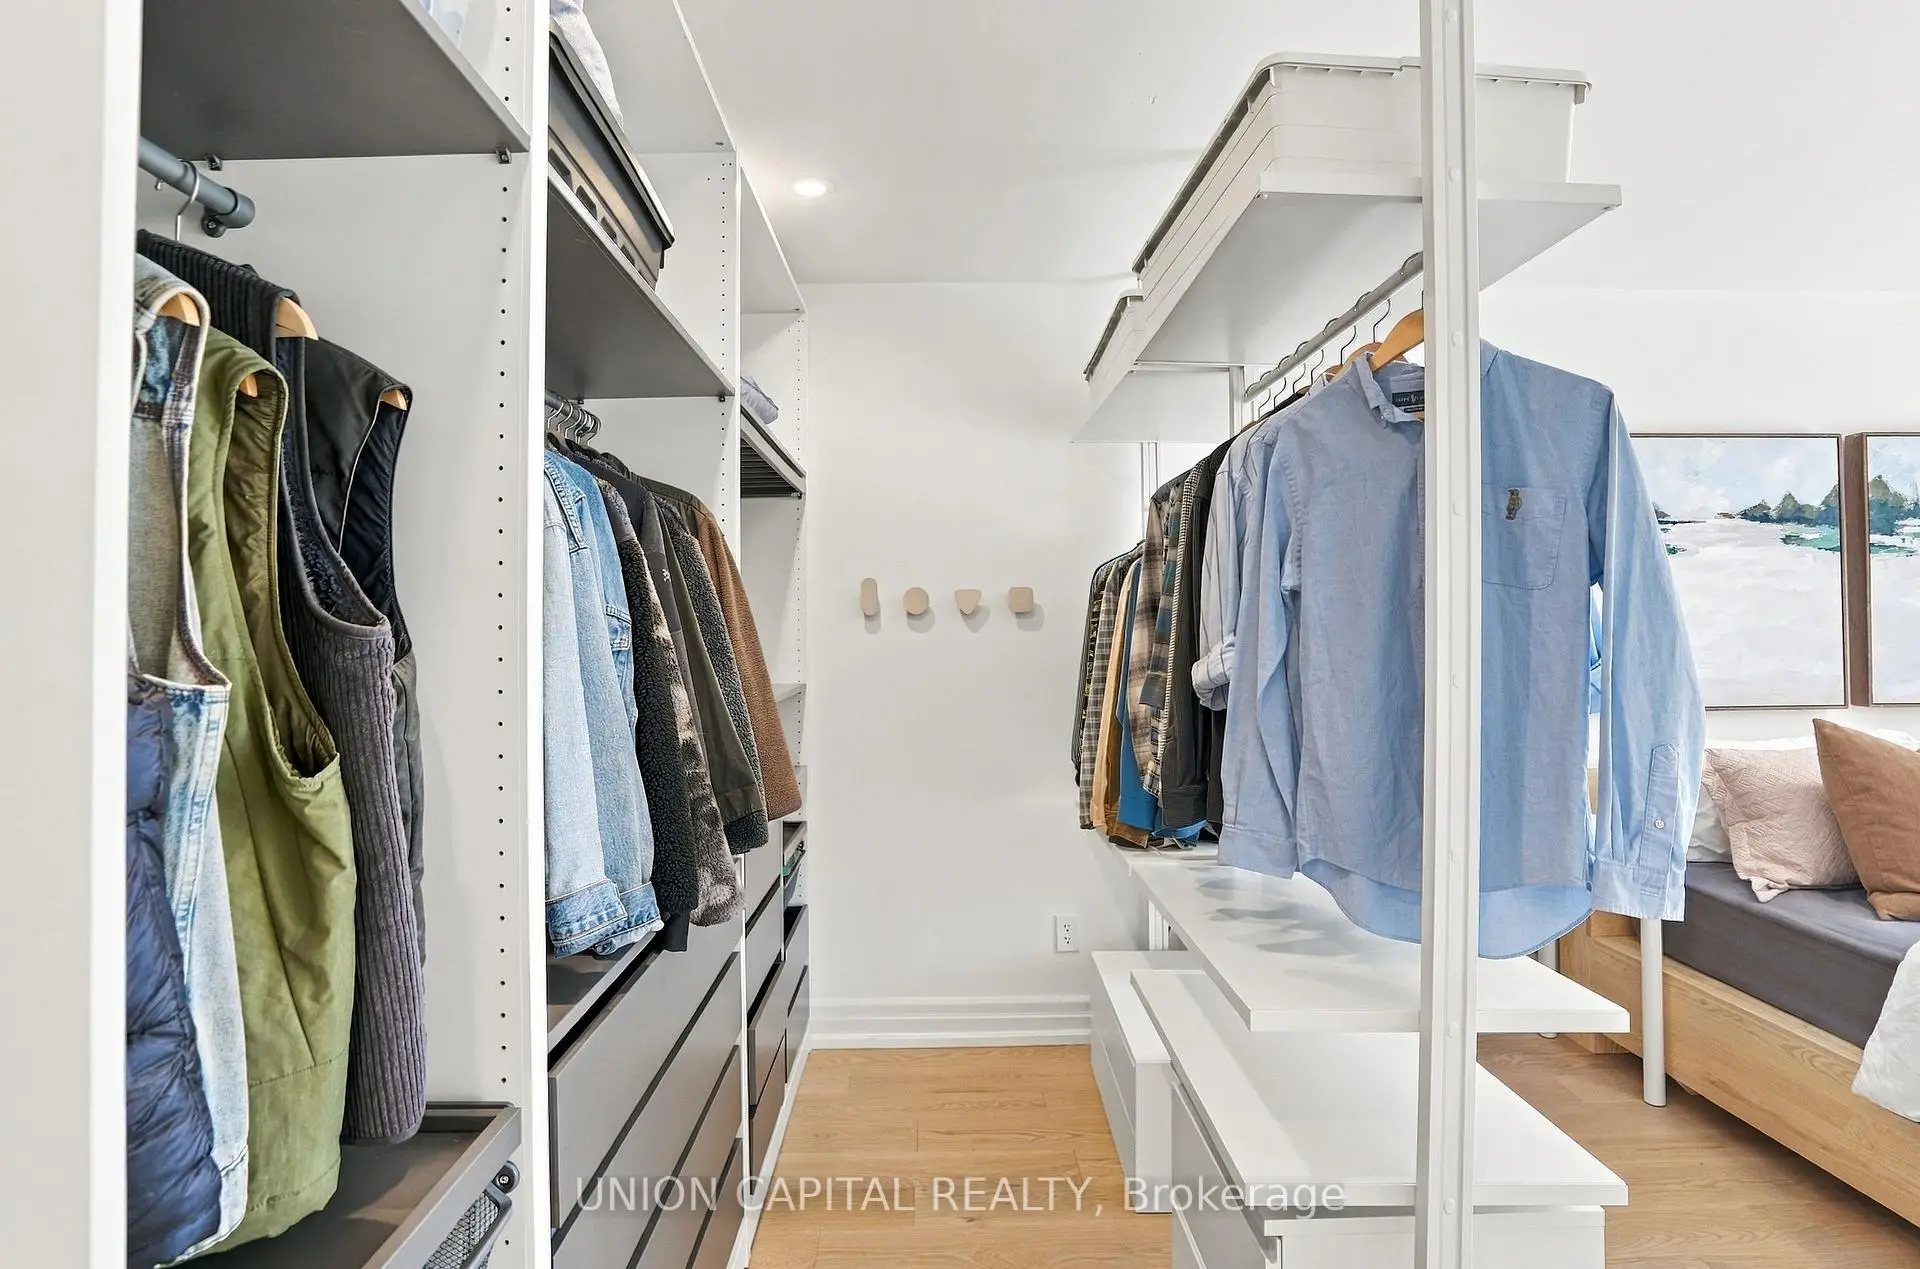
| Primary B | 4.92x2.73 | 4pcs卫生间套间, 硬木地板, 橱柜架 |
|
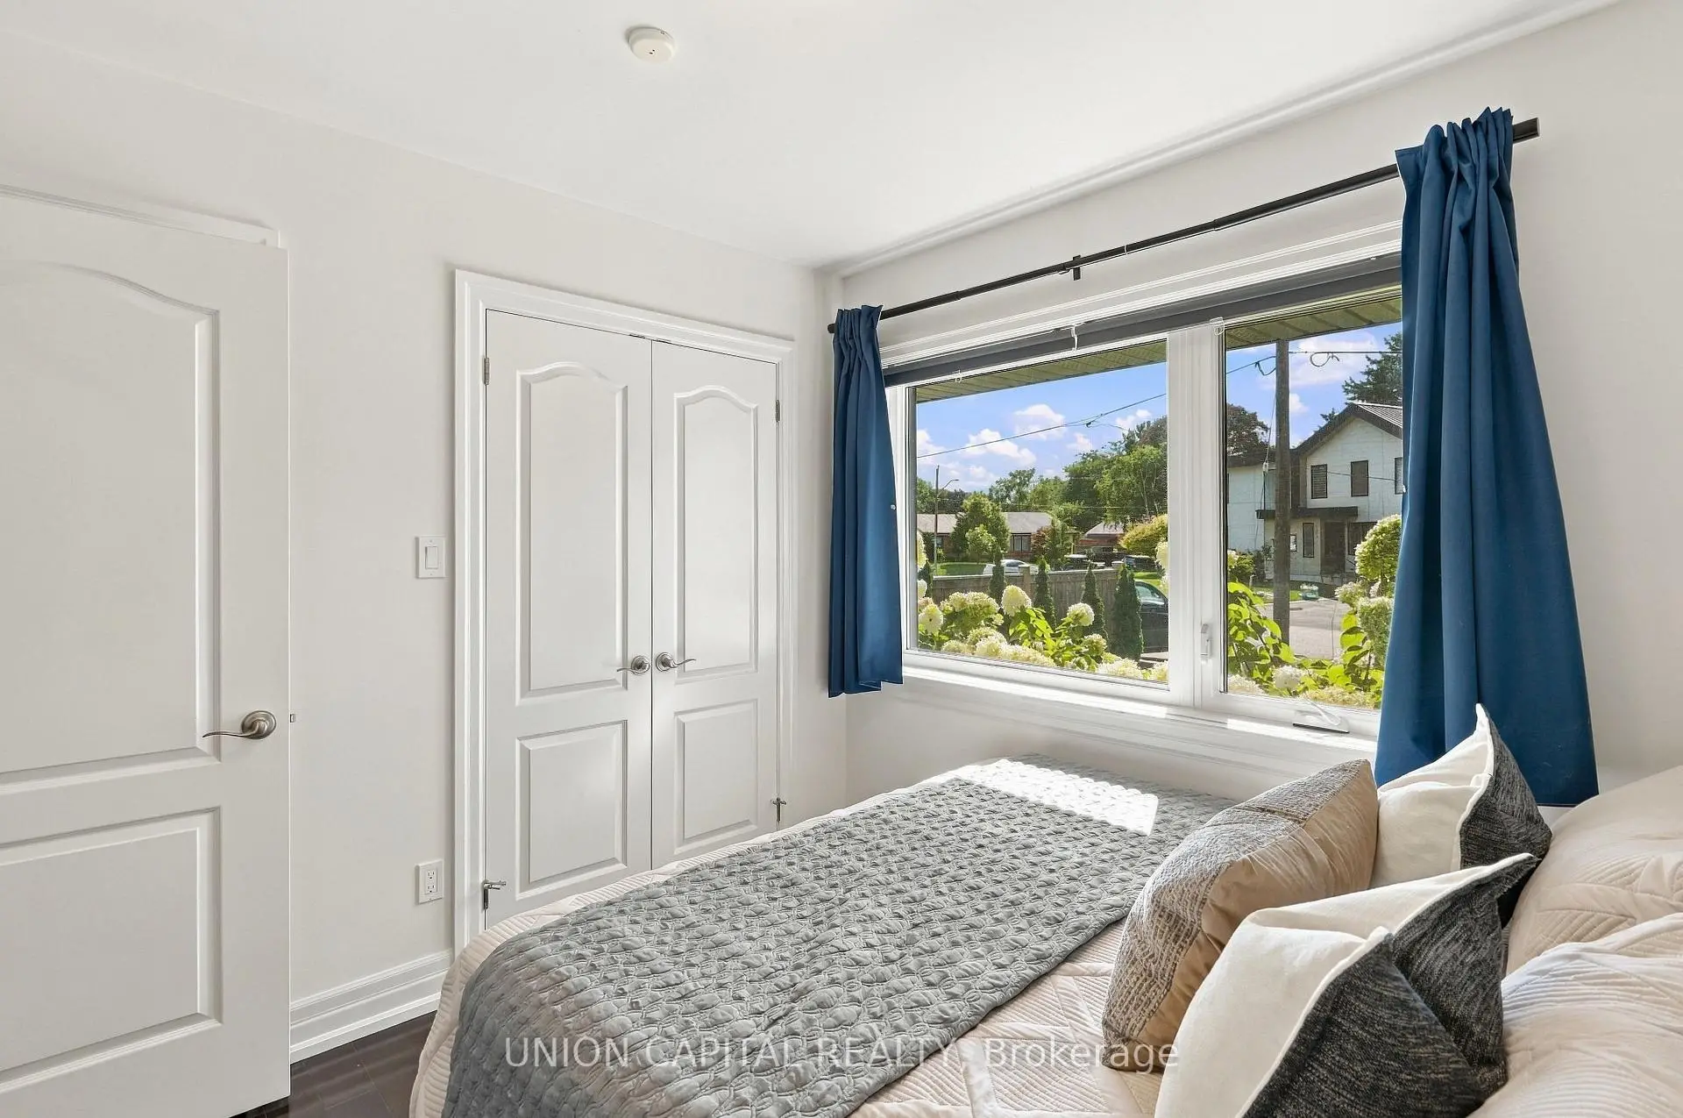
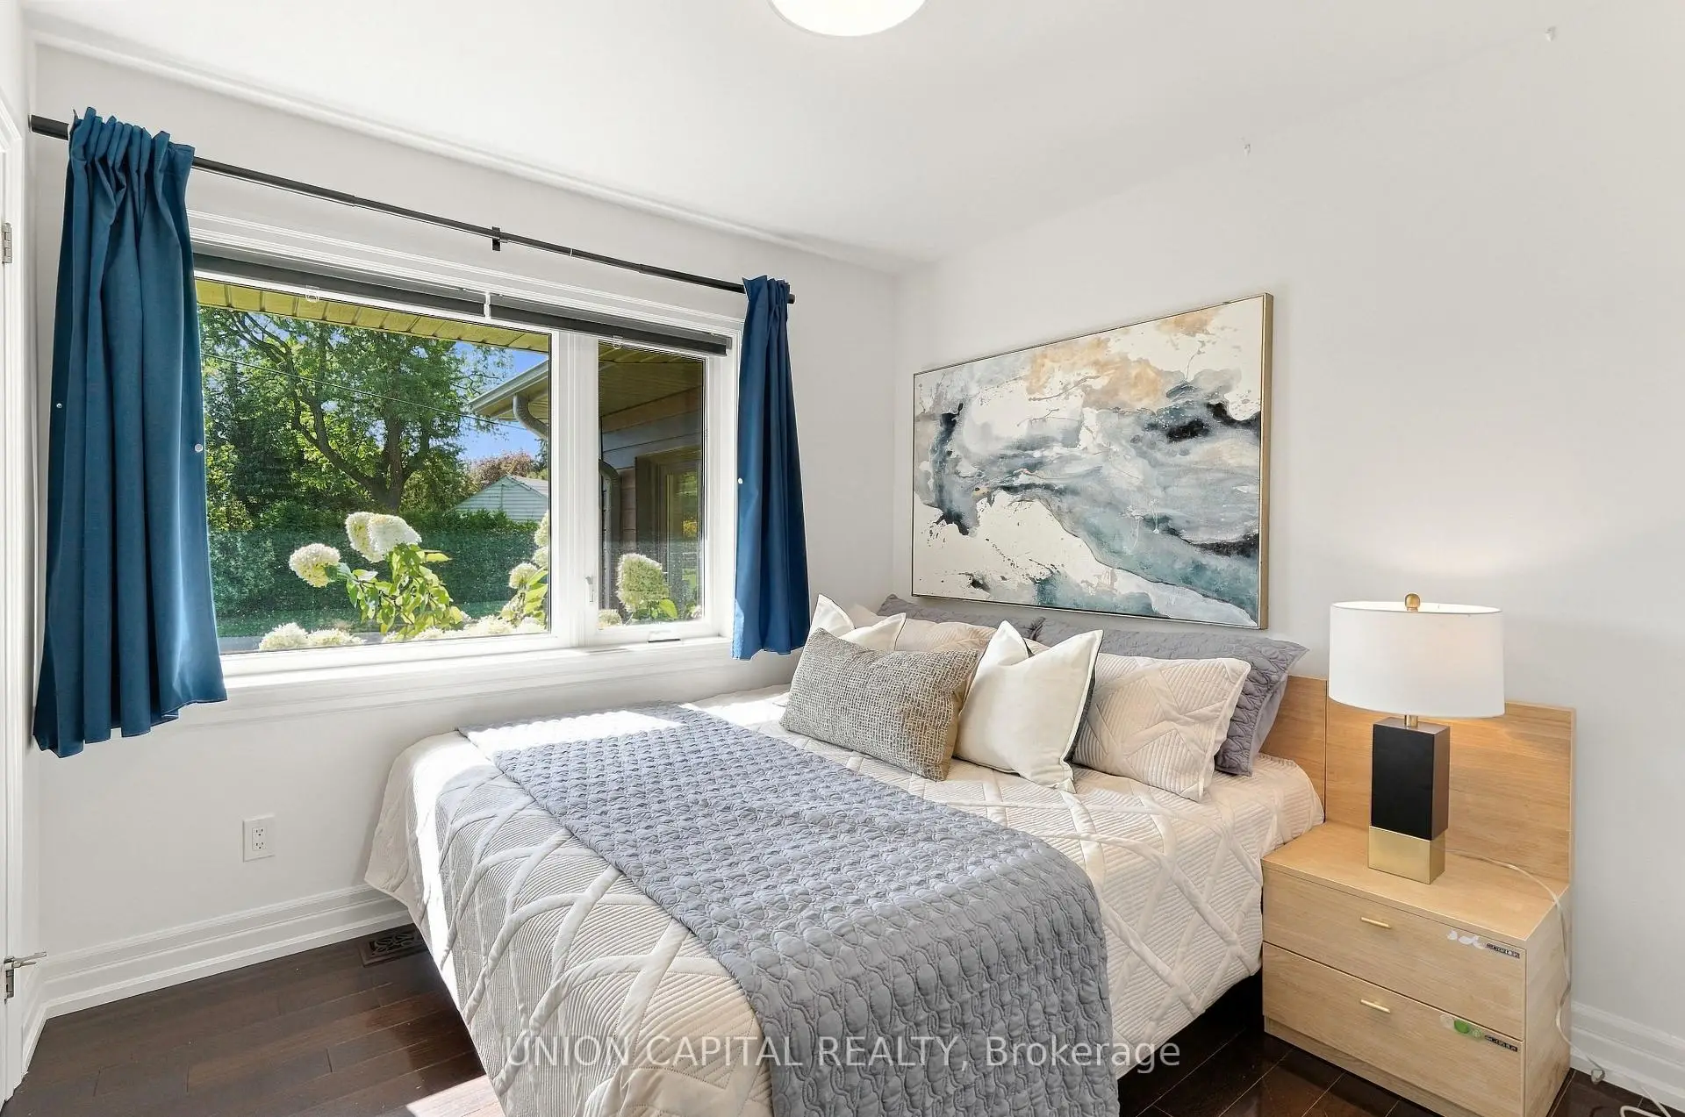
| 第二间卧室 | 2.91x2.91 | 硬木地板, 双壁橱, 窗户 |
|
| 门厅 | 3.16x2.52 | 瓷地板, 窗户 |
|
| 第三间卧室 | 3.72x6.42 | 复合地板, 合并娱乐室, 高于地面窗口 |
|
| 第四间卧室 | 3.93x2.98 | 复合地板, 壁炉, 高于地面窗口 |
|
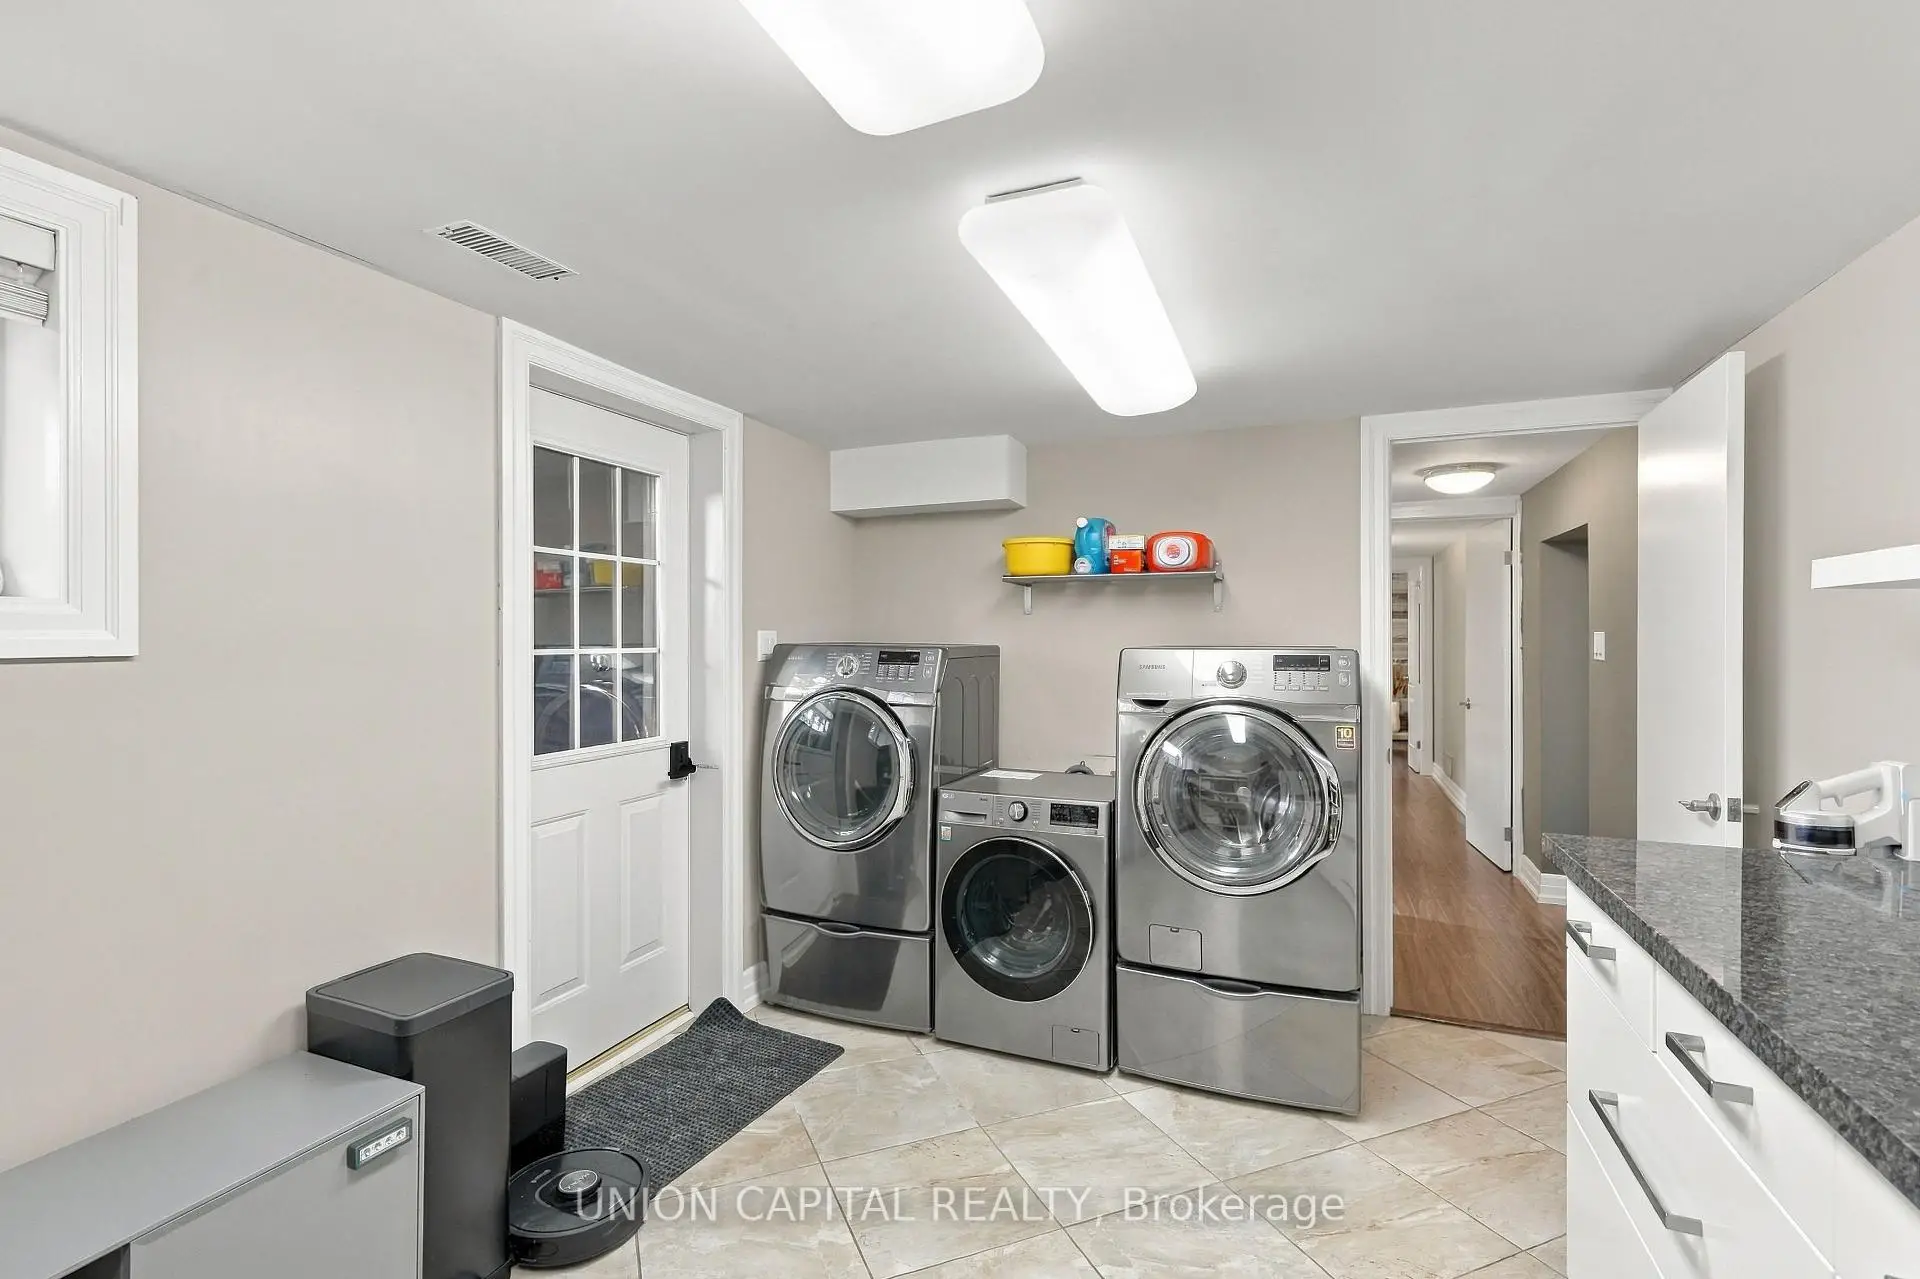
| 洗衣房 | 4.66x3.10 | , 陶瓷地板, |
|
| 电器房 R | 3.71x2.46 | 壁橱, 复合地板, |
| 卫生间 | 卫浴件数 | 所在楼层 | |
|---|---|---|---|
| 1间 | 2件套 | 主层 |
|
| 1间 | 4件套 | 主层 |
|
| 1间 | 3件套 | 低层 |
房屋简介
房屋位于Dixie Road and Rometown Drive交界附近, 这间2房3卫单车库平房独立房户型朝西向. 1563 Skyline Dr拥有单连接式停车位. 地下室Separate Ent Walk-Up. 房屋及周边设施包括StorageAreaLockers,PrimaryBedroom-Main,In-LawCapability,CentralVacuum,CarpetFree和AutoGarageDoorRemot等. 客厅 Rm, 晚餐室 Rm, 厨房, Primary B, 第二间卧室和 门厅在主层; 第三间卧室, 第四间卧室, 洗衣房和 电器房 R在楼下.社区概况
该物业所在社区为以自住为主的社区,住宅类型主要为独立屋。约有46%的居民拥有本科或以上学历,另有26%的居民拥有大专学历。当地绝大多数通勤居民主要驾车出行。






