
 Clarkson, Mississauga, L5H 1A6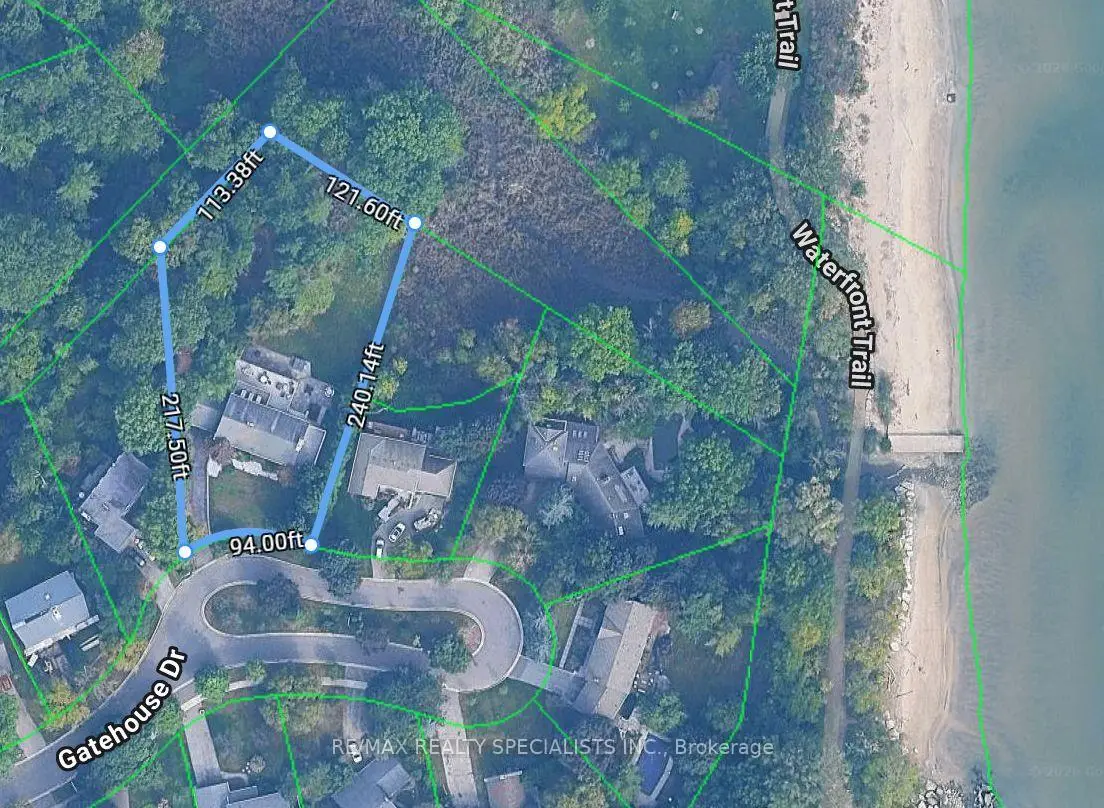

房屋信息
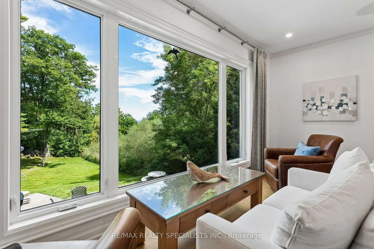
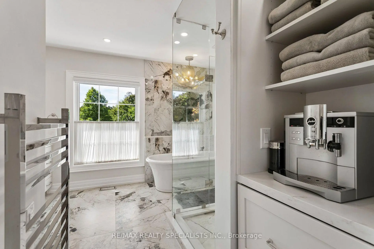
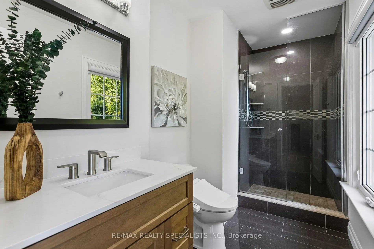
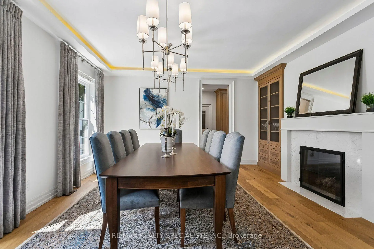
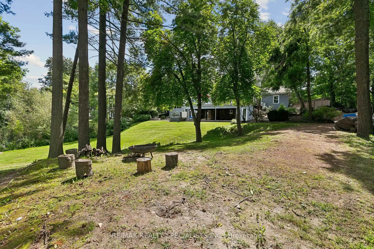
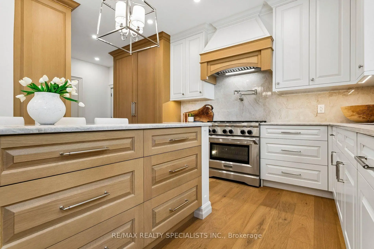
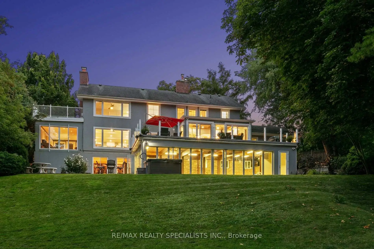
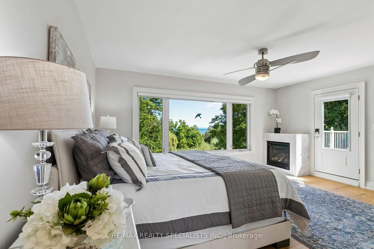
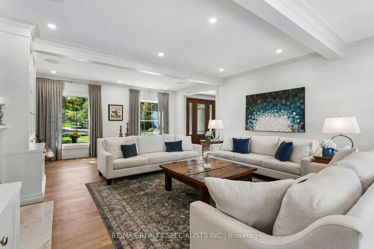
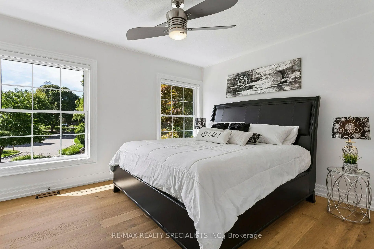
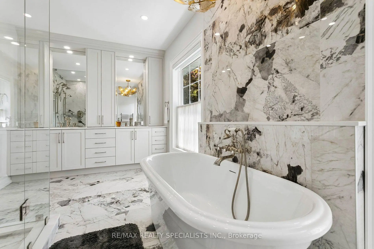
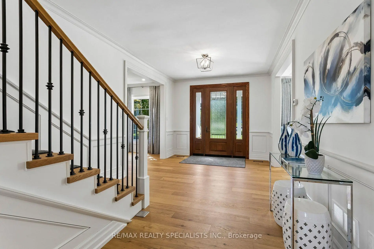
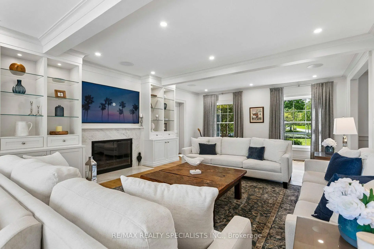
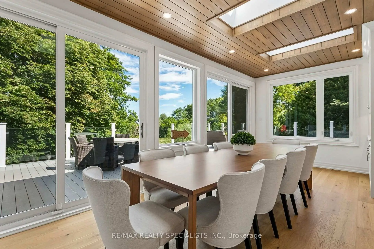
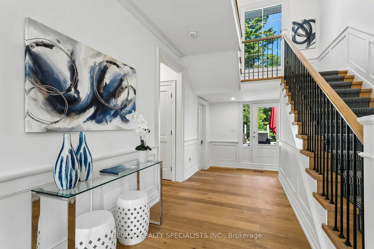
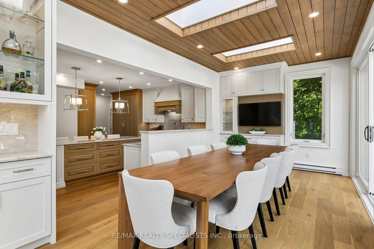
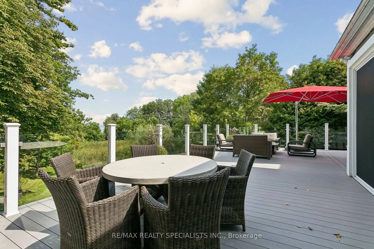
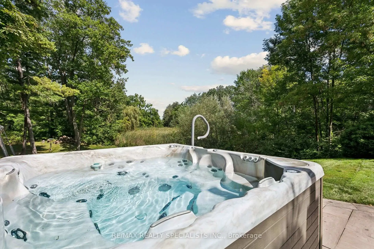
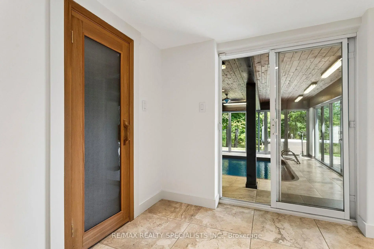
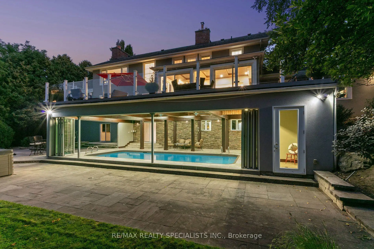
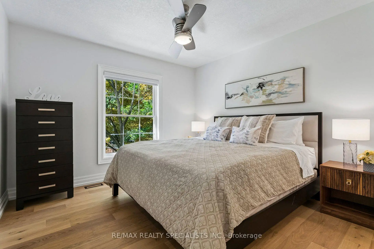
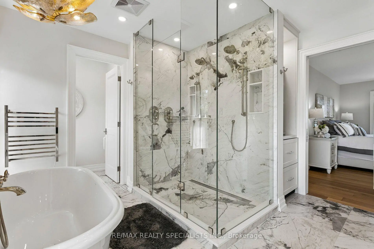
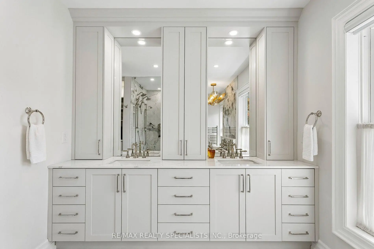
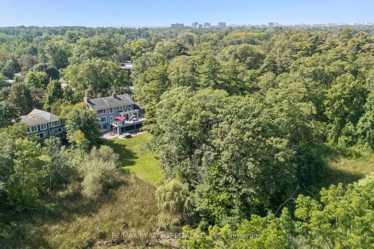
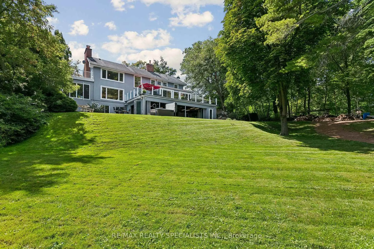
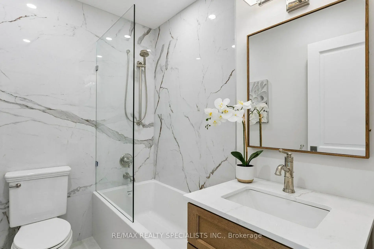
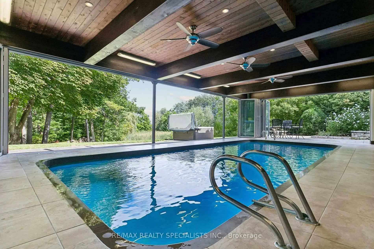
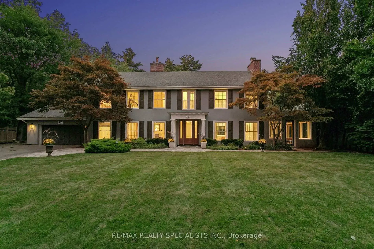
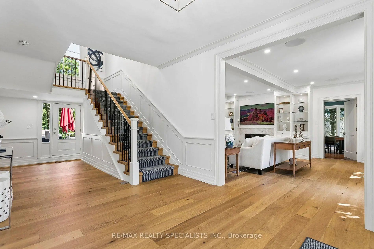
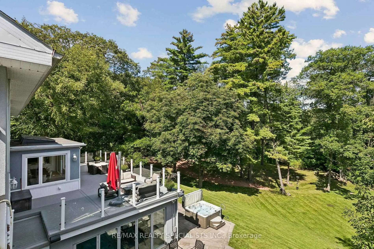
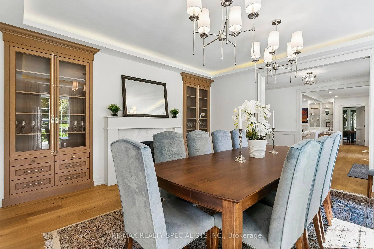
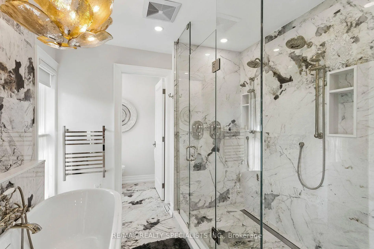
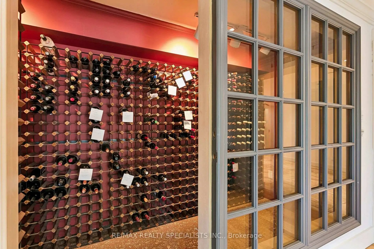
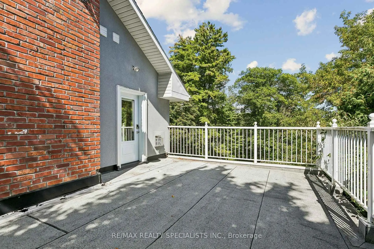
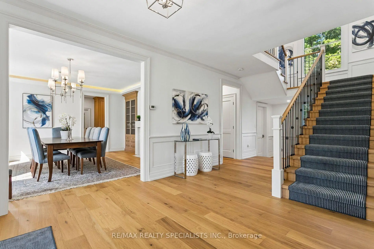
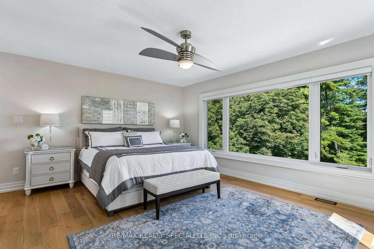
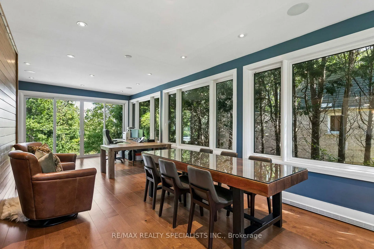
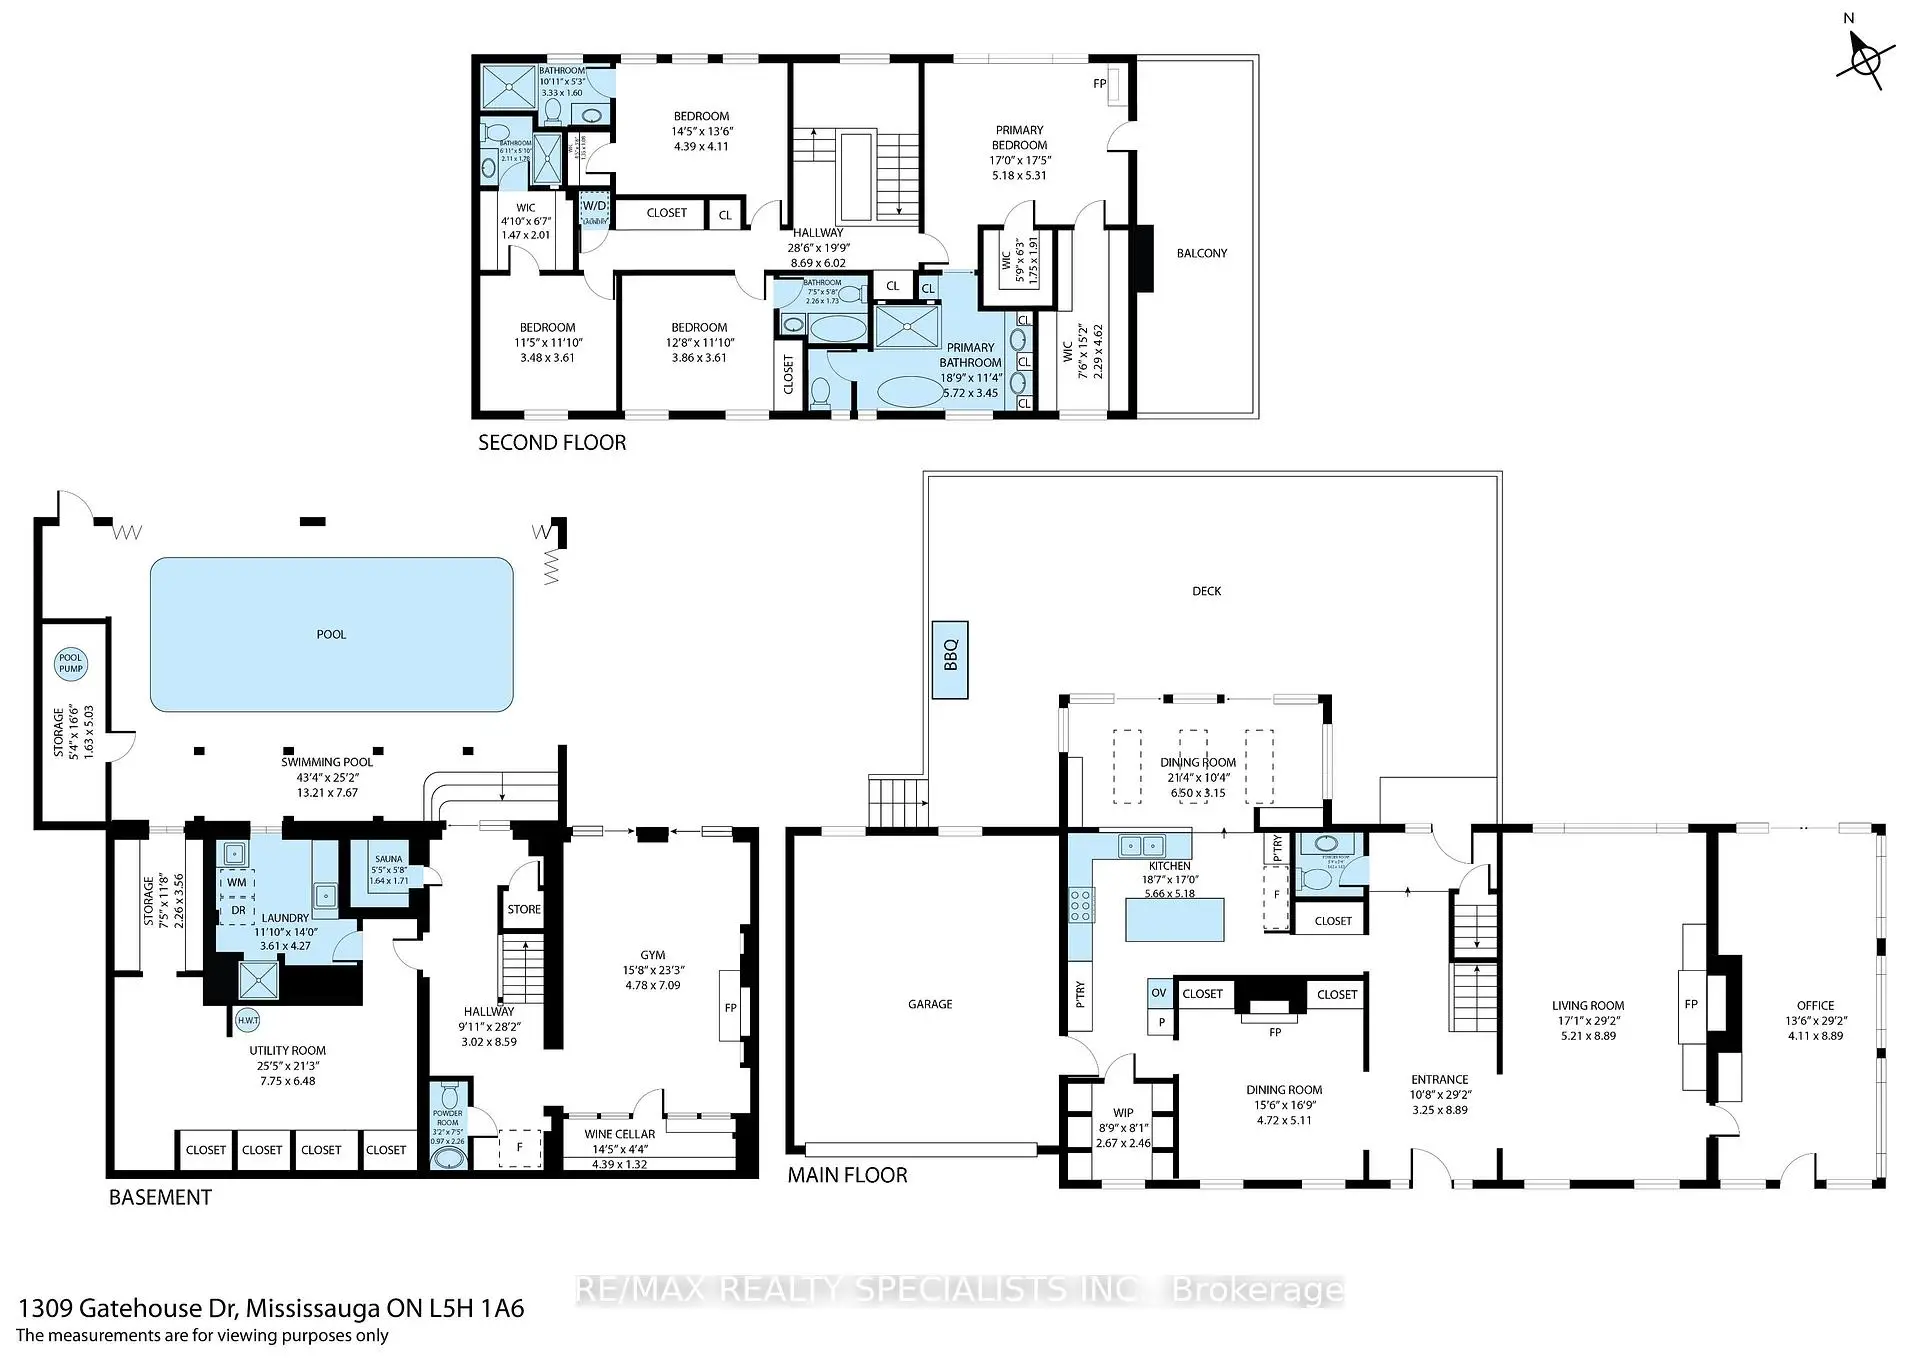
A piece of Clarkson history, reimagined for modern living. Known historically as Bexhill House, this exceptional property has been thoughtfully transformed in 2025, combining the scale and character of an estate with sophisticated design and exceptional functionality. Set on .82 acres, the home stands watch over Rattray Marsh, Lake Ontario and the Toronto skyline, with most rear windows enlarged to maximize the extraordinary connection to the landscape and views. The brand-new kitchen is the heart of the home, featuring custom cabinetry, oversized island, Taj Mahal stone countertops, fully integrated appliances and a sunny breakfast room opening to the generous deck. The expansive great room features a wood-burning hearth, custom millwork and generous windows, while a formal dining room and main-floor office with private client entrance add versatility. Upstairs, every bedroom now enjoys its own ensuite, including a completely reimagined primary suite with fireplace, luxurious new bathroom and expansive custom his-and-hers closets. The show-stopping indoor pool is designed for year-round enjoyment, with floor-to-ceiling retractable doors opening completely to the backyard. A sauna, hot tub and rolling lawns create a private retreat-without ever having to skim leaves from the pool. A wine cellar anchors the basement recreation room. Two dedicated laundry areas and generous storage add the practical details that make the home exceptionally livable. Nature is truly at your doorstep, with trails through Rattray Marsh and easy access to Lake Ontario and Jack Darling Memorial Park. Yet this private setting remains conveniently connected to the city. An extraordinary combination of land, views, indoor-outdoor living and resort-style amenities, all brought together in a beautifully reimagined home.
主要特征
- 朝向: 后院朝北

- 睡房: 4

- 卫生间: 6

- 车库: 2

- 厨房: 1

重要信息
- 占地面接: 94.00 x 240.00 Feet

- 室内面积: 3500-5000

- 地税: $ 22465.15

- W13784350

- Listing contracted with: RE/MAX REALTY SPECIALISTS INC.
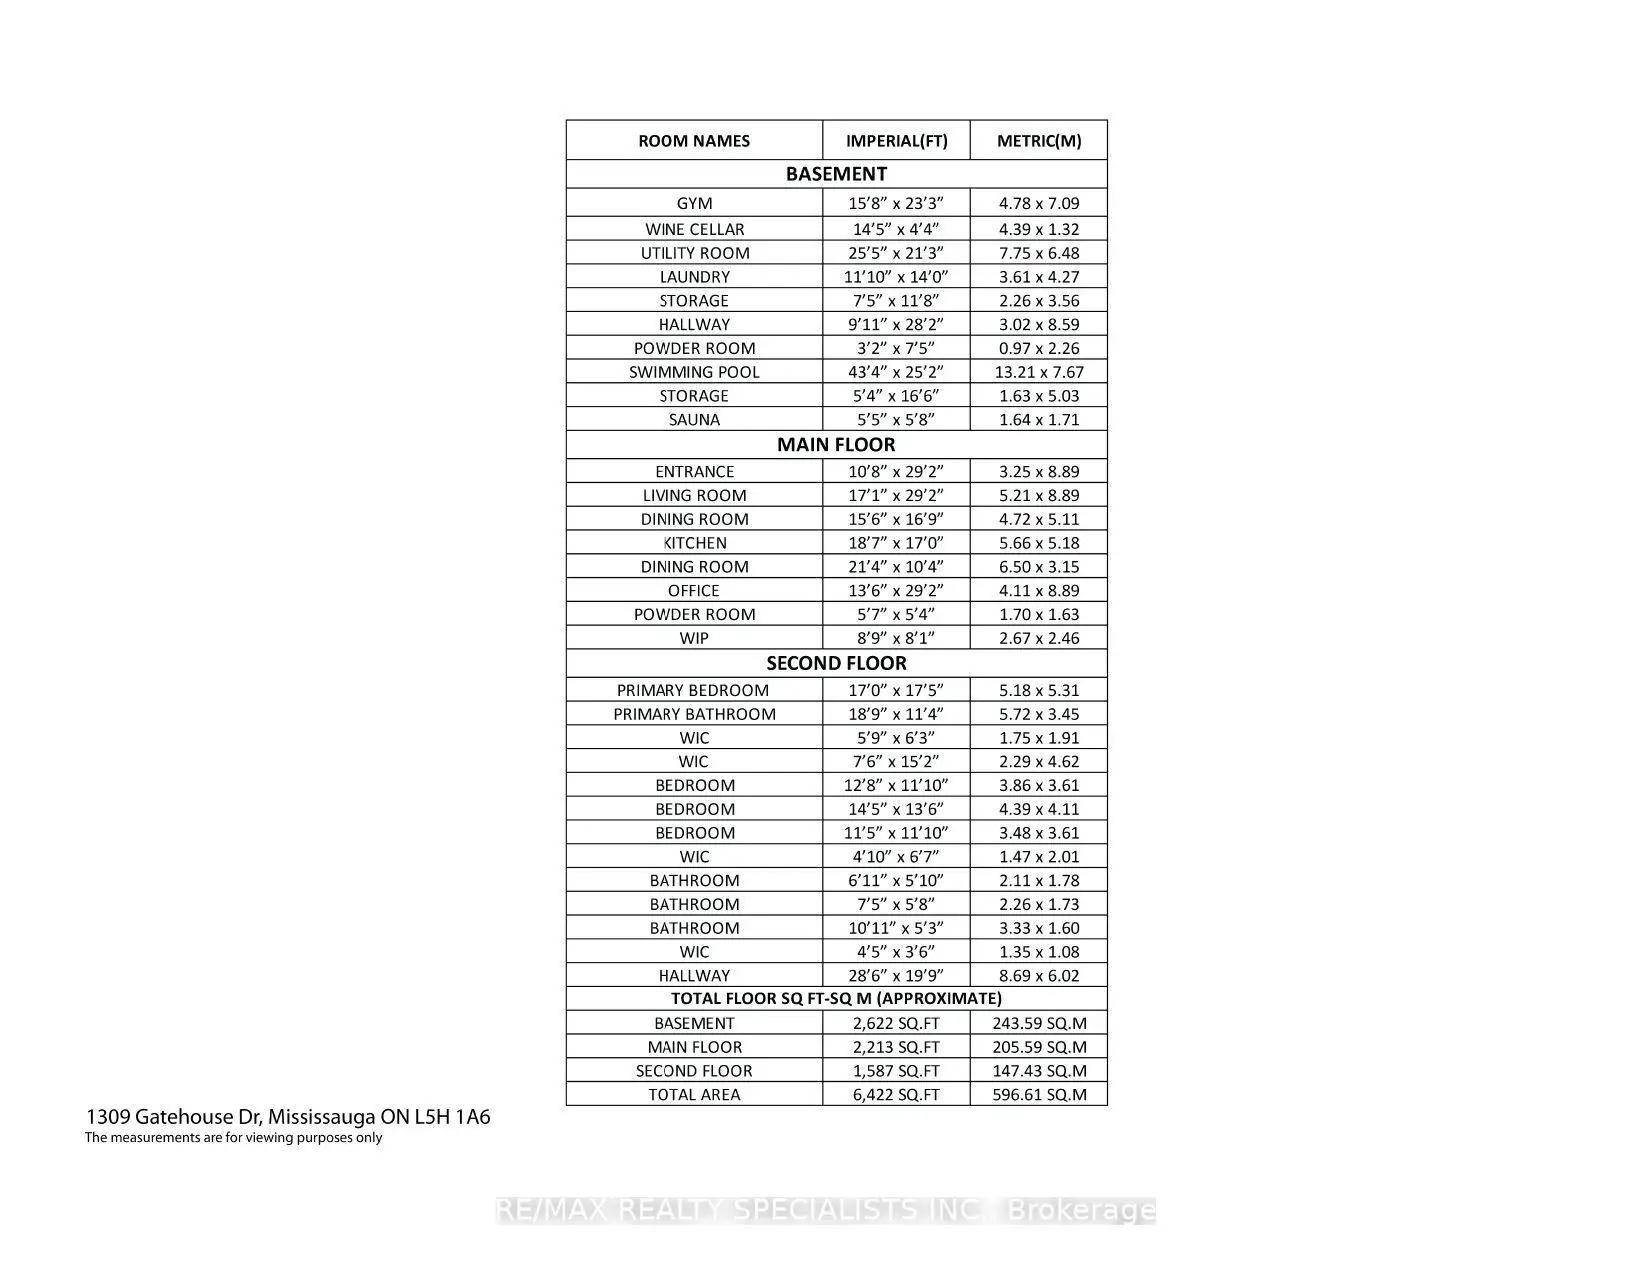
| 房间 | 尺寸(平方米) | 细节描述 | |
|---|---|---|---|
| 门厅 | x | ||
| 客厅 Rm | 5.21x8.89 | , , 硬木地板 |
|
| 晚餐室 Rm | 4.72x5.11 | 壁炉, 智能书柜, 风景窗 |
|
| 厨房 | 5.66x5.18 | 智能家电, 早餐台, 翻新 |
|
| 早餐室 | 6.50x3.15 | , 走出式太阳甲板, |
|
| 办公室 | 4.11x8.89 | , , |
|
| Mud Rm | 1.70x1.63 | 智能衣橱, 橱柜架, 风景窗 |
|
| Primary B | 5.18x5.31 | , 壁炉, 6pcs卫生间套间 |
|
| 第二间卧室 | 3.86x3.61 | 3pcs卫生间套间, 双壁橱, |
|
| 第三间卧室 | 4.39x4.11 | 4pcs卫生间套间, , 硬木地板 |
|
| 第四间卧室 | 3.48x3.61 | 3pcs卫生间套间, , 硬木地板 |
|
| Sunroom | 13.21x7.67 | , 走出式池, |
| 卫生间 | 卫浴件数 | 所在楼层 | |
|---|---|---|---|
| 1间 | 5件套 | Second |
|
| 1间 | 4件套 | Second |
|
| 2间 | 3件套 | Second |
|
| 1间 | 2件套 | 主层 |
|
| 1间 | 2件套 | Basement |
房屋简介
房屋位于Lakeshore and Bexhill交界附近, 这间4房6卫双车库两层独立房户型朝北向. 1309 Gatehouse Dr拥有双连接式停车位. 房屋及周边设施包括Sauna等. 客厅 Rm, 晚餐室 Rm, 厨房, 早餐室, 办公室和 Mud Rm在主层.社区概况
该物业所在社区为以自住为主的社区,住宅类型主要为独立屋。约有61%的居民拥有本科或以上学历,另有17%的居民拥有大专学历。当地绝大多数通勤居民主要驾车出行。






