
 Lakeview, Mississauga, L4Y 1J2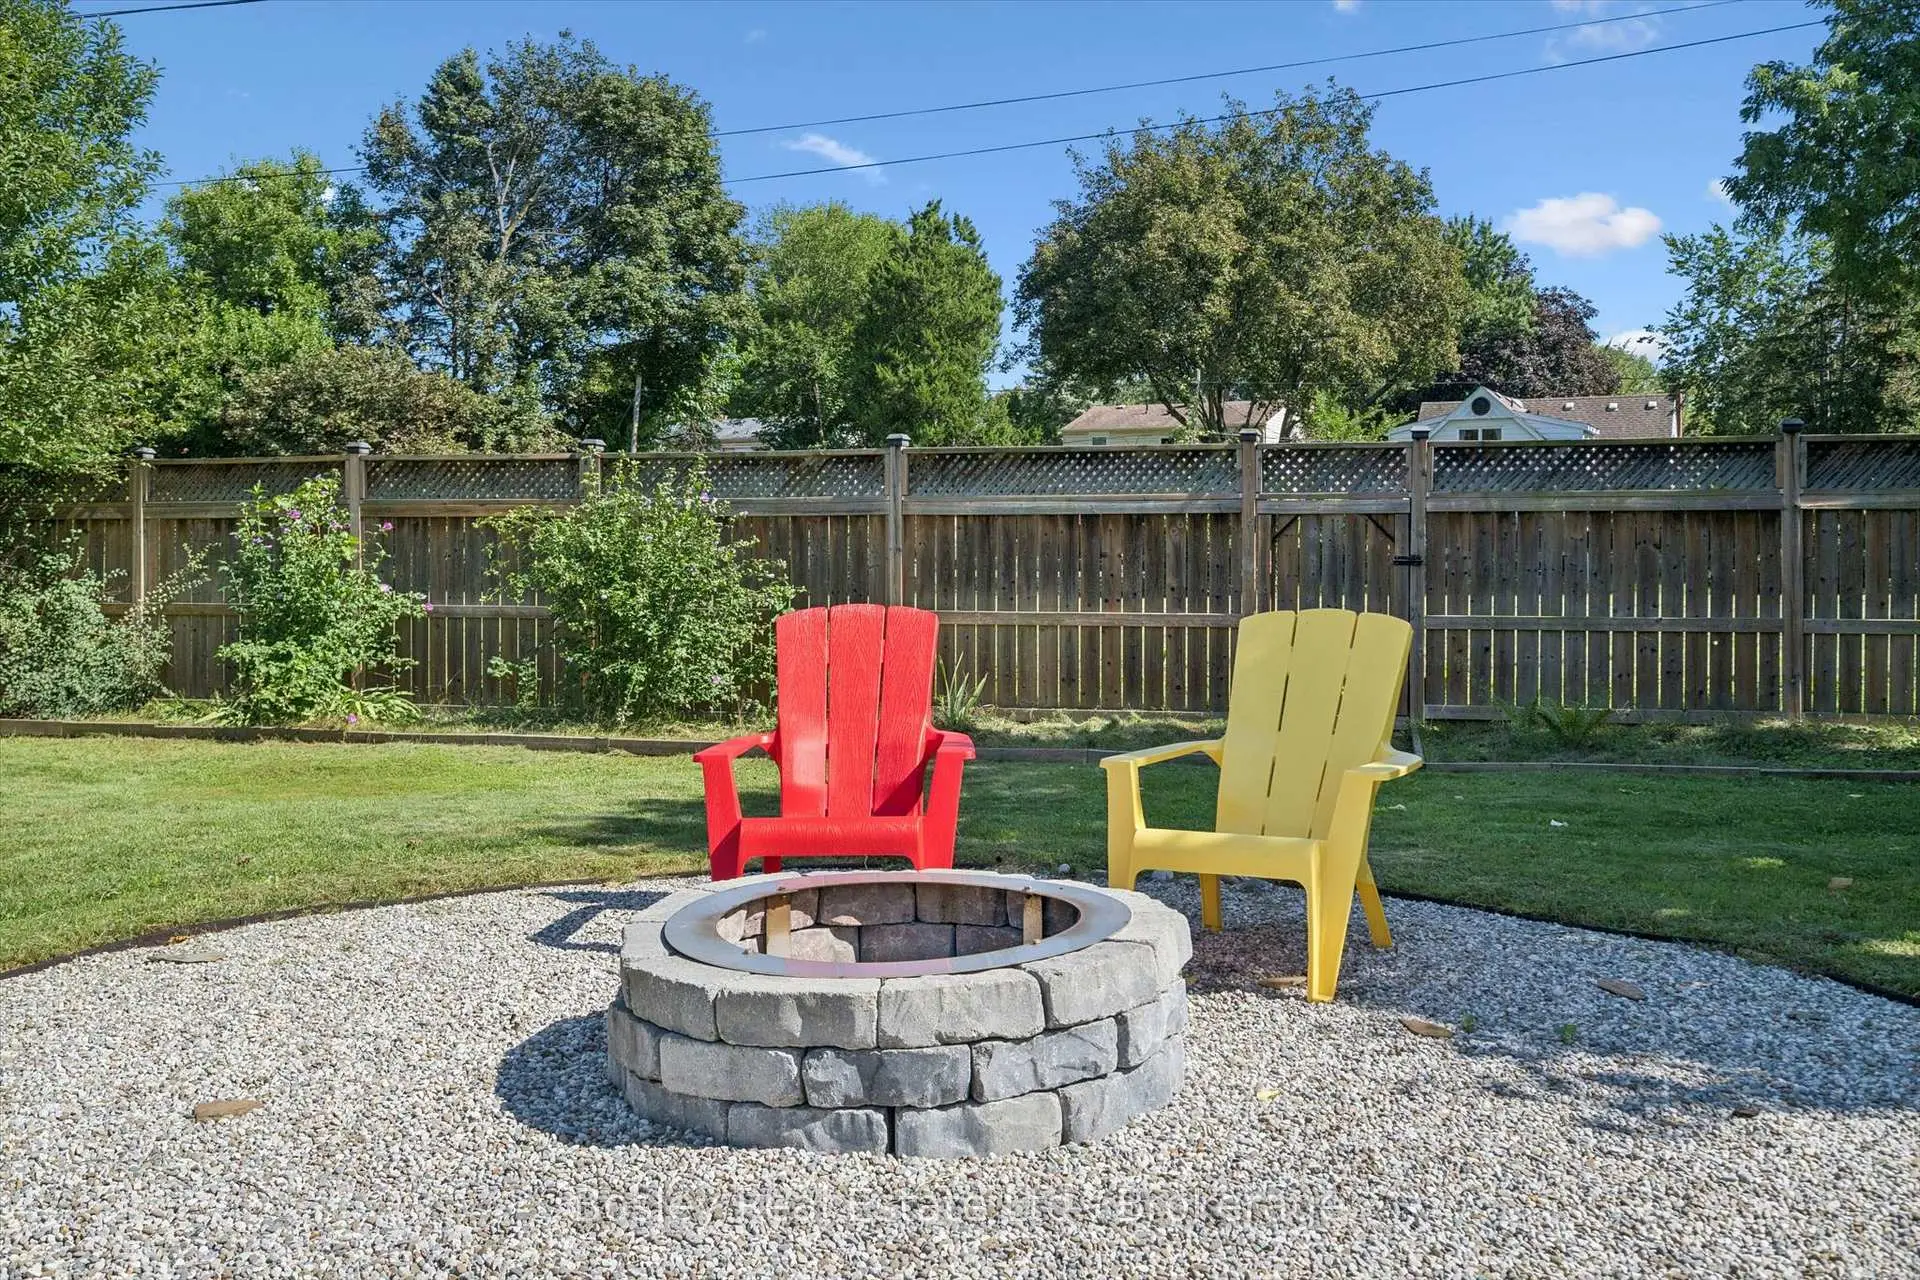

房屋信息
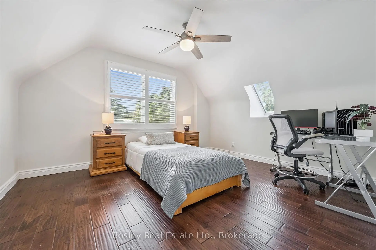
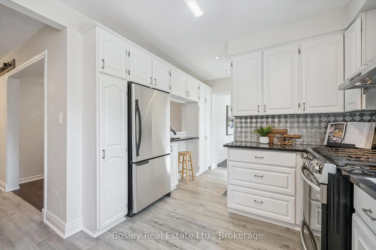
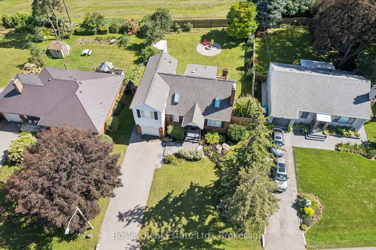
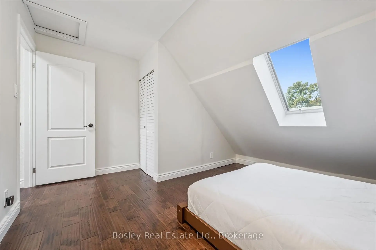
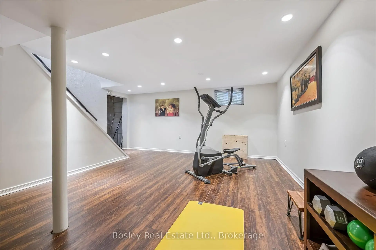
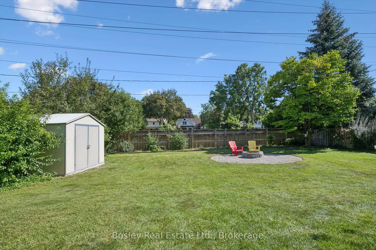
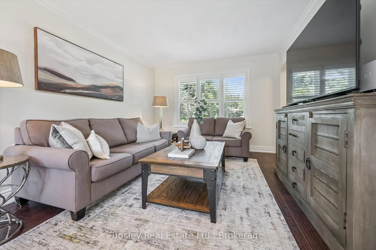
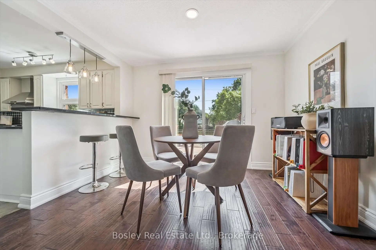
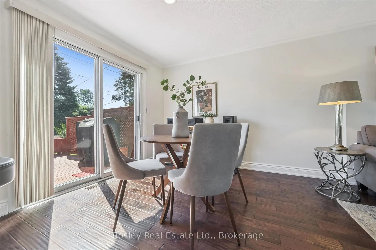
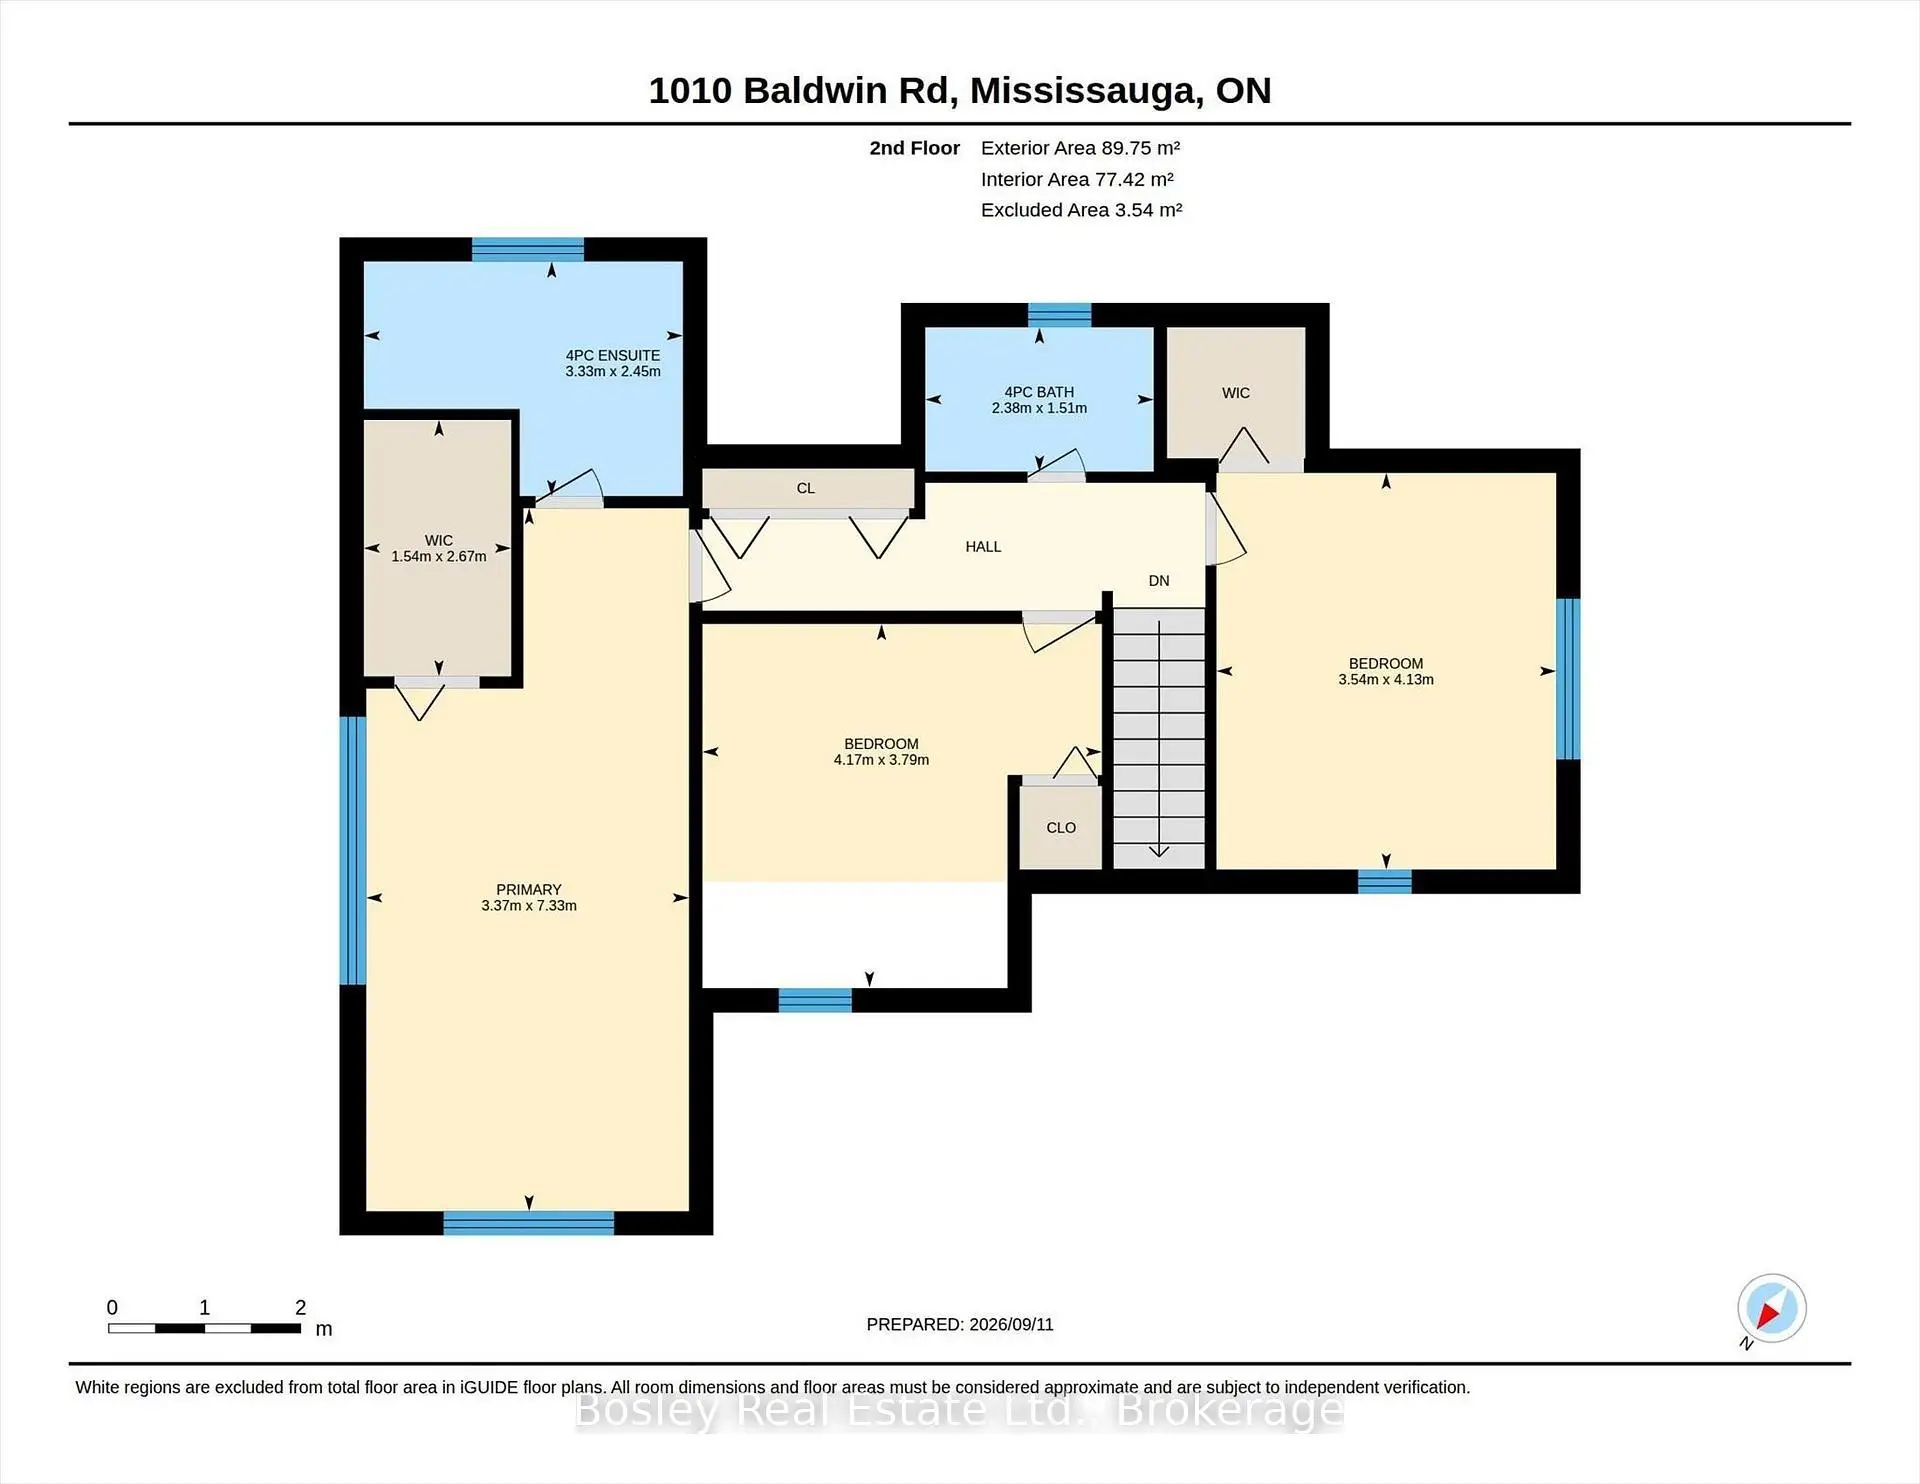
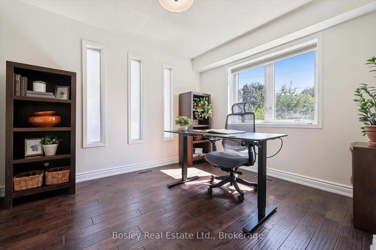
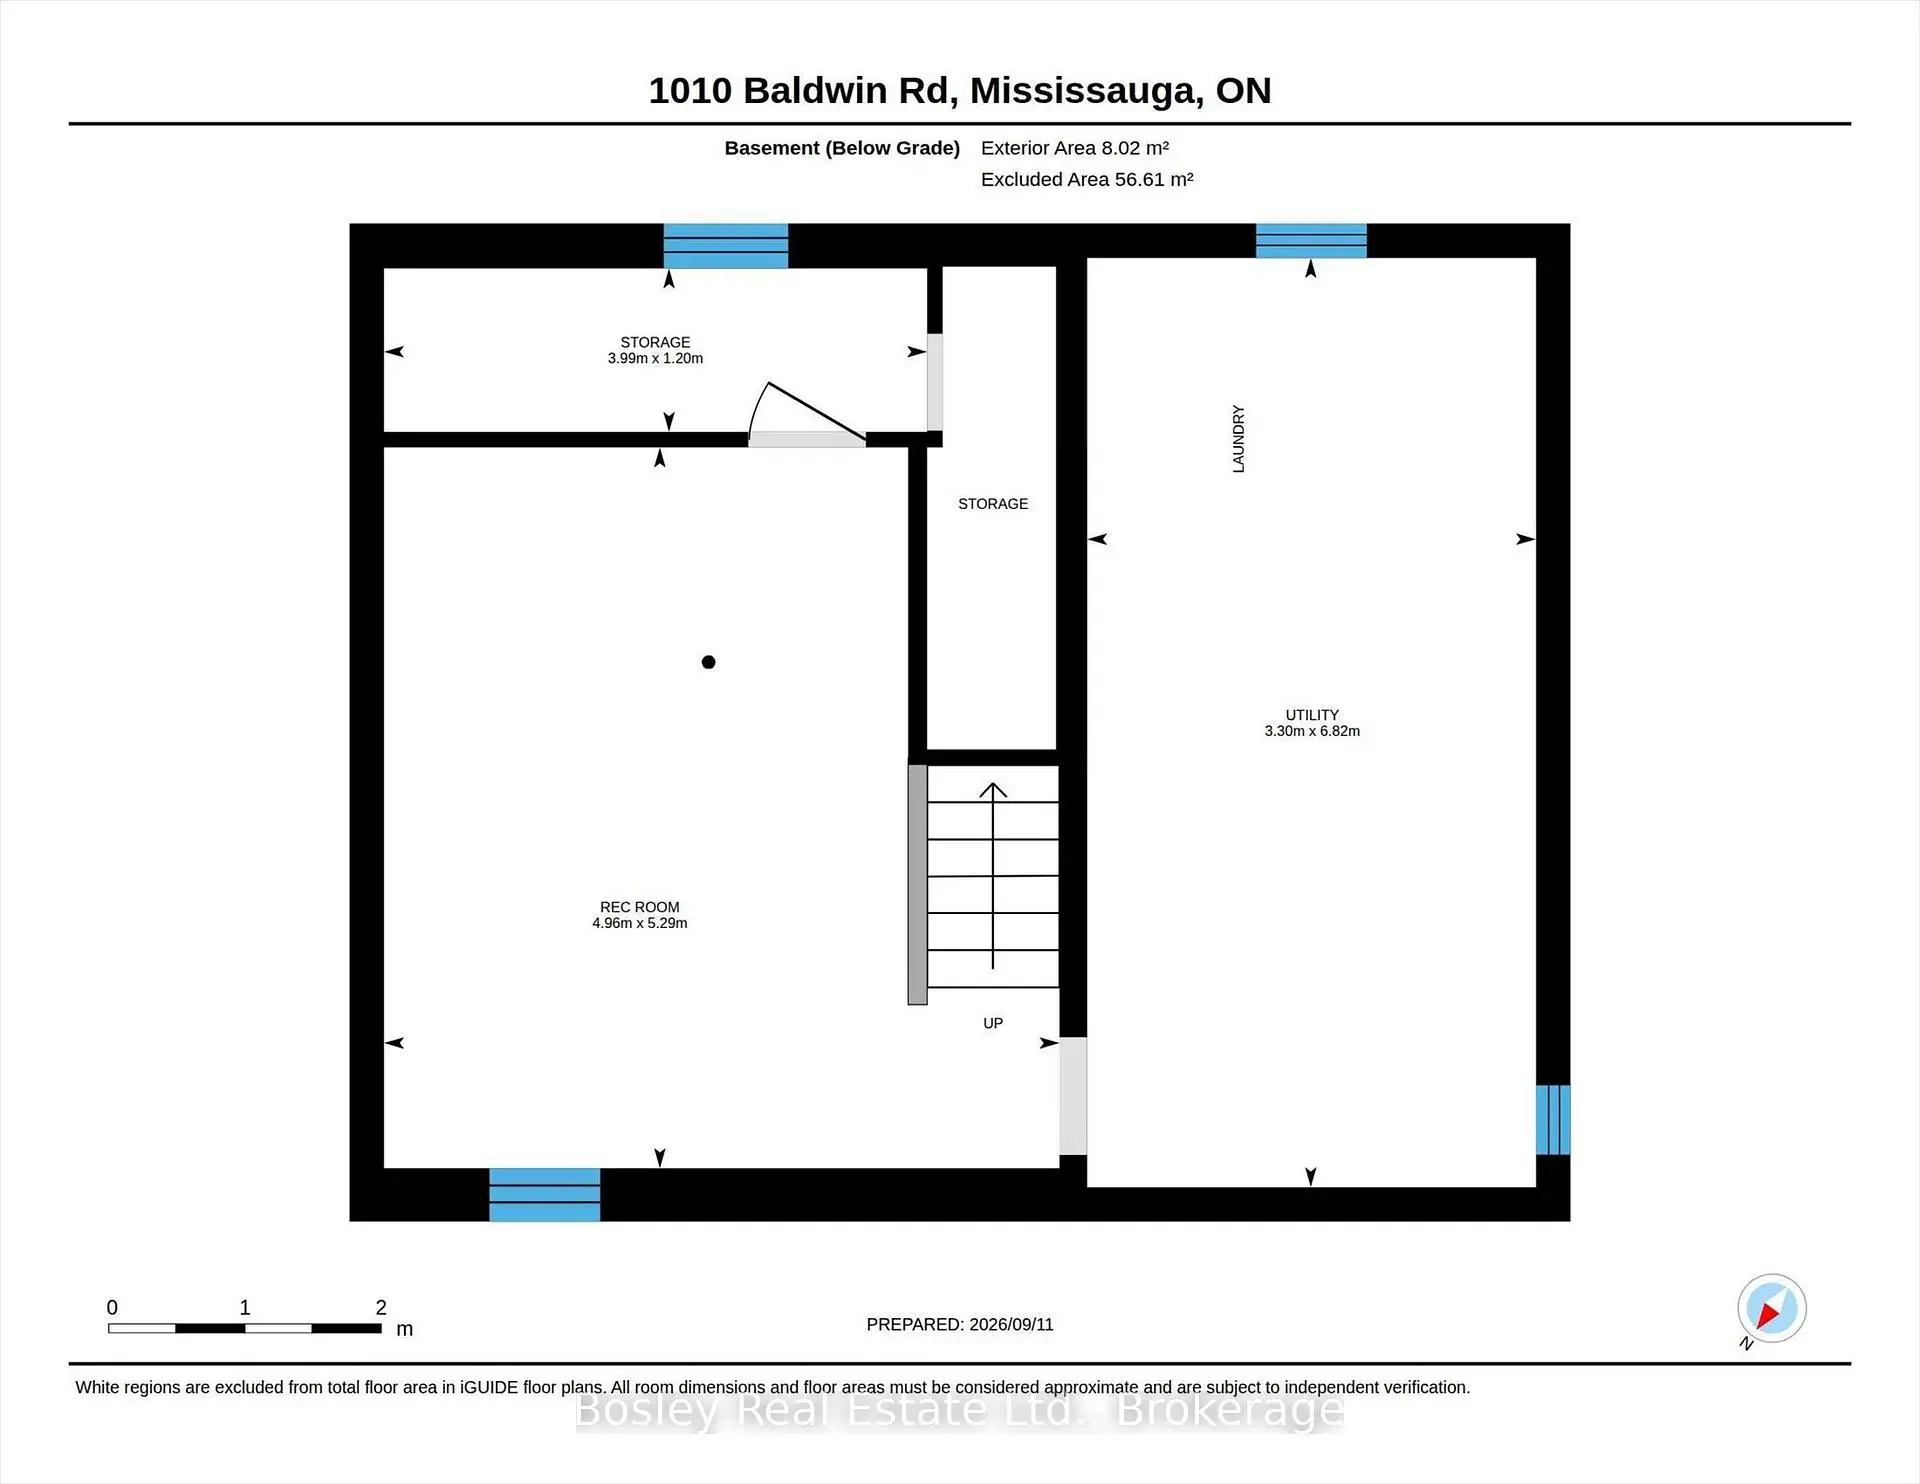
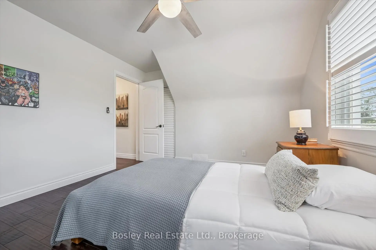
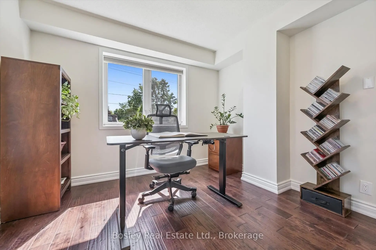
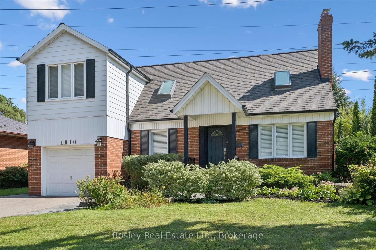
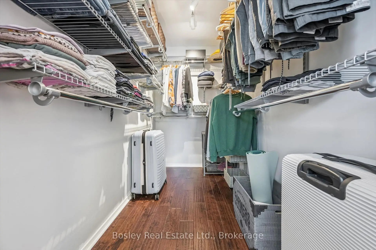
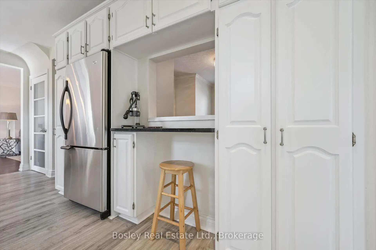
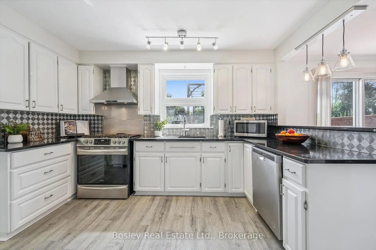
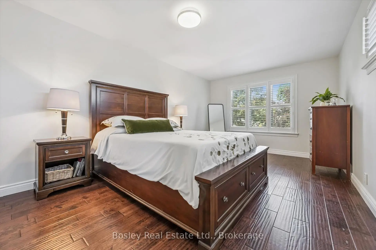
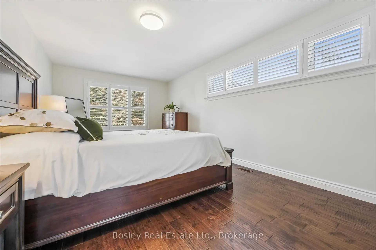
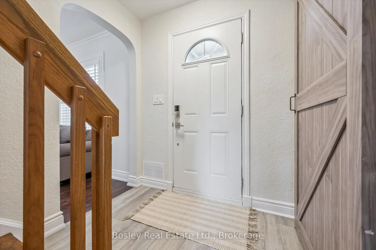
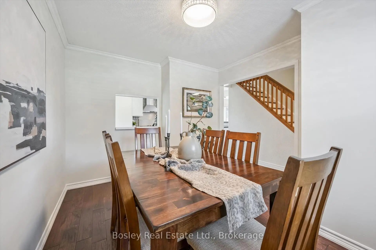
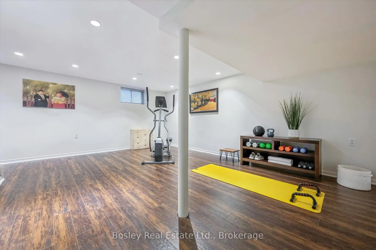
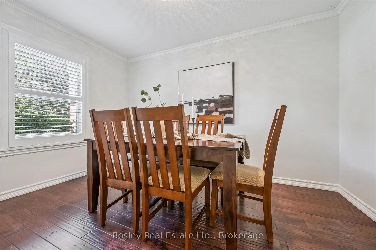
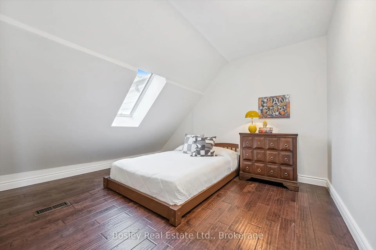
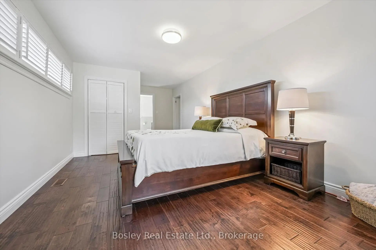
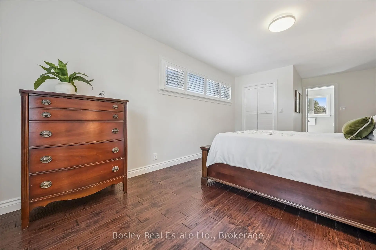
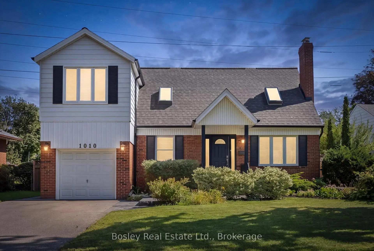
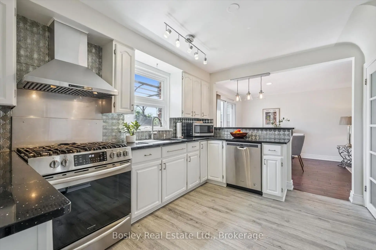
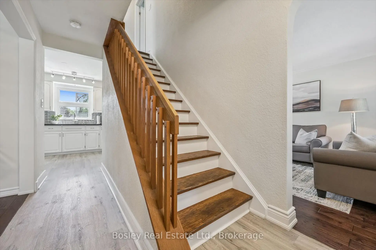
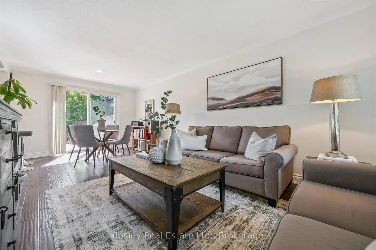
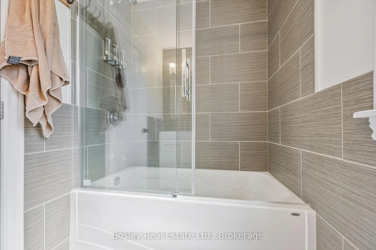
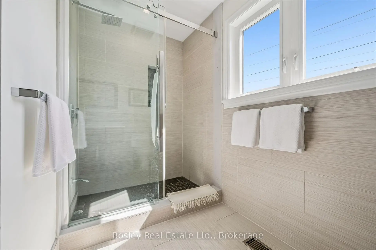
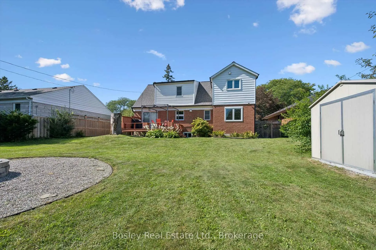
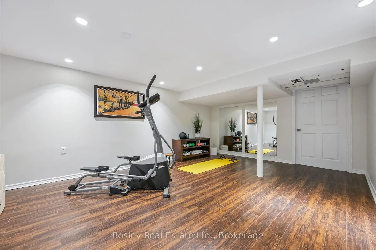
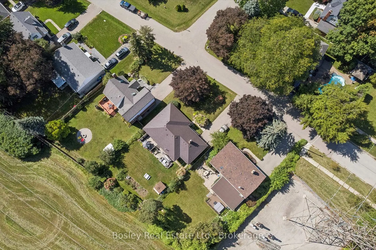
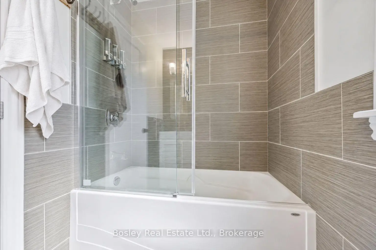
Property Description: Welcome home to 1010 Baldwin Road, a meticulously maintained home set on an impressive 64 x 129 ft lot in Mississauga's family friendly Lakeview neighbourhood. Offering 3 beds and 2+1 baths, this thoughtfully updated home features a versatile layout with plenty of room for everyday living. Freshly professionally painted throughout, the bright main floor offers comfortable living spaces, a separate formal dining room, and a dedicated home office. The kitchen features freshly painted cabinetry and prep space, quartz countertops (2018), and a breakfast bar overlooking the adjoining dining area. Sliding doors provide easy access to the fully fenced backyard bringing plenty of natural light into the space. Upstairs, the generous primary suite feels like a true retreat, complete with a walk-in closet and a beautifully renovated ensuite (2015) featuring a double vanity and glass shower. Two additional bedrooms with skylights (2018) provide comfortable space for family, guests or additional work from home needs. The partially finished lower level adds additional living space with new laminate flooring (2026) ideal for a home gym, games room or additional family space while the unfinished portion provides plenty of room for storage. The location makes everyday life easy. Westacres Park, Don McLean Westacres Outdoor Pool, and Tennis Club and Westacres Public School are close by, while Applewood Village Plaza offers convenient access to groceries, shops and everyday essentials. Commuters will appreciate quick access to the QEW, with Mississauga's waterfront, parks and trails just a short drive away. Lovingly cared for and thoughtfully updated, 1010 Baldwin Road offers the space, lot and location to settle in and feel at home. (Some of the updates include 200-amp electrical service (2013), gutters and downspouts (2025), furnace (2020), shingles (2018), hot water tank (2023), upgraded attic insulation (2026), and asphalt driveway (2020)
主要特征
- 朝向: 后院朝西

- 睡房: 3

- 卫生间: 3

- 车库: 1

- 厨房: 1

重要信息
- 占地面接: 64.00 x 129.46 Feet

- 室内面积: 1500-2000

- 地税: $ 6842.90

- W13783718

- Listing contracted with: Bosley Real Estate Ltd.
| 房间 | 尺寸(平方米) | 细节描述 | |
|---|---|---|---|
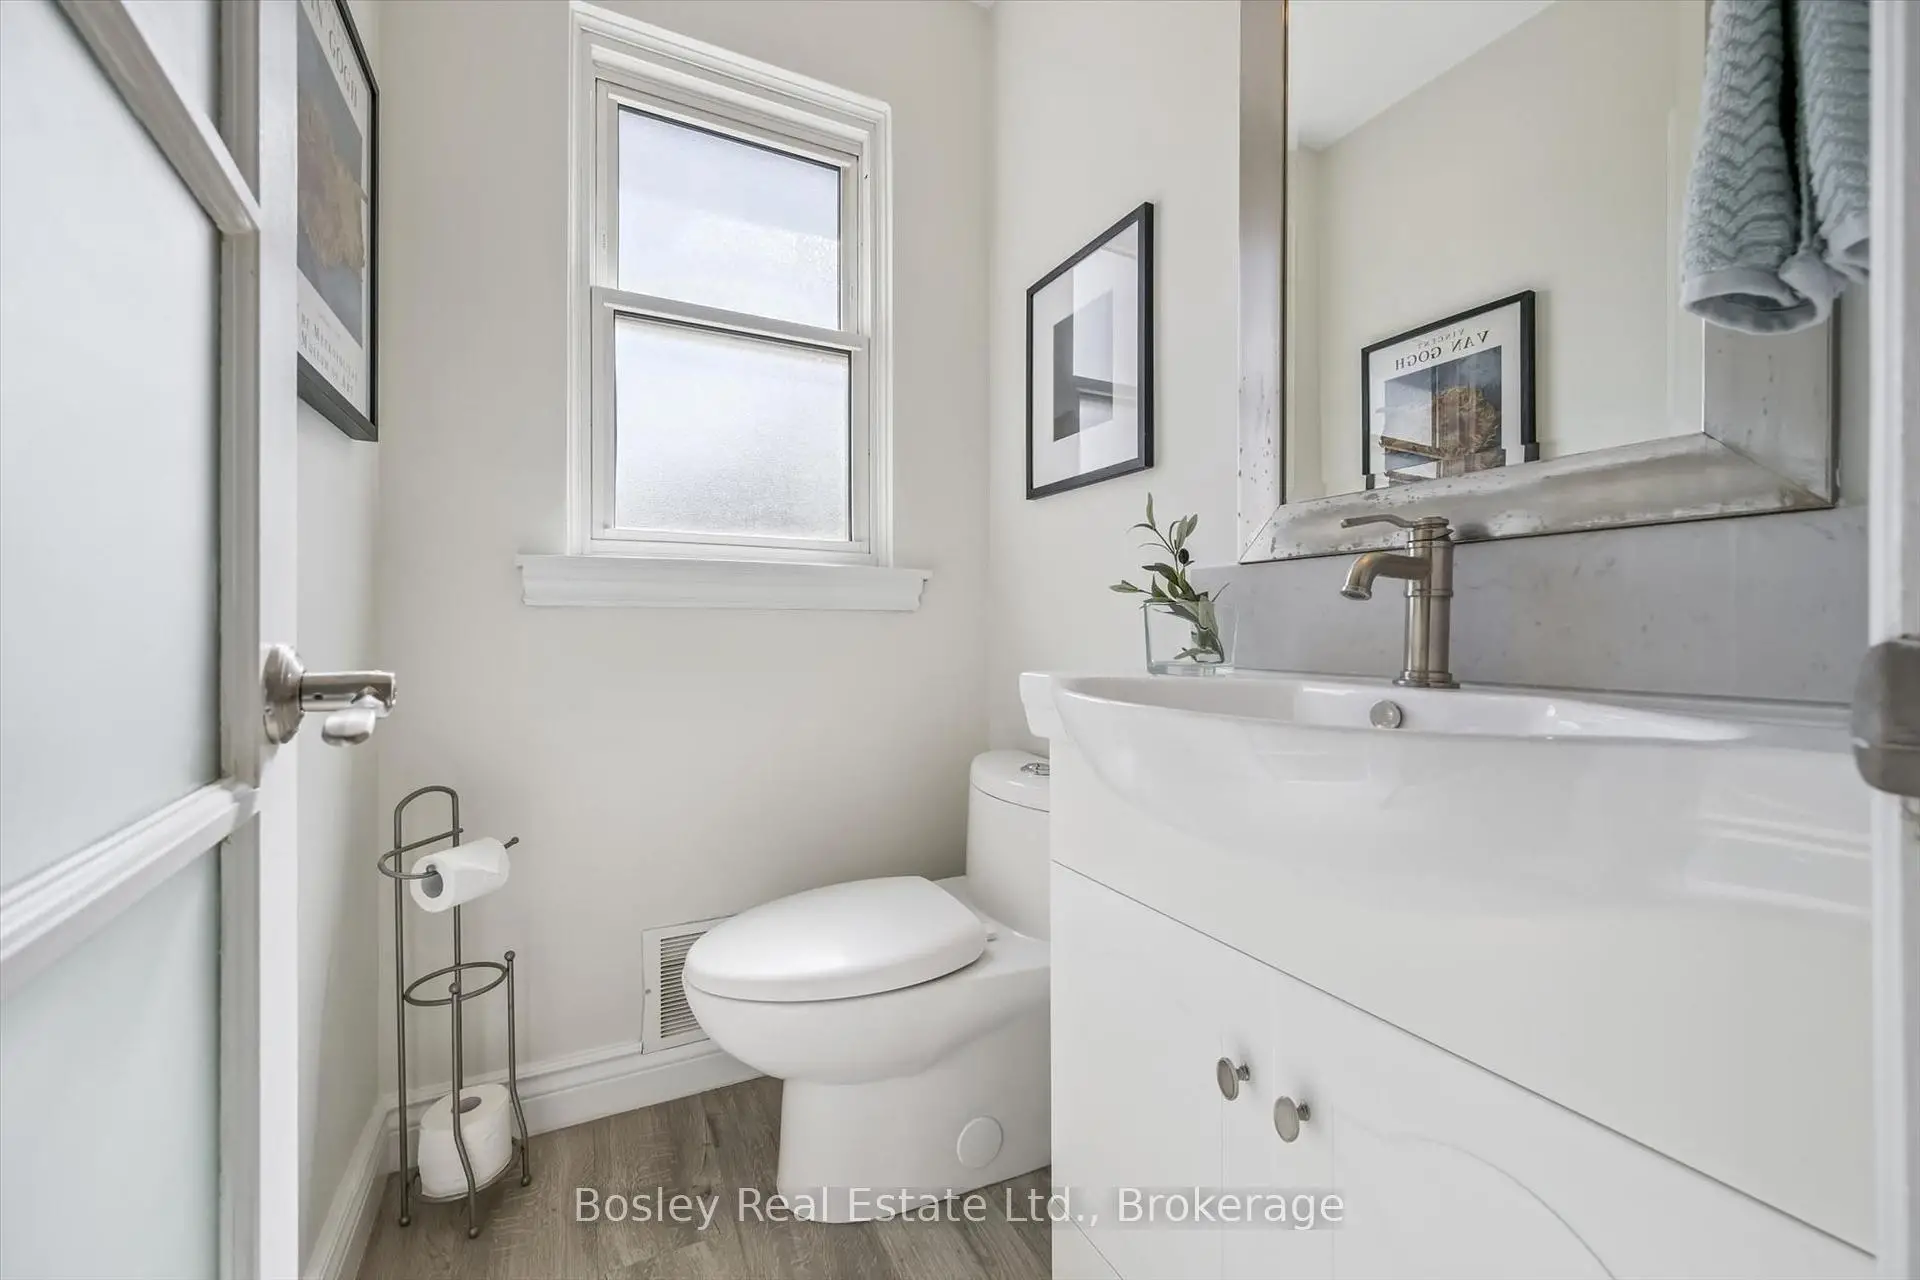
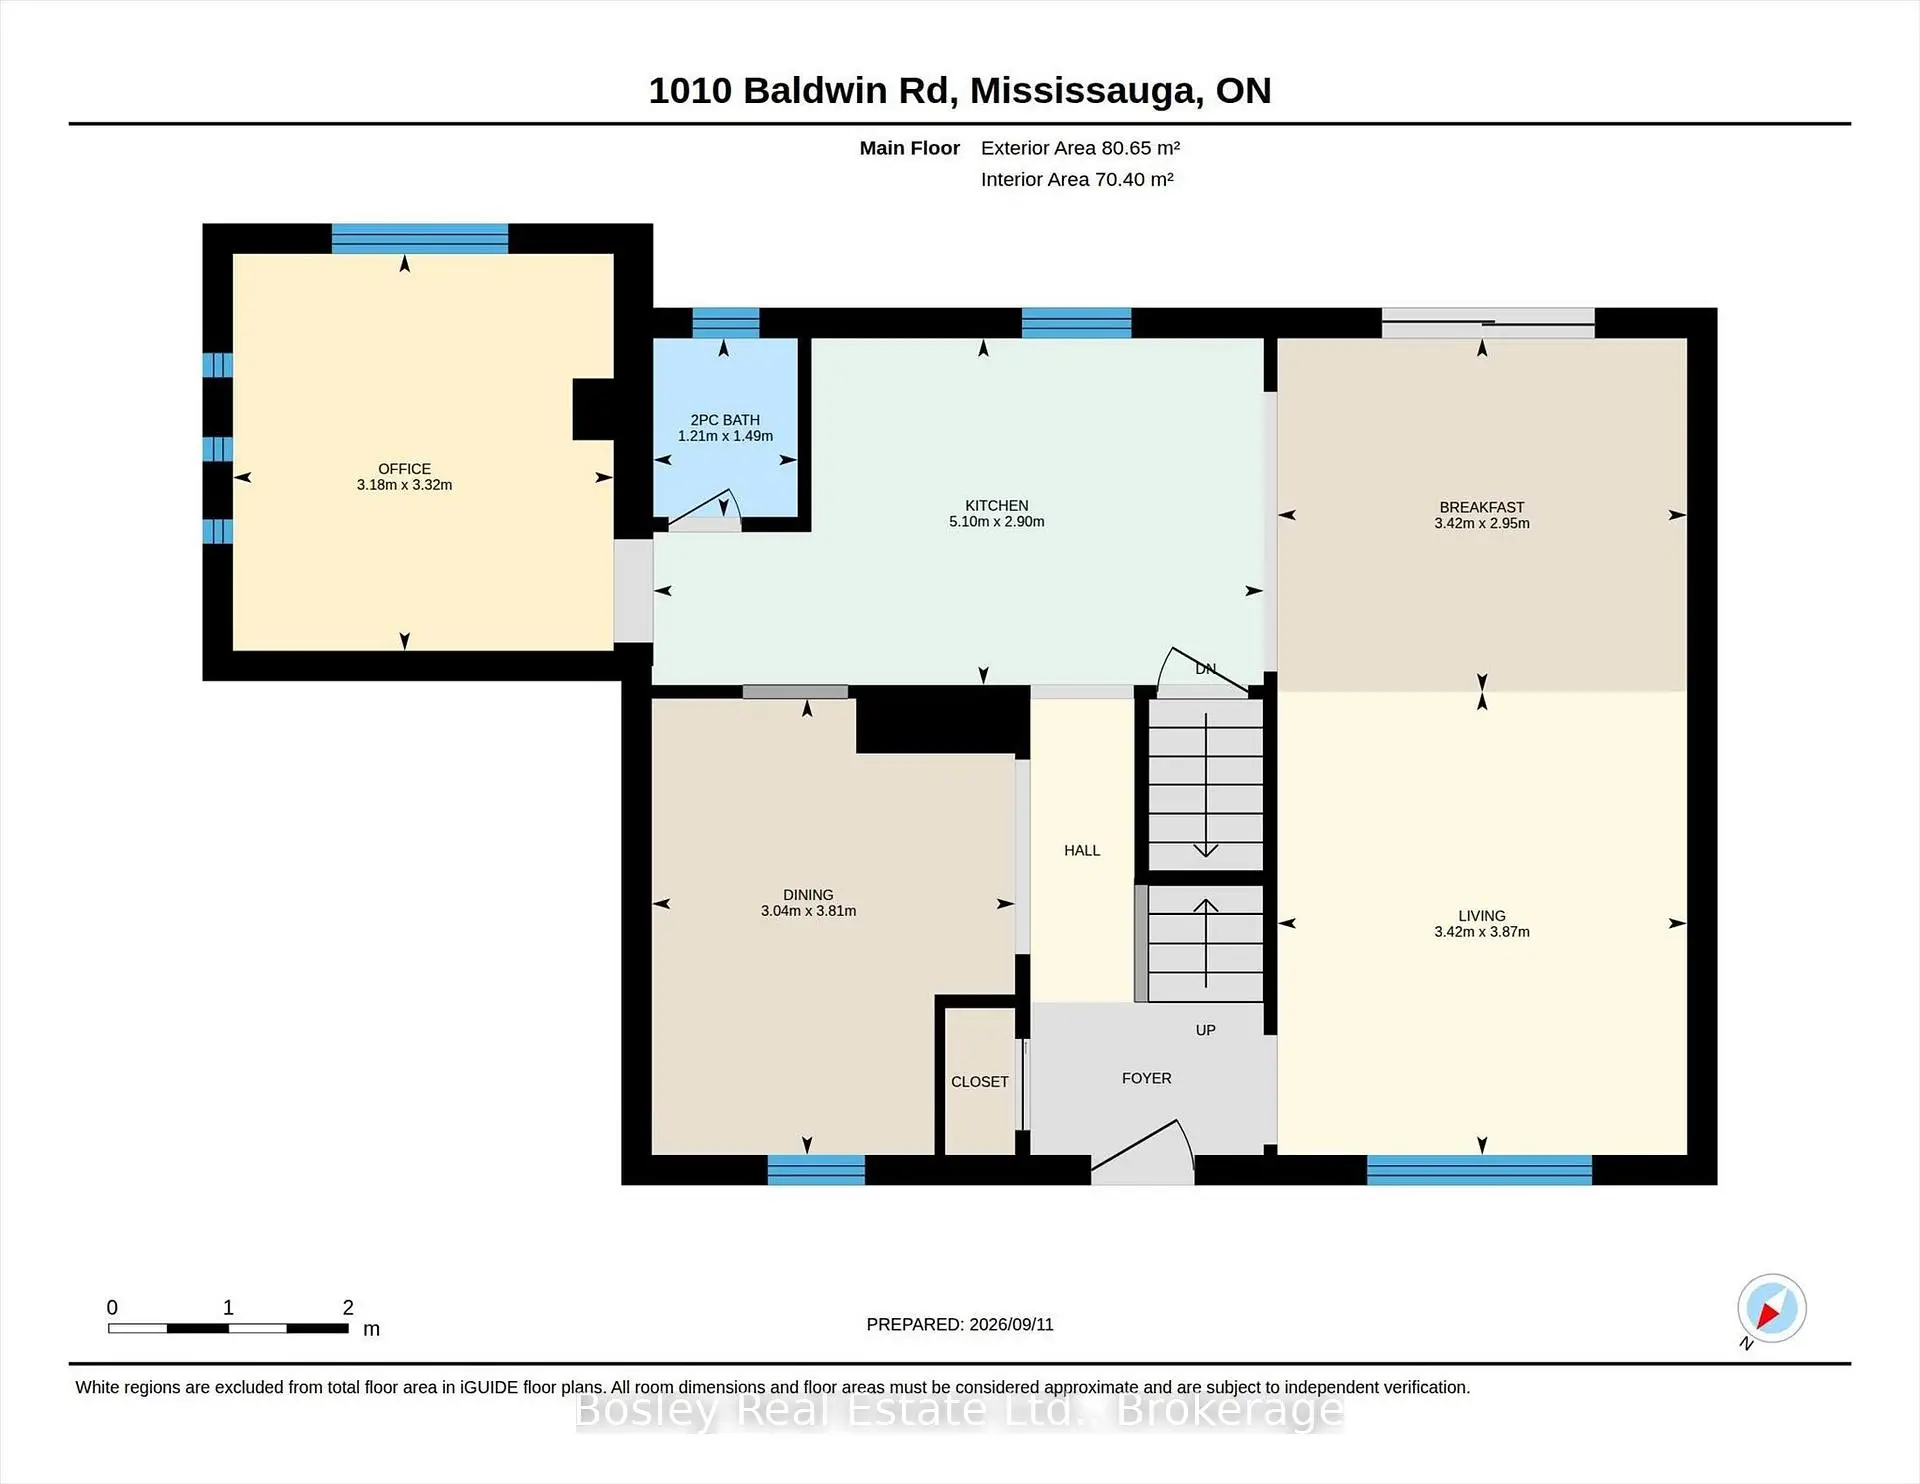
| Bath | 1.49x1.21 | 2 件套卫生间 |
|
| 早餐室 | 2.95x3.42 | ||
| 晚餐室 Rm | 3.81x3.04 | ||
| 厨房 | 2.90x5.10 | ||
| 客厅 Rm | 3.87x3.42 | ||
| 办公室 | 3.32x3.18 | ||
| Bath | 1.51x2.38 | 4 件套卫生间 |
|
| Bath | 2.45x3.30 | 4pcs卫生间套间 |
|
| 第二间卧室 | 4.13x3.54 | ||
| 第三间卧室 | 3.79x4.17 | ||
| Primary B | 7.33x3.37 | ||
| 其他 | 2.67x1.54 |
| 卫生间 | 卫浴件数 | 所在楼层 | |
|---|---|---|---|
| 1间 | 4件套 | ||
| 1间 | 4件套 | ||
| 1间 | 2件套 |
房屋简介
房屋位于Queensway East and Stanfield Road交界附近, 这间3房3卫单车库一层半独立房户型朝西向. 1010 Baldwin Rd拥有单连接式停车位. 地下室Partially Fi . 房屋及周边设施包括WaterHeaterOwned,SolarTube和CarpetFree等. Bath, 早餐室, 晚餐室 Rm, 厨房, 客厅 Rm和 办公室在主层.社区概况
该物业所在社区为以自住为主的社区,住宅类型主要为独立屋。约有41%的居民拥有本科或以上学历,另有27%的居民拥有大专学历。当地绝大多数通勤居民主要驾车出行。






