
 Malton, Mississauga, L4T 1E4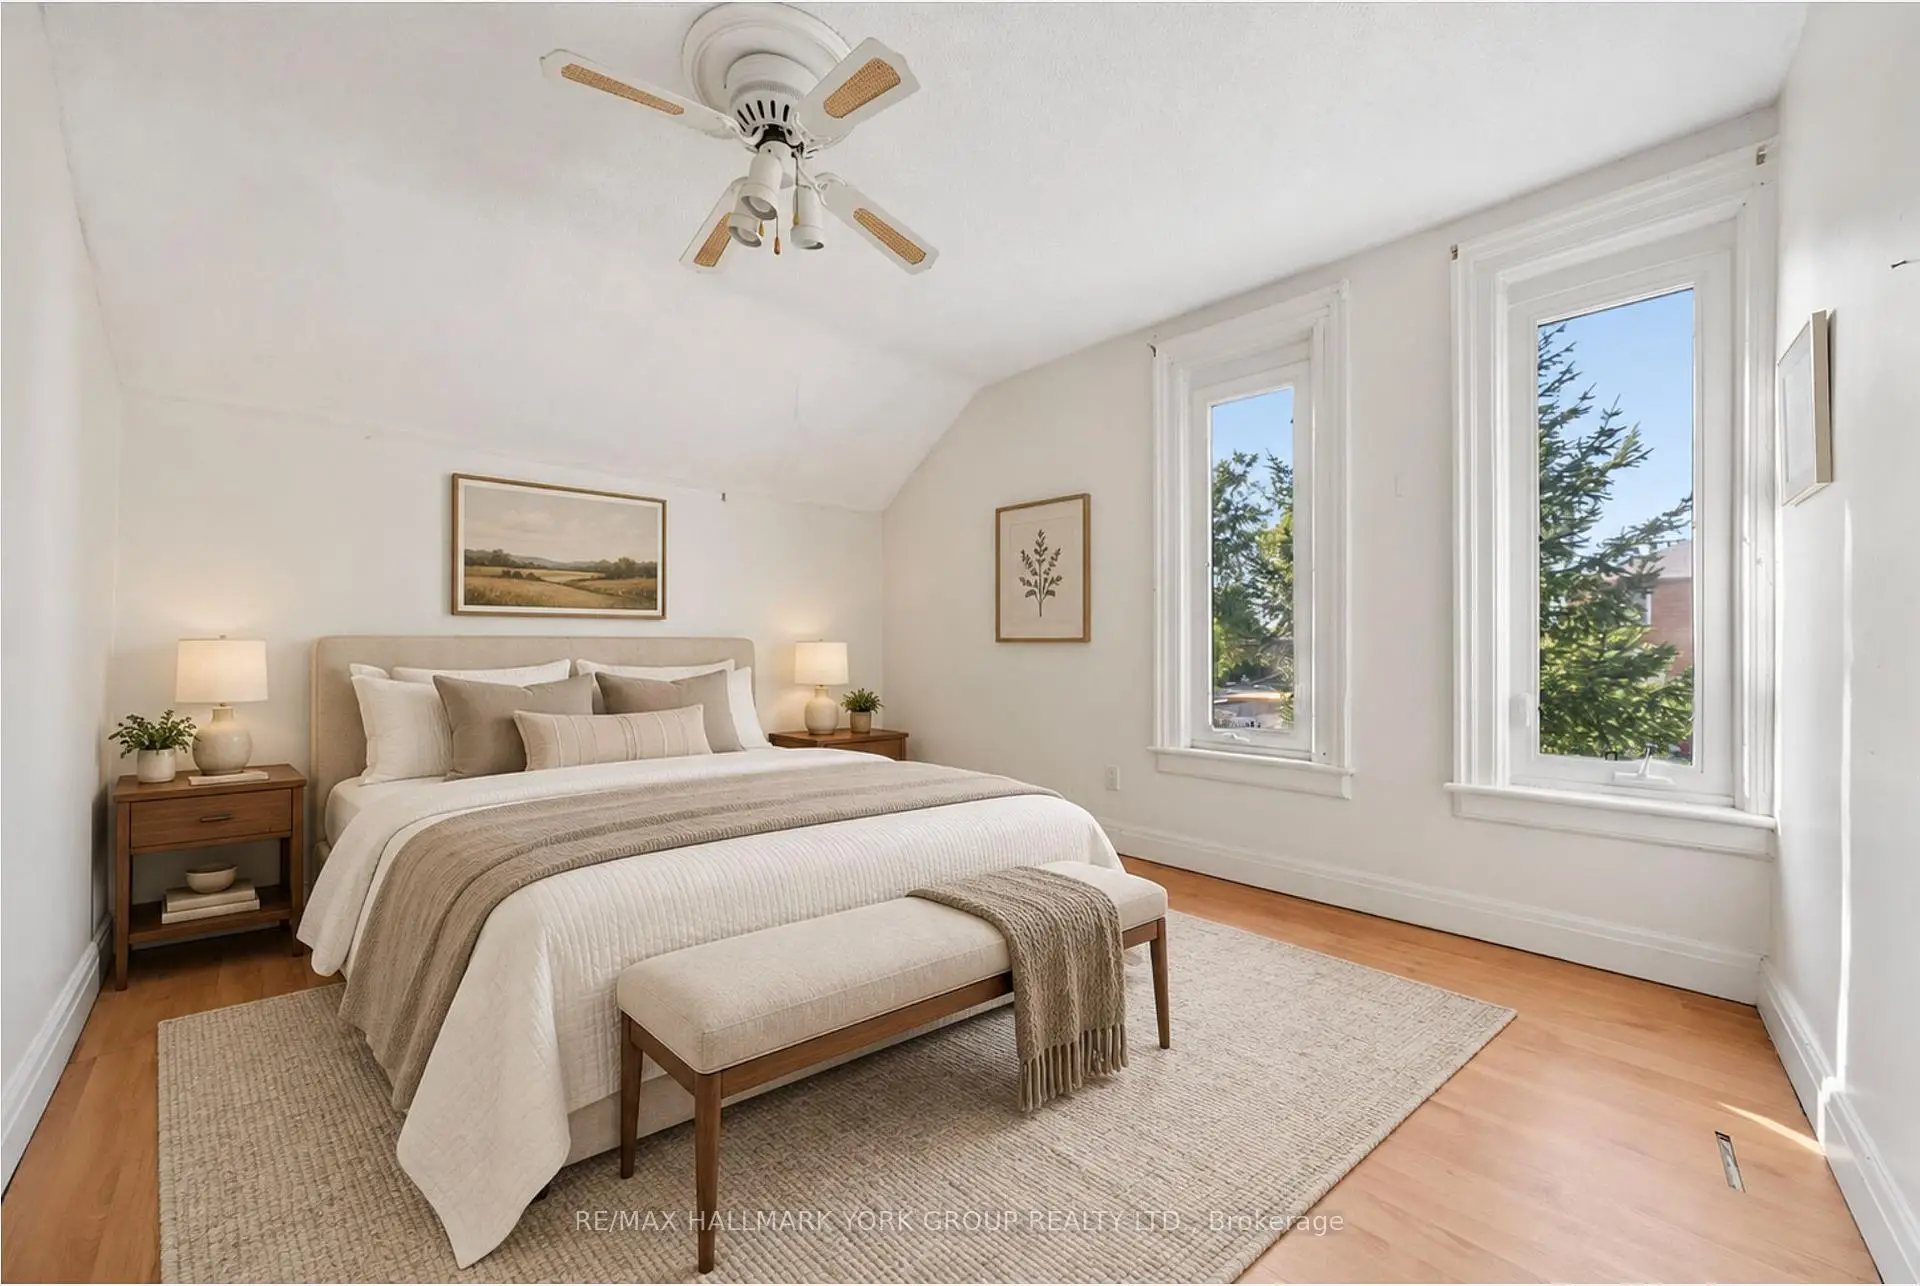

房屋信息
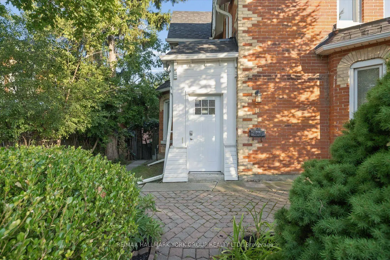
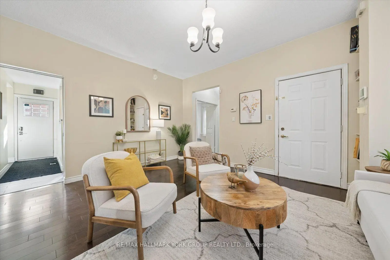
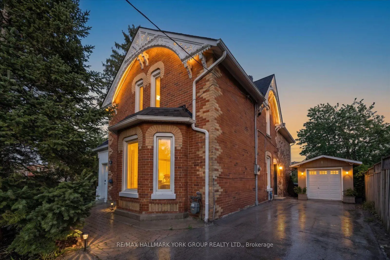
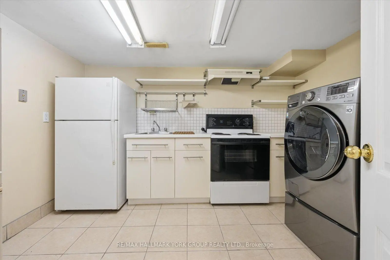
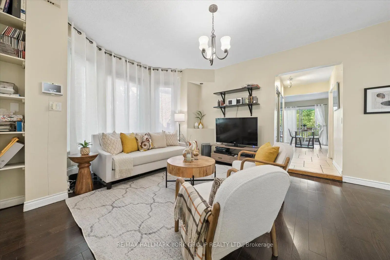
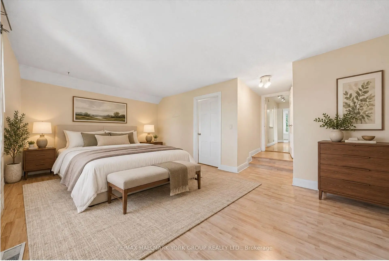
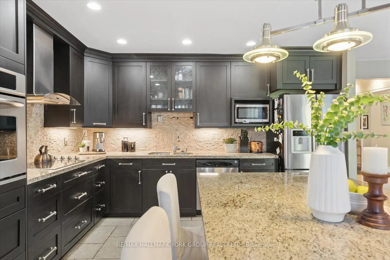
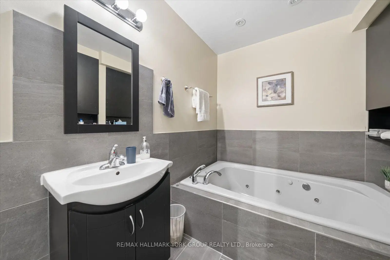
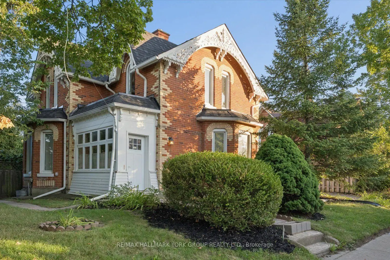
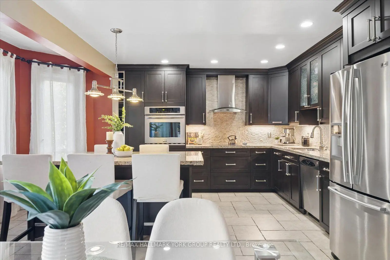
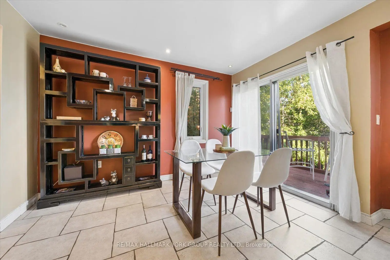
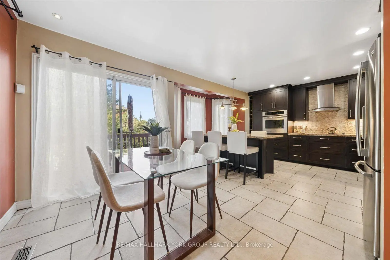
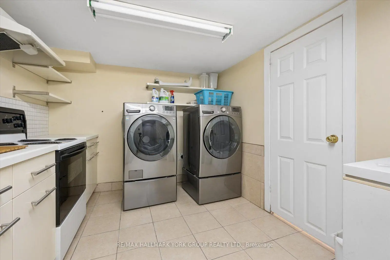
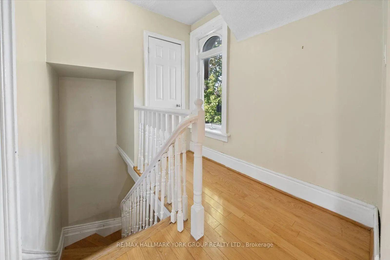
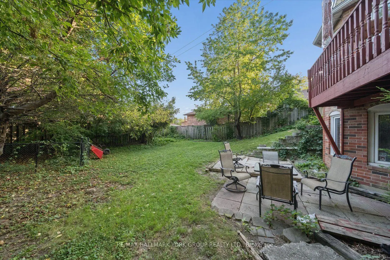
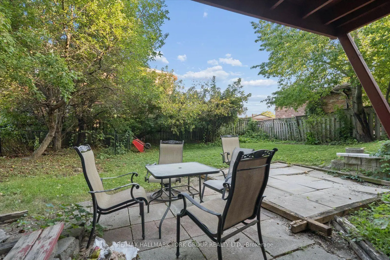
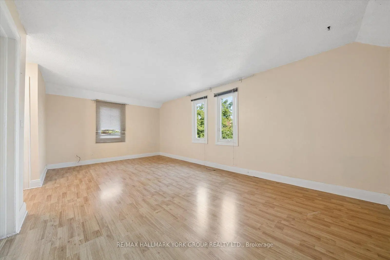
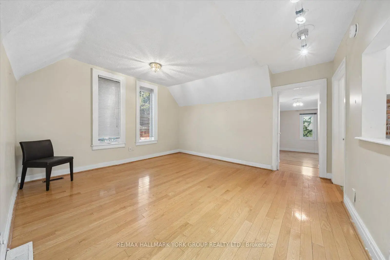
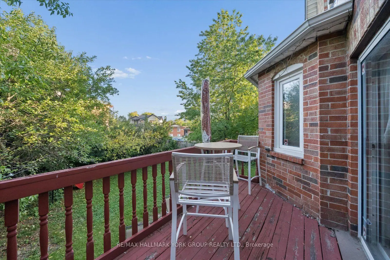
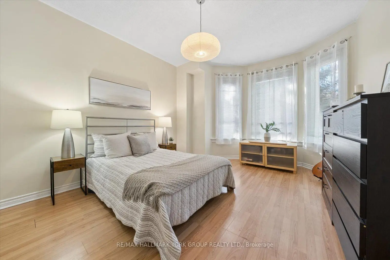
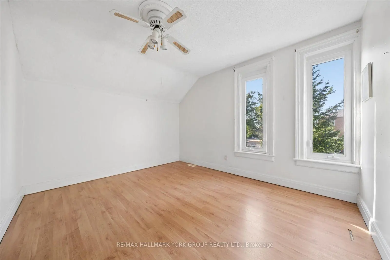
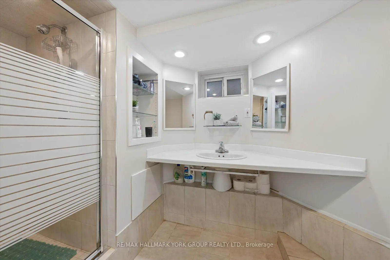
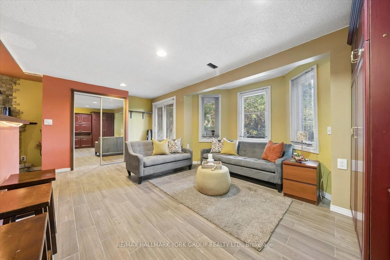
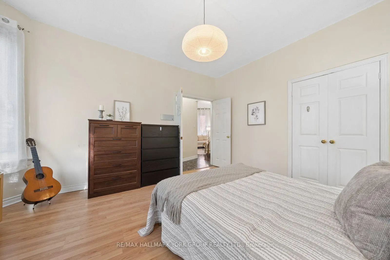
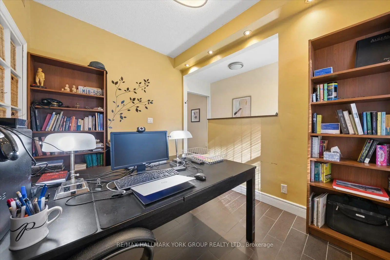
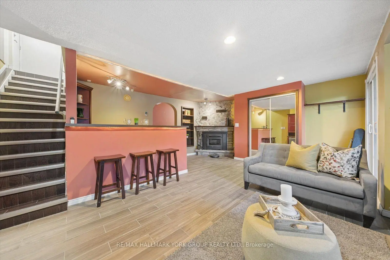
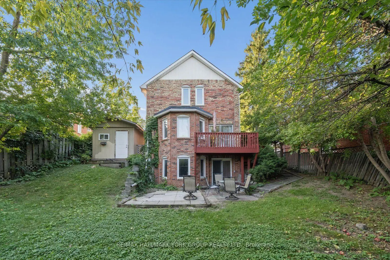
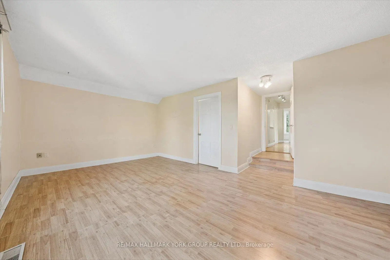
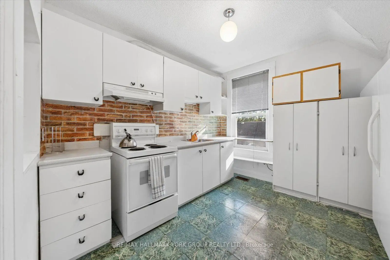
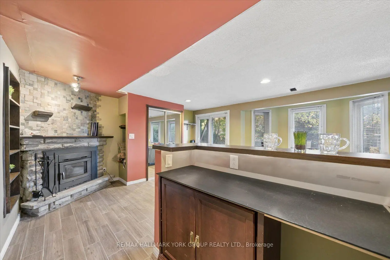
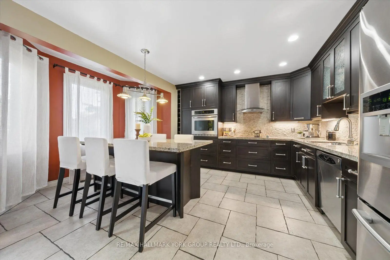
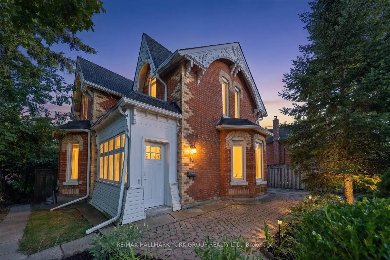
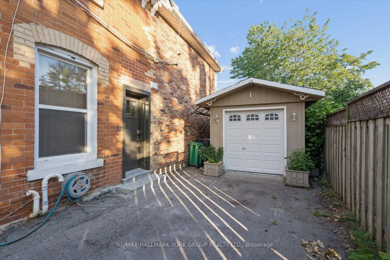
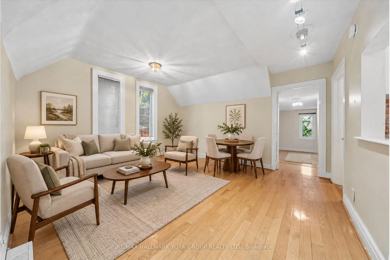
Step into a piece of Malton Village history at 16 Scarboro Street, a designated heritage home filled with character, charm and exceptional potential. Known historically as the Tomlinson/Johnston House, this distinctive property blends the warmth and craftsmanship of its original design with a substantial 1984 addition, creating a home that offers far more space and flexibility than its charming exterior might suggest.From the beautiful century brick and decorative gingerbread detailing to the impressive nine-foot ceilings in the original principal rooms, this is a home with personality. The spacious kitchen features quartz countertops, a large island and work surface, porcelain flooring, stainless steel appliances including a wall oven and cooktop, and a bright bow window overlooking the rear garden. Walk out directly to the deck and enjoy an easy connection to the backyard.The main level also features a full bathroom with a whirlpool tub, while the home's flexible layout offers a variety of options for extended or multi-generational living.Upstairs, a separate entrance, additional kitchen and two bathrooms, including one 2-piece bathroom, provide excellent potential for an in-law suite or private family living space.The lower level adds even more versatility, featuring a walkout recreation room, kitchen and direct access to the yard. With its separate lower-level feel and existing amenities, this space could be reimagined as a studio-style living area, in-law space, guest retreat, home office or entertainment zone.With generous living space, multiple kitchens, separate access points and a walkout lower level, this is a truly unique home ready for its next chapter. A little updating will allow you to add your own personal touch while preserving the character and charm that make this property so special.A rare opportunity to own a piece of Malton's history while creating a home that works beautifully for today's lifestyle.
主要特征
- 朝向: 后院朝南

- 睡房: 3

- 卫生间: 4

- 车库:

- 厨房: 2

重要信息
- 占地面接: 54.36 x 112.66 Feet

- 室内面积: 2000-2500

- 地税: $ 6162.00

- W13778772

- Listing contracted with: RE/MAX HALLMARK YORK GROUP REALTY LTD.
| 卫生间 | 卫浴件数 | 所在楼层 | |
|---|---|---|---|
| 1间 | 3件套 | Second |
|
| 1间 | 2件套 | Second |
|
| 1间 | 4件套 | 主层 |
|
| 1间 | 3件套 | Basement |
房屋简介
房屋位于Airport and Derry Rd交界附近, 这间3房4卫车库两层独立房户型朝南向. 房屋及周边设施包括In-LawCapability等. .社区概况
该物业所在社区为租赁住房占比较高的社区,住宅类型包括独立屋、公寓和共管公寓。约有46%的居民拥有本科或以上学历,另有33%的居民拥有大专学历。当地居民通勤时通常结合驾车和公共交通两种方式。






