
 Lisgar, Mississauga, L5N 8M9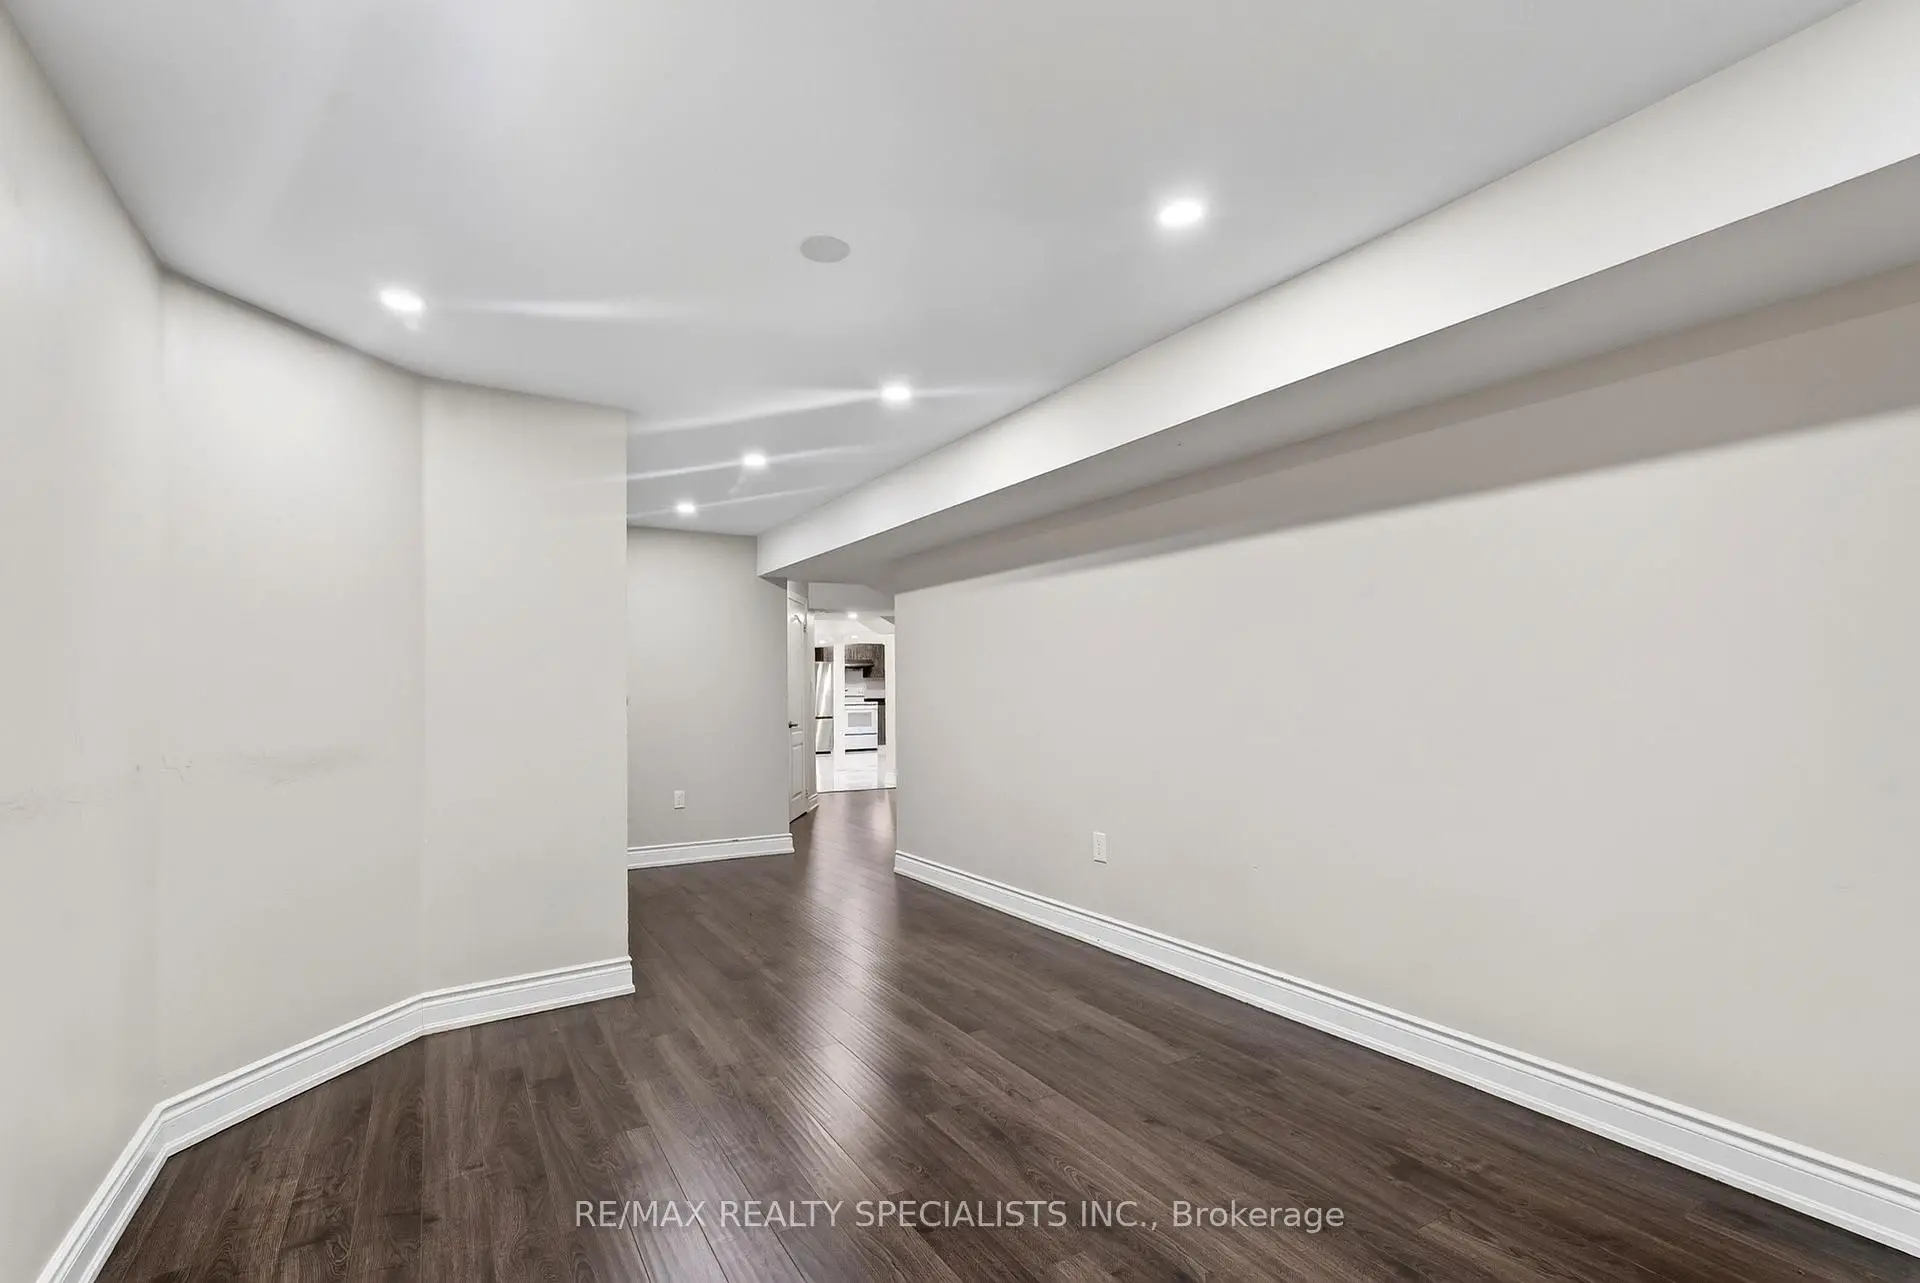

房屋信息
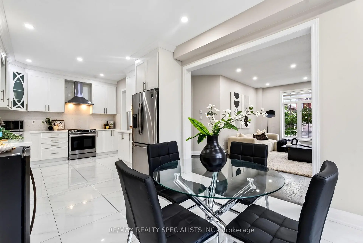
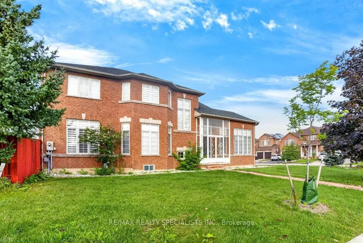
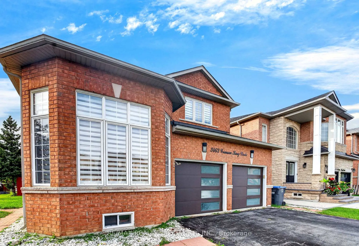
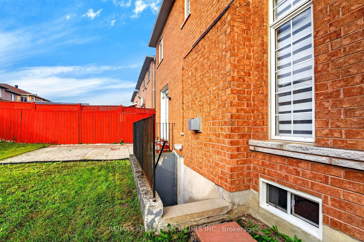
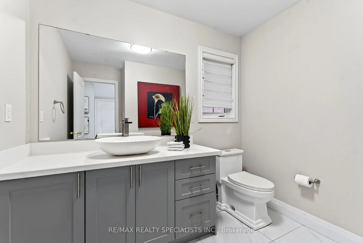
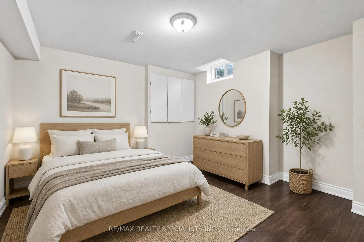
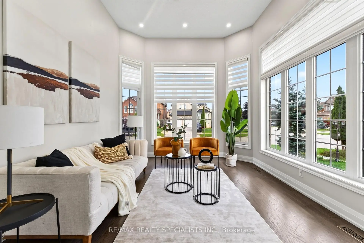
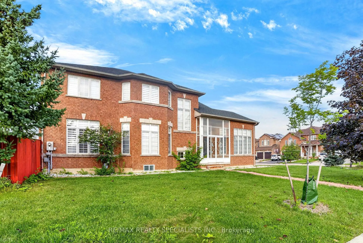
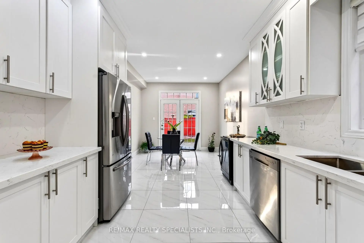
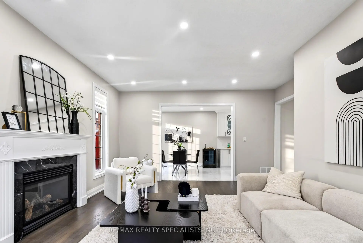
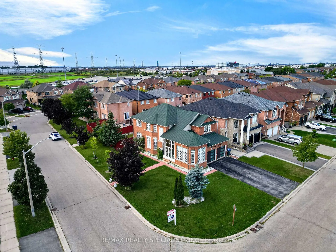
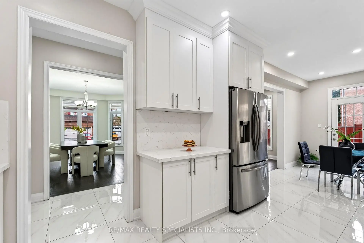
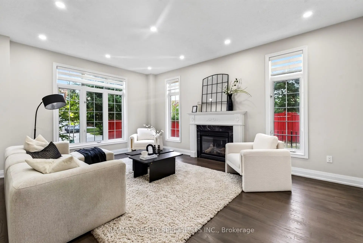
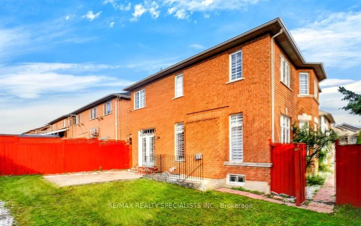
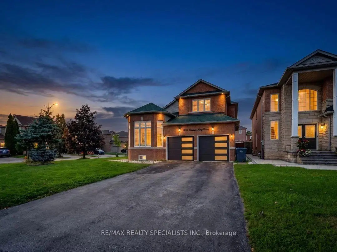
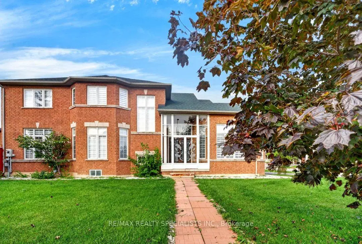
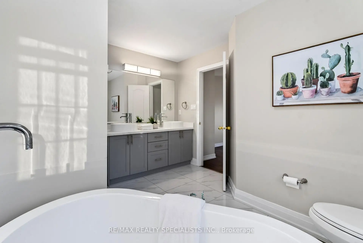
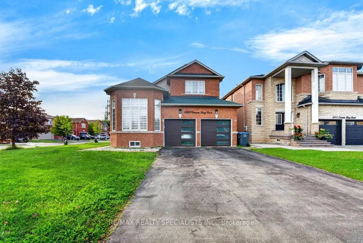
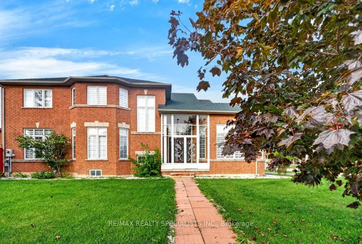
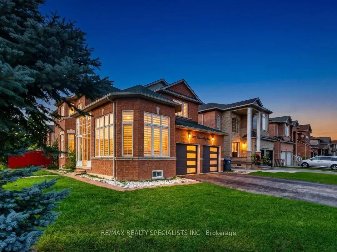
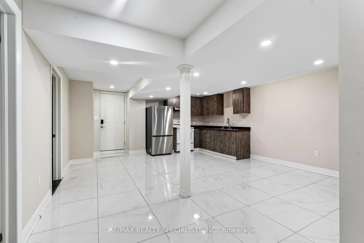
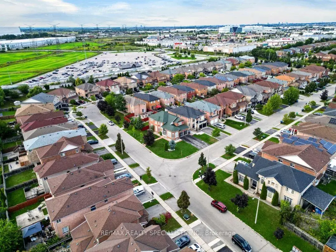
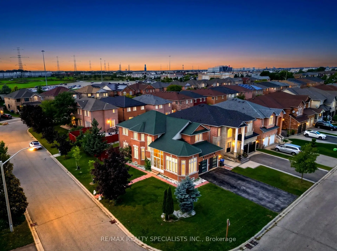
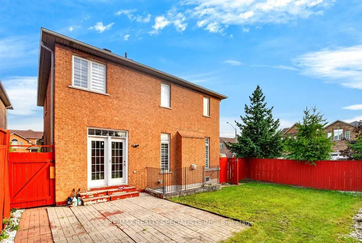
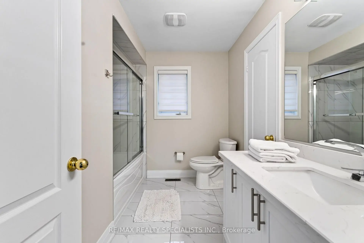
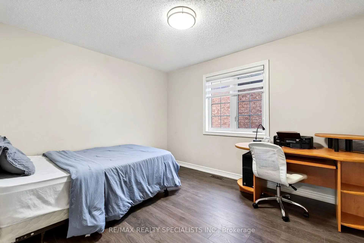
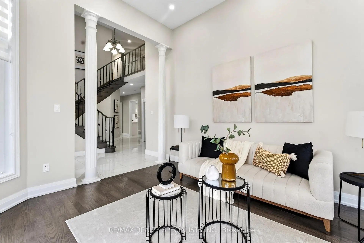
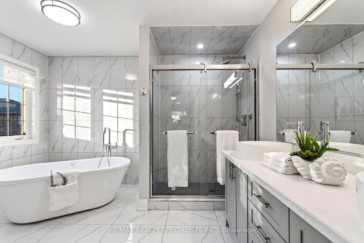
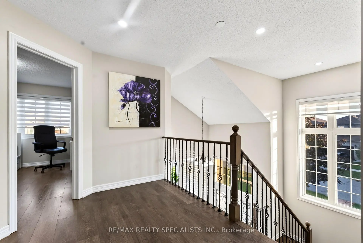
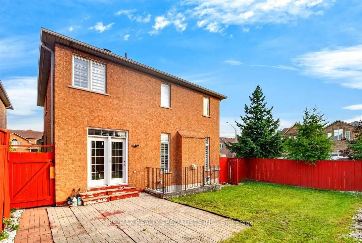
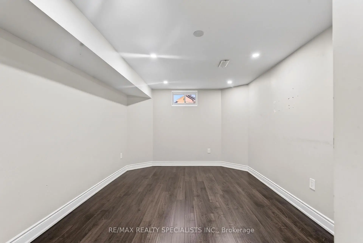
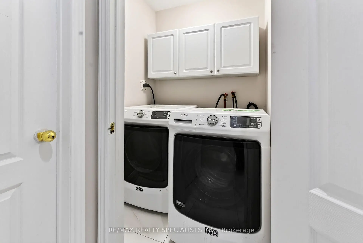
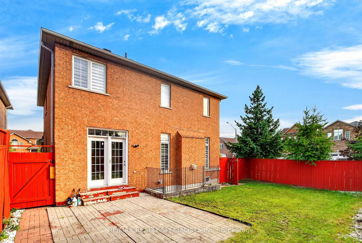
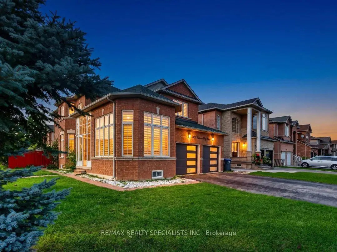
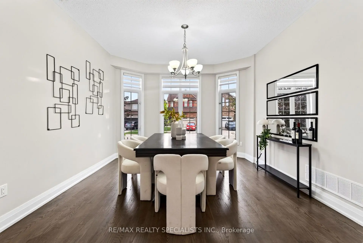
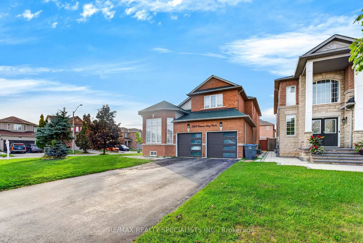
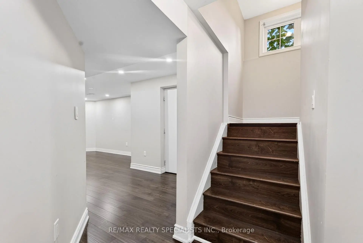
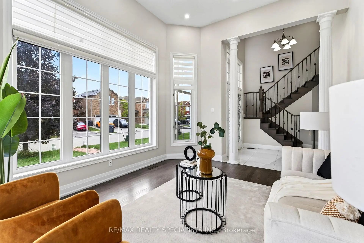
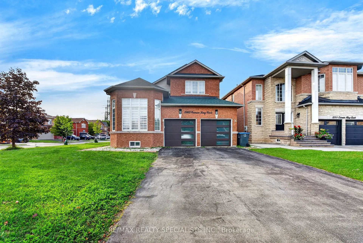
Welcome to this beautifully upgraded 4+2 bedroom, 4-bath detached home in the highly sought-after Lisgar community, offering approximately 3,844 sq. ft. of total finished living space (including the basement, based on MPAC) and sitting on a premium corner lot with no sidewalk! Featuring a striking approx. 11.5' ceiling in the living room, a dramatic open-to-above foyer and approx. 9' main-floor ceilings, this home offers an exceptional sense of space and openness. The thoughtfully designed main floor features separate living, dining, family and breakfast areas, stained hardwood flooring, upgraded 24" x 24" porcelain tiles, pot lights and an oak staircase. The inviting family room features a fireplace, while the beautifully upgraded modern kitchen offers stylish cabinetry, generous counter space and a bright breakfast area with garden-door access to the backyard. Convenient main-floor laundry and direct garage access complete the level. Upstairs offers 4 spacious bedrooms, including a generous primary retreat with a 5-piece ensuite and his & hers closets. The finished basement features a separate side entrance, large windows, 2 additional bedrooms, a kitchen, a washroom, separate laundry, and a spacious living area-ideal for extended family or in-law use. Attached double-car garage plus private driveway provides parking for up to 6 vehicles. Prime Lisgar location with Walmart, Costco, shopping and everyday amenities within walking distance, plus nearby bus stops, Lisgar GO Station, schools and parks, with quick access to Highways 401 & 407. Exceptional space, upgrades, versatility and location-all in one! Some listing photos have been digitally modified using AI for illustrative purposes.
主要特征
- 朝向: 后院朝东

- 睡房: 4

- 卫生间: 4

- 车库: 2

- 厨房: 1

重要信息
- 占地面接: 51.48 x 103.35 Feet

- 室内面积: 2500-3000

- 地税: $ 8790.24

- W13765710

- Listing contracted with: RE/MAX REALTY SPECIALISTS INC.
| 房间 | 尺寸(平方米) | 细节描述 | |
|---|---|---|---|
| 客厅 Rm | 4.47x3.46 | ||
| 晚餐室 Rm | 4.57x3.66 | ||
| 家庭房 Rm | 5.33x3.96 | ||
| 厨房 | 3.67x3.15 | ||
| 早餐室 | 3.81x3.15 | ||
| Primary B | 4.78x4.01 | ||
| 第二间卧室 | 3.66x3.05 | ||
| 第三间卧室 | 3.96x3.50 | ||
| 第四间卧室 | 3.71x3.66 | ||
| 洗衣房 | 0.00x0.00 | ||
| 卧室 | 0.00x0.00 | ||
| 卧室 | 0.00x0.00 |
| 卫生间 | 卫浴件数 | 所在楼层 | |
|---|---|---|---|
| 1间 | 5件套 | Second |
|
| 1间 | 4件套 | Second |
|
| 1间 | 2件套 | 主层 |
|
| 1间 | 3件套 | Basement |
房屋简介
房屋位于Winston Churchill Blvd & Argen交界附近, 这间4房4卫双车库两层独立房户型朝东向. 3463 Crimson King Circ拥有双连接式停车位. 房屋及周边设施包括Other和CarpetFree等. 客厅 Rm, 晚餐室 Rm, 家庭房 Rm, 厨房和 早餐室在主层; 洗衣房在楼下.社区概况
该物业所在社区为以自住为主的社区,住宅类型主要为独立屋。约有39%的居民拥有本科或以上学历,另有22%的居民拥有大专学历。当地绝大多数通勤居民主要驾车出行。






