
 Lisgar, Mississauga, L5N 6H1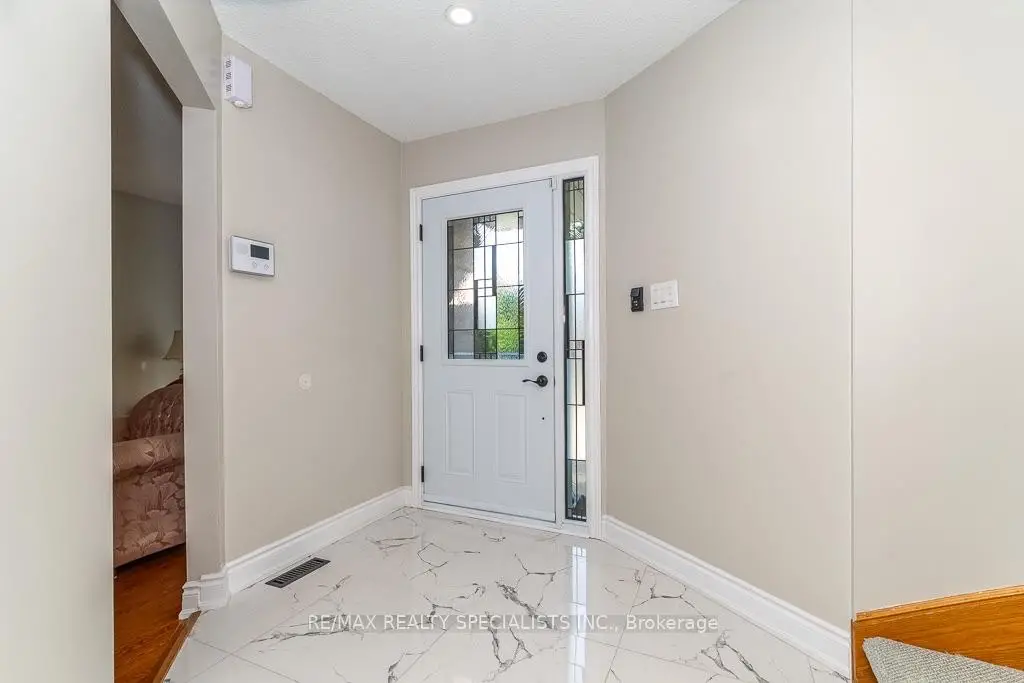

房屋信息
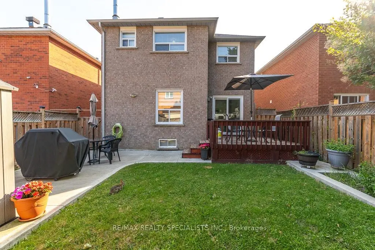
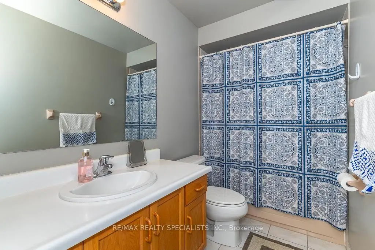
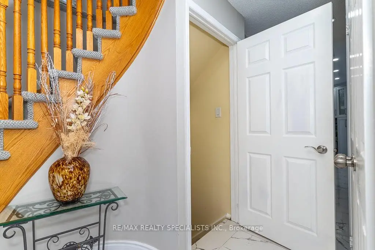
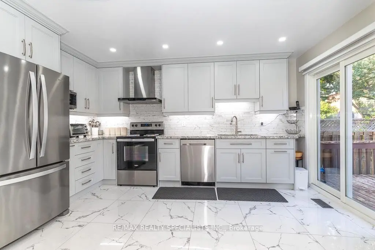
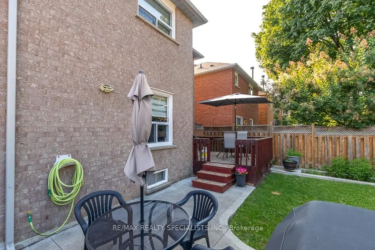
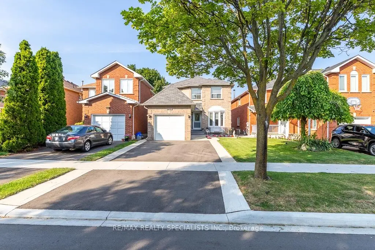
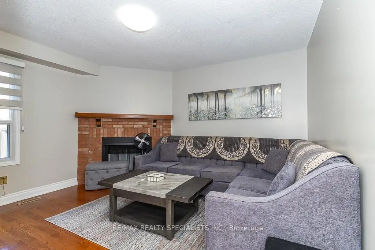
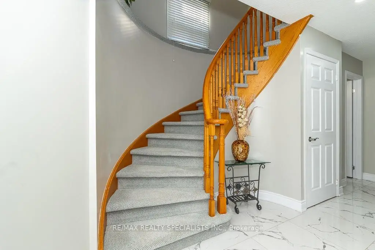
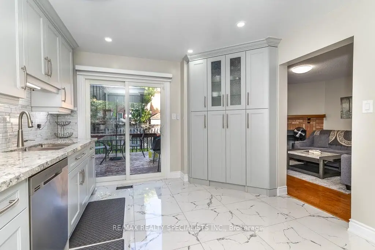
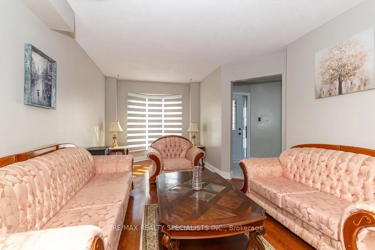
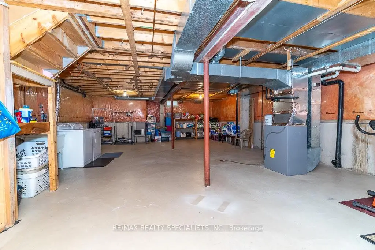
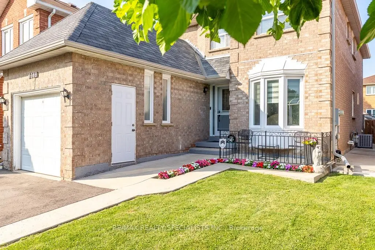
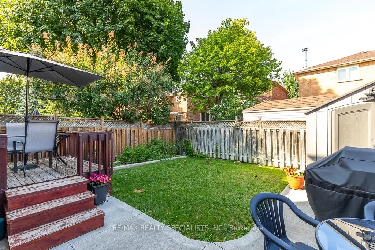
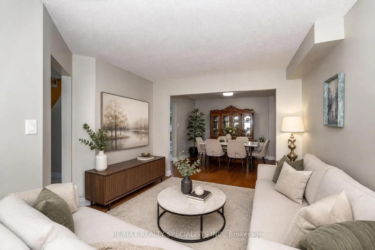
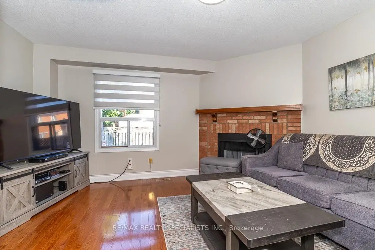
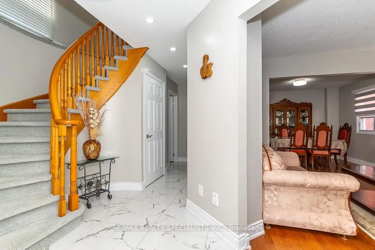
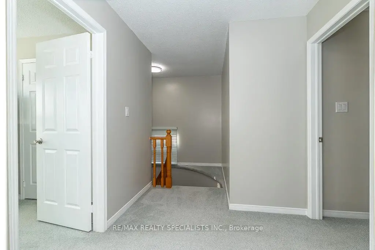
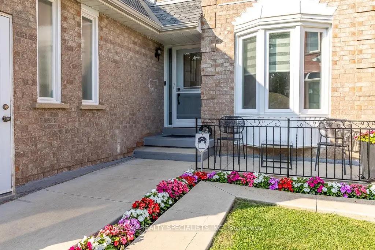
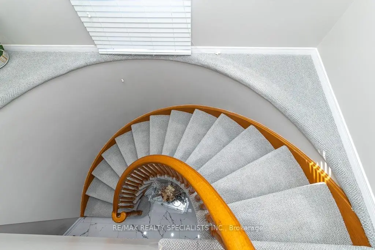
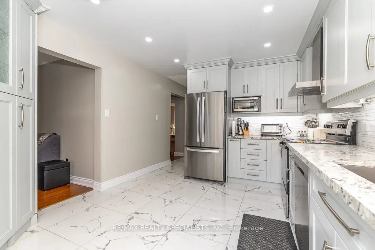
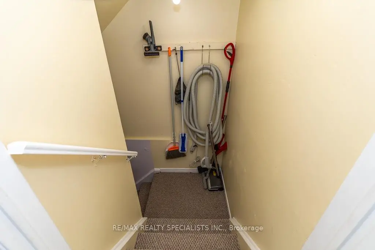
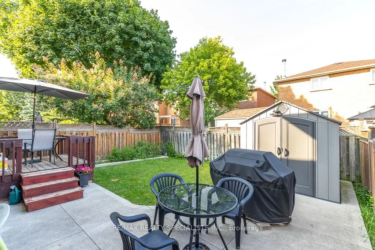
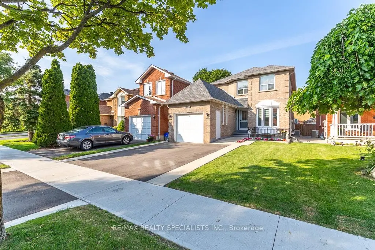
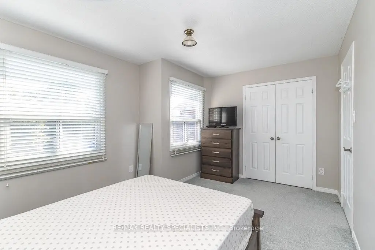
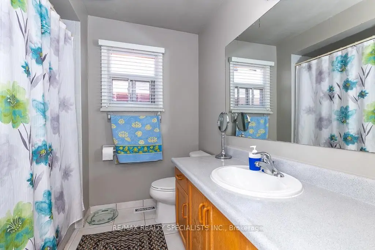
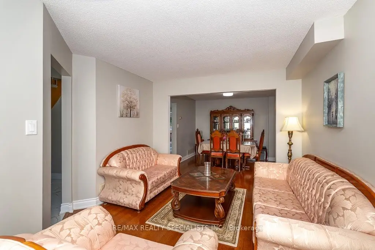
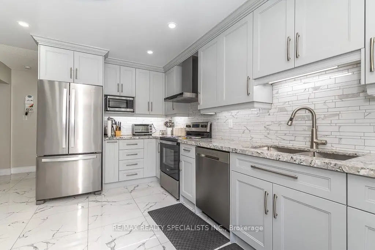
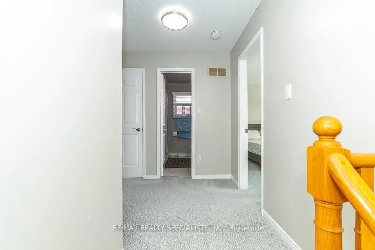
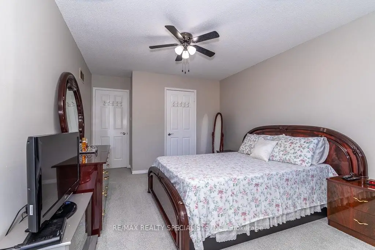
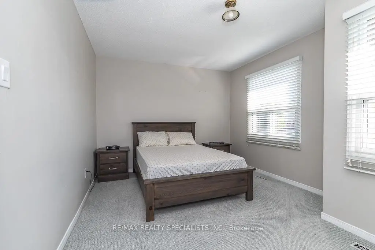
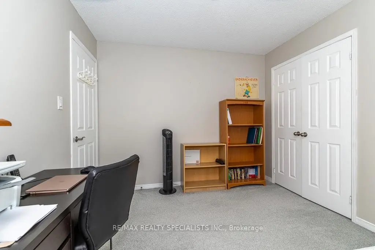
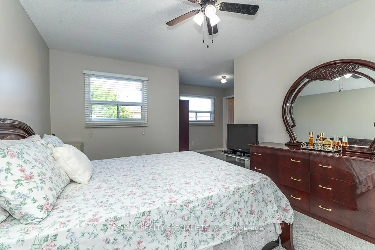
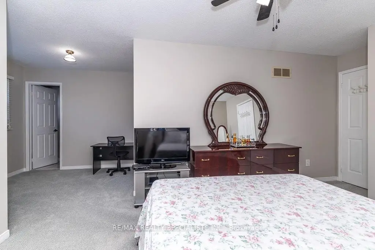
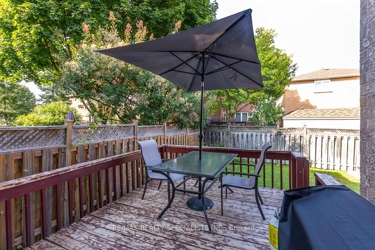
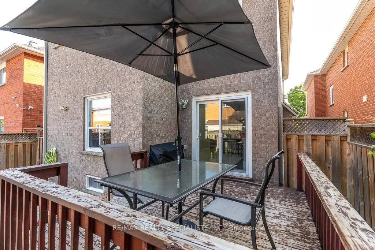
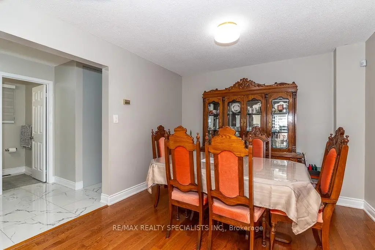
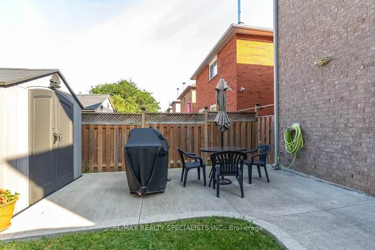
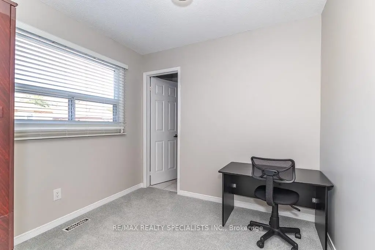
Lovely, Quiet & Family-Friendly Lisgar Neighbourhood! Proudly offered for the first time by the original owners, this immaculate 1,820 sq. ft. home has been Meticulously maintained and thoughtfully Upgraded**Featuring 3 spacious bedrooms, 2.5 bathrooms, and a canvas basement ready for your personal touch, this move-in ready home showcases extensive renovations, including a modern kitchen with quartz countertops, extended cabinetry, stainless steel appliances, porcelain tile flooring** Windows , Doors, etc every detail has been completed by the original owners, Freshly painted throughout**Concrete wrapping around the exterior** central vacuum ** Main floor offers a bright Living Rm with Bay Window and Dining room, family room with Fireplace, and a Renovated kitchen with a breakfast area and walkout to an impressive, fully fenced backyard complete with a deck and garden shed. Upstairs, the generous primary bedroom features a full ensuite, walk in closet, while the two additional bedrooms offer large windows, ample closet space and Common Bathroom. Ideally located close to top-rated schools, parks, shopping, public transit, and major highways, this exceptional home truly has everything your family needs.**Book your private showing today! to Be Proud to own this.
主要特征
- 朝向: 后院朝东

- 睡房: 3

- 卫生间: 3

- 车库: 1

- 厨房: 1

重要信息
- 占地面接: 32.02 x 104.99 Feet

- 室内面积: 1500-2000

- 地税: $ 6516.52

- W13630422

- Listing contracted with: RE/MAX REALTY SPECIALISTS INC.
| 房间 | 尺寸(平方米) | 细节描述 | |
|---|---|---|---|
| 厨房 | 4.45x3.38 | 石英台面, 走出式甲板, 不锈钢电器 |
|
| 客厅 Rm | 3.32x4.69 | 海湾窗, 合并餐饮 |
|
| 晚餐室 Rm | 3.08x3.38 | 合并客厅 |
|
| 家庭房 Rm | 3.96x4.30 | 壁炉 |
|
| Primary B | 3.08x4.33 | , 4pcs卫生间套间 |
|
| 第二间卧室 | 3.38x2.78 | 壁橱 |
|
| 第三间卧室 | 4.00x3.23 | 壁橱 |
| 卫生间 | 卫浴件数 | 所在楼层 | |
|---|---|---|---|
| 2间 | 4件套 | Second |
|
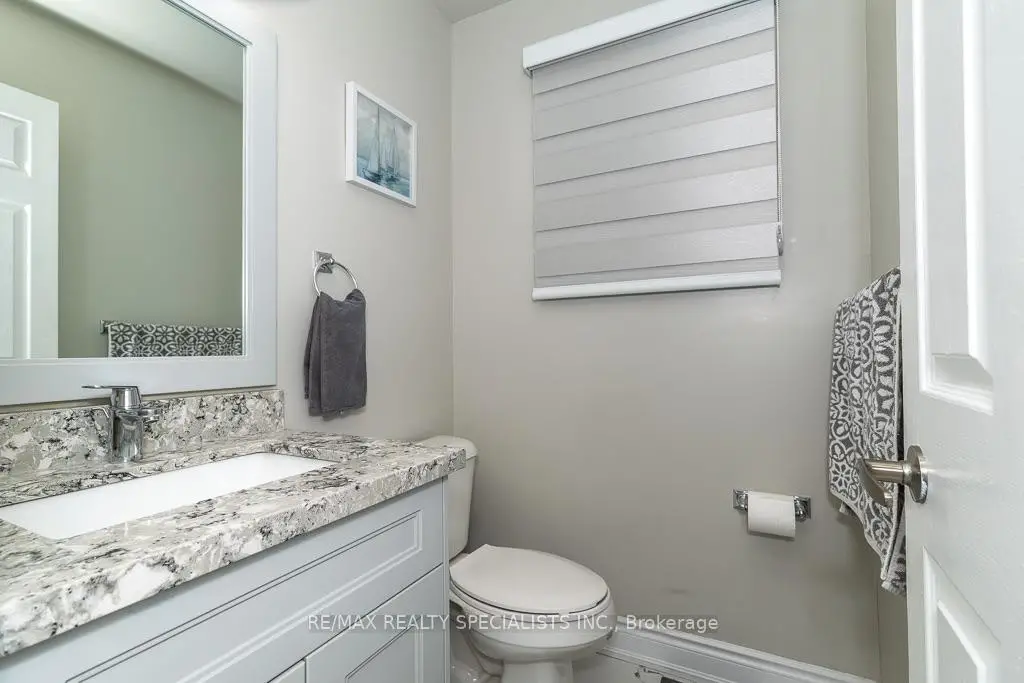
| 1间 | 2件套 | 主层 |
房屋简介
房屋位于Derry and Tenth Line and Trelawny交界附近, 这间3房3卫单车库两层独立房户型朝东向. 6369 Longspur Rd拥有单连接式停车位. 房屋及周边设施包括Other和CentralVacuum等. 厨房, 客厅 Rm, 晚餐室 Rm和 家庭房 Rm在主层.社区概况
该物业所在社区为以自住为主的社区,住宅类型主要为独立屋。约有55%的居民拥有本科或以上学历,另有23%的居民拥有大专学历。当地几乎所有通勤居民都以驾车作为主要通勤方式。






