
 Lorne Park, Mississauga, L5H 2N4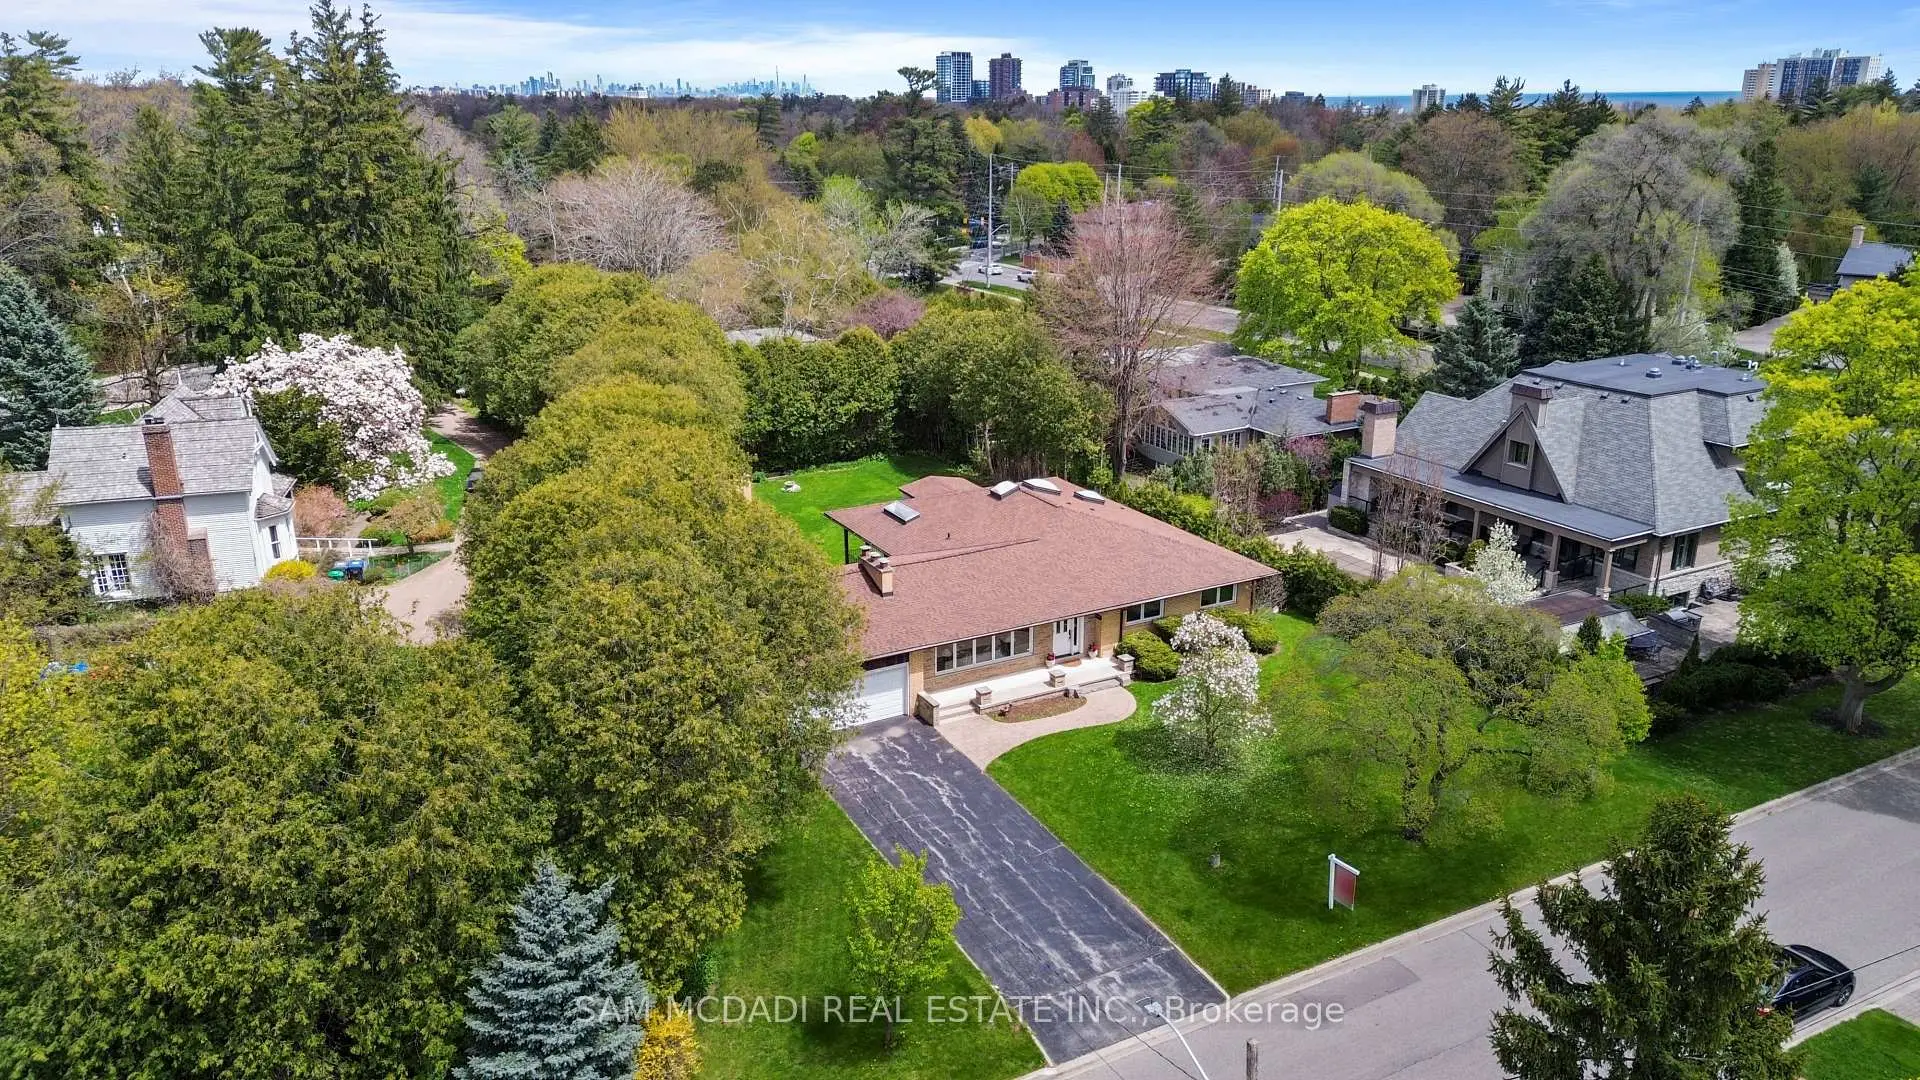

房屋信息
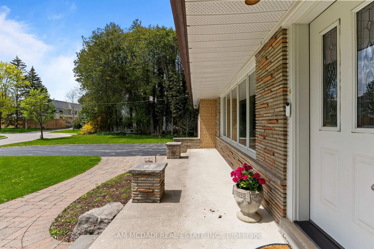
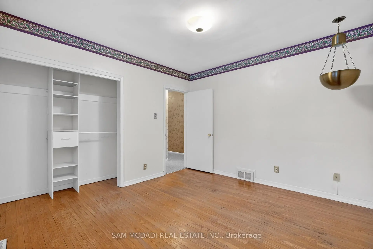
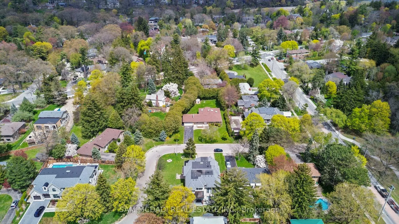
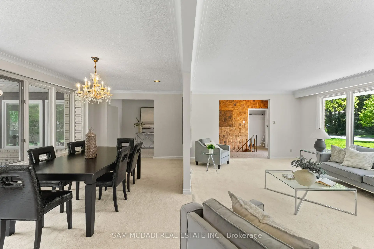
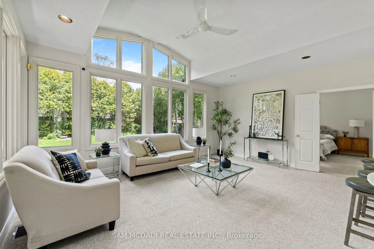
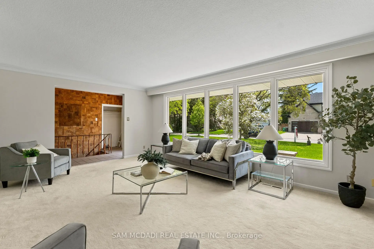
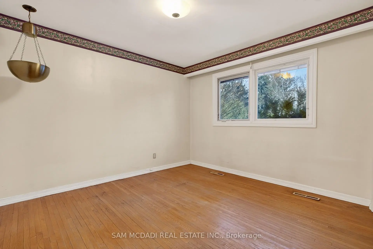
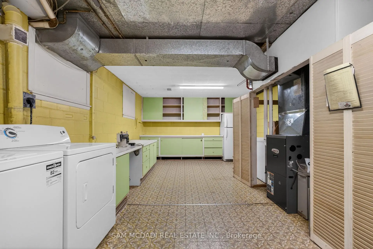
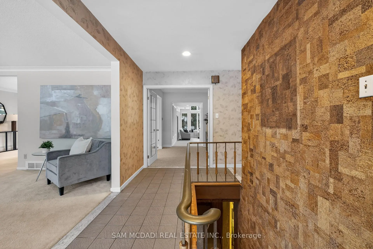
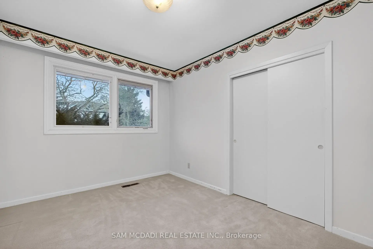
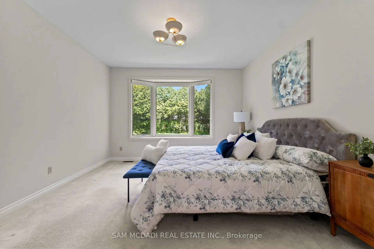
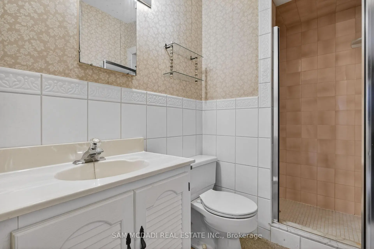
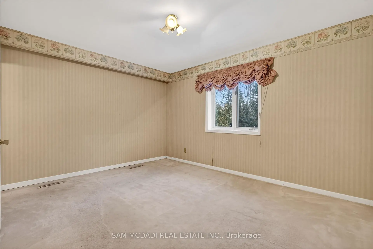
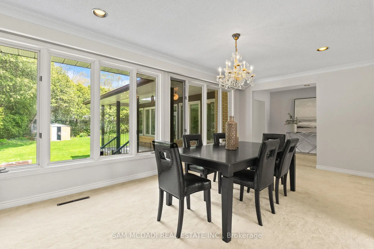
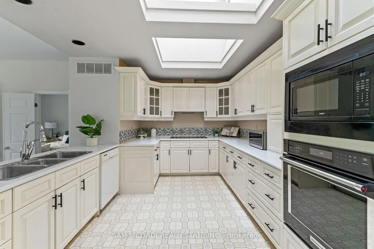
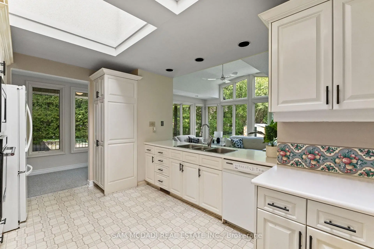
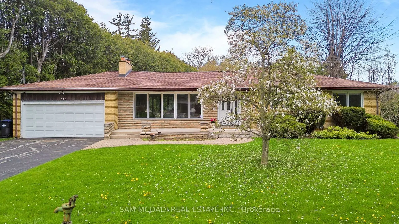
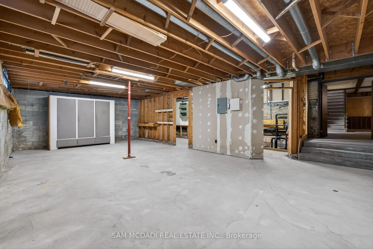
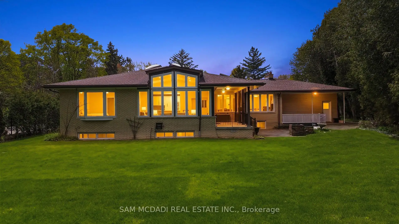
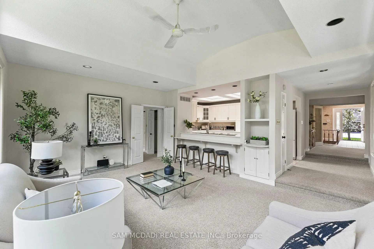
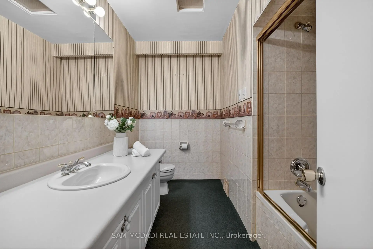
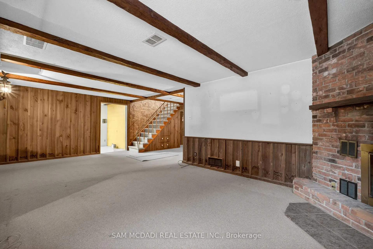
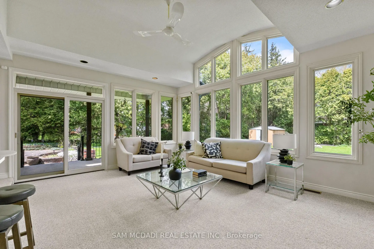
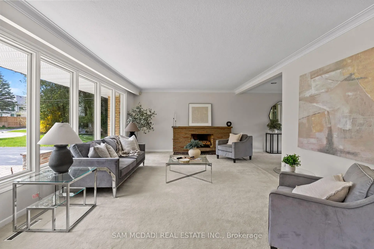
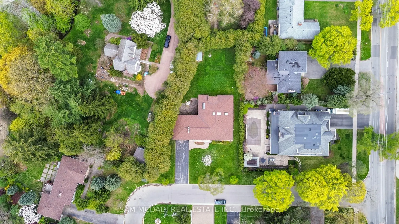
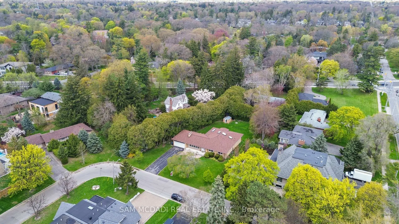
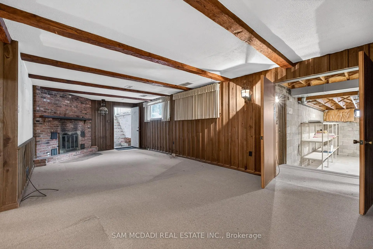
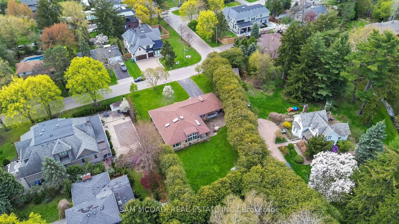
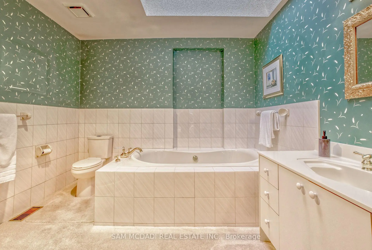
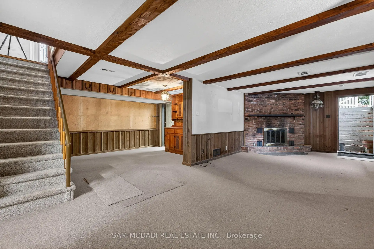
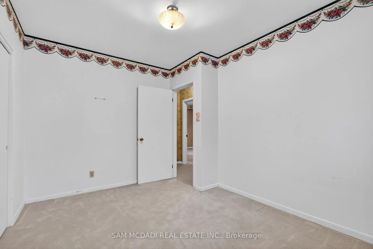
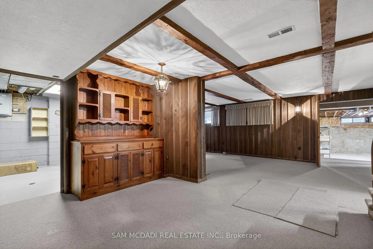
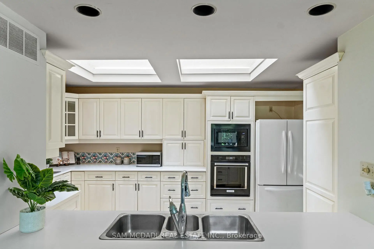
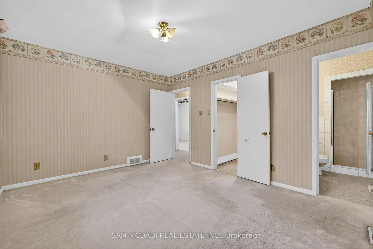
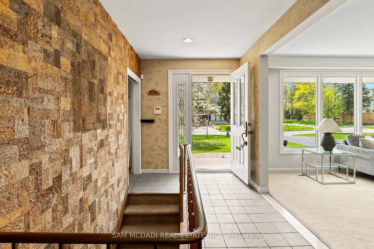
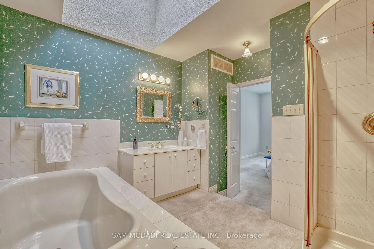
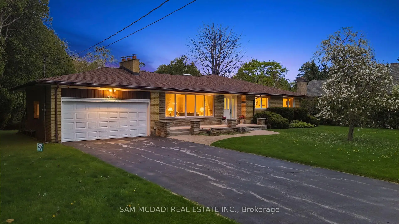
Welcome to 521 Vanessa Crescent, set on a rare and expansive 0.35-acre lot offering exceptional privacy and potential in the coveted enclave of Lorne Park. This well-maintained bungalow provides approx. 4,600 SF of total living space, where charm and comfort take precedence. Expansive windows fill the home with natural light, highlighting the formal living and dining rooms designed for effortless entertaining, featuring broadloom floors and a fireplace in the living room. The chef-inspired kitchen, illuminated by skylights and a dramatic wall of windows, anchors the home with warmth and architectural character. The family room showcases large picture windows, creating a bright, inviting space for daily living. It opens directly to a covered patio through expansive sliding glass doors, enhancing the connection to the private backyard. Elevated sightlines over the mature landscape create a bright, tranquil backdrop throughout the seasons. The main level also offers 4 spacious bedrooms and 3 baths, including a generous primary suite with a connected 4-piece ensuite. The walk-up lower level expands the living space with a large recreation room featuring a wood-burning fireplace, multiple flexible rooms ideal for an office, studio, gym, or guest suite, a full laundry room, extensive storage, and a cold room, making it perfect for multi-generational living or customized for a long-term rental opportunity. Outdoors, the deep, private backyard offers abundant opportunities for a pool, sport court, garden expansion, or future custom build. Additional features include an irrigation system, security cameras, and ample parking. Perfectly located just minutes from Port Credit, waterfront trails, marinas, top-rated Lorne Park schools, boutique shops, and dining, with easy access to the QEW, Hwy 403, and GO Transit, this is a rare opportunity to secure long-term potential in one of Mississauga's most prestigious communities.
主要特征
- 朝向: 后院朝东

- 睡房: 4

- 卫生间: 3

- 车库: 2

- 厨房: 1

重要信息
- 占地面接: 118.06 x 170.00 Feet

- 室内面积: 2000-2500

- 地税: $ 13295.00

- W13607856

- Listing contracted with: SAM MCDADI REAL ESTATE INC.
| 房间 | 尺寸(平方米) | 细节描述 | |
|---|---|---|---|
| Primary B | 3.94x4.36 | 双壁橱, 4pcs卫生间套间, 海湾窗 |
|
| 厨房 | 4.83x3.54 | 智能家电, , 早餐台 |
|
| 第三间卧室 | 3.39x3.66 | 壁橱, 窗户, 硬木地板 |
|
| 娱乐室reatio | 8.46x7.53 | 壁炉, , |
|
| 客厅 Rm | 6.17x4.19 | 壁炉, 大窗, 地毯 |
|
| 晚餐室 Rm | 6.18x3.34 | 顶灯, |
|
| 第二间卧室 | 3.39x4.26 | , 3pcs卫生间套间, 地毯 |
|
| 家庭房 Rm | 5.66x4.38 | 顶灯, , 走出式甲板 |
|
| 第四间卧室 | 2.87x3.65 | 壁橱, 窗户, 地毯 |
| 卫生间 | 卫浴件数 | 所在楼层 | |
|---|---|---|---|
| 1间 | 3件套 | 主层 |
|
| 2间 | 4件套 | 主层 |
房屋简介
房屋位于Via Mississauga Rd & Indian Rd交界附近, 这间4房3卫双车库平房独立房户型朝东向. 521 Vanessa Cres拥有双连接式停车位. 地下室为走上式地下室,没有装修. 房屋及周边设施包括SumpPump,In-LawCapability,GuestAccommodations和AutoGarageDoorRemot等. Primary B, 厨房, 第三间卧室, 客厅 Rm, 晚餐室 Rm, 第二间卧室, 家庭房 Rm和 第四间卧室在主层.社区概况
该物业所在社区为以自住为主的社区,住宅类型主要为独立屋。约有64%的居民拥有本科或以上学历,另有14%的居民拥有大专学历。当地几乎所有通勤居民都以驾车作为主要通勤方式。






