
 Erindale, Mississauga, L5C 1Y1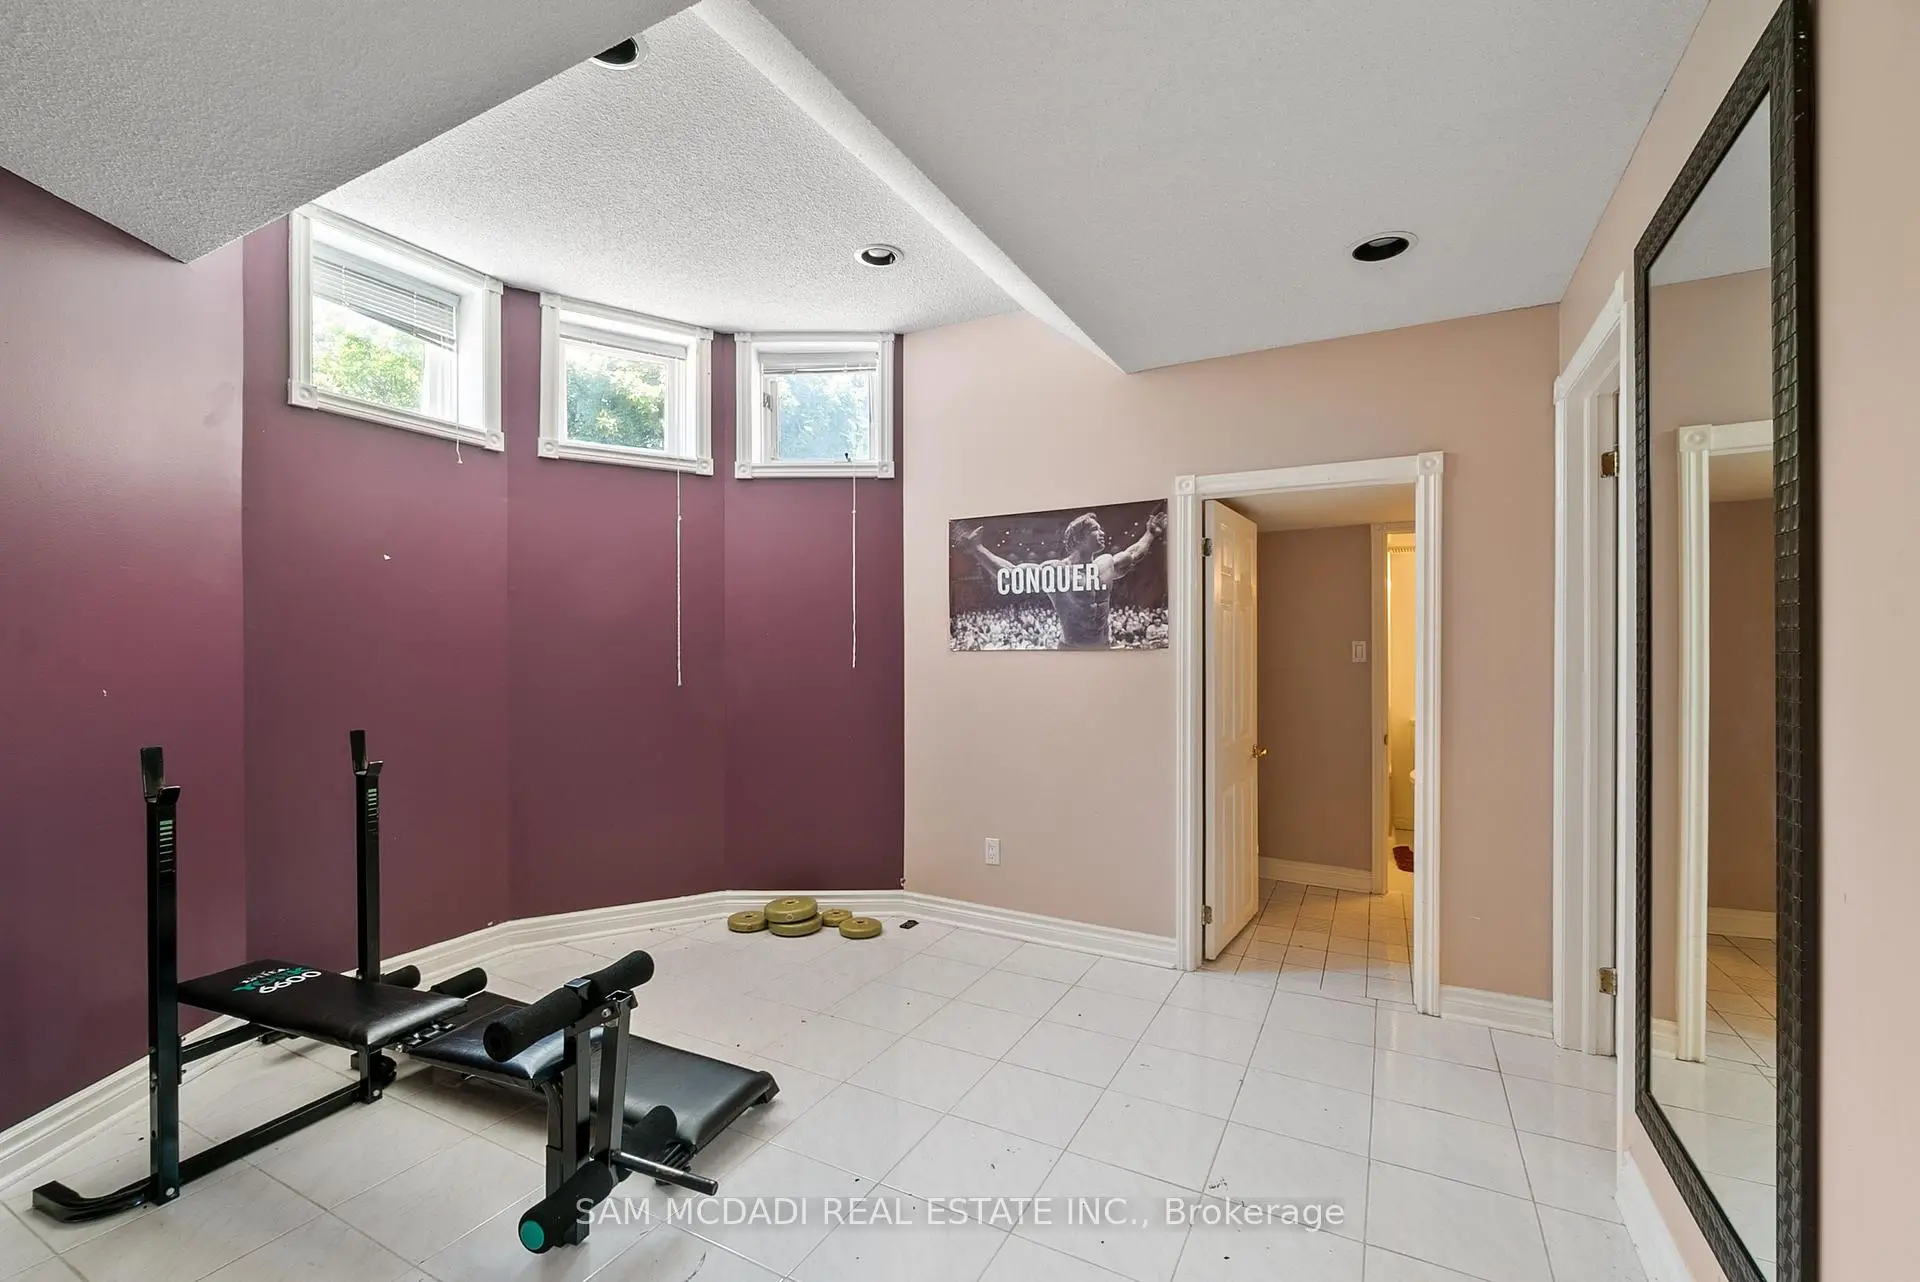

房屋信息
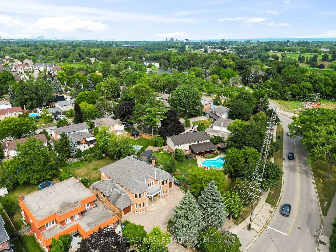
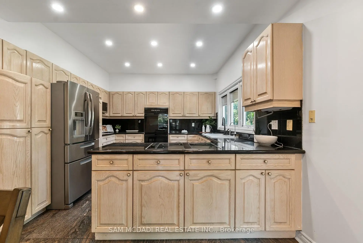
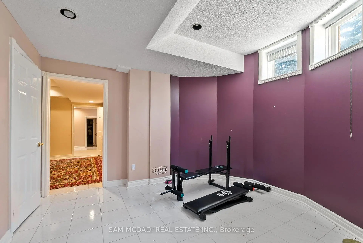
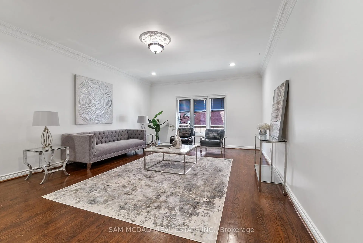
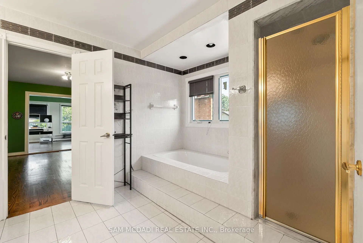
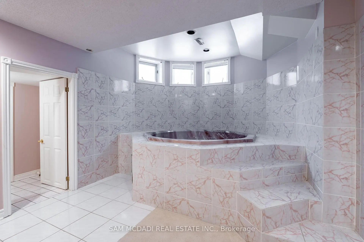
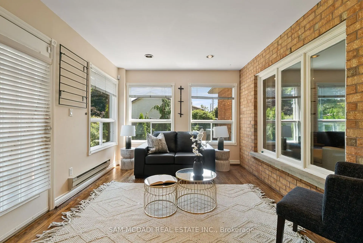
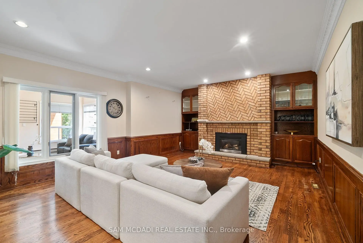
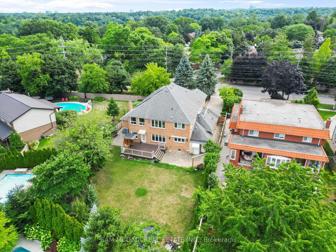
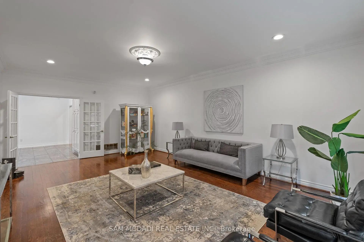
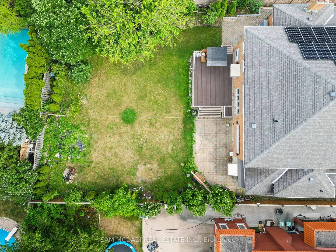
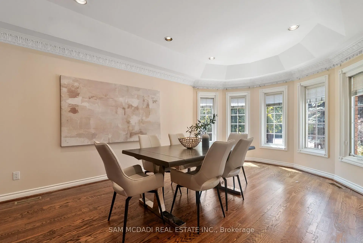
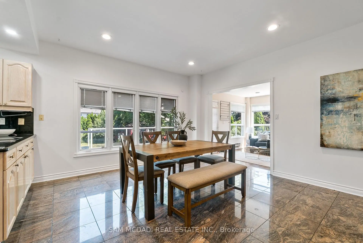
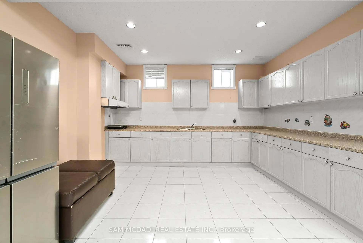
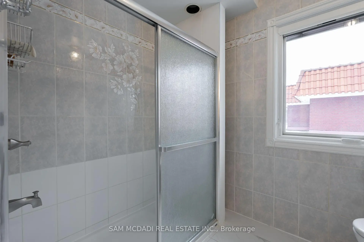
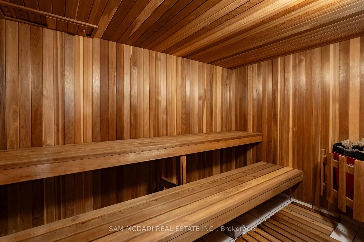
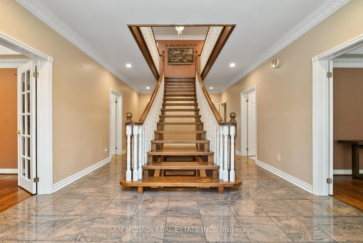
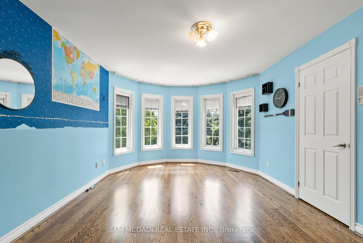
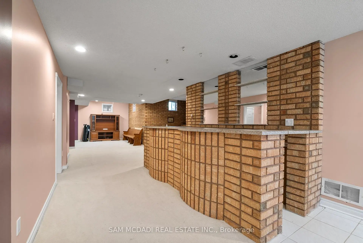
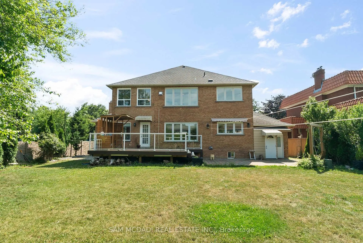
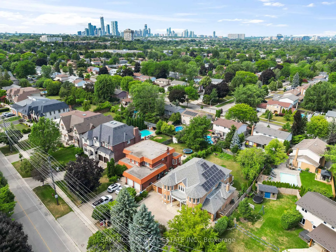
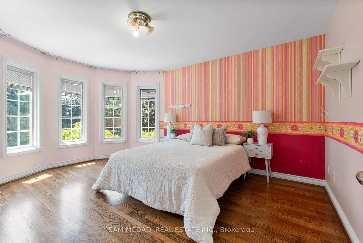
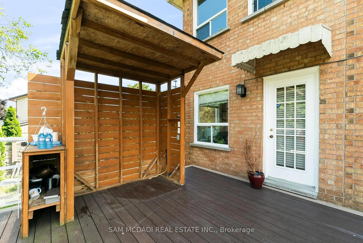
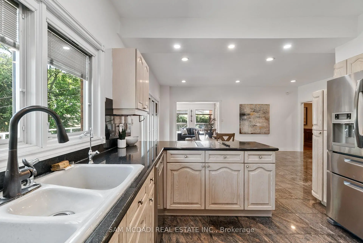
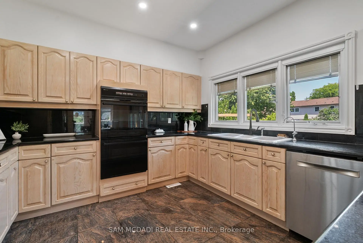
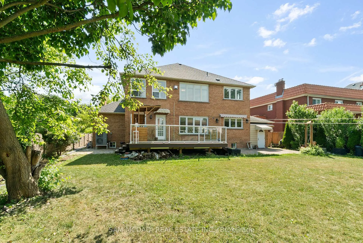
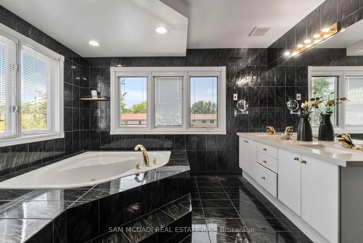
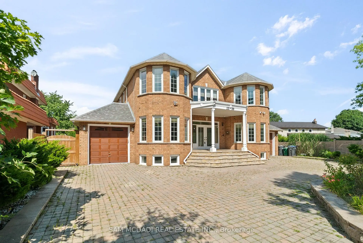
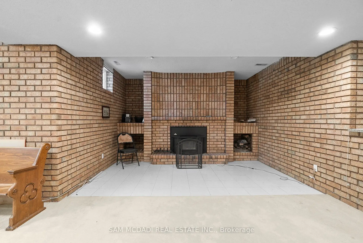
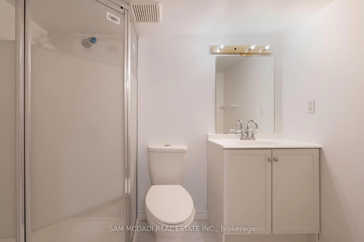
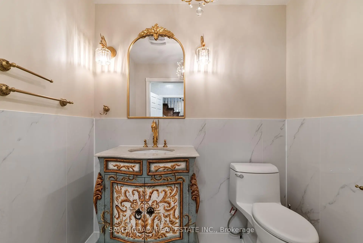
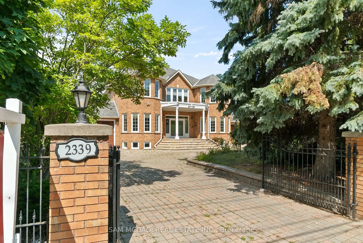
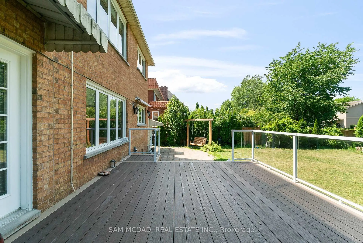
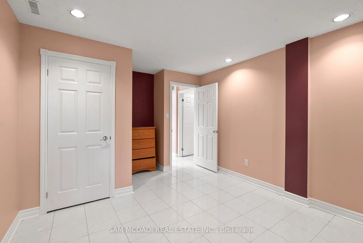
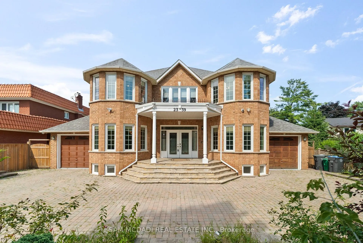
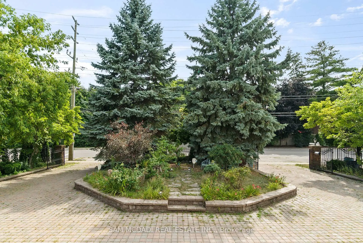
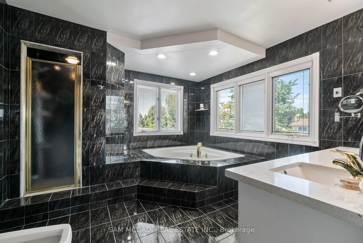
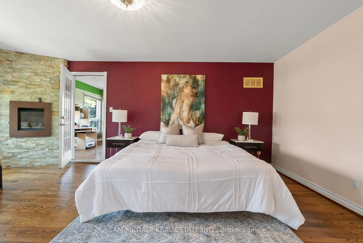
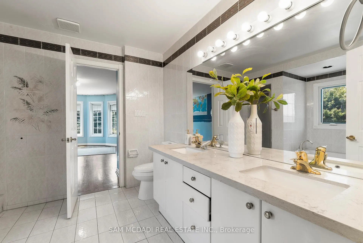
Welcome to 2339 Glengarry Rd. This beautiful home sits on a premium 180-ft lot with a generous setback, tucked behind metal gates, offering an approx. 7,500 sqft of interior living space. Upon entry, you'll find an open-concept layout featuring updated Pella windows, pot lights, and hardwood flooring throughout. Soaring ceilings elevate the living and dining areas, while a main-floor office provides a quiet space for work or study. The kitchen includes custom hardwood cabinets, appliances, and a cozy breakfast nook. Adjacent, a den overlooks the backyard and offers seamless outdoor access. The spacious family room with a gas fireplace serves as a welcoming space to relax and spend quality time with loved ones. Upstairs, you'll find four generously sized bedrooms, with a 5-piece semi-ensuite, a shared 3-piece bath, and ample closet space. The primary suite offers a private retreat with a 4-piece ensuite boasting a jacuzzi, standing shower, and walk-in closet. A versatile bonus room connected to one of the bedrooms can serve as an office or guest space. On the lower level, the fully finished basement expands the living experience, featuring a wood-burning fireplace in the large rec room, a private sauna, an exercise area, a second kitchen, an additional bedroom, and a 3-piece bathroom, perfect for extended family or entertaining. The outdoor space is equally impressive, with a spacious backyard and a composite deck installed in 2022 (backed by a 25-year warranty), providing the perfect space for outdoor activities or relaxation. Enjoy convenient parking with two garages featuring epoxy flooring, along with a private driveway that can accommodate up to 10 vehicles, providing plenty of space for family and guests. Nestled in a prime neighborhood near top-rated schools, parks, premier shopping, and major highways. Don't miss your chance to call this space home! Enjoy ample circular driveway parking, a newly updated fence (2023), and upgraded attic insulation (2024).
主要特征
- 朝向: 后院朝东

- 睡房: 5

- 卫生间: 6

- 车库: 2

- 厨房: 1

重要信息
- 占地面接: 73.66 x 180.00 Feet

- 室内面积: 3500-5000

- 地税: $ 15818.12

- W13565660

- Listing contracted with: SAM MCDADI REAL ESTATE INC.
| 房间 | 尺寸(平方米) | 细节描述 | |
|---|---|---|---|
| 厨房 | 14.54x16.59 | 合并娱乐室, , 瓷砖地板 |
|
| 客厅 Rm | 3.54x6.31 | 顶灯, 风景窗, 硬木地板 |
|
| 早餐室 | 4.05x5.91 | 合并厨房, 走出式甲板, 瓷砖地板 |
|
| 办公室 | 6.81x4.54 | 顶灯, 皇冠顶饰, 硬木地板 |
|
| 第五间卧室 | 3.58x3.60 | 窗户, 壁橱, 硬木地板 |
|
| 晚餐室 Rm | 3.60x6.32 | 顶灯, 风景窗, 硬木地板 |
|
| 厨房 | 3.46x3.49 | , 智能家电, 瓷砖地板 |
|
| 第二间卧室 | 3.61x4.64 | 半套卫生间, 壁橱, 合并书房 |
|
| Primary B | 4.15x5.89 | 6pcs卫生间套间, , 煤气壁炉 |
|
| 家庭房 Rm | 6.69x4.89 | 顶灯, 煤气壁炉, 硬木地板 |
|
| 第三间卧室 | 3.57x5.77 | 半套卫生间, 壁橱, 硬木地板 |
|
| 第四间卧室 | 3.55x4.77 | 风景窗, 双壁橱, 硬木地板 |
| 卫生间 | 卫浴件数 | 所在楼层 | |
|---|---|---|---|
| 4间 | 3件套 | ||
| 1间 | 5件套 | ||
| 1间 | 6件套 |
房屋简介
房屋位于Glengarry Road and Dundas St W交界附近, 这间5房6卫双车库两层独立房户型朝东向. 2339 Glengarry Rd拥有双连接式停车位. 房屋及周边设施包括WaterHeaterOwned和GuestAccommodations等. 客厅 Rm, 早餐室, 办公室, 晚餐室 Rm, 厨房和 家庭房 Rm在主层.社区概况
该物业所在社区为以自住为主的社区,住宅类型主要为独立屋。约有52%的居民拥有本科或以上学历,另有21%的居民拥有大专学历。当地绝大多数通勤居民主要驾车出行。






