
 Lakeview, Mississauga, L5E 2N5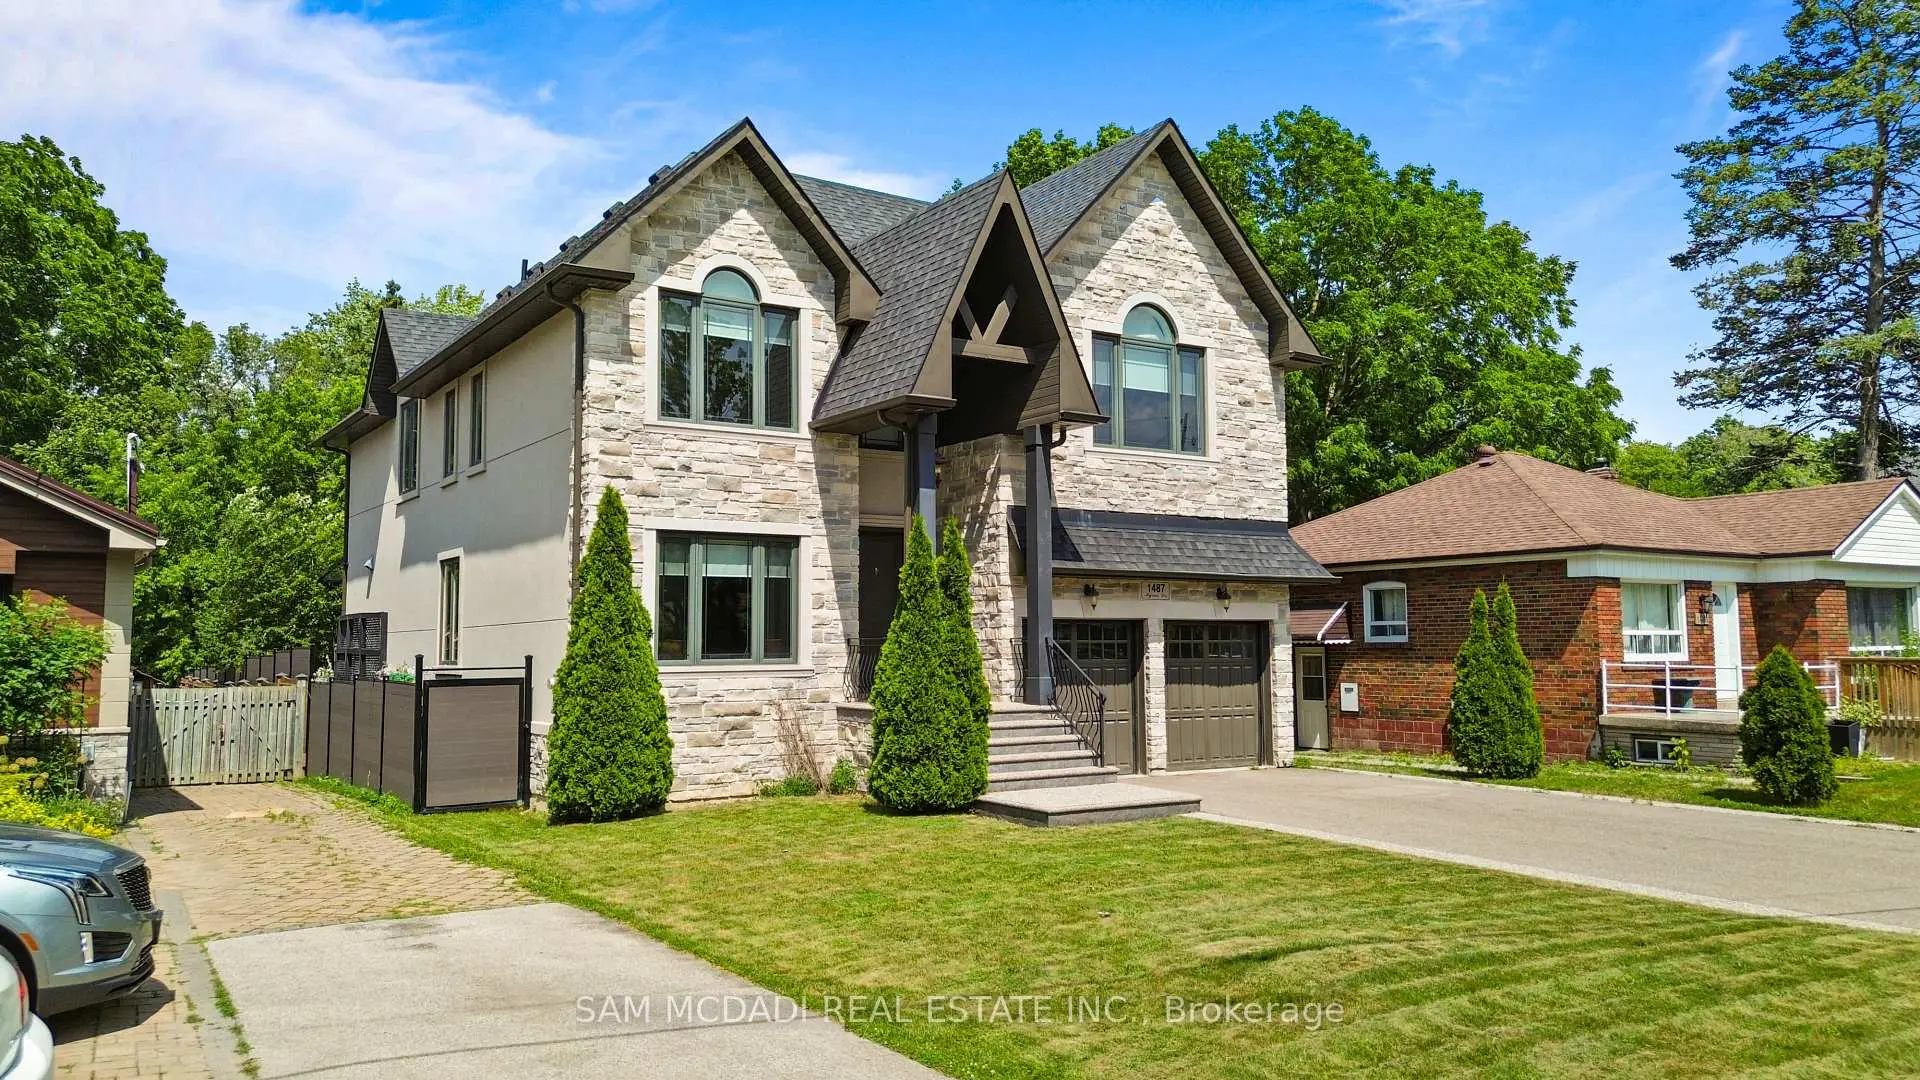

房屋信息
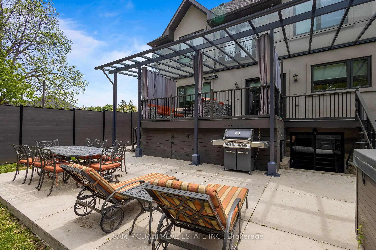
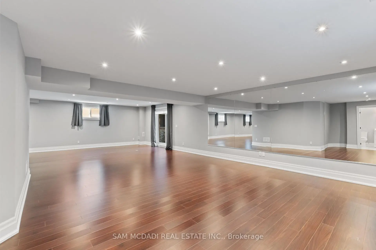
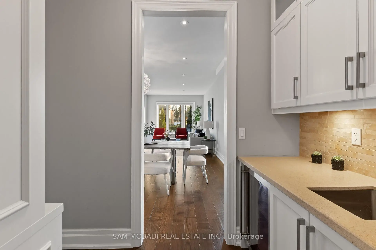
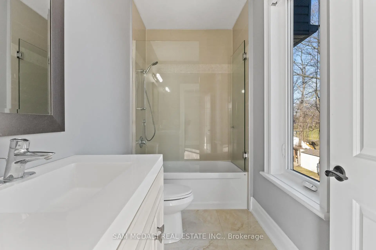
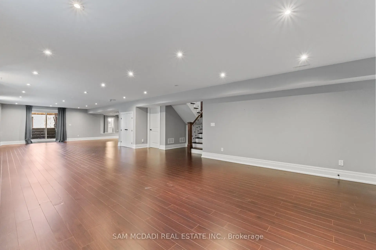
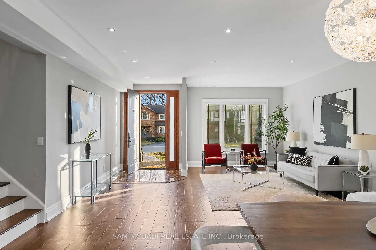
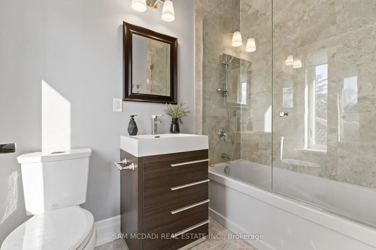
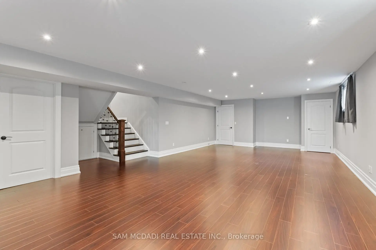
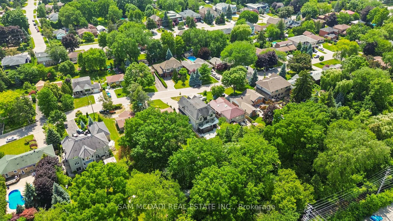
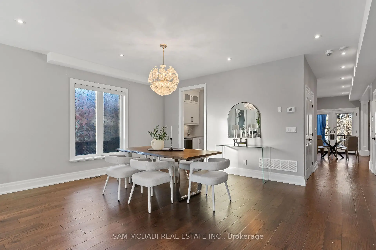
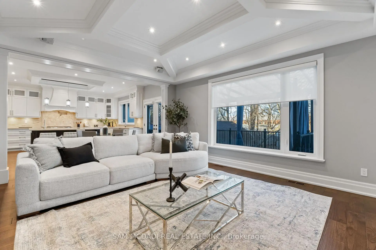
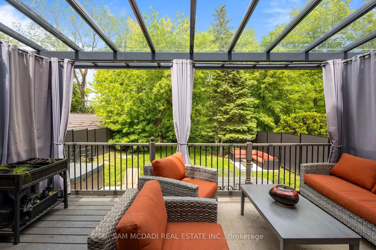
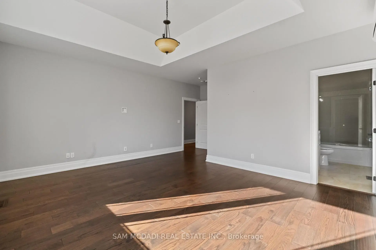
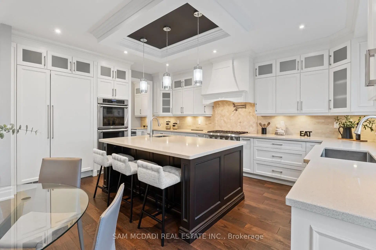
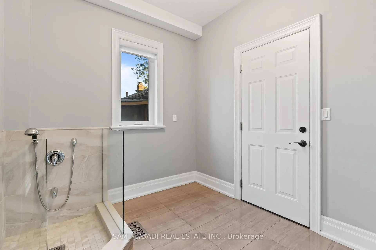
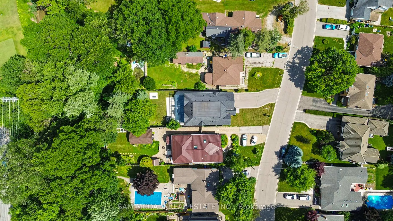
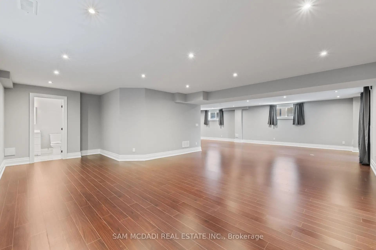
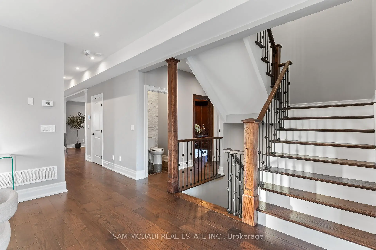
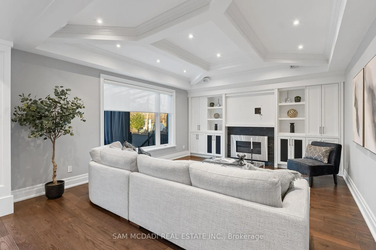
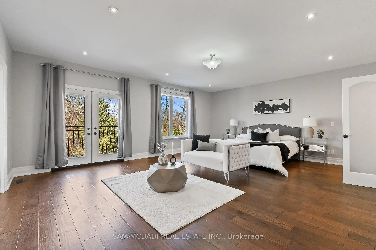
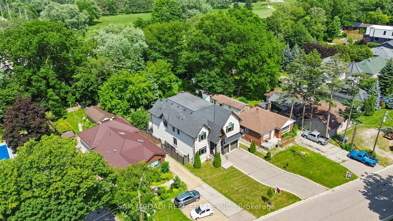
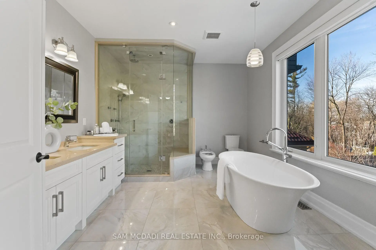
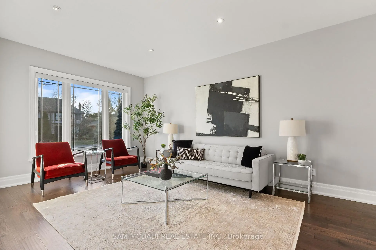
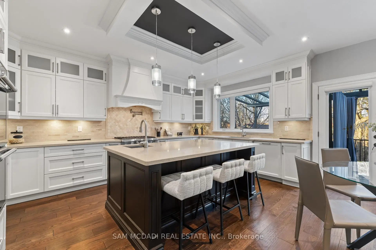
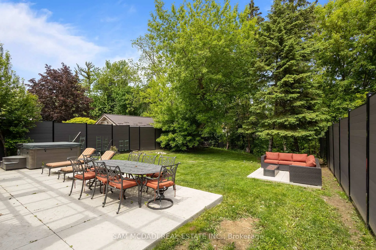
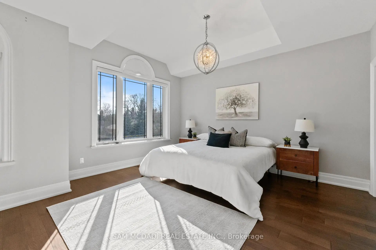
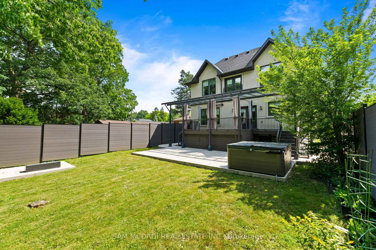
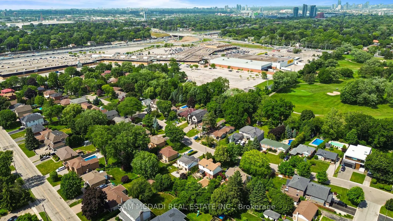
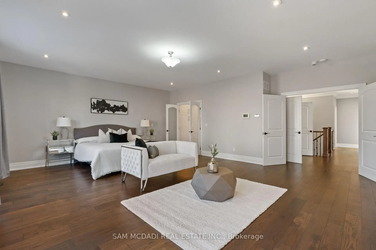
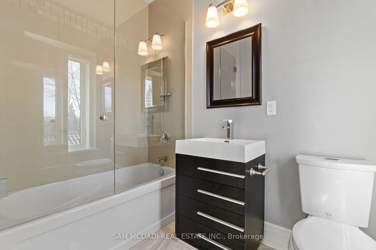
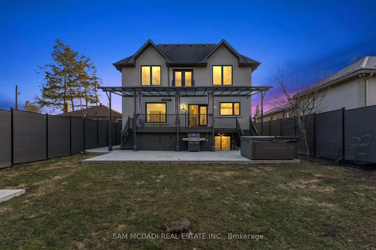
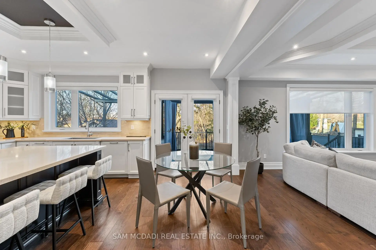
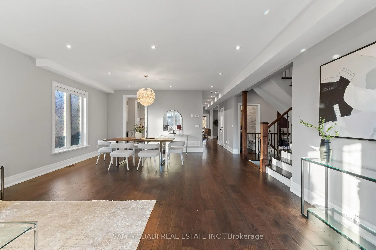
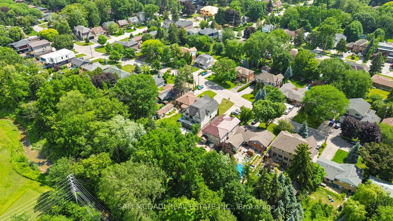
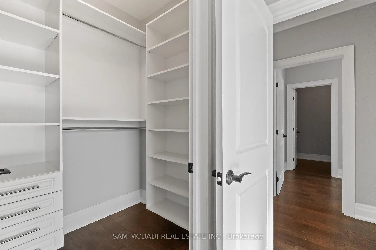
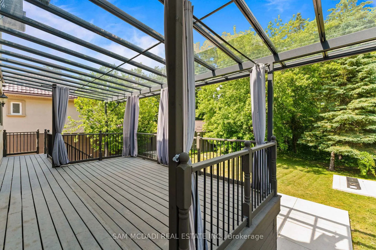
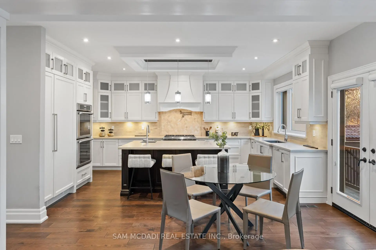
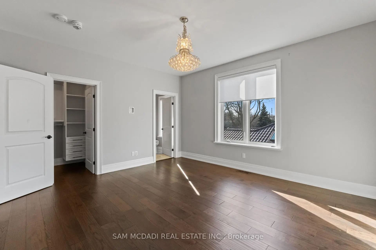
Immerse yourself in Lakeview's sought-after community with this exceptional 2-storey residence situated on a premium 51 x 265 ft lot backing onto Lakeview Golf Course and surrounded by mature greenery. A charming stone façade and extended driveway for six vehicles create a stunning first impression, while the open-concept interior showcases soaring ceilings, elegant hardwood floors, expansive windows, LED pot lights, coffered ceilings, and beautifully designed living spaces ideal for both everyday living and entertaining. The gourmet kitchen is the heart of the home, featuring quartz countertops, a centre island, walk-through servery/pantry, abundant cabinetry, and a bright breakfast area with walkout to the backyard deck for seamless indoor-outdoor living. The adjoining family room offers a gas fireplace, built-in speakers, coffered ceilings, and oversized picture windows, while formal living and dining rooms, a private home office with solid wood wainscoting, and a mudroom with pet shower complete the main level. Ideal for growing or multi-generational families, the upper level offers four oversized bedrooms, each with its own ensuite bathroom and walk-in closet, providing exceptional comfort and privacy. The luxurious primary retreat features a spacious walk-in closet and a spa-inspired 6-piece ensuite with steam shower. The finished walkout lower level extends the living space with an oversized recreation room incorporating a home gym, games area, and secondary family room, while offering endless possibilities to create a private in-law or multi-generational living space. Outside, enjoy a private backyard oasis featuring a Lumon glass-covered upper deck, lower stone patio with hot tub, modern composite fencing, and expansive green space with room for an in-ground pool. Approximately $300,000 has been invested in upgrades, creating an exceptional home that perfectly blends luxury, flexibility, and family living in one of Lakeview's most desirable neighbourhoods.
主要特征
- 朝向: 后院朝东

- 睡房: 4

- 卫生间: 6

- 车库: 2

- 厨房: 1

重要信息
- 占地面接: 51.70 x 265.42 Feet

- 室内面积: 3500-5000

- 地税: $ 20677.28

- W13540580

- Listing contracted with: SAM MCDADI REAL ESTATE INC.
| 房间 | 尺寸(平方米) | 细节描述 | |
|---|---|---|---|
| 娱乐室reatio | 15.66x10.68 | 顶灯, 4 件套卫生间, 走出式花园 |
|
| 早餐室 | 4.46x2.03 | 合并厨房, 走出式甲板, 硬木地板 |
|
| Mud Rm | 2.41x2.41 | 窗户, 走出式车库, 瓷砖地板 |
|
| 晚餐室 Rm | 4.12x5.61 | 顶灯, 合并客厅, 硬木地板 |
|
| 洗衣房 | 2.76x1.59 | 石英台面, 洗衣房水池, 瓷砖地板 |
|
| 厨房 | 5.24x4.06 | 中心岛, 智能家电, 茶水间 |
|
| 第二间卧室 | 5.96x5.28 | , 4pcs卫生间套间, 硬木地板 |
|
| 办公室 | 2.64x3.62 | , 窗户, 硬木地板 |
|
| 家庭房 Rm | 4.42x5.37 | 开放式概念, 煤气壁炉, |
|
| 第四间卧室 | 4.48x4.10 | , 4pcs卫生间套间, 硬木地板 |
|
| Primary B | 6.09x6.66 | , 6pcs卫生间套间, 硬木地板 |
|
| 客厅 Rm | 4.86x5.45 | 顶灯, 合并餐饮, 硬木地板 |
| 卫生间 | 卫浴件数 | 所在楼层 | |
|---|---|---|---|
| 1间 | 2件套 | 主层 |
|
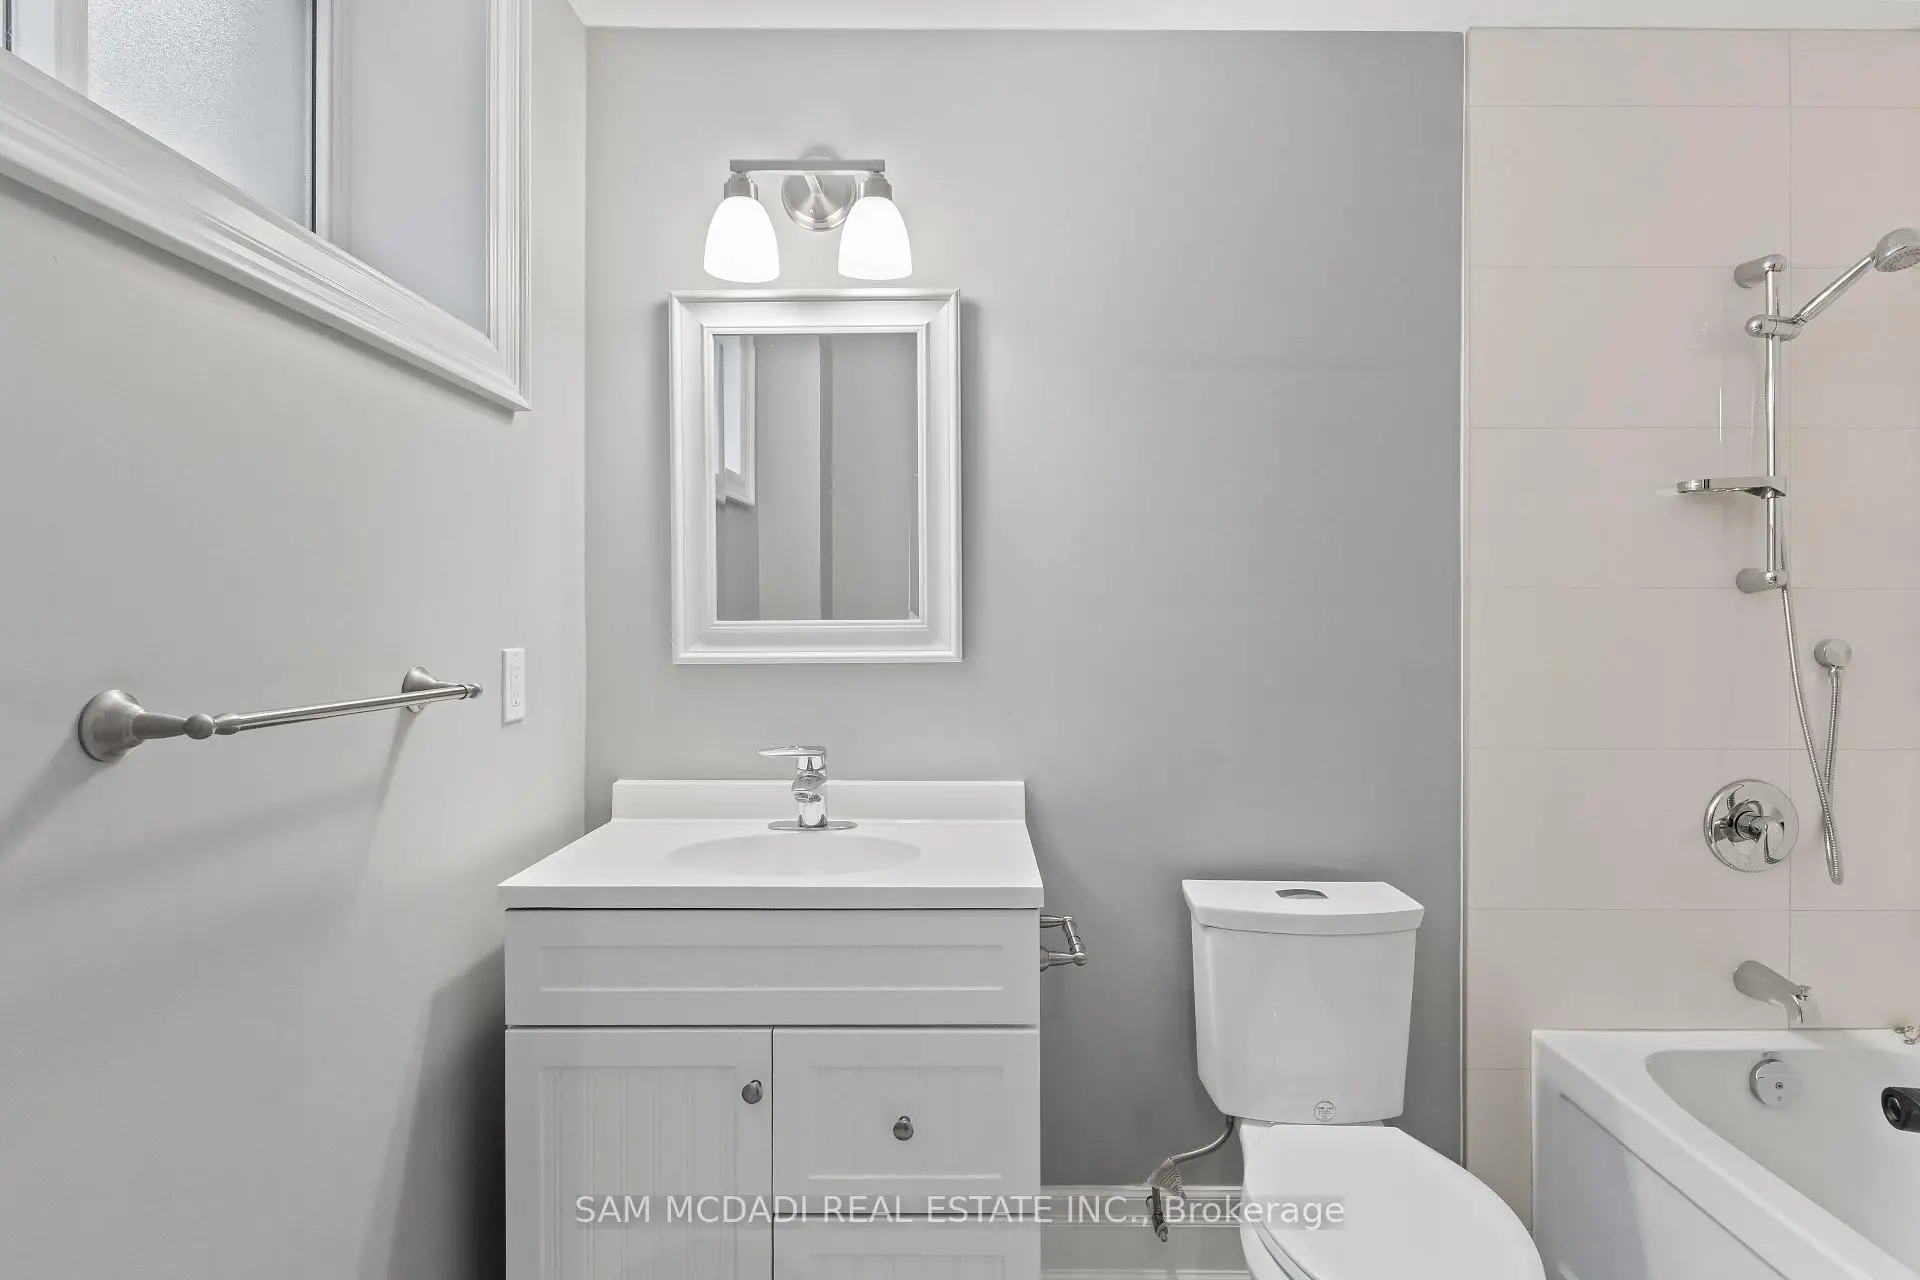
| 3间 | 4件套 | Second |
|
| 1间 | 4件套 | Basement |
|
| 1间 | 6件套 | Second |
房屋简介
房屋位于South Service Rd and Haig Blvd交界附近, 这间4房6卫双车库两层独立房户型朝东向. 1487 Myron Dr拥有双连接式停车位. 地下室完全装修并有楼梯直通地上出口可以直接到后院. 房屋及周边设施包括Built-InOven,GuestAccommodations,AutoGarageDoorRemot,CentralVacuum和SumpPump等. 早餐室, Mud Rm, 晚餐室 Rm, 厨房, 办公室, 家庭房 Rm和 客厅 Rm在主层.社区概况
该物业所在社区为以自住为主的社区,住宅类型以公寓和共管公寓为主。约有48%的居民拥有本科或以上学历,另有25%的居民拥有大专学历。当地大多数通勤居民主要驾车出行,另有少部分居民使用公共交通。






