
 Lakeview, Mississauga, L4Y 1W1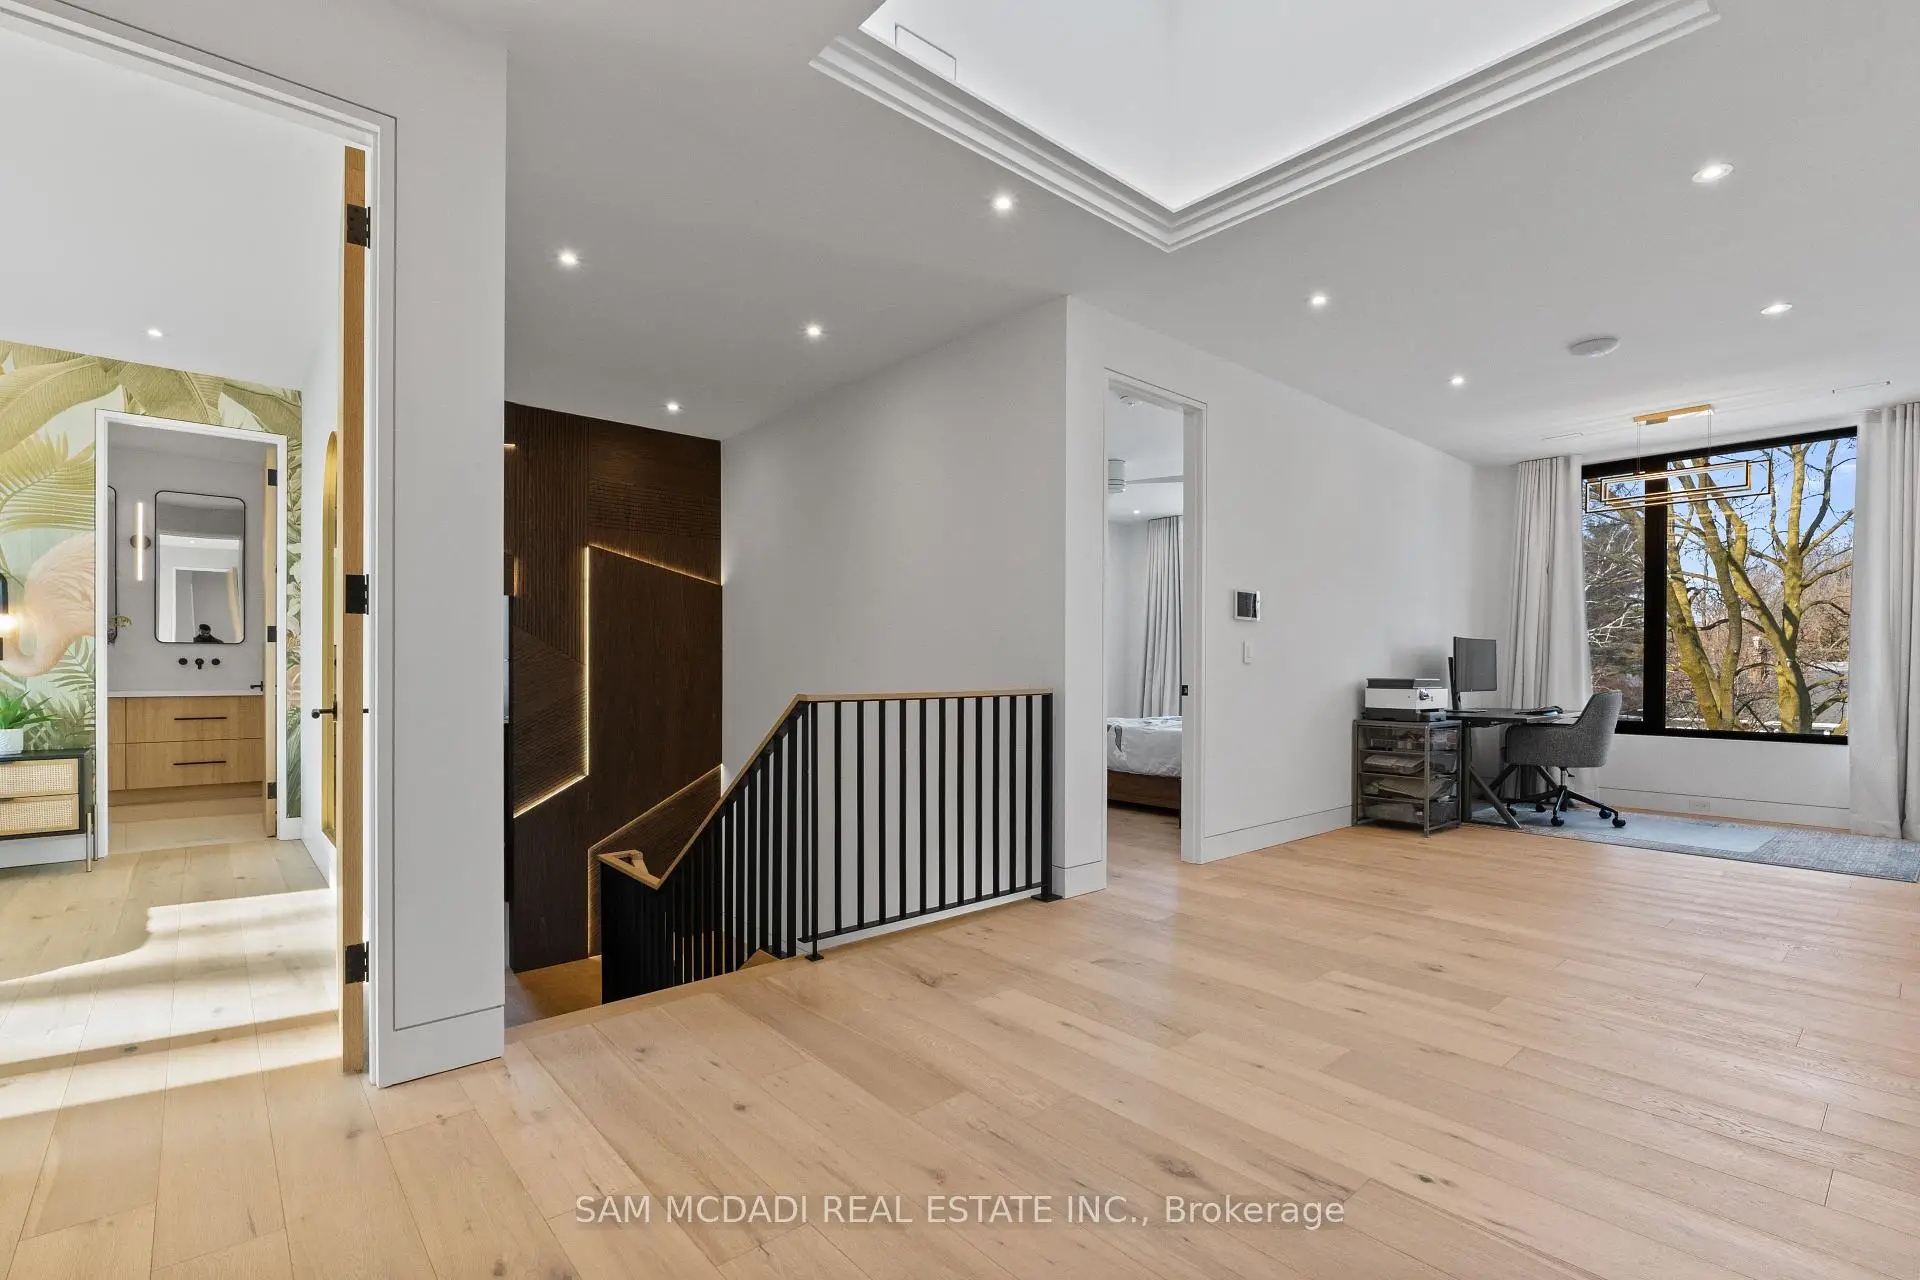

房屋信息
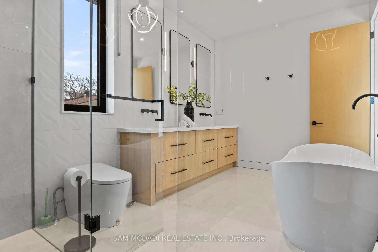
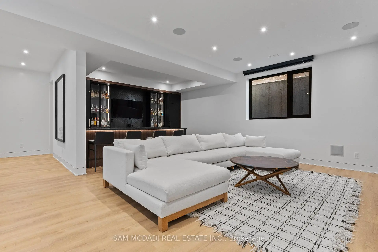
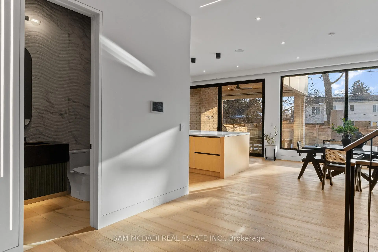
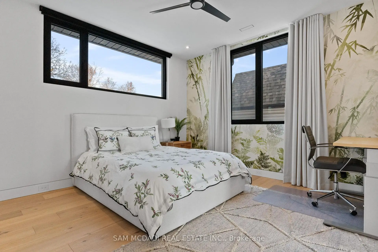
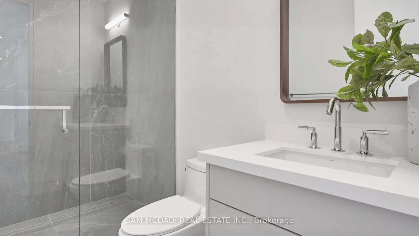
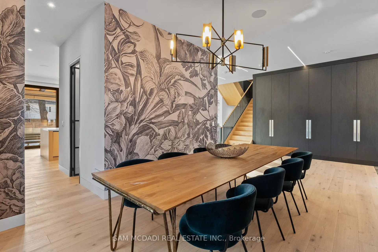
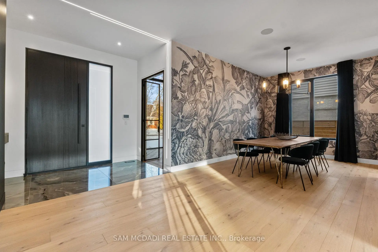
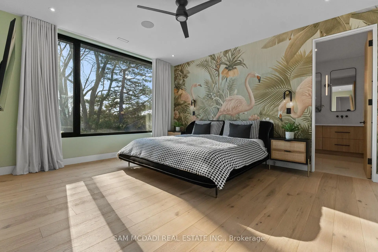
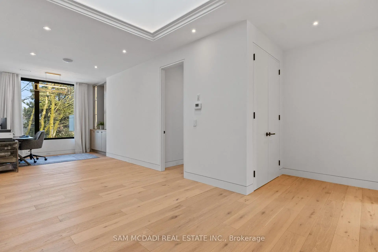
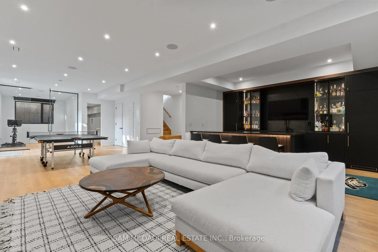
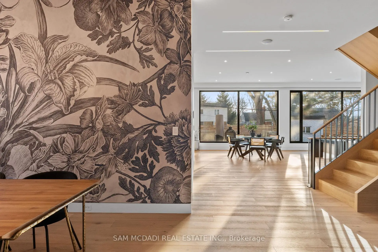
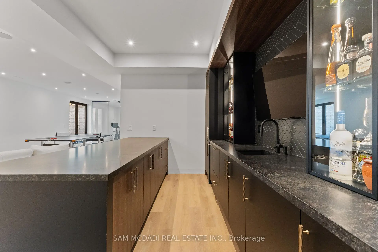
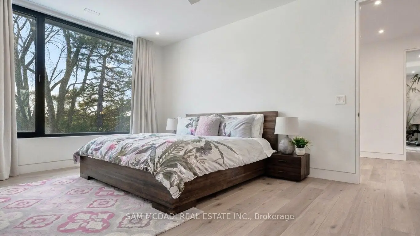
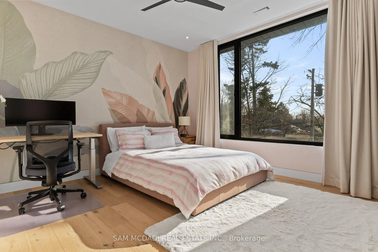
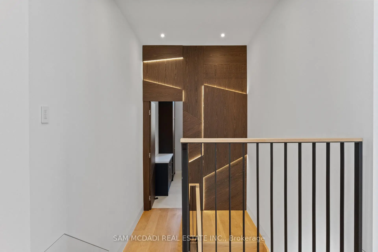
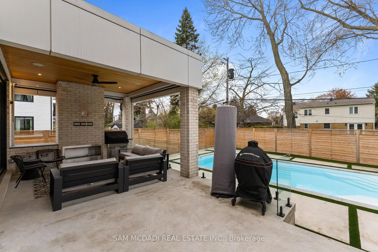
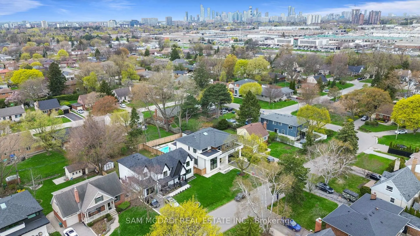
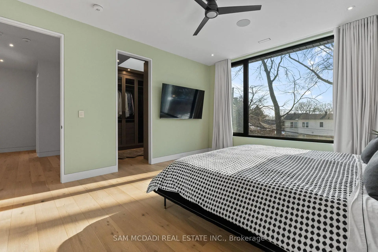
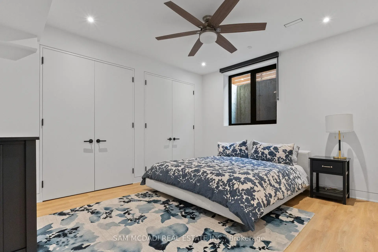
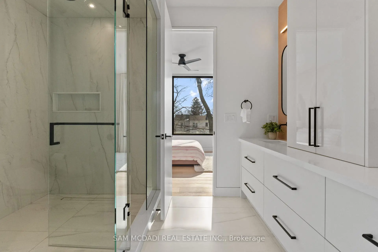
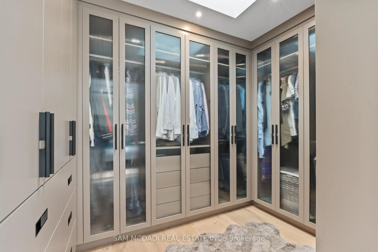
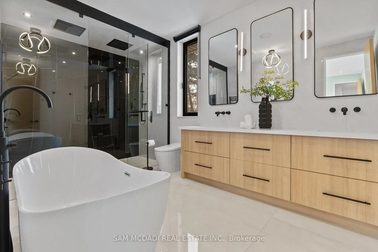
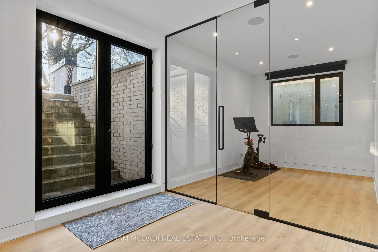
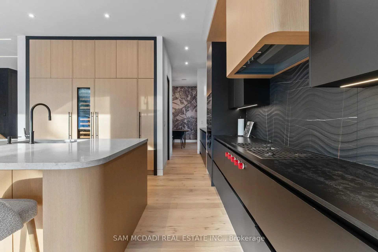
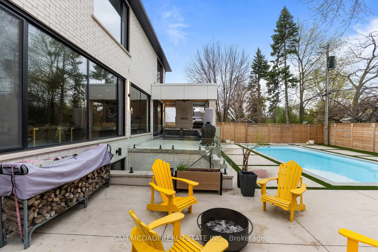
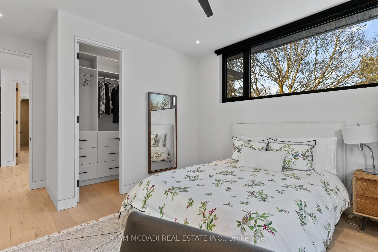
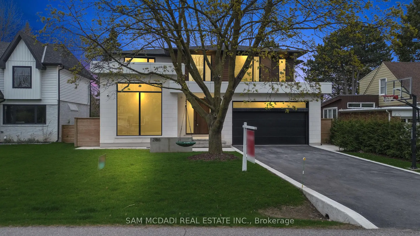
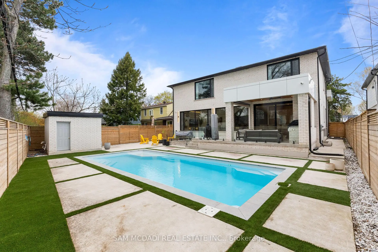
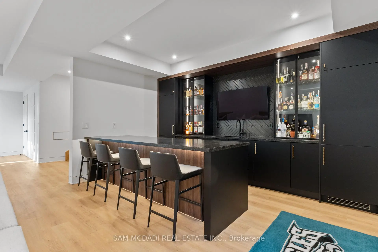
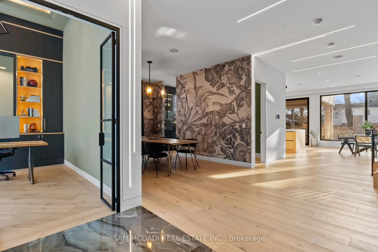
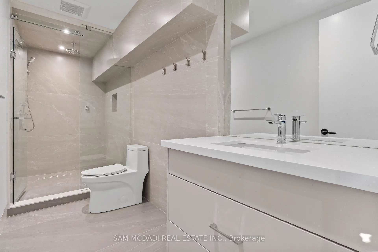
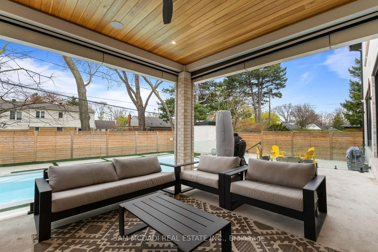
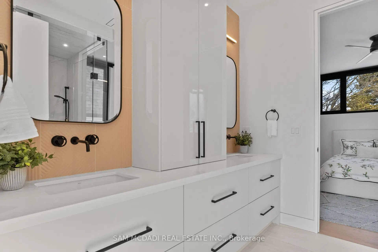
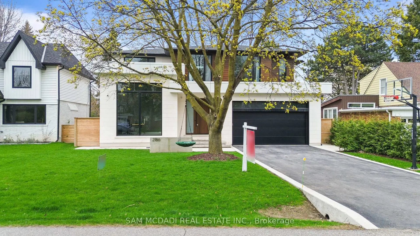
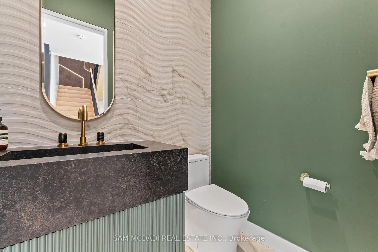
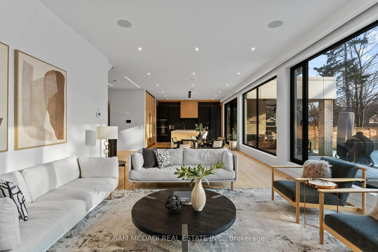
Welcome to 2186 Harcourt Crescent, an architectural triumph in the heart of Lakeview. Completed in 2023, this residence offers 5700 sqft of impeccably curated living across three beautifully finished levels. This 4+1 bedroom, 5.5 bath home is a masterclass in craftsmanship and innovation. A dramatic 44-inch custom mahogany front door opens to a grand foyer with large-format porcelain tile and soaring 10-foot ceilings. The main and upper levels feature wide-plank white oak floors, while premium porcelain tile enhances all baths. Integrated vents, flush-mount baseboards, and seamless trims create a refined, gallery-like aesthetic throughout. Custom white oak doors and a striking architectural white oak staircase with custom-forged railing anchor the home's modern elegance. Custom millwork showcases a curated mix of Rift Cut White Oak and state-of-the-art AGT matte-finish cabinetry, known for its anti-fingerprint and antibacterial properties. Caesarstone quartz surfaces elevate the chef's kitchen, butler's pantry, custom bar, and all bathrooms. The kitchen is a true centerpiece, featuring a curved oversized island and hood vent clad in rift cut white oak, matte porcelain backsplash, and premium panelled appliances. A stunning 12' x 9' sliding glass door opens to the covered patio, complete with motorized screens, gas fireplace, media connectivity, and built-in Hestan BBQ, offering a true three-season retreat. The fully finished lower level includes an additional bedroom with ensuite, glass-enclosed gym, rec room, custom wet bar, steam shower, and walk-up access to the backyard. Outdoors, enjoy a 35' x 15.8' Barrier Reef fiberglass pool with integrated lounger, WiFi-enabled controls, and maintenance-free turf. Enhanced by expansive European aluminum windows, Control4 smart system, theatre-grade surround sound, spray foam insulation, built-in alarm system, motorized main floor blinds and more, this extraordinary residence delivers uncompromising luxury and peace of mind.
主要特征
- 朝向: 后院朝西

- 睡房: 4

- 卫生间: 6

- 车库: 2

- 厨房: 1

重要信息
- 占地面接: 63.00 x 125.00 Feet

- 室内面积: 3500-5000

- 地税: $ 25261.06

- W13519456

- Listing contracted with: SAM MCDADI REAL ESTATE INC.
| 房间 | 尺寸(平方米) | 细节描述 | |
|---|---|---|---|
| 厨房 | 4.69x7.15 | 智能家电, 石英台面, 茶水间 |
|
| 早餐室 | 4.14x4.80 | 合并厨房, , 硬木地板 |
|
| 晚餐室 Rm | 4.75x3.26 | , 大窗, 硬木地板 |
|
| 客厅 Rm | 5.59x4.59 | 煤气壁炉, , 硬木地板 |
|
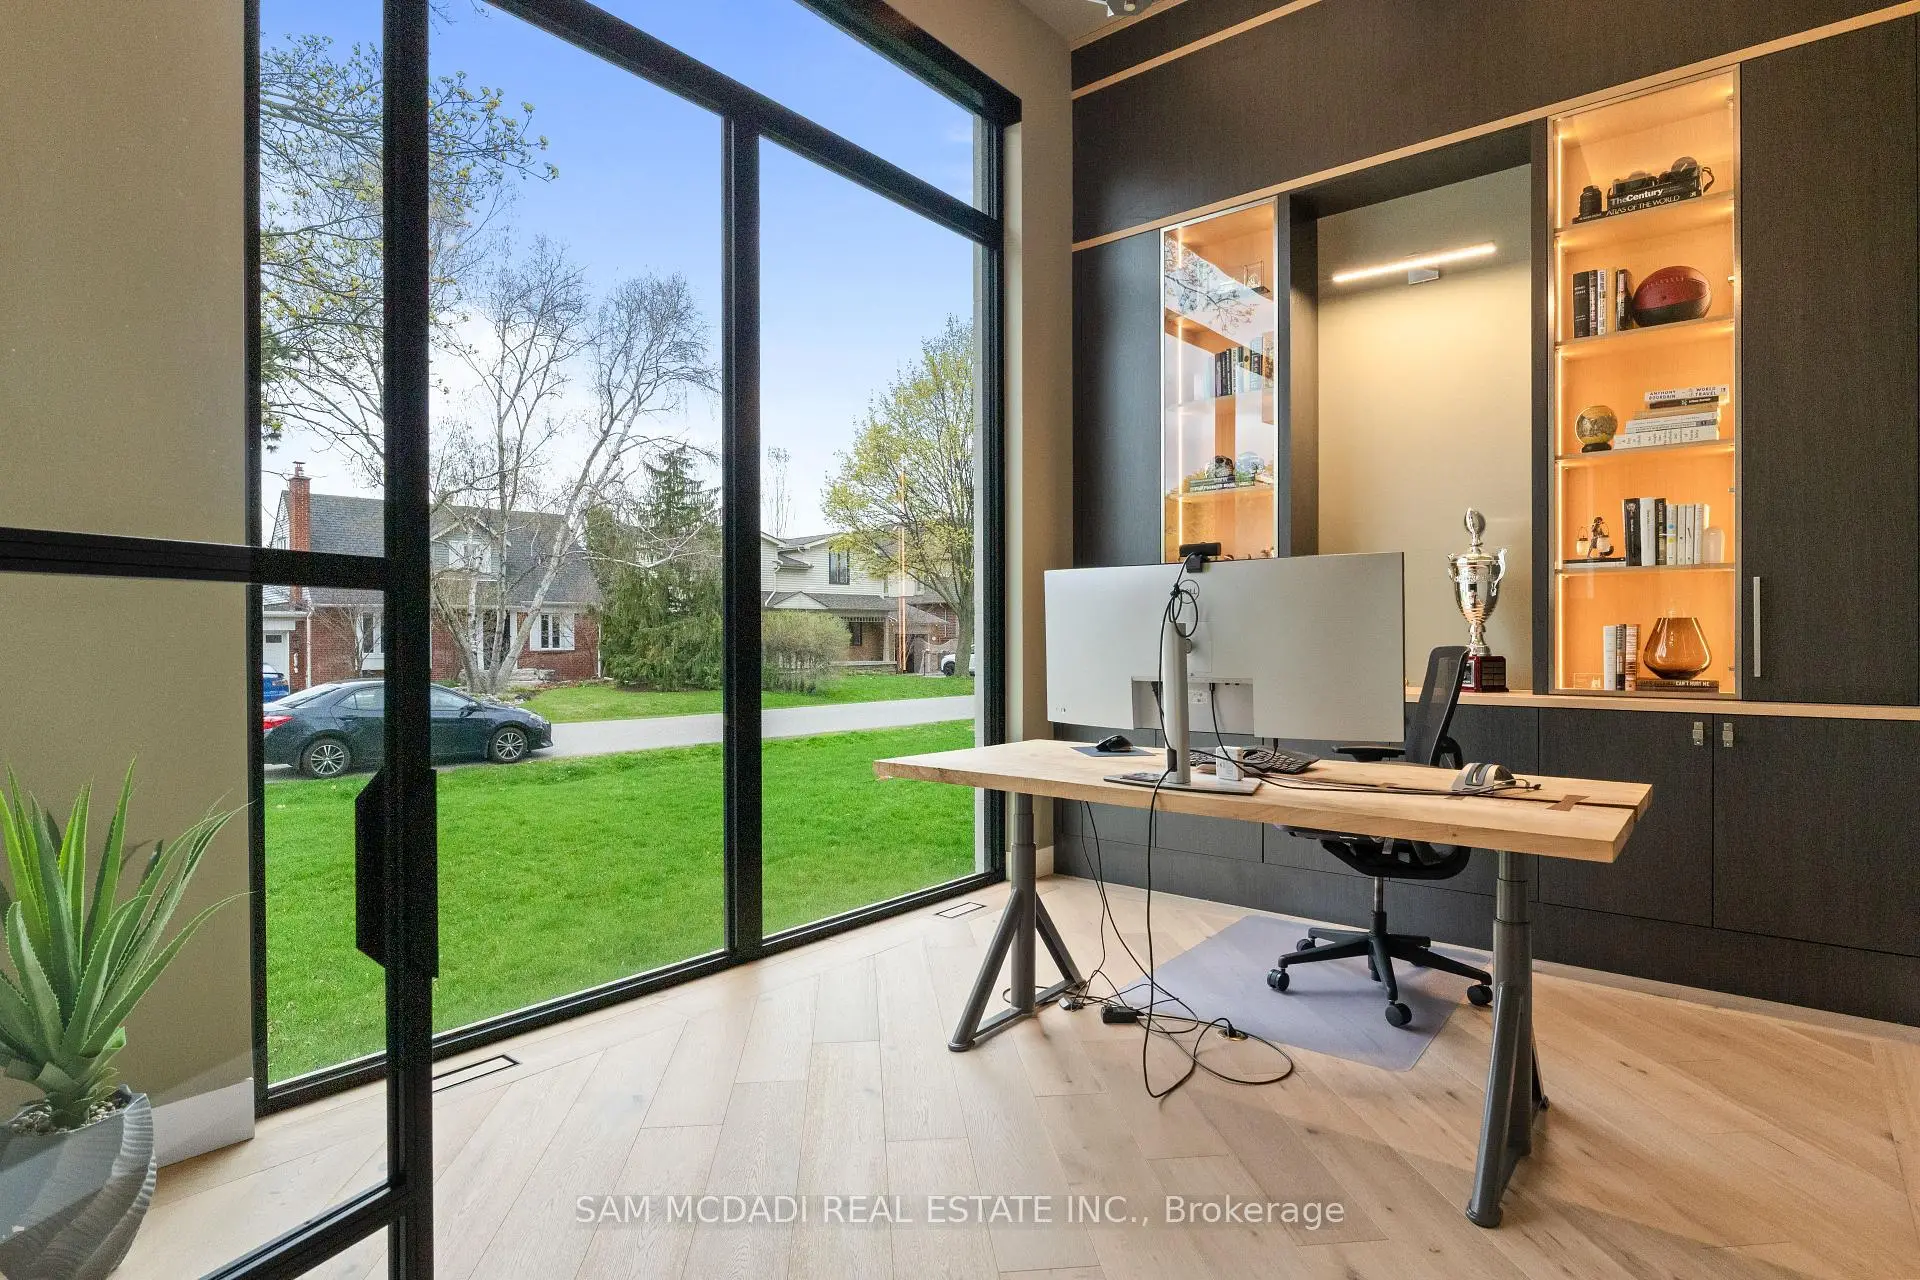
| 办公室 | 4.59x3.14 | , , |
|
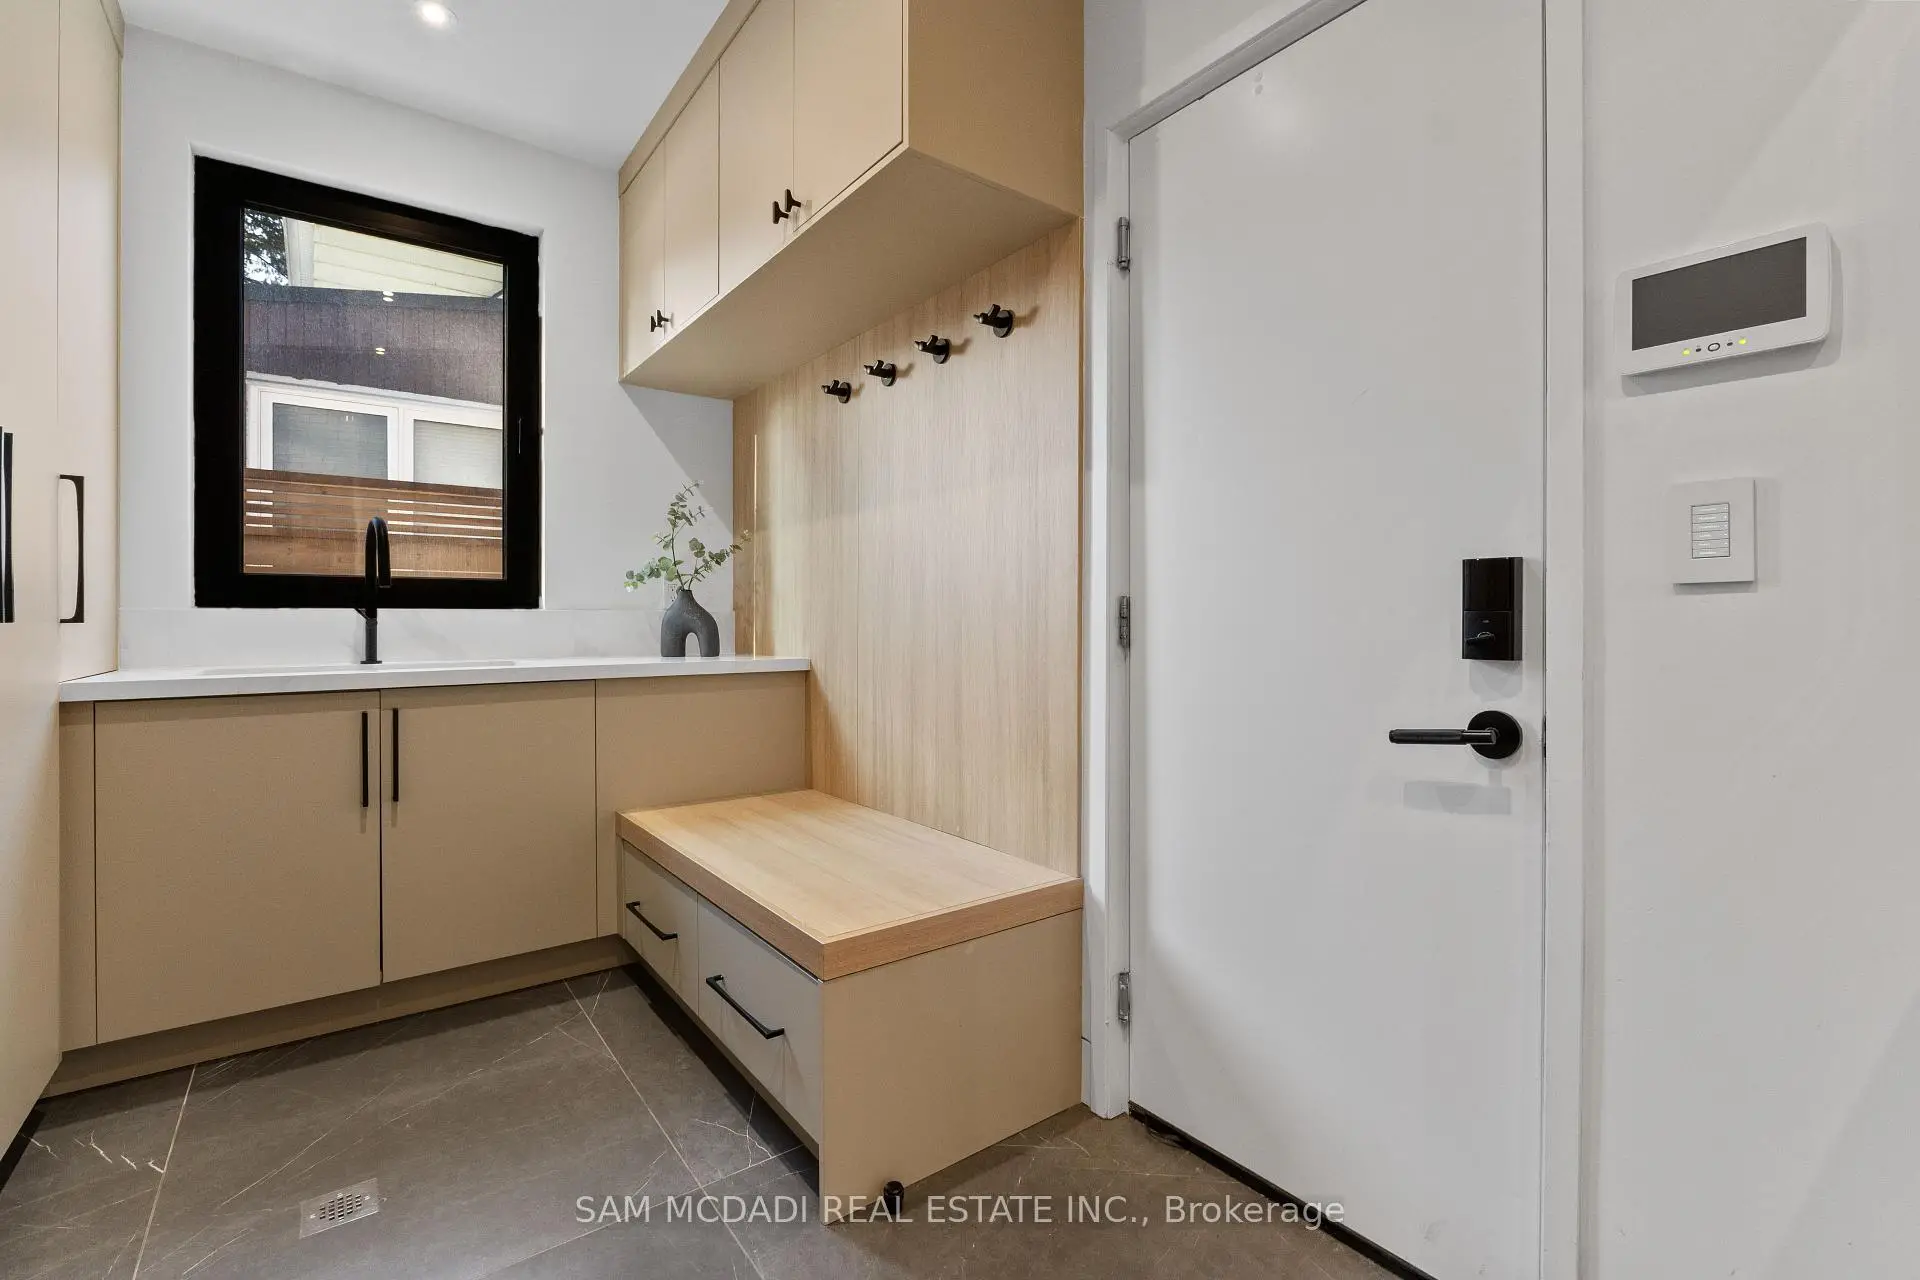
| Mud Rm | 2.31x3.27 | 智能衣橱, 不锈钢水池, 步入车库 |
|
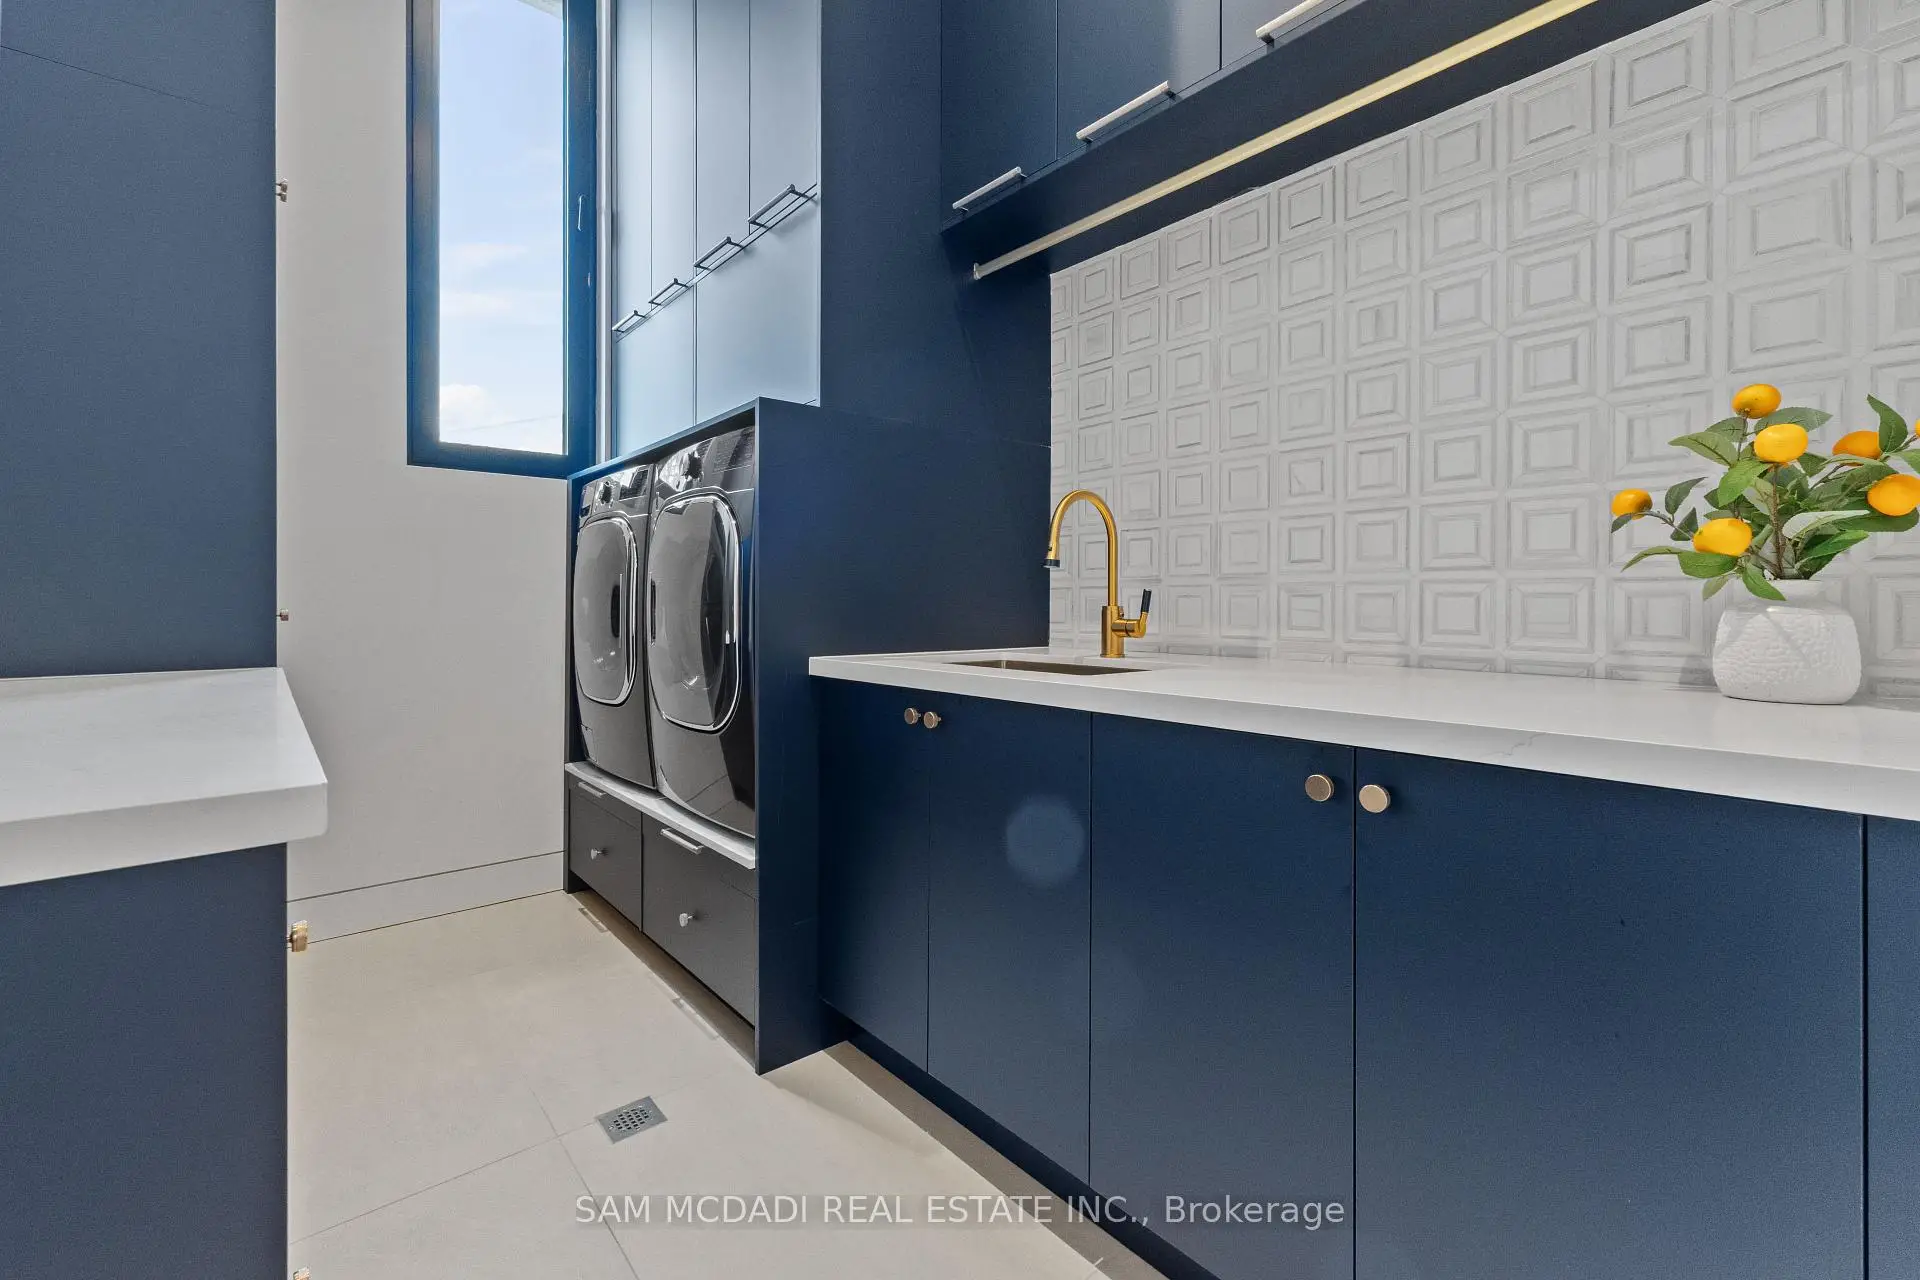
| 洗衣房 | 3.27x2.22 | 智能衣橱, 不锈钢水池, 瓷地板 |
|
| Primary B | 3.97x4.69 | 5pcs卫生间套间, , 硬木地板 |
|
| 第二间卧室 | 3.68x5.07 | 3pcs卫生间套间, , 大窗 |
|
| 第三间卧室 | 5.09x3.87 | 半套卫生间, , 顶灯 |
|
| 第四间卧室 | 5.06x3.93 | 半套卫生间, , |
|
| 第五间卧室 | 5.35x4.46 | 3pcs卫生间套间, 双壁橱, 高于地面窗口 |
| 卫生间 | 卫浴件数 | 所在楼层 | |
|---|---|---|---|
| 1间 | 2件套 | 主层 |
|
| 2间 | 3件套 | Basement |
|
| 1间 | 3件套 | Second |
|
| 1间 | 4件套 | Second |
|
| 1间 | 5件套 | Second |
房屋简介
房屋位于Queensway E & Cawthra Rd交界附近, 这间4房6卫双车库两层独立房户型朝西向. 2186 Harcourt Cres拥有双停车位. 房屋及周边设施包括In-LawSuite,CountertopRange,CarpetFree,Built-InOven,BarFridge和AutoGarageDoorRemot等. 厨房, 早餐室, 晚餐室 Rm, 客厅 Rm, 办公室和 Mud Rm在主层.社区概况
该物业所在社区为以自住为主的社区,住宅类型主要为独立屋。约有48%的居民拥有本科或以上学历,另有18%的居民拥有大专学历。当地几乎所有通勤居民都以驾车作为主要通勤方式。






